

13844 Crescenzo Drive, Manhattan, Illinois 60442


$350,000
|
For Sale
|
|
| Status: | Active |
| Sqft: | 1,731 |
| Cost/Sqft: | $202 |
| Beds: | 2 |
| Baths: | 2 |
| Year Built: | 2008 |
| Property Taxes: | $8,679 |
| Days On Market: | 11 |
| Lot Size: | 0,00 |
Description
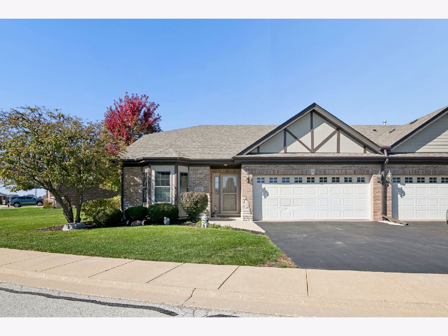
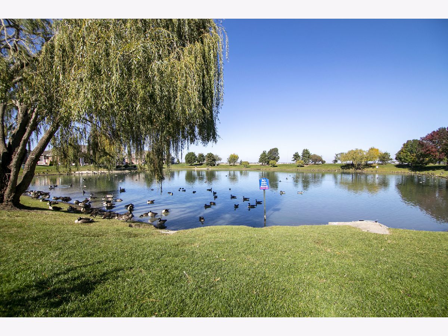
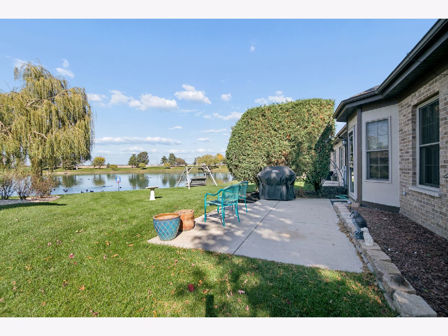
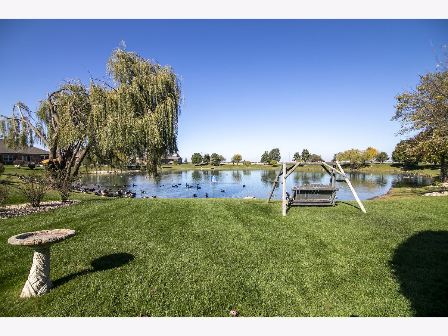
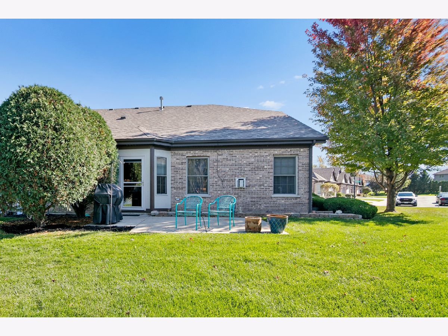
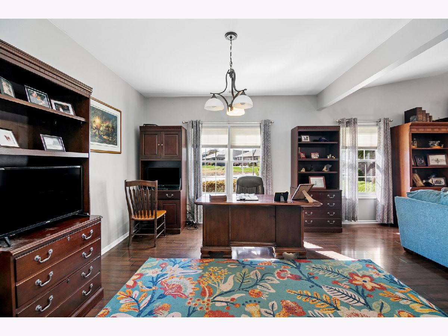
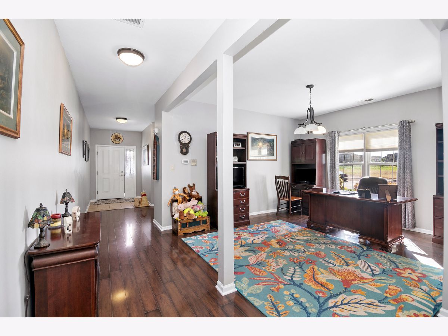
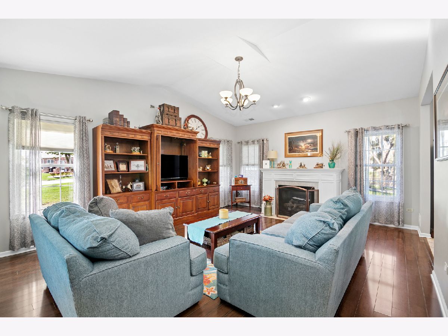
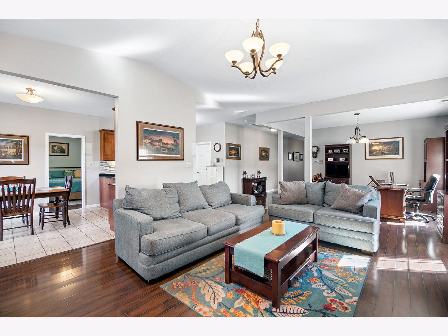
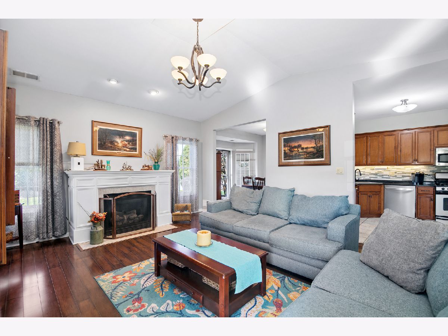
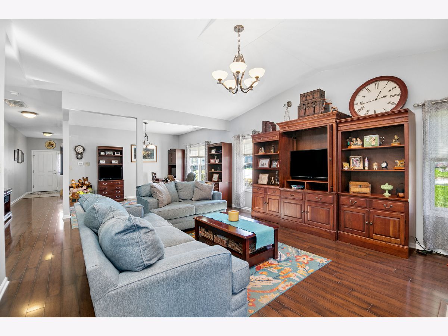
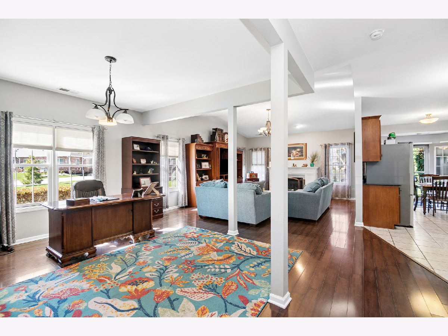
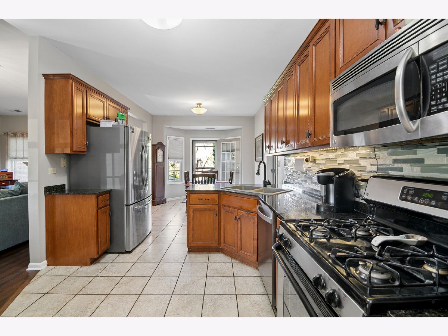
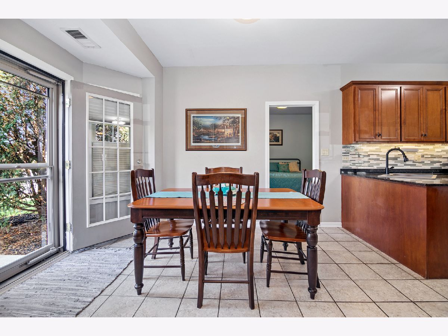
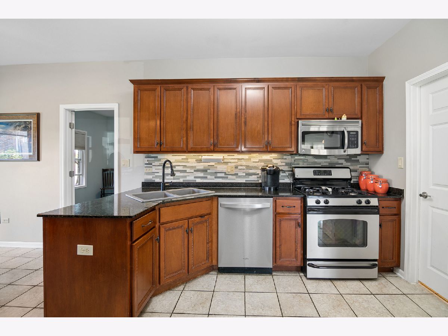
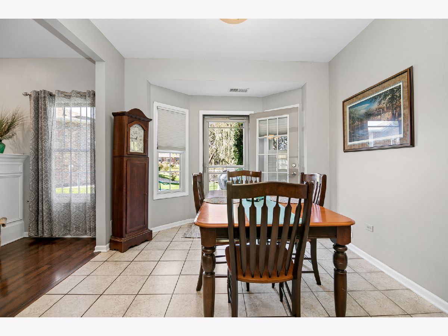
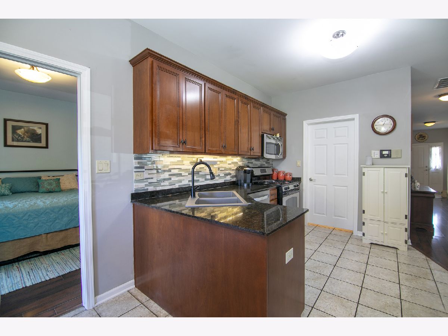
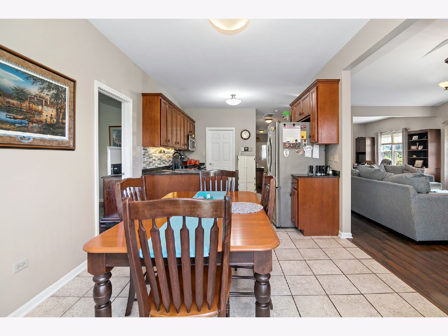
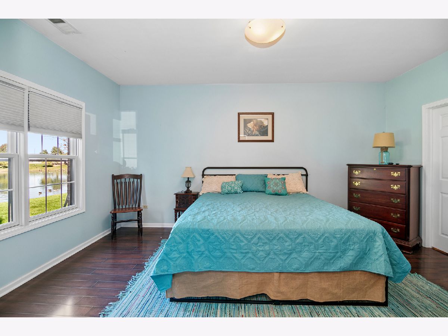
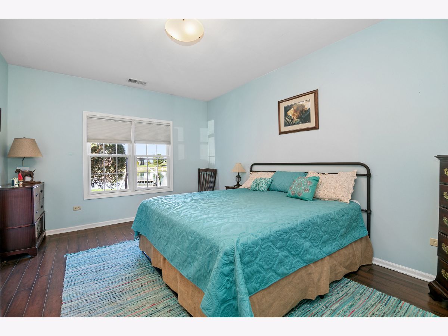
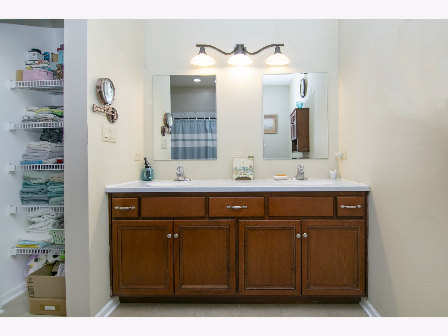
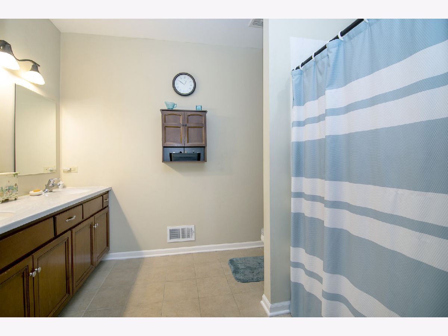
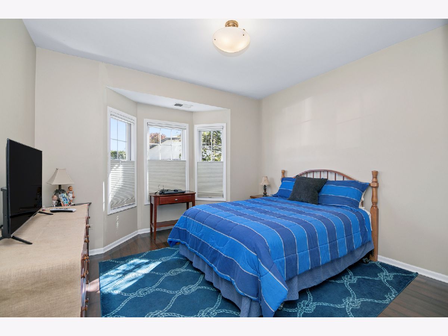
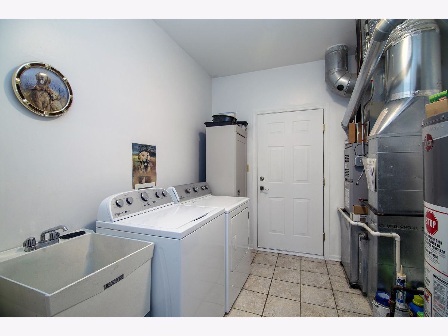
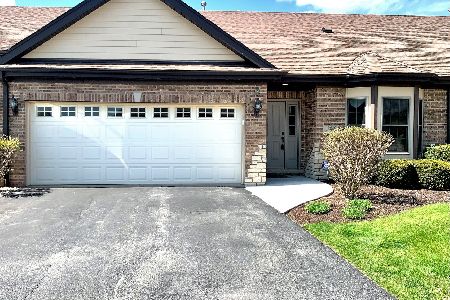
This ALL Brick Ranch Townhome is located in the quiet town of Manhattan, The backyard has large pond with trees and tranquil views of the Sunset ( it is so beautiful ) This lovely Unit boasts a Main Level that is Open with geaming hardwood floors and Flows to a Living Area, Dining Area and Kitchen. Vaulted Ceilings, Stunning Fireplace for cozy winter nights and enjoy the serene view of the backyard from Patio Doors while having your meals. 2 Good Size Bedrooms, Master with Large Bath and Double Closets. Main level laundry with Washer Dryer Staying. Kitchen has all Stainless Appliances. 2 Car Garage. Roof in 2021 . This Subdivision is easily accessed to I-80 ( 355 ) Manhattan Grade School and Award Winning Lincolnway High School. There are 3 train stations very close.
Property Specifics
| Condos/Townhomes | |
| 1 | |
| — | |
| 2008 | |
| None | |
| Brick | |
| Asphalt | |
| RANCH | |
| Pond | |
| — |
| Will | |
| Sunset Lakes | |
| 175 / Monthly | |
| Insurance, Exterior Maintenance, Lawn Care, Snow Removal | |
| Public | |
| Public Sewer | |
| Central Air | |
| Gas | |
| 12790636 | |
| 1412102011420000 |
Property History
| DATE: | EVENT: | PRICE: | SOURCE: |
|---|---|---|---|
| 17 Dec, 2013 | Sold | $162,000 | MRED MLS |
| 9 Nov, 2013 | Under contract | $169,900 | MRED MLS |
| 28 Aug, 2013 | Listed for sale | $169,900 | MRED MLS |
| 26 Jun, 2015 | Sold | $170,000 | MRED MLS |
| 4 Jun, 2015 | Under contract | $174,770 | MRED MLS |
| 29 Mar, 2015 | Listed for sale | $174,770 | MRED MLS |
| 23 Oct, 2026 | Listed for sale | $350,000 | MRED MLS |
Room Specifics
Total Bedrooms: 2
Bedrooms Above Ground: 2
Bedrooms Below Ground: 0
Dimensions: 12X17
Floor Type: Hardwood
Dimensions: 12X13
Floor Type: Wood Laminate
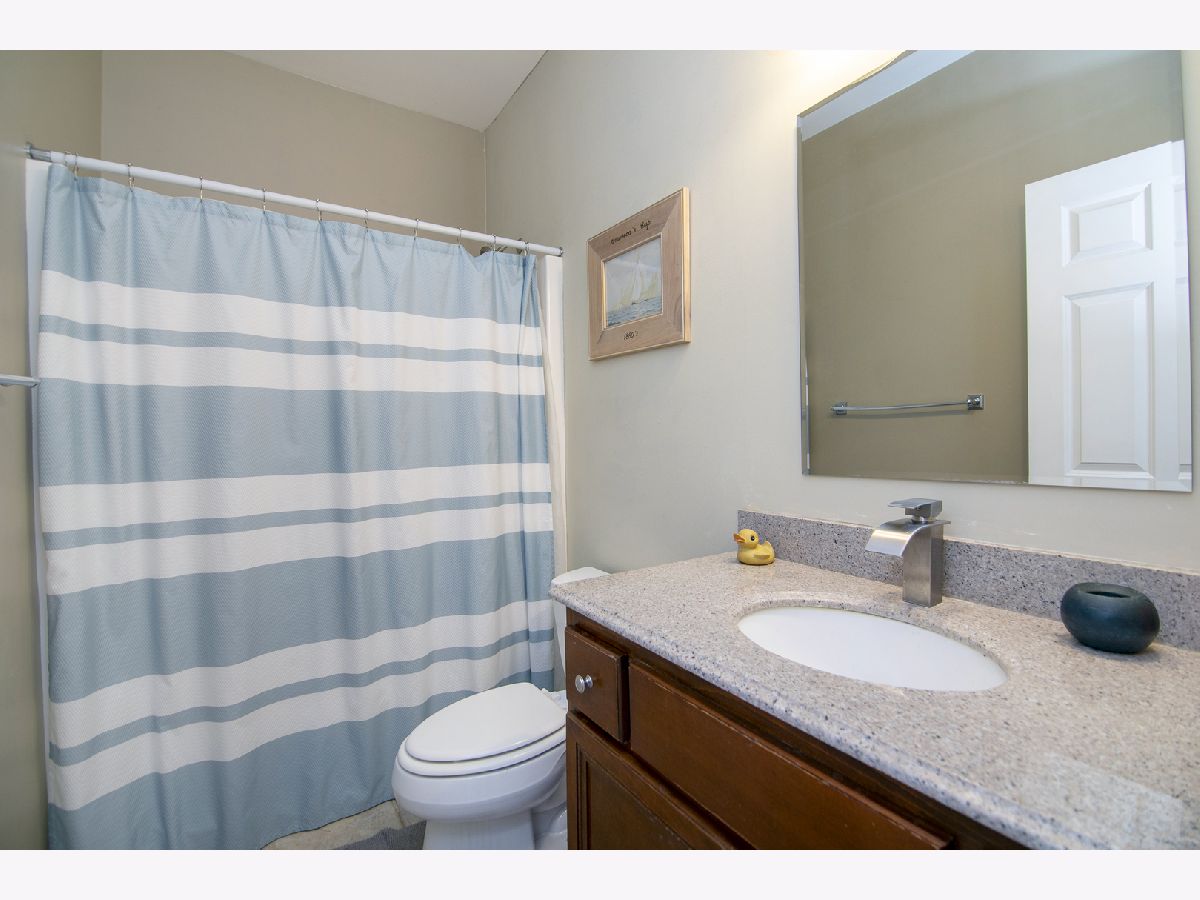
Full Bathrooms: 2
Bathroom Amenities: Double Sink
Bathroom in Basement: 0
Dimensions: 13X14
Floor Type: Hardwood
Dimensions: 22X10
Floor Type: Ceramic Tile
Features: Eating Area-Table Space, Pantry-Closet
Dimensions: 12X8
Floor Type: Ceramic Tile
Dimensions: 16X20
Floor Type: Hardwood
Rooms: No additional rooms
Other Specifics
| 2 | |
| — | |
| Asphalt, Garage Door Opener, Attached, Garage | |
| Main Level, Washer Hookup, In Unit | |
| Hardwood | |
| Patio | |
| — | |
| — | |
| 43X62 | |
| — | |
| Full | |
| 1st Floor Bedroom, 1st Floor Full Bath | |
| Range, Dishwasher, Refrigerator, Stainless Steel Appliance(s) | |
| Not in DB | |
| — | |
| — | |
| Attached Fireplace Doors/Screen, Gas Log, Gas Starter |
Tax History
| Year | Property Taxes |
|---|---|
| 2013 | $4,908 |
| 2015 | $5,212 |
| 2026 | $8,679 |
Contact Agent
Nearby Similar Homes
Nearby Sold Comparables

Contact Agent
Listing Provided By
Coldwell Banker Real Estate Group
