

23914 Ann Lane, Manhattan, Illinois 60442


$409,000
|
For Sale
|
|
| Status: | Active |
| Sqft: | 1,700 |
| Cost/Sqft: | $241 |
| Beds: | 2 |
| Baths: | 2 |
| Year Built: | 2022 |
| Property Taxes: | $10,891 |
| Lot Size: | 0,00 |
Description
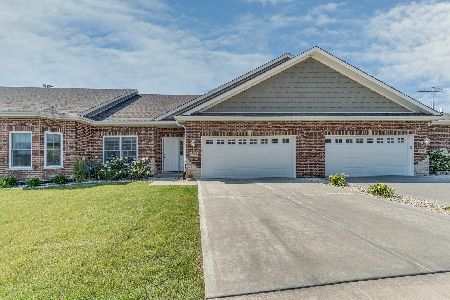
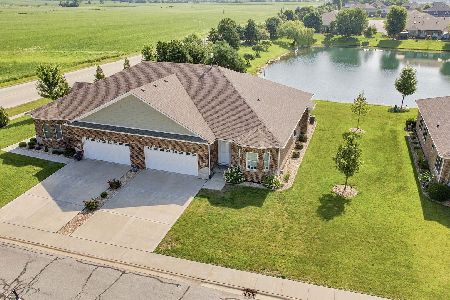
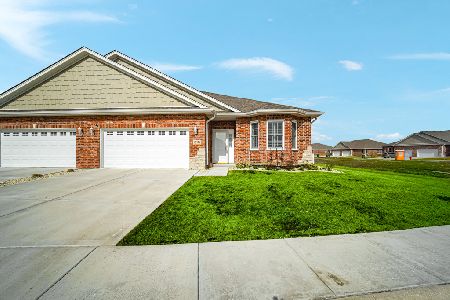
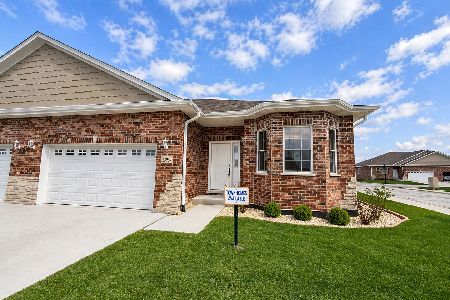
Enjoy easy, low-maintenance living in this beautifully designed ranch duplex featuring 2 bedrooms, office, 2 full baths, and a full basement ready for storage or future finishing. The open-concept floor plan offers a bright and spacious living area that flows into a stunning kitchen with white shaker cabinets, granite countertops and stainless steel appliances. The private primary suite features a walk-in closet and en-suite bath, while the second and third bedrooms provide comfortable space for guests or a home office. Additional highlights include hardwood flooring in the main living areas, main-level laundry, and an attached 2-car garage. This move-in-ready home offers the perfect blend of modern style, quality finishes, and everyday convenience.
Property Specifics
| Condos/Townhomes | |
| 1 | |
| — | |
| 2022 | |
| Unfinished, Full | |
| Brick, Stone | |
| — | |
| — | |
| No | |
| — |
| Will | |
| — | |
| 150 / Monthly | |
| Exterior Maintenance, Lawn Care, Snow Removal | |
| Public | |
| Public Sewer | |
| Central Air | |
| Natural Gas, Forced Air | |
| 12703872 | |
| 1412102010820000 |
Nearby Schools
| NAME: | DISTRICT: | DISTANCE: | |
|---|---|---|---|
|
Grade School
Anna Mcdonald Elementary School |
114 | — | |
|
Middle School
Manhattan Junior High School |
114 | Not in DB | |
|
High School
Lincoln-way Central High School |
210 | Not in DB | |
Some photos of this home have been virtually staged.


Room Specifics
Total Bedrooms: 2
Bedrooms Above Ground: 2
Bedrooms Below Ground: 0
Dimensions: 15X12
Floor Type: Carpet
Dimensions: 13X12
Floor Type: Carpet
Full Bathrooms: 2
Bathroom Amenities: —
Bathroom in Basement: 0
Dimensions: 11X15
Floor Type: Hardwood
Features: Eating Area-Breakfast Bar
Dimensions: 4X4
Floor Type: Hardwood
Dimensions: 15X20
Floor Type: Hardwood
Rooms: Office
Name: Office
Dimensions: 12X12
Floor Type: —
Other Specifics
| 2 | |
| — | |
| Garage Door Opener, Attached, Garage | |
| In Unit | |
| — | |
| — | |
| Door Width 32 Inches or More, Hall Width 36 Inches or More | |
| — | |
| — | |
| 2633 | |
| — | |
| Full, Double Sink, Tub & Separate Shwr | |
| — | |
| Range, Microwave, Dishwasher, Refrigerator | |
| Not in DB | |
| — | |
| — | |
| — |
Contact Agent
Nearby Similar Homes
Nearby Sold Comparables

Contact Agent
Listing Provided By
Pro 1 Realty R & C Corp.
