

13915 Bristlecone Lane, Plainfield, Illinois 60544


$245,000
|
For Sale
|
|
| Status: | Active |
| Sqft: | 1,334 |
| Cost/Sqft: | $184 |
| Beds: | 2 |
| Baths: | 2 |
| Year Built: | 1999 |
| Property Taxes: | $6,907 |
| Days On Market: | 17 |
| Lot Size: | 0,00 |
Description
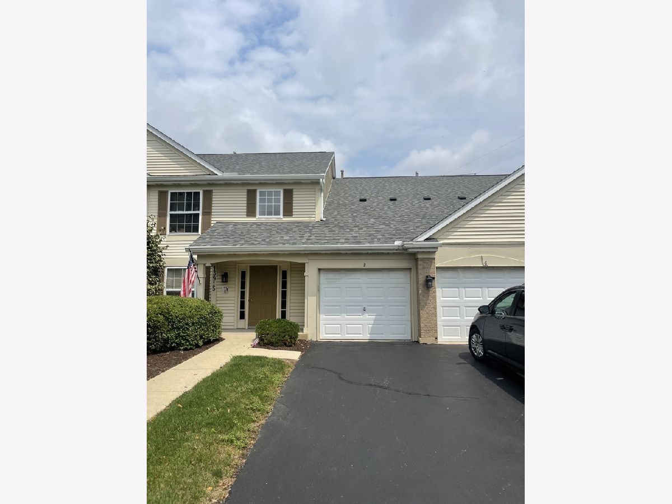
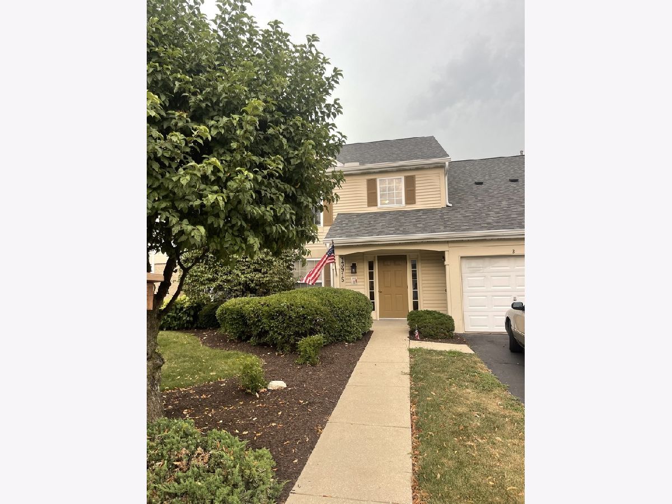
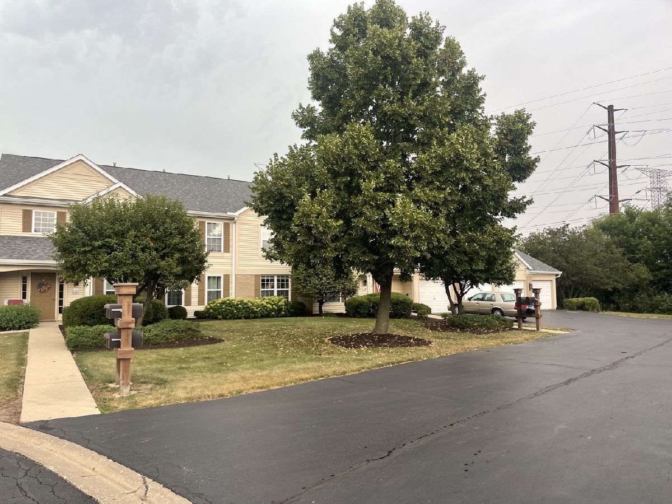
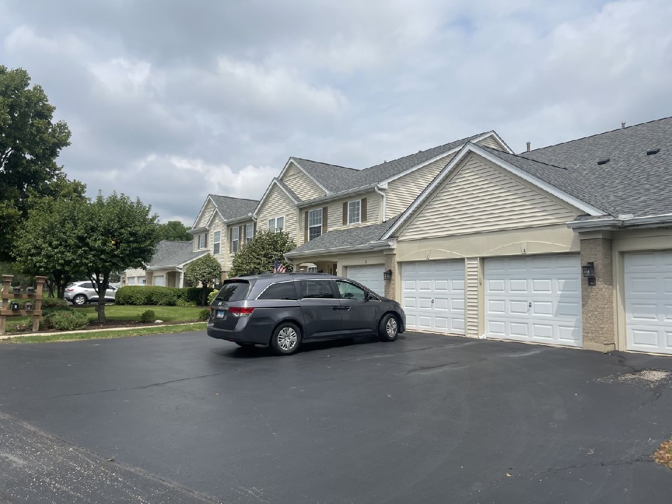
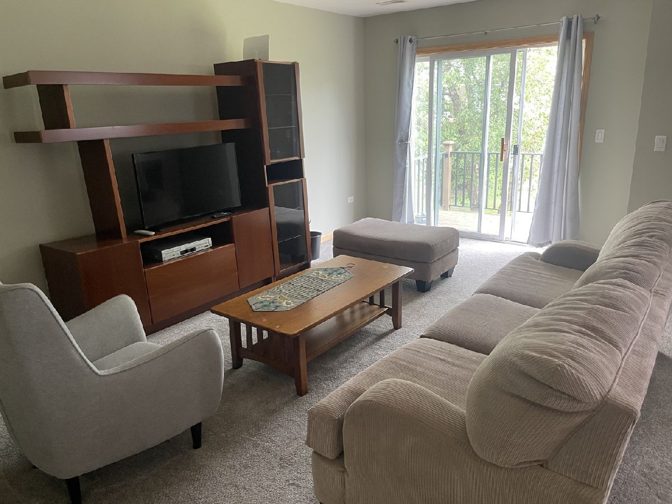
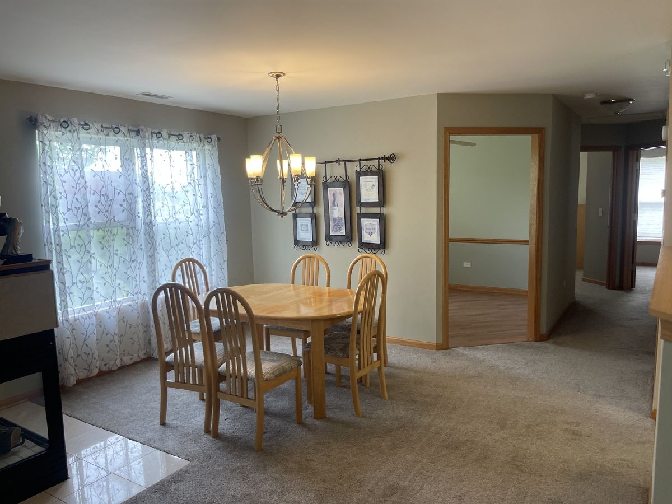
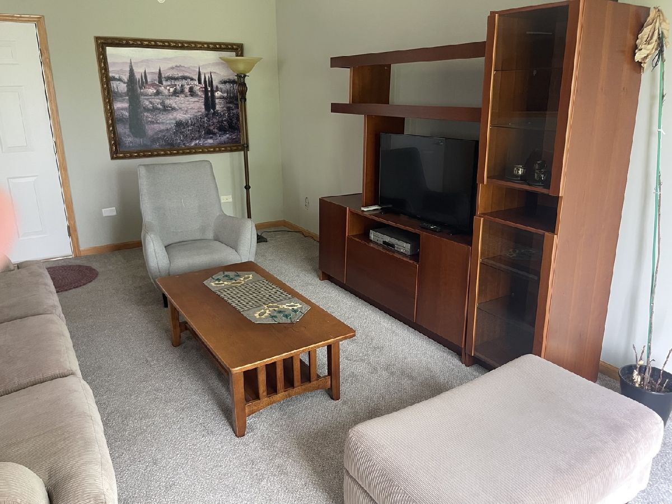
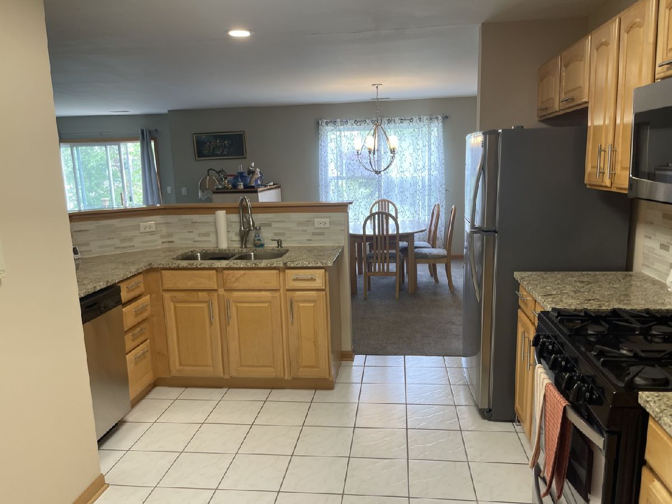
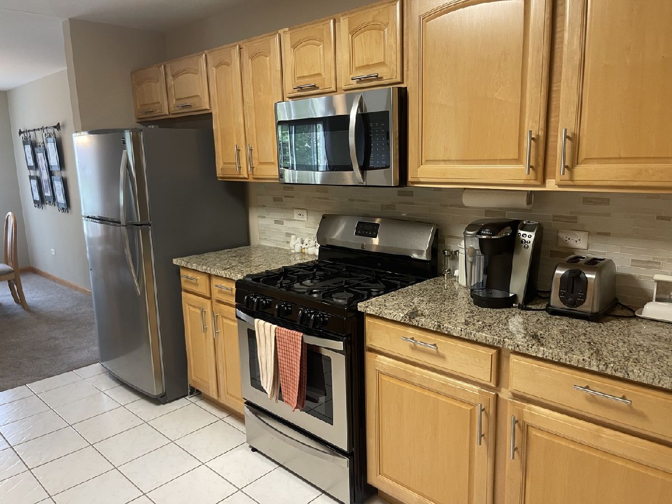
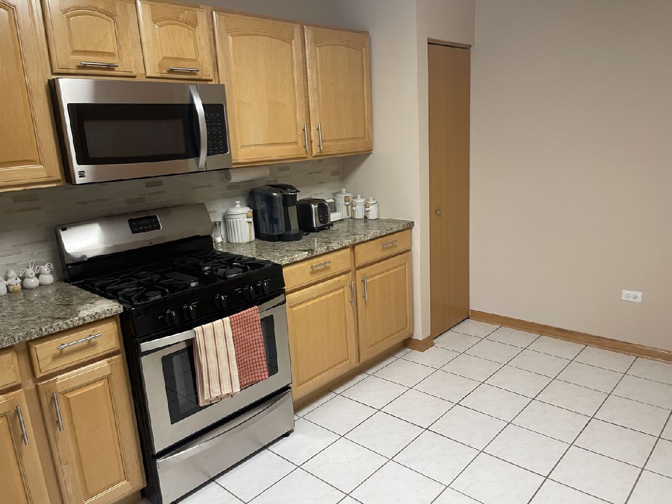
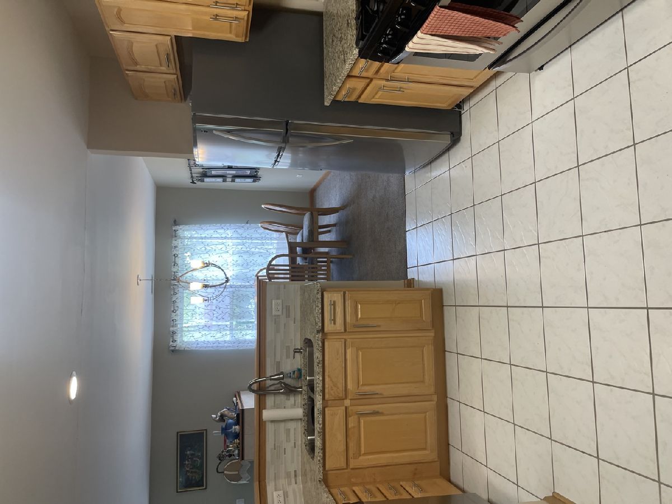
Attention age 55+ buyers! *ESTATE SALE ** Large , bright and sunny updated 2nd fl condo in beautiful Carillon subdivision! . Very private ,amazing setting and close to everything! This is one of the largest condos in this subdivision, very well maintained by the former owner , move in condition!. It has Newer carpet t/o ,fireplace, SS kit appliances, super convenient in unit WD and much more ! Private balcony with breathtaking view of country club -like setting. Move in condition !This condo community features plenty of amenities :gorgeous lakes, 27 holes golf course , trails, fishing, 3 pools, tennis courts , state of the art exercise facility, craft studio, restaurant, 24 hr. gate guard, office center, clubhouse, immediate possession! Rentals ok ! call LA for your private appointment .
Property Specifics
| Condos/Townhomes | |
| 2 | |
| — | |
| 1999 | |
| 2019 | |
| None | |
| Vinyl Siding | |
| — | |
| RITZ | |
| No | |
| — |
| Will | |
| Carillon | |
| 282 / Monthly | |
| Insurance, Security, TV/Cable, Clubhouse, Exercise Facilities, Pool, Exterior Maintenance, Lawn Care, Scavenger, Snow Removal, Other | |
| Public | |
| Public Sewer | |
| Central Air | |
| Gas | |
| Unknown | |
| 12793541 | |
| 1104063261431008 |
Property History
| DATE: | EVENT: | PRICE: | SOURCE: |
|---|---|---|---|
| 4 Jan, 2019 | Sold | $116,690 | MRED MLS |
| 17 Nov, 2018 | Under contract | $120,000 | MRED MLS |
| — | Last price change | $149,350 | MRED MLS |
| 2 Nov, 2018 | Listed for sale | $149,350 | MRED MLS |
| 24 Sep, 2019 | Sold | $159,000 | MRED MLS |
| 11 Sep, 2019 | Under contract | $159,950 | MRED MLS |
| — | Last price change | $161,500 | MRED MLS |
| 27 Jul, 2019 | Listed for sale | $161,500 | MRED MLS |
| 24 Oct, 2026 | Listed for sale | $245,000 | MRED MLS |
Room Specifics
Total Bedrooms: 2
Bedrooms Above Ground: 2
Bedrooms Below Ground: 0
Dimensions: 12X18
Floor Type: Carpet
Dimensions: 10X10
Floor Type: Carpet
Full Bathrooms: 2
Bathroom Amenities: Whirlpool, Accessible Shower
Bathroom in Basement: 0
Dimensions: 11X14
Floor Type: Carpet
Dimensions: 12X15
Floor Type: Ceramic Tile
Features: Pantry-Closet
Dimensions: 5X9
Floor Type: Ceramic Tile
Dimensions: 16X19
Floor Type: Carpet
Rooms: Den
Name: Den
Dimensions: 10X10
Floor Type: Hardwood
Other Specifics
| 1 | |
| — | |
| Asphalt, Garage Door Opener, Garage Owned, Attached, Garage | |
| Washer Hookup, Gas Dryer Hookup, In Unit | |
| Laminate | |
| — | |
| Door Width 32 Inches or More, Hall Width 36 Inches or More, Swing In Door(s), Bath Grab Bars, Kitchen Modifications, See Remarks | |
| — | |
| — | |
| COMMON | |
| — | |
| Full | |
| Storage, Walk-In Closet(s) | |
| Range, Microwave, Dishwasher, Refrigerator, Disposal, Stainless Steel Appliance(s), Range Hood | |
| Not in DB | |
| — | |
| Bike Room/Bike Trails, Exercise Room, Storage, Golf Course, Health Club, On Site Manager/Engineer, Party Room, Sundeck, Indoor Pool, Pool, Restaurant, Sauna, Security Door Lock(s), Tennis Court(s), Spa/Hot Tub | |
| Double Sided |
Tax History
| Year | Property Taxes |
|---|---|
| 2019 | $2,388 |
| 2019 | $3,592 |
| 2026 | $6,907 |
Contact Agent
Nearby Similar Homes
Nearby Sold Comparables

Contact Agent
Listing Provided By
Arc Red Inc Arc Realty Group
