

13N441 Coombs Road, Elgin, Illinois 60124


$729,000
|
For Sale
|
|
| Status: | Contingent |
| Sqft: | 3,390 |
| Cost/Sqft: | $215 |
| Beds: | 4 |
| Baths: | 4 |
| Year Built: | 1991 |
| Property Taxes: | $13,835 |
| Lot Size: | 2,66 |
Description
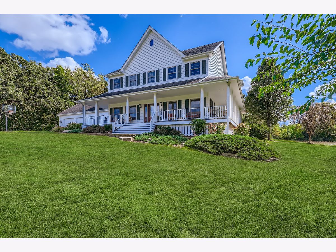
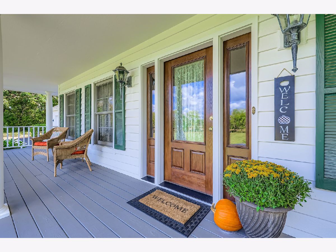
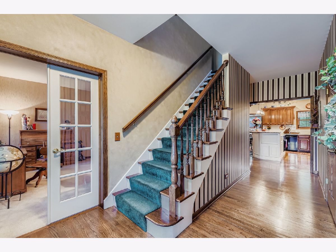
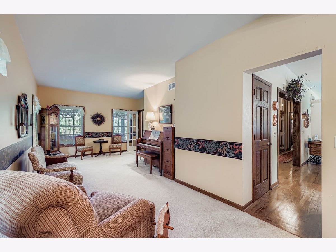
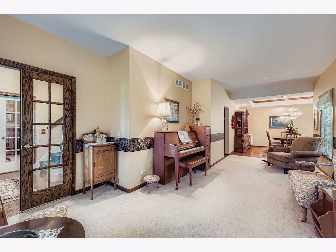
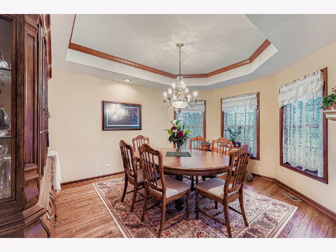
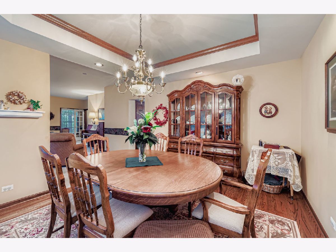
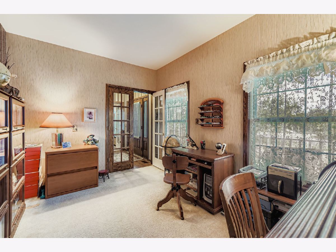
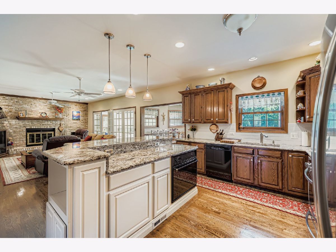
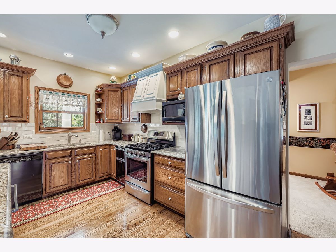
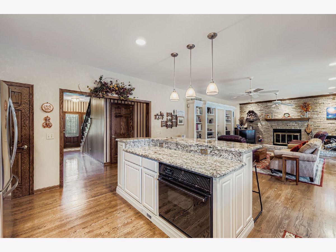
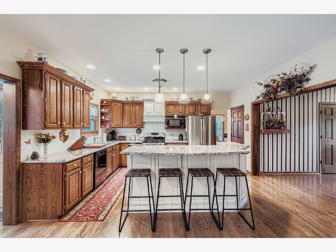
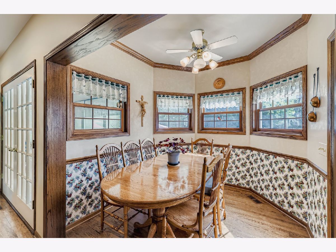
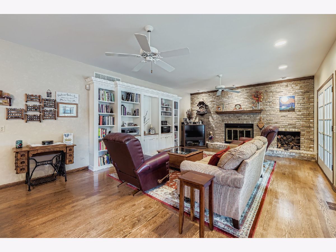
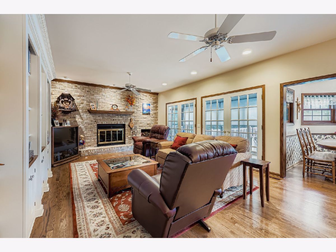
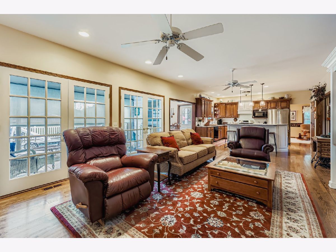
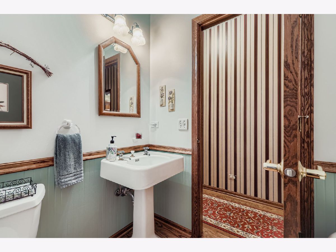
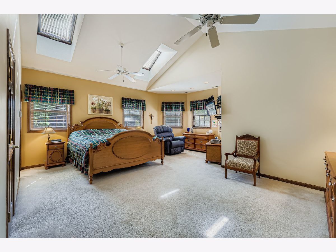
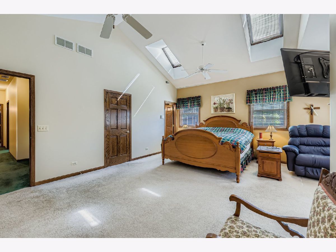
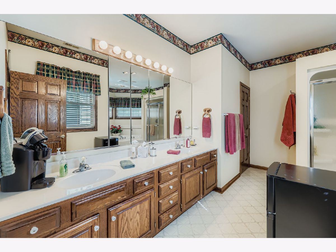
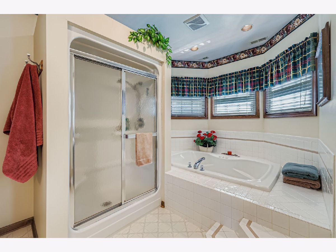
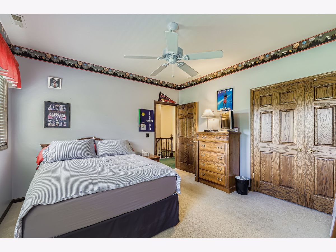
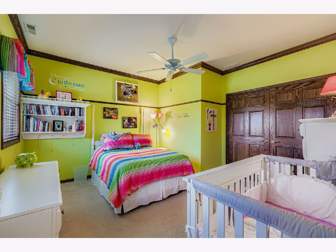
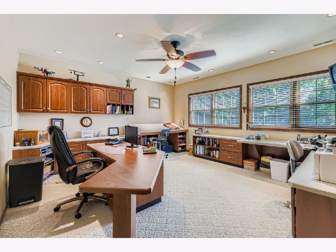
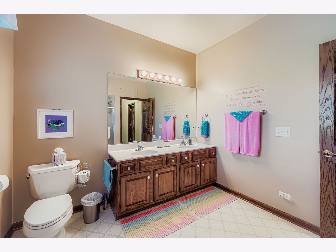
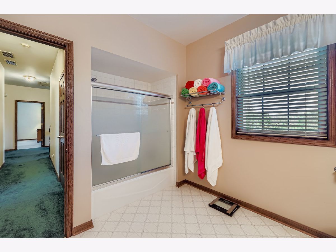
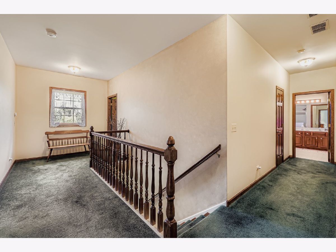
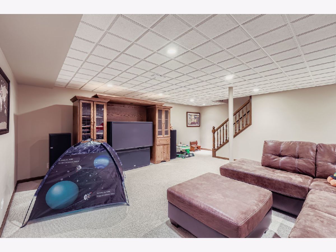
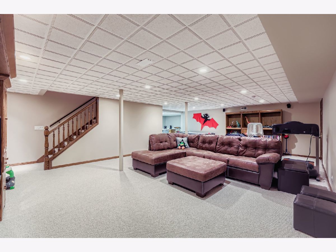
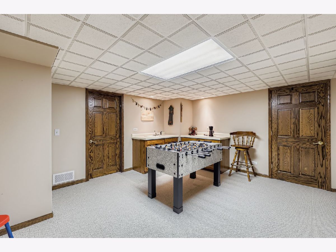
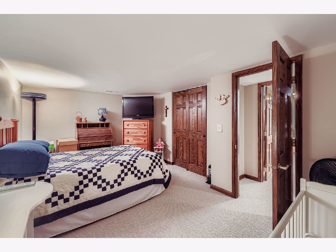
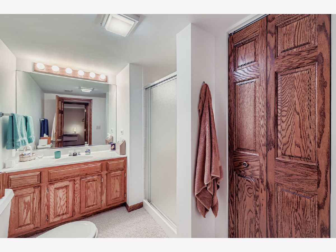
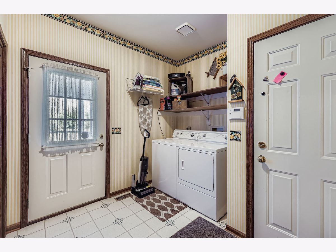
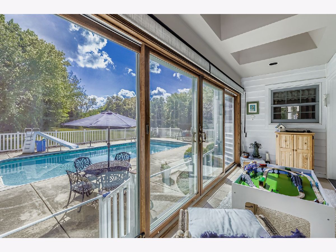
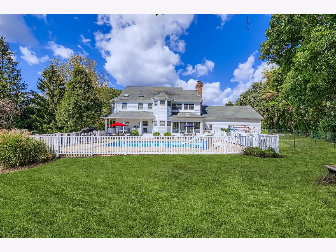
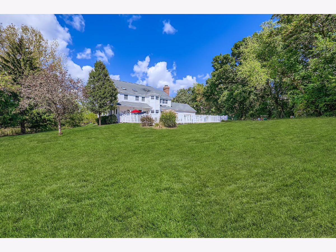
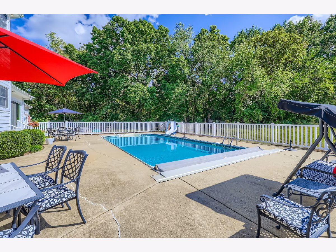
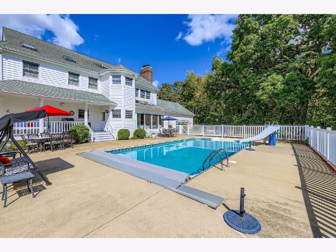
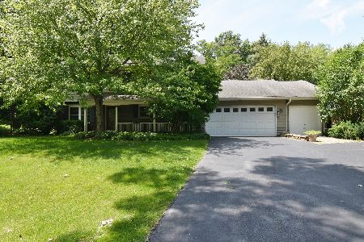
HIDDEN SANCTUARY adjacent to Burnidge Woods Forest Preserve! Custom built Colonial Revival style home w/large wrap around porch for relaxed living! Pride of ownership & quality radiate throughout! Rich hardwood flooring in entry, hall, kitchen, family room & dining room! Solid 6-panel doors & crown molding in much of the home, 9 ft ceilings on 1st floor! Kitchen features raised panel oak cabs, granite c-tops, island w/b/fast bar, double oven & walk-in closet pantry! Breakfast nook offers separate eating area. Formal dining room has tray ceiling, recessed lighting & bay window. Built-in bookcase & brick fireplace w/heatilator in spacious family room. Anderson sliding doors lead to enclosed sunroom w/skylites overlooking in-ground pool! 1st floor office w/French doors plus huge 2nd floor office, shown as 2nd BR. The 2nd floor office is a contractor's dream w/built-in cabinetry, file cabs, desk & drafting table, recessed ltg & W-I closet! This room might also be ideal for school projects or a homeschooling family! Primary BR has vaulted ceiling, vented Velux skylites, sitting area & dual closets! Dual vanity, jetted tub w/separate shower & private water closet in primary bath. Children's bath also has double vanity plus full bath w/shower. Wonderful finished bsmt features versatile Flex Room w/closet & adjacent 4th full bath, built-in cabinets with a sink, ideal for kitchenette or entertaining guests! The finished area also features an insulated acoustical ceiling & new carpeting! Otherwise, there is a generous amount of storage space in the basement & throughout the home! Newer dual furnace & A/C units, each with AprilAireWhole-Hse Humidifier!! Iron Breaker & Water Softener for water treatment, newer well pump & pressure tank. Large 200 amp electrical panel, plus dedicated panel for I-G pool. The heated garage measures 35x25 & has a 10'7" ceiling, plus service door to the back yard. Majestic 2.66 acre lot! This home simply must be seen in person!
Property Specifics
| Single Family | |
| — | |
| — | |
| 1991 | |
| — | |
| — | |
| No | |
| 2.66 |
| Kane | |
| — | |
| — / Not Applicable | |
| — | |
| — | |
| — | |
| 12723601 | |
| 0606326030 |
Room Specifics
Total Bedrooms: 4
Bedrooms Above Ground: 4
Bedrooms Below Ground: 0
Dimensions: —
Floor Type: —
Dimensions: —
Floor Type: —
Dimensions: —
Floor Type: —
Full Bathrooms: 4
Bathroom Amenities: Whirlpool,Separate Shower,Double Sink
Bathroom in Basement: 1
Rooms: —
Basement Description: —
Other Specifics
| 3 | |
| — | |
| — | |
| — | |
| — | |
| 186x197x271x374x424 | |
| — | |
| — | |
| — | |
| — | |
| Not in DB | |
| — | |
| — | |
| — | |
| — |
Contact Agent
Nearby Similar Homes
Nearby Sold Comparables

Contact Agent
Listing Provided By
RE/MAX Horizon
