

13N460 Amberwood Drive, Elgin, Illinois 60124
Subdivision > Wildwood Valley
Sorry, we are updating photos, please update this page in 15 minutes
$360,000
|
Sold
|
|
| Status: | Closed |
| Sqft: | 2,623 |
| Cost/Sqft: | $143 |
| Beds: | 3 |
| Baths: | 3 |
| Year Built: | 1984 |
| Property Taxes: | $7,679 |
| Days On Market: | 5526 |
| Lot Size: | 4,92 |
Description
UNBELIEVABLE RANCH SITUATED ON 4.92 WOODED ACRES! LONG PRIVATE WINDING DRIVE LEADS INTO THIS SERENE HAVEN! THIS COMFORTABLE AND INVITING RANCH HOME OFFERS A HUGE GREAT ROOM/HOME OFFICE W/SEP ENTRANCE. LIVING & FAMILY RMS, SPACIOUS EAT IN KITCHEN W/ TABLE SPACE, BREAKFAST BAR & ALL APPLIANCES. BEAUTIFUL STONE FIREPLACE , 3 BEDRMS, 3 FULL BATHS, INGROUND SWIMMING POOL, H-U-G-E- 3 CAR GARAGE - A TRULY UNIQUE SETTING!
Property Specifics
| Single Family | |
| — | |
| Ranch | |
| 1984 | |
| None | |
| Brick, Cedar | |
| Asphalt | |
| RANCH | |
| No | |
| 4.92 |
| Kane | |
| Wildwood Valley | |
| 0 / Not Applicable | |
| None | |
| Private Well | |
| Septic-Private | |
| Central Air | |
| Natural Gas, Forced Air | |
| 07910266 | |
| 0606100005 |
Nearby Schools
| NAME: | DISTRICT: | DISTANCE: | |
|---|---|---|---|
|
Grade School
Creekside Elementary School |
46 | — | |
|
Middle School
Kimball Middle School |
46 | Not in DB | |
|
High School
Larkin High School |
46 | Not in DB | |
Property History
| DATE: | EVENT: | PRICE: | SOURCE: |
|---|---|---|---|
| 14 Mar, 2013 | Sold | $360,000 | MRED MLS |
| 28 Jan, 2013 | Under contract | $374,900 | MRED MLS |
| — | Last price change | $375,000 | MRED MLS |
| 23 Sep, 2011 | Listed for sale | $375,000 | MRED MLS |
| 3 Apr, 2020 | Sold | $355,000 | MRED MLS |
| 19 Jan, 2020 | Under contract | $379,900 | MRED MLS |
| — | Last price change | $389,900 | MRED MLS |
| 14 Sep, 2019 | Listed for sale | $399,900 | MRED MLS |
Sorry, we are updating photos, please update this page in 15 minutes
Room Specifics
All Bedroom Info:
Total Bedrooms: 3
Bedrooms Above Ground: 3
Bedrooms Below Ground: 0
Total Bedrooms: 3
Bedrooms Above Ground: 3
Bedrooms Below Ground: 0
Second Bedroom Info:
Dimensions: —
Location: —Dimensions: —
Floor Type: Carpet
Third Bedroom Info:
Dimensions: —
Location: —Dimensions: —
Floor Type: Carpet
Bathroom Info:
Full Bathrooms: 3
Partial Bathrooms: 0Full Bathrooms: 3
Bathroom Amenities: Whirlpool
Bathroom in Basement: 0
Kitchen Info:
Dimensions: —
Location: —Dimensions: —
Floor Type: Vinyl
Features: Eating Area-Breakfast Bar, Eating Area-Table Space, Pantry-Walk-in
Laundry Room Info:
Dimensions: —
Location: —Dimensions: —
Floor Type: Vinyl
Living Room Info:
Dimensions: —
Location: —Dimensions: —
Floor Type: Carpet
Family Room Info:
Dimensions: —
Location: —Dimensions: —
Floor Type: Carpet
Additional Rooms Info:
Rooms: Breakfast Room, Foyer, Office, Recreation Room
Basement: NoneRooms: Breakfast Room, Foyer, Office, Recreation Room
Other Specifics
| 4 | |
| Concrete Perimeter | |
| Garage | |
| — | |
| — | |
| — | |
| Patio, In Ground Pool | |
| Forest Preserve Adjacent, Wooded | |
| 584X315X377X824 | |
| Unfinished | |
| Full | |
| First Floor Bedroom | |
| Range, Microwave, Dishwasher, Refrigerator, Disposal, Trash Compactor | |
| Not in DB | |
| Street Paved | |
| — | |
| Wood Burning, Attached Fireplace Doors/Screen, Gas Starter |
Tax History
| Year | Property Taxes |
|---|---|
| 2013 | $7,679 |
| 2020 | $9,145 |
Contact Agent
Nearby Similar Homes
13N200 Wedgewood Drive, Elgin, Illinois 60124
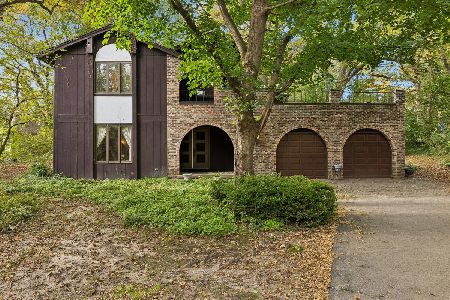
For Sale
$389,000
4 beds / 2.1 baths / 4,298 ft2
Single Family / Built: 1976
3
38W596 Highland Avenue, Elgin, Illinois 60124
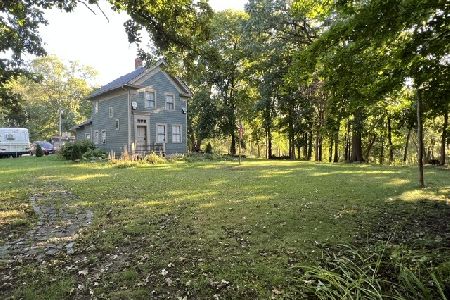
For Sale
$475,000
2 beds / 1.1 baths / 1,172 ft2
Single Family / Built: —
29
Nearby Sold Comparables
13N460 Amberwood Drive, Elgin, Illinois 60124

Sold
$379,900
3 beds / 3.0 baths / 2,623 ft2
Single Family / Built: 1984
2613
13N441 Coombs Road, Elgin, Illinois 60124

Sold
$729,000
4 beds / 4.0 baths / 3,390 ft2
Single Family / Built: 1991
97
13N449 Coombs Road, Elgin, Illinois 60123
Sold
$329,900
3 beds / 1.0 baths / 0 ft2
Single Family / Built: 1957
6636
38W570 Brindlewood Lane, Elgin, Illinois 60124
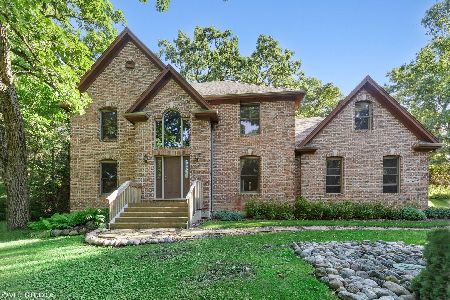
Sold
$459,000
4 beds / 3.1 baths / 2,742 ft2
Single Family / Built: 2001
1277
13N406 Amberwood Drive, Elgin, Illinois 60124
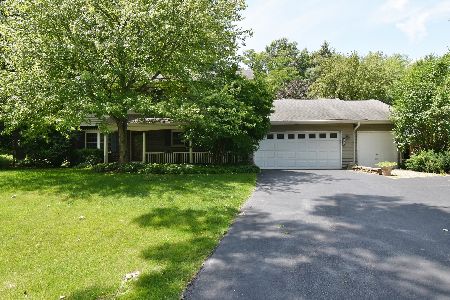
Sold
$350,000
4 beds / 3.0 baths / 2,186 ft2
Single Family / Built: 1974
1195
Contact Agent
Listing Provided By
Premier Living Properties
