

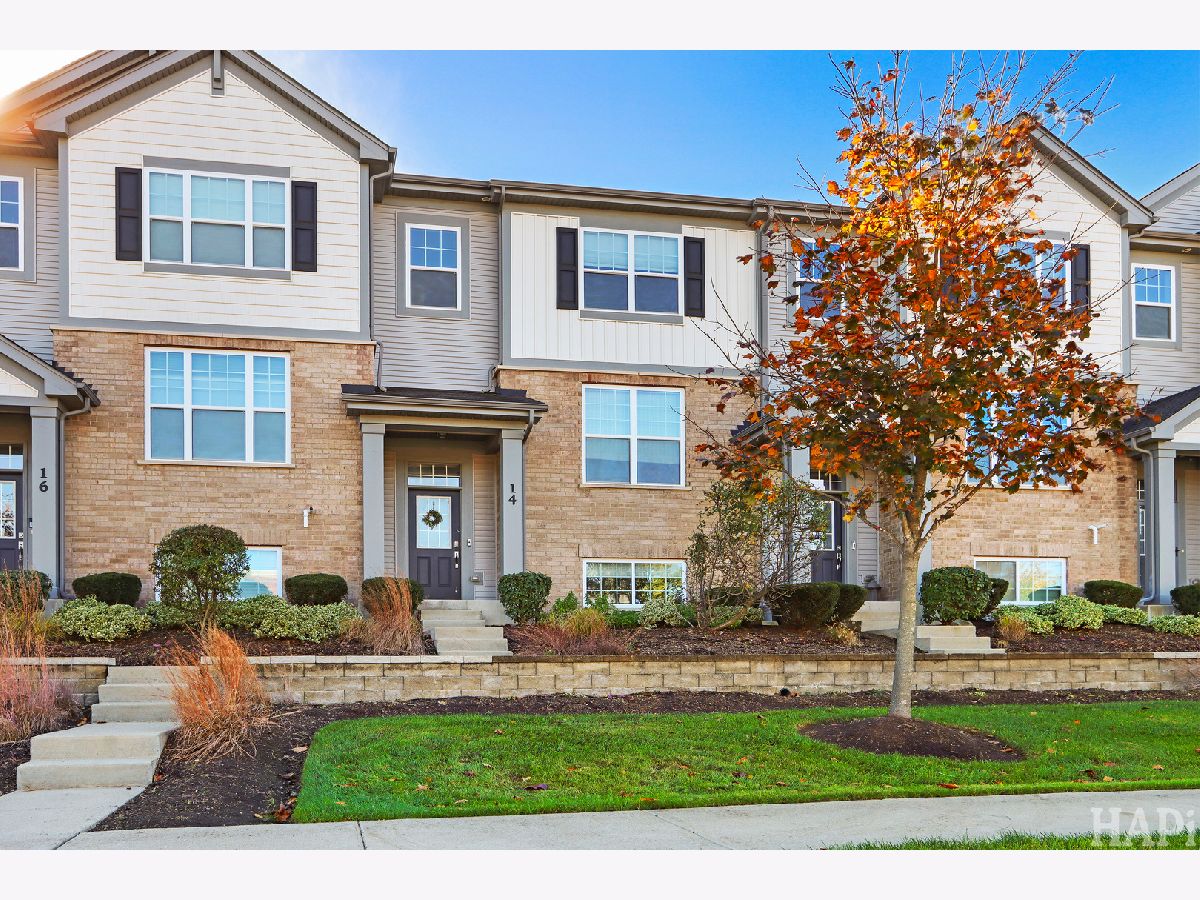
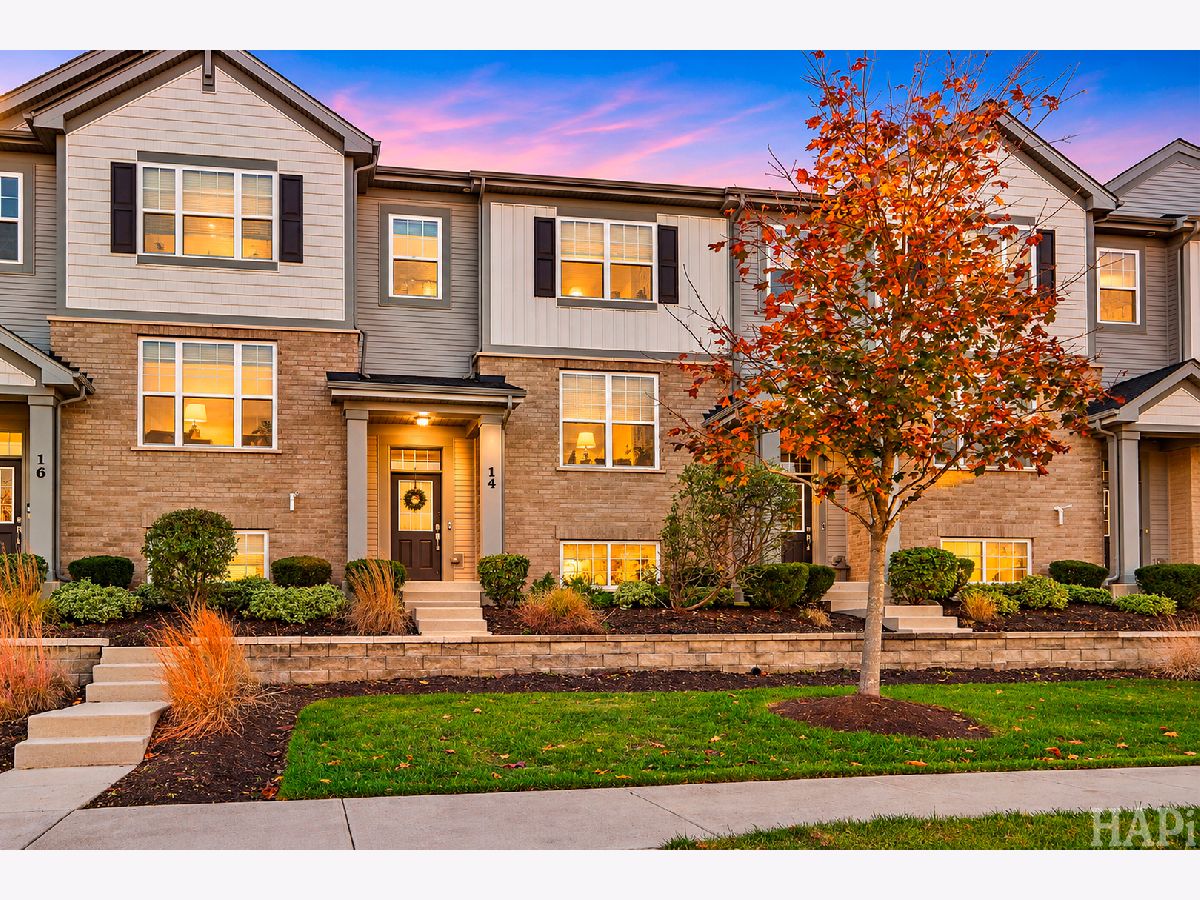
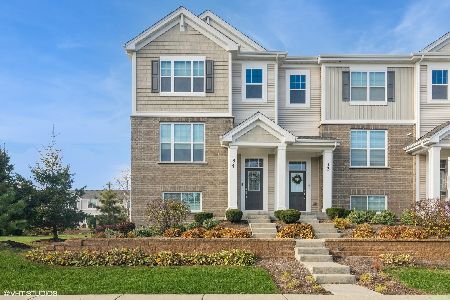
14 Heritage Court, Arlington Heights, Illinois 60004
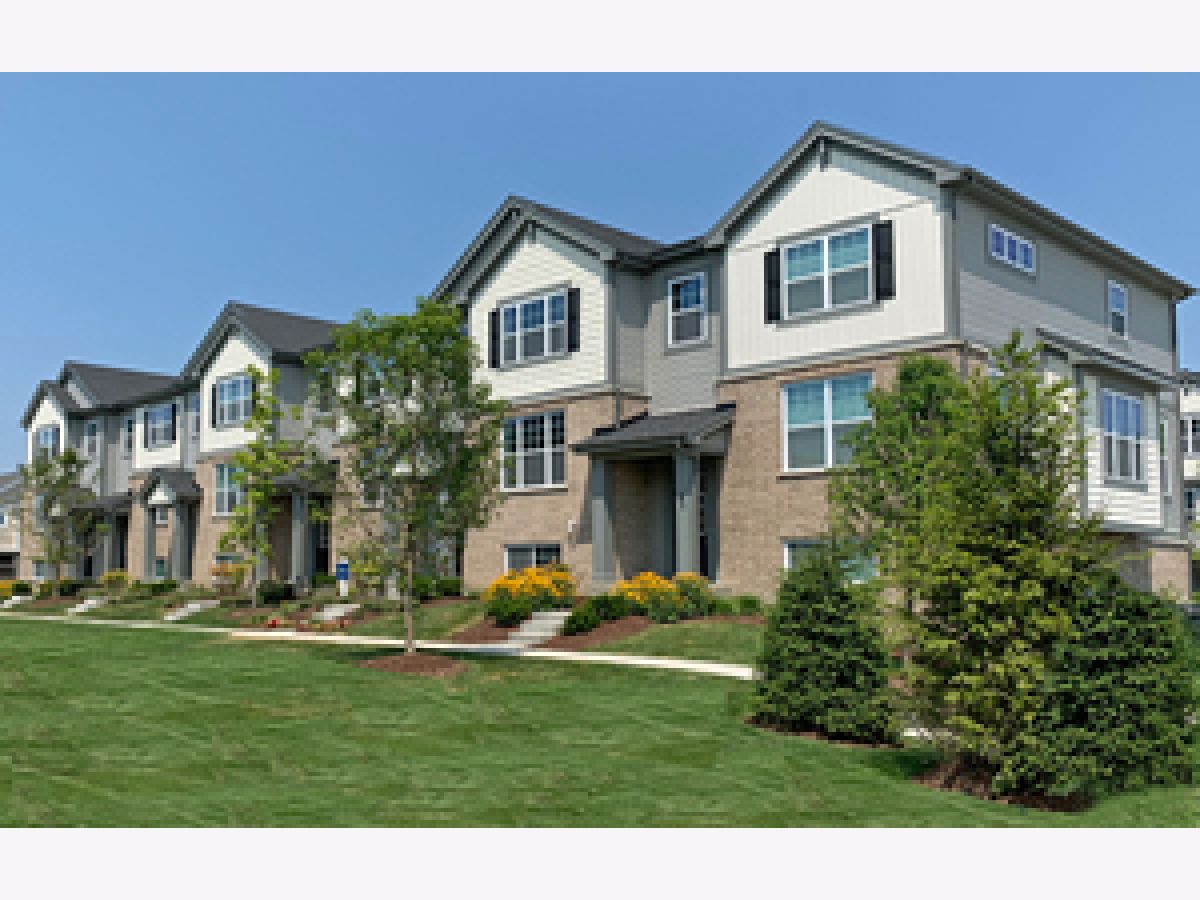
Subdivision > Lexington Heritage


$481,500
|
For Sale
|
|
| Status: | New |
| Sqft: | 1,813 |
| Cost/Sqft: | $266 |
| Beds: | 2 |
| Baths: | 3 |
| Year Built: | 2018 |
| Property Taxes: | $11,900 |
| Days On Market: | 3 |
| Lot Size: | 0,00 |
Description
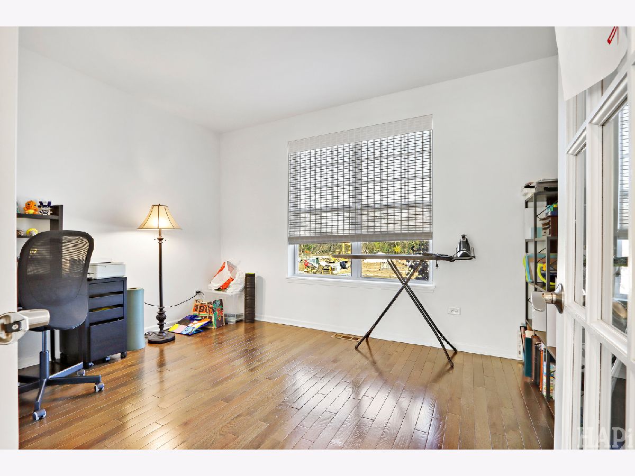
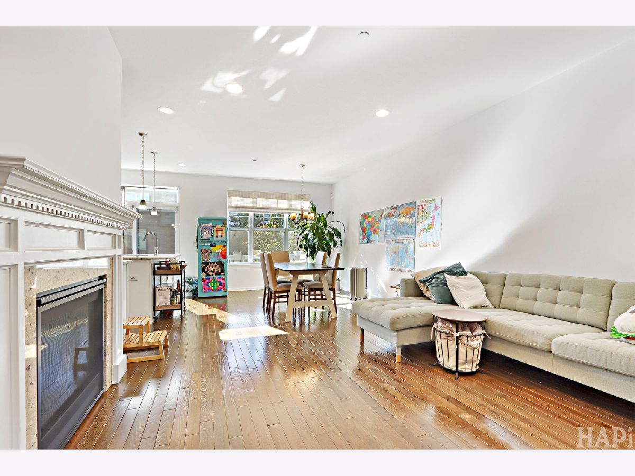
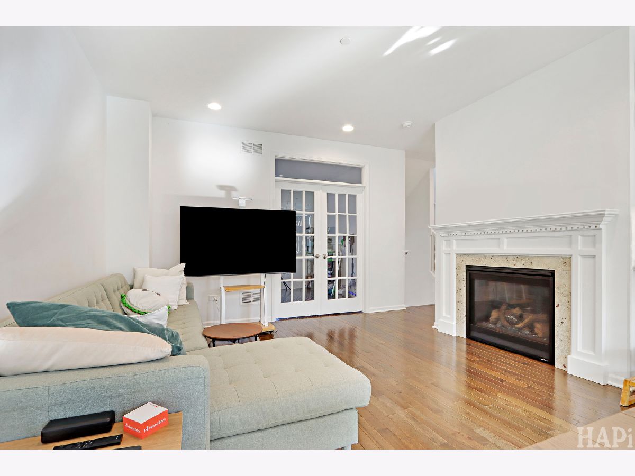
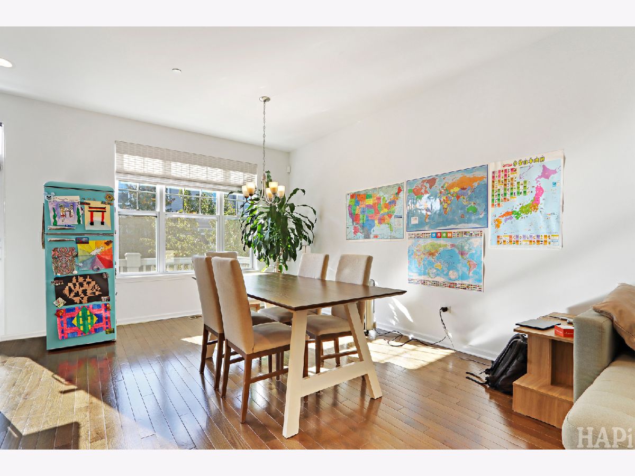
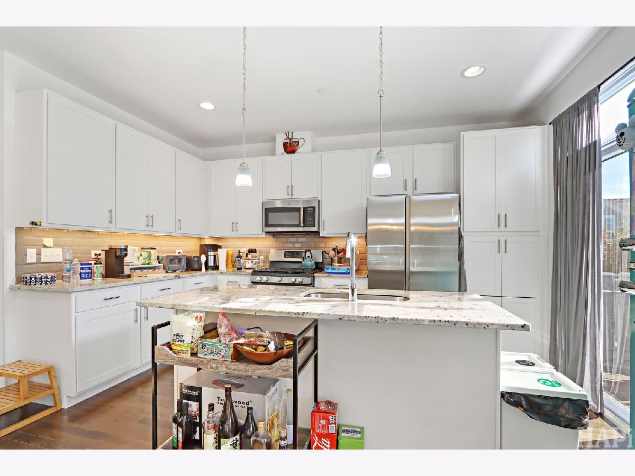
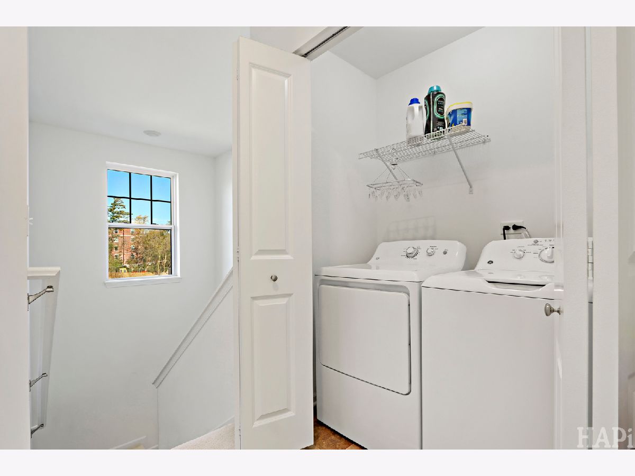
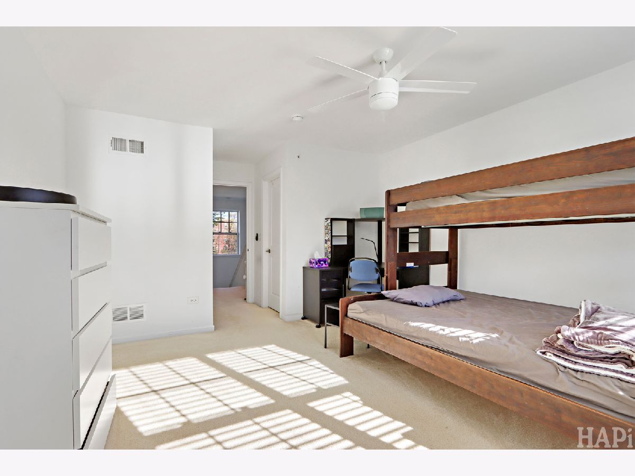
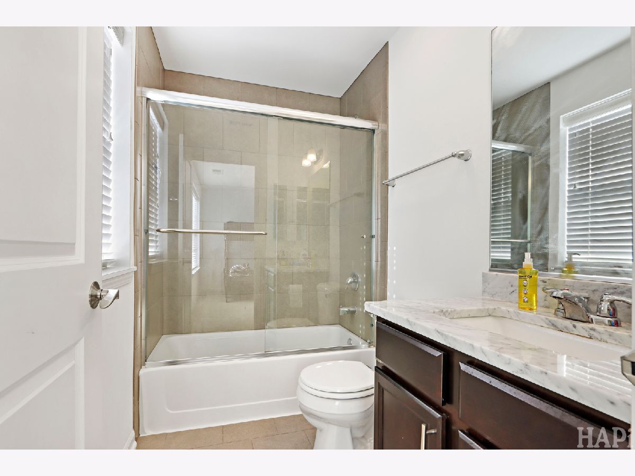
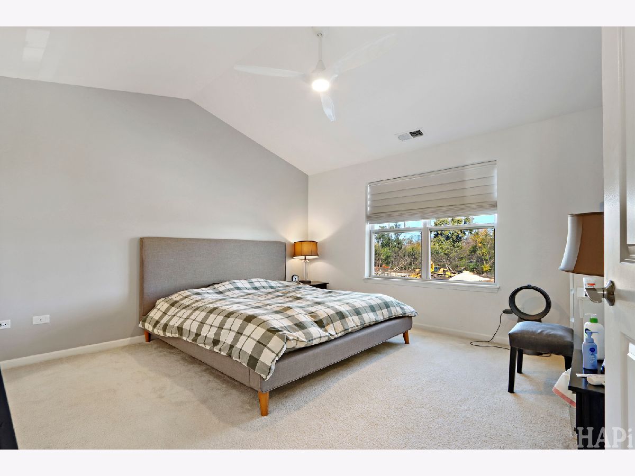
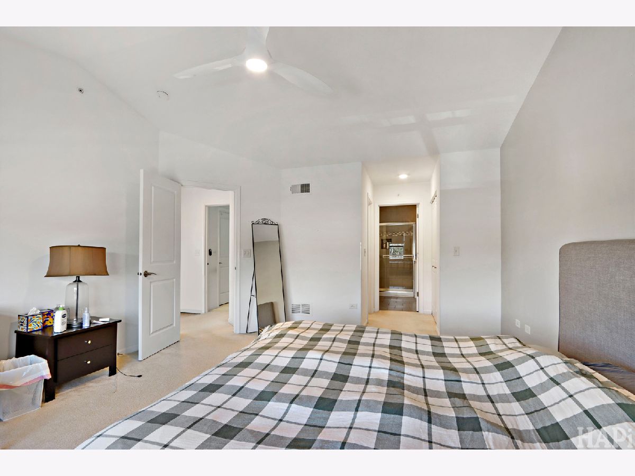
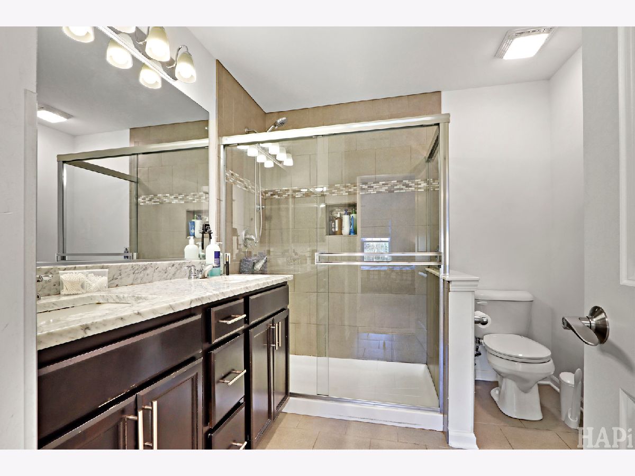
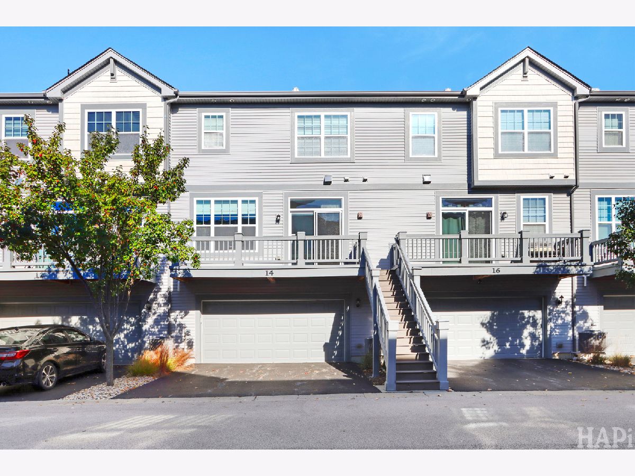
Gorgeous! Both bedrooms have full bathrooms and walk in closets! Master bedroom with cathedral ceiling and nice bath with double sinks and walk in shower! Study with French doors! Fireplace! Beautiful solid hardwood floors! Upgraded kitchen cabinetry and stainless steel appliances! Office! Panel doors! Washer and dryer on second floor! Large deck! 2 car garage! Investors welcome.
Property Specifics
| Condos/Townhomes | |
| 3 | |
| — | |
| 2018 | |
| None | |
| Vinyl Siding, Brick | |
| Asphalt | |
| WARRINGTON | |
| No | |
| — |
| Cook | |
| Lexington Heritage | |
| 307 / Monthly | |
| Water, Exterior Maintenance, Lawn Care, Snow Removal | |
| Lake Michigan | |
| Public Sewer | |
| Central Air | |
| Gas, Forced Air | |
| 12803942 | |
| 03081110040000 |
Nearby Schools
| NAME: | DISTRICT: | DISTANCE: | |
|---|---|---|---|
|
Grade School
J W Riley Elementary School |
21 | — | |
|
Middle School
Jack London Middle School |
21 | Not in DB | |
|
High School
Buffalo Grove High School |
214 | Not in DB | |
Property History
| DATE: | EVENT: | PRICE: | SOURCE: |
|---|---|---|---|
| 7 Nov, 2026 | Listed for sale | $481,500 | MRED MLS |
Room Specifics
All Bedroom Info:
Total Bedrooms: 2
Bedrooms Above Ground: 2
Bedrooms Below Ground: 0
Total Bedrooms: 2
Bedrooms Above Ground: 2
Bedrooms Below Ground: 0
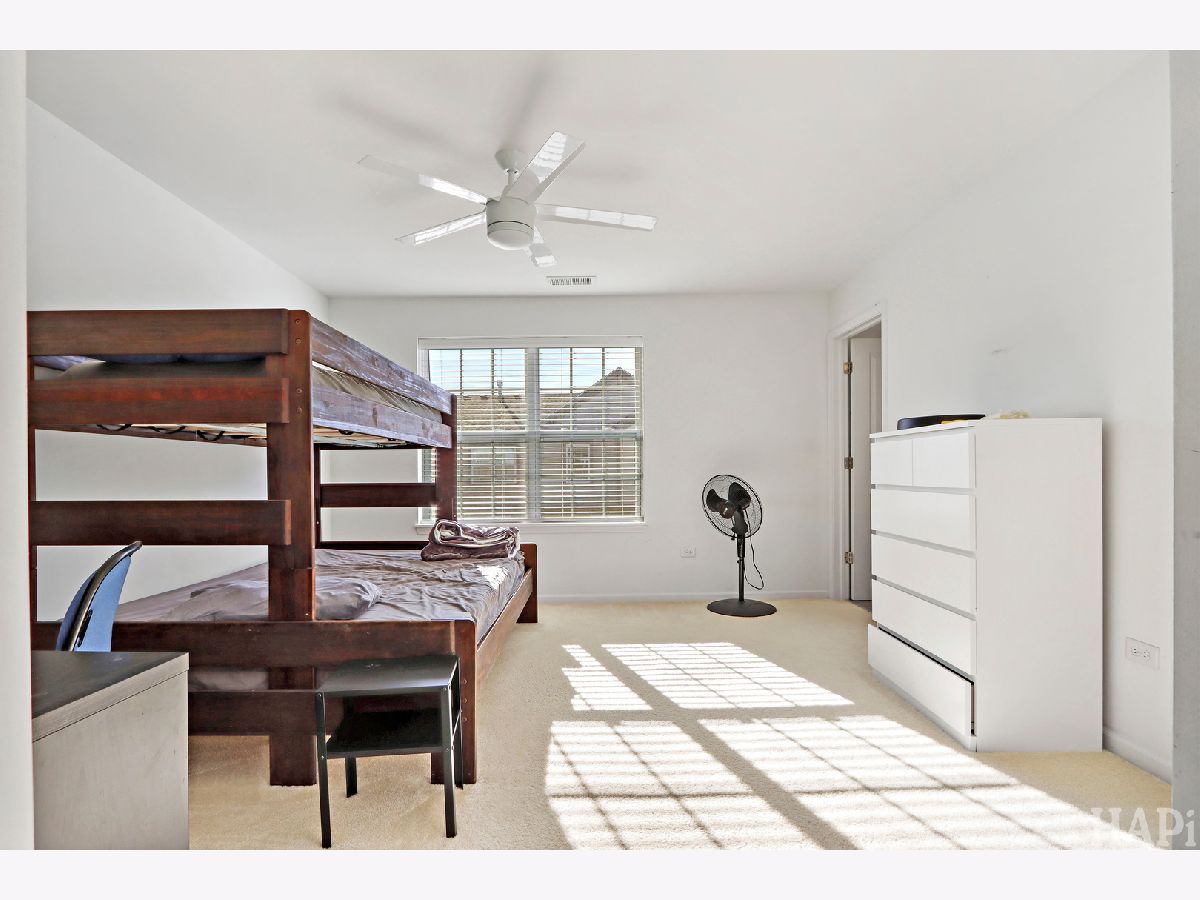
Master Bedroom Info:
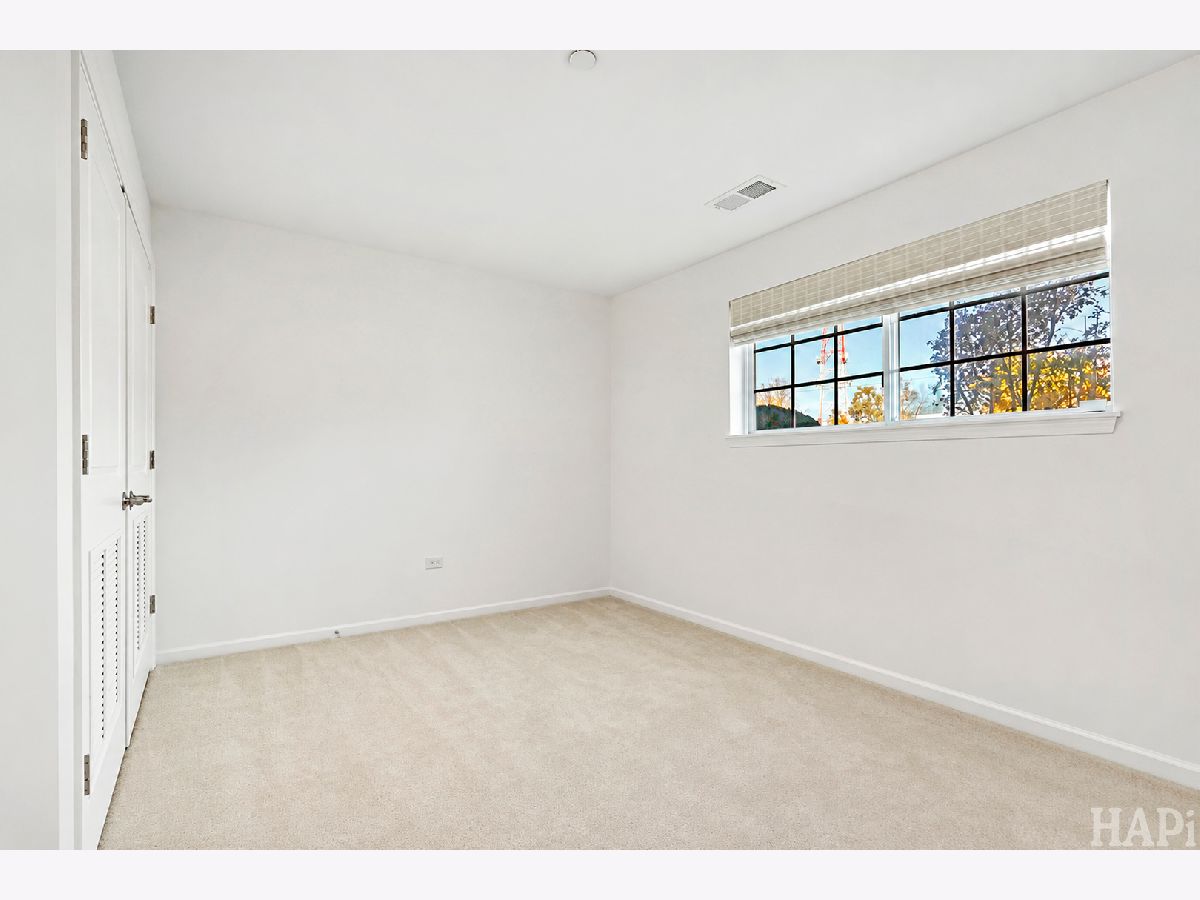
Dimensions: 14X15
Location: 2nd LevelDimensions: 14X15
Floor Type: Carpet
Second Bedroom Info:
Dimensions: 13X13
Location: 2nd LevelDimensions: 13X13
Floor Type: Carpet
Bathroom Info:
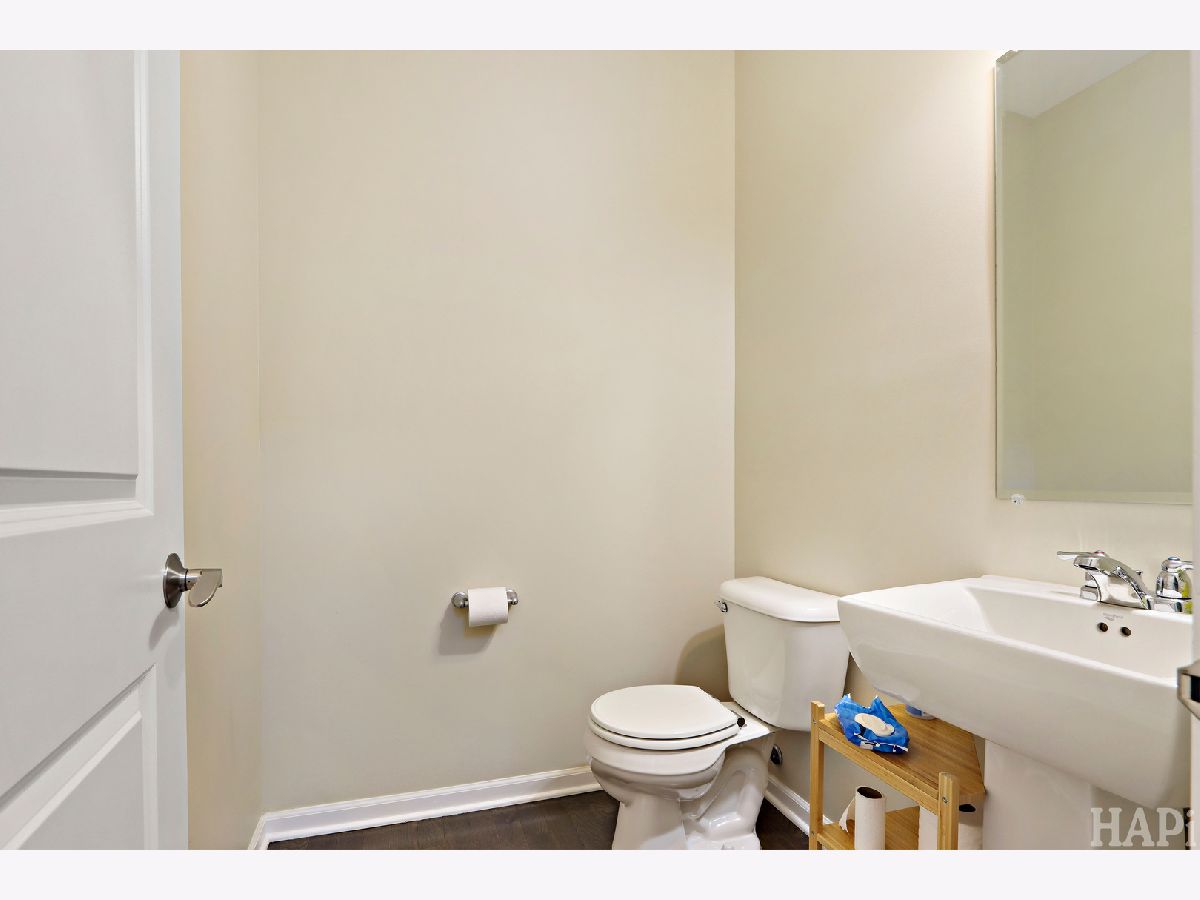
Full Bathrooms: 3
Partial Bathrooms: 1Full Bathrooms: 3
Bathroom Amenities: —
Bathroom in Basement: 0
Dining Room Info:
Dimensions: COMBO
Location: Main LevelDimensions: COMBO
Floor Type: Hardwood
Kitchen Info:
Dimensions: 21X14
Location: Main LevelDimensions: 21X14
Floor Type: Hardwood
Laundry Room Info:
Dimensions: 5X3
Location: 2nd LevelDimensions: 5X3
Floor Type: Vinyl
Additional Rooms Info:
Rooms: Den, Great Room, Other Room
Basement: NoneRooms: Den, Great Room, Other Room
First Additional Room Info:
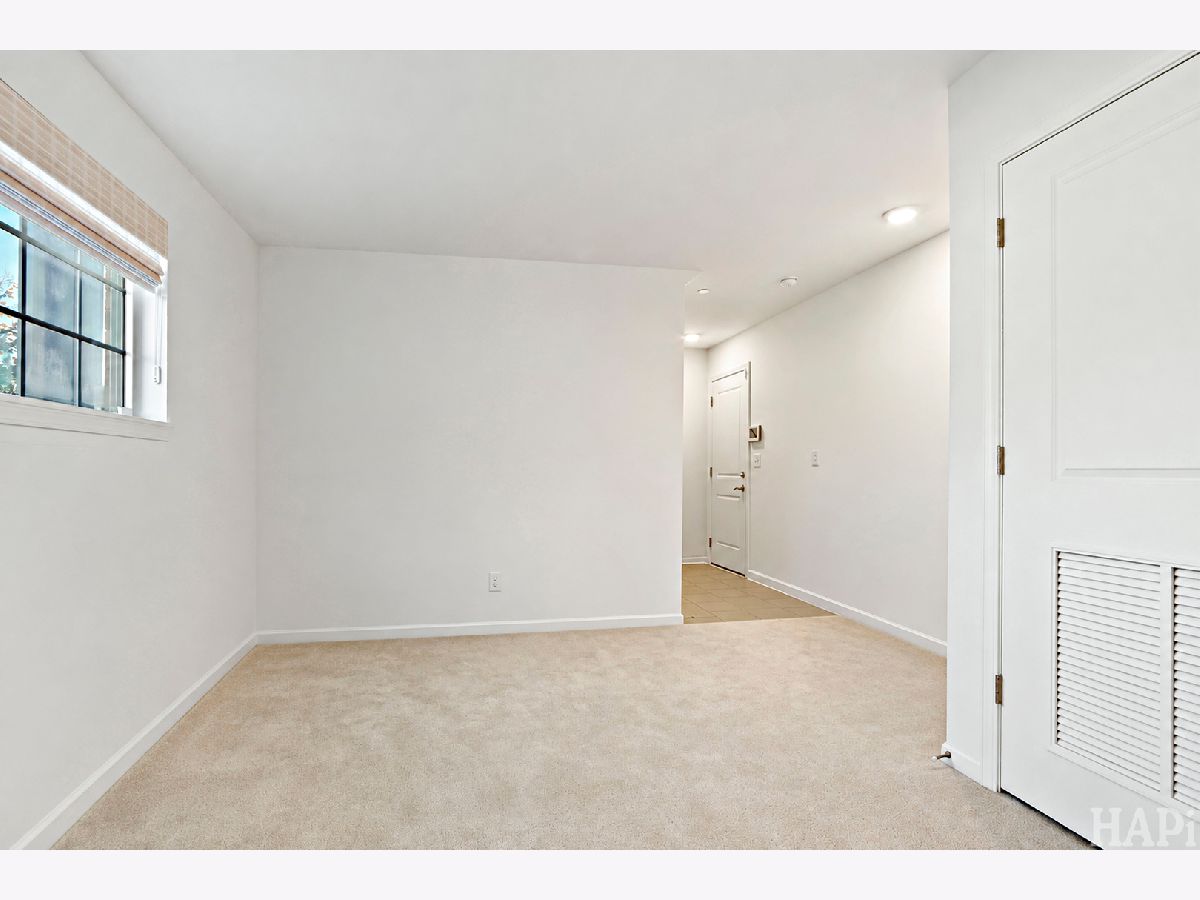
Name: Den
Dimensions: 14X10
Location: Main LevelName: Den
Dimensions: 14X10
Floor Type: Hardwood
Second Additional Room Info:
Name: Great Room
Dimensions: 14X10
Location: Main LevelName: Great Room
Dimensions: 14X10
Floor Type: Hardwood
Third Additional Room Info:
Name: Other Room
Dimensions: 14X10
Location: LowerName: Other Room
Dimensions: 14X10
Floor Type: Carpet
Other Specifics
| 2 | |
| Concrete Perimeter | |
| Garage Door Opener, Garage Owned, Attached, Garage | |
| Washer Hookup | |
| Hardwood | |
| — | |
| Balcony | |
| Landscaped | |
| 48X21 | |
| — | |
| Full | |
| — | |
| Range, Microwave, Dishwasher, Disposal, Stainless Steel Appliance(s) | |
| Not in DB | |
| — | |
| — | |
| — |
Tax History
| Year | Property Taxes |
|---|---|
| 2026 | $11,900 |
Contact Agent
Nearby Similar Homes

720 Weidner Road, Buffalo Grove, Illinois 60089
For Sale
$269,900
2 beds / 2.0 baths / 1,200 ft2
Condos/Townhomes / Built: 1985
28
860 Weidner Road, Buffalo Grove, Illinois 60089
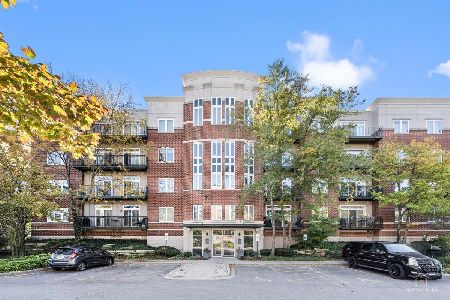
For Sale
$320,000
2 beds / 2.0 baths / 1,100 ft2
Condos/Townhomes / Built: 1999
34
820 Weidner Road, Buffalo Grove, Illinois 60089
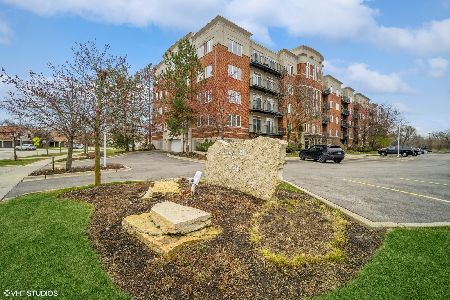
For Sale
$410,000
2 beds / 2.0 baths / 1,800 ft2
Condos/Townhomes / Built: 2001
32
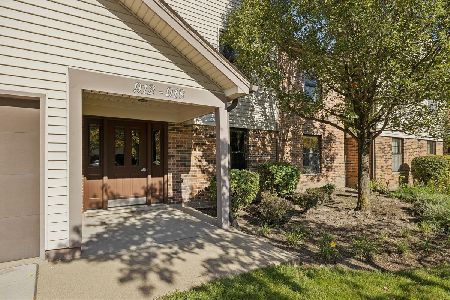
6 Villa Verde Drive, Buffalo Grove, Illinois 60089
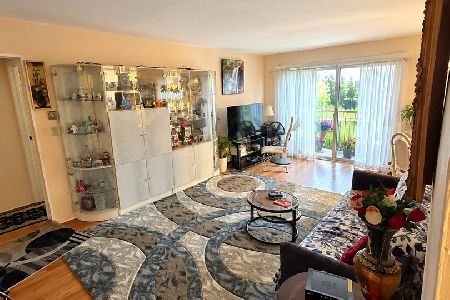
For Sale
$165,000
1 beds / 1.0 baths / 0 ft2
Condos/Townhomes / Built: 1976
20
Nearby Sold Comparables
16 Heritage Court, Arlington Heights, Illinois 60004
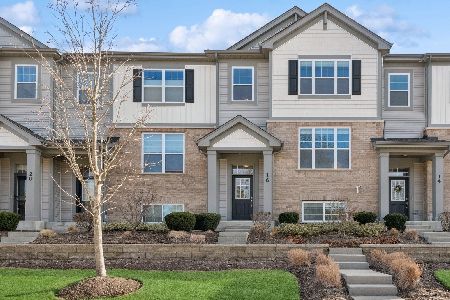
Sold
$470,000
3 beds / 2.1 baths / 1,990 ft2
Condos/Townhomes / Built: 2018
558
18 Heritage Court, Arlington Heights, Illinois 60004
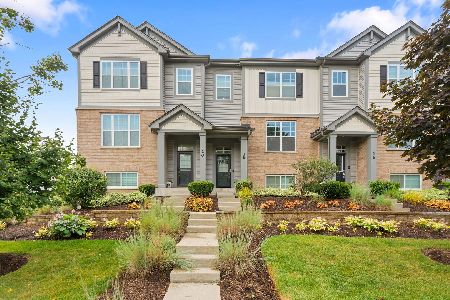
Sold
$440,000
2 beds / 2.1 baths / 1,813 ft2
Condos/Townhomes / Built: 2018
446
3220 Heritage Lane, Arlington Heights, Illinois 60004
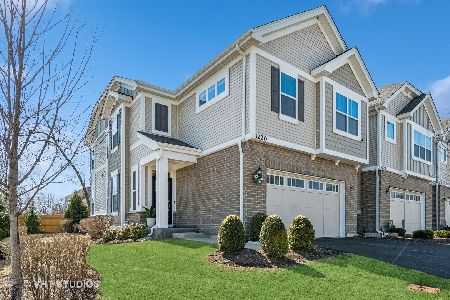
Sold
$549,900
3 beds / 2.1 baths / 1,950 ft2
Condos/Townhomes / Built: 2021
601
28 Heritage Court, Arlington Heights, Illinois 60004
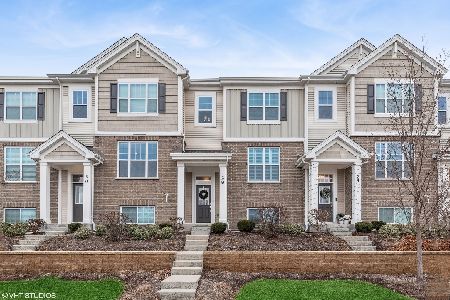
Sold
$439,000
2 beds / 2.1 baths / 1,813 ft2
Condos/Townhomes / Built: 2019
677
34 Heritage Court, Arlington Heights, Illinois 60004
Sold
$485,000
3 beds / 2.1 baths / 1,976 ft2
Condos/Townhomes / Built: 2019
657
20 Heritage Court, Arlington Heights, Illinois 60004

Sold
$397,890
3 beds / 2.1 baths / 1,990 ft2
Condos/Townhomes / Built: 2019
2743
Contact Agent
Listing Provided By
Konnerth Realty Group
