

140 River Street, Aurora, Illinois 60506


$279,000
|
For Sale
|
|
| Status: | Contingent |
| Sqft: | 1,215 |
| Cost/Sqft: | $230 |
| Beds: | 2 |
| Baths: | 2 |
| Year Built: | 2009 |
| Property Taxes: | $5,858 |
| Lot Size: | 0,00 |
Description
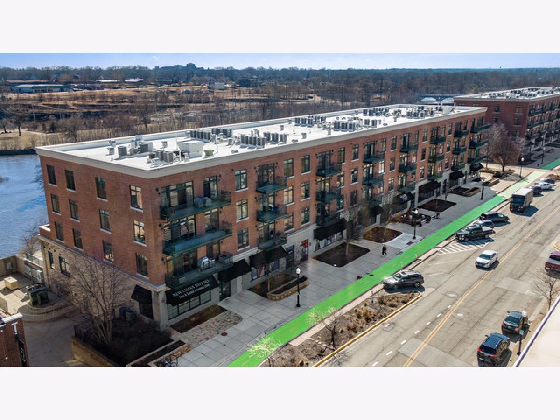
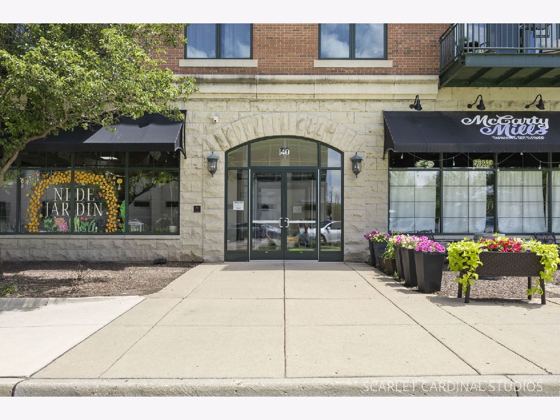
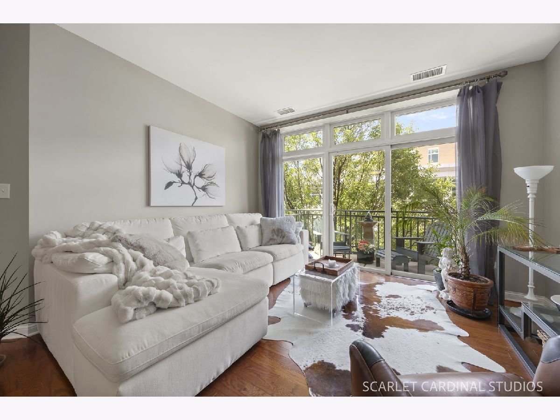
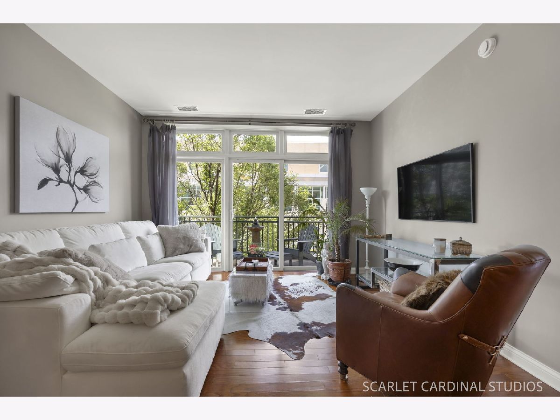
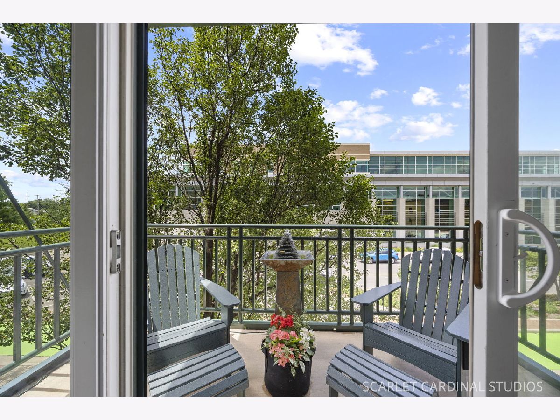
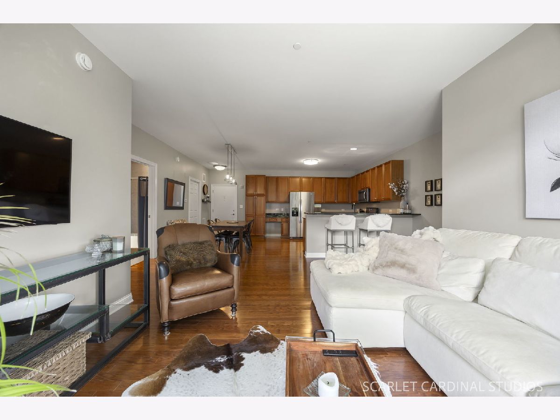
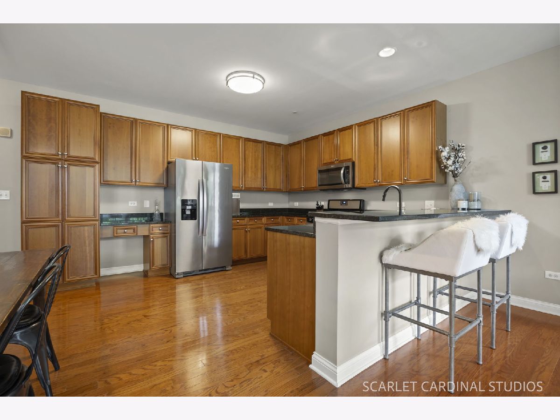
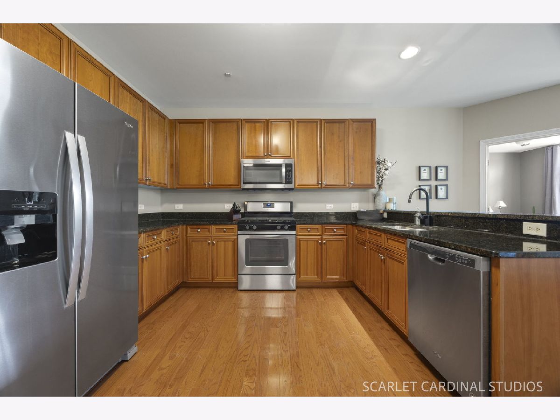
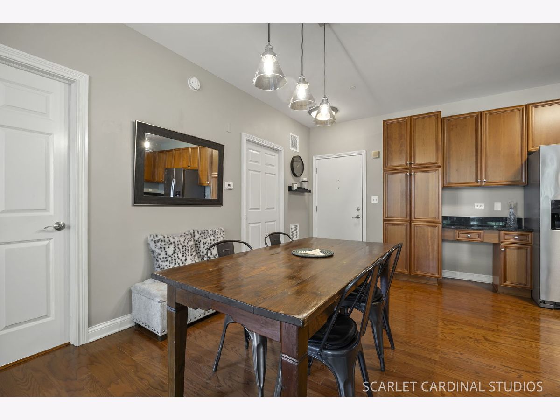
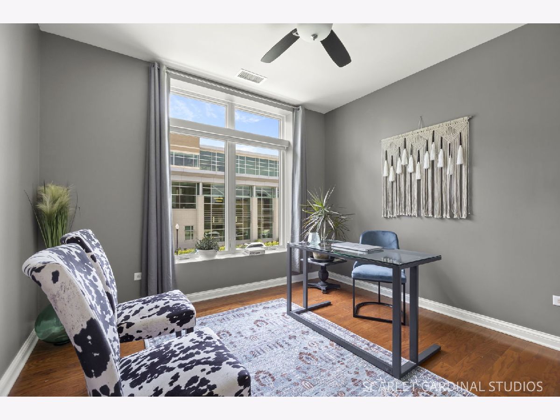
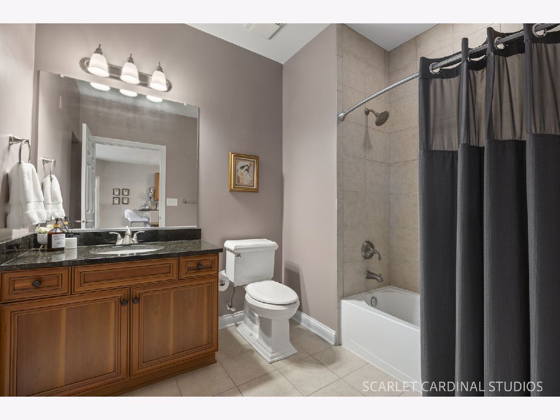
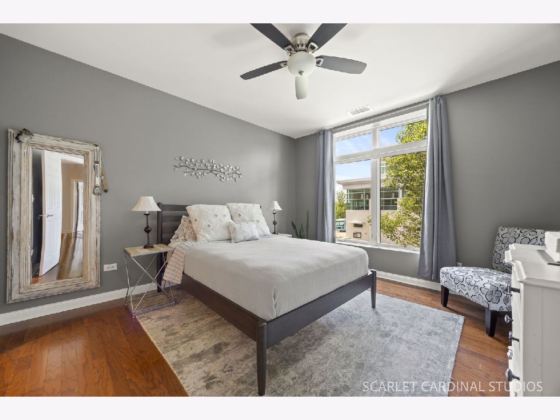
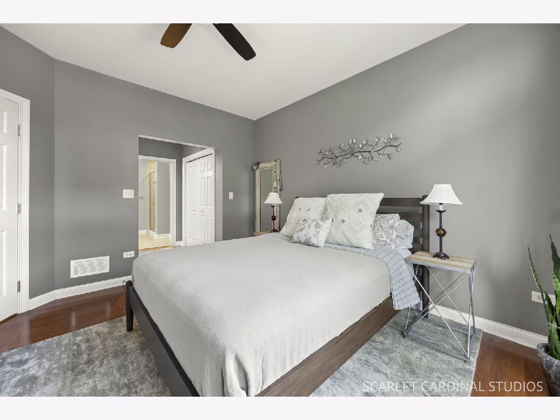
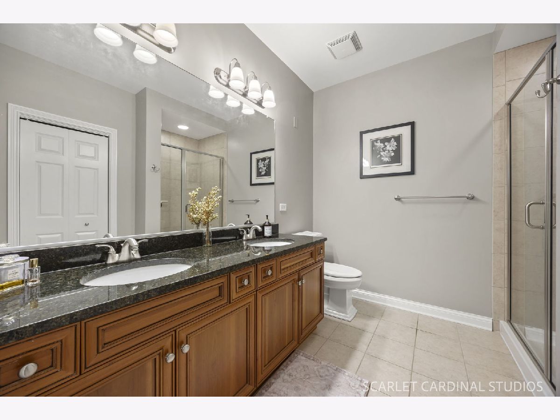
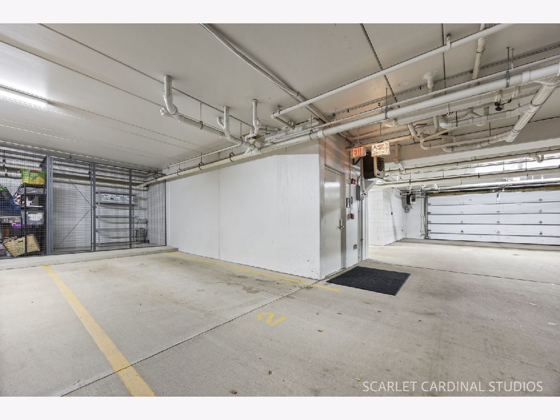
Welcome to highly sought-after River Street Plaza, where home is more than a place-it's a lifestyle! This beautifully appointed 2-bedroom, 2-bath condo offers the perfect blend of comfort, convenience, and location. Nestled along the scenic Fox River, you'll enjoy being just steps from downtown Aurora's vibrant attractions, including RiverEdge Park, the Paramount Theatre, museums, the library, restaurants, shopping, and the Metra station for an easy commute. Inside, you'll find hardwood floors throughout, a spacious kitchen featuring stainless steel appliances, granite countertops, 42" cabinetry, and in-unit laundry. The private balcony, shaded by mature trees, provides the perfect spot to enjoy your morning coffee or unwind after a busy day. Additional amenities include heated underground parking, a dedicated storage unit, and secure building access. Experience maintenance-free living in one of Aurora's most desirable riverfront communities! Seller is Motivated!
Property Specifics
| Condos/Townhomes | |
| 4 | |
| — | |
| 2009 | |
| None | |
| Brick | |
| Rubber | |
| — | |
| River Front (Fox River) | |
| — |
| Kane | |
| Riverstreet Plaza | |
| 449 / Monthly | |
| Heat, Water, Gas, Parking, Insurance, Security, Exterior Maintenance, Lawn Care, Scavenger, Snow Removal | |
| Public | |
| Public Sewer | |
| Central Air | |
| Natural Gas, Forced Air | |
| No | |
| 12742864 | |
| 1522312019 |
Nearby Schools
| NAME: | DISTRICT: | DISTANCE: | |
|---|---|---|---|
|
Grade School
Nicholson Elementary School |
129 | — | |
|
Middle School
Washington Middle School |
129 | Not in DB | |
|
High School
West Aurora High School |
129 | Not in DB | |
Room Specifics
Total Bedrooms: 2
Bedrooms Above Ground: 2
Bedrooms Below Ground: 0
Dimensions: 13X12
Floor Type: Hardwood
Dimensions: 11X10
Floor Type: Hardwood
Full Bathrooms: 2
Bathroom Amenities: Double Sink
Bathroom in Basement: 0
Dimensions: COMBO
Floor Type: Hardwood
Dimensions: 14X13
Floor Type: Hardwood
Features: Eating Area-Breakfast Bar, Eating Area-Table Space
Dimensions: 8X6
Floor Type: Vinyl
Dimensions: 16X12
Floor Type: Hardwood
Rooms: No additional rooms
Other Specifics
| 1 | |
| Concrete Perimeter | |
| Concrete, Heated Driveway, Garage Door Opener, Heated Garage, Garage Owned, Attached, Garage | |
| Washer Hookup, In Unit | |
| Hardwood | |
| — | |
| Balcony | |
| Common Grounds, Landscaped | |
| CONDO | |
| — | |
| Full | |
| — | |
| Range, Microwave, Dishwasher, Refrigerator, Washer, Dryer, Disposal, Stainless Steel Appliance(s) | |
| Not in DB | |
| Sidewalks, Street Lights | |
| Elevator in Residence, Storage, Security Door Lock(s) | |
| — |
Contact Agent
Nearby Similar Homes
Nearby Sold Comparables



Contact Agent
Listing Provided By
@properties Christies International Real Estate
