

140 River Street, Aurora, Illinois 60506


$289,900
|
For Sale
|
|
| Status: | Active |
| Sqft: | 1,215 |
| Cost/Sqft: | $239 |
| Beds: | 2 |
| Baths: | 2 |
| Year Built: | 2009 |
| Property Taxes: | $5,858 |
| Lot Size: | 0,00 |
Description
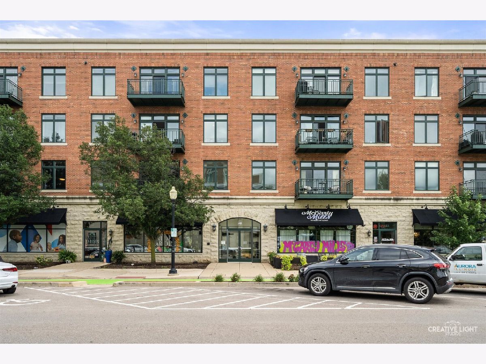
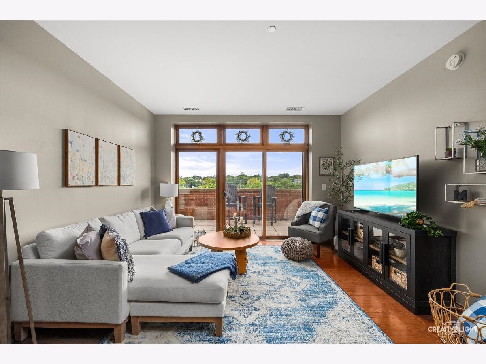
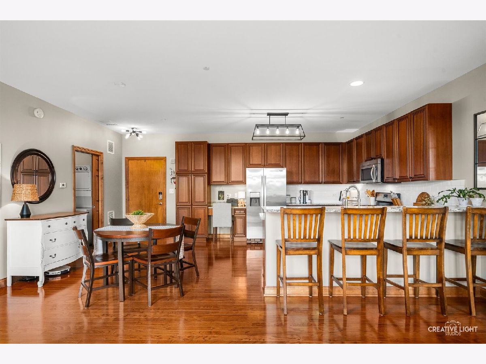
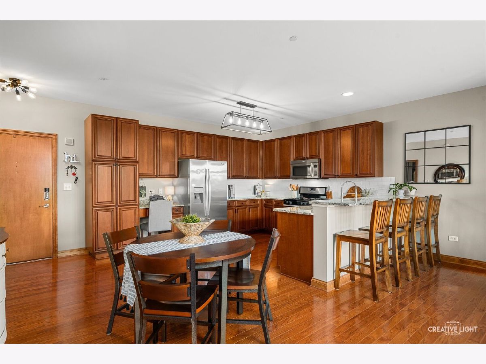
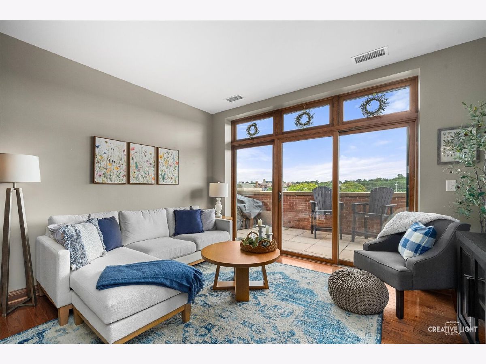
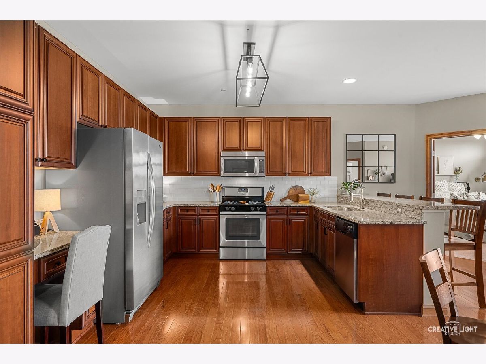
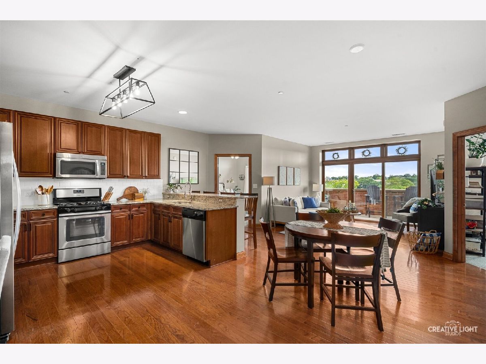
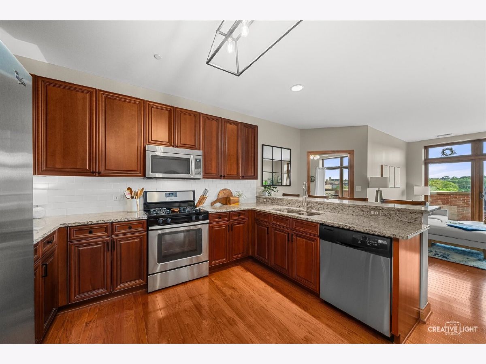
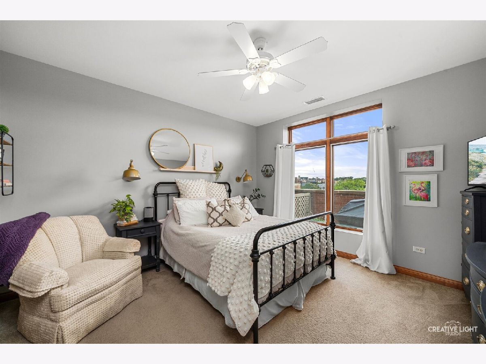
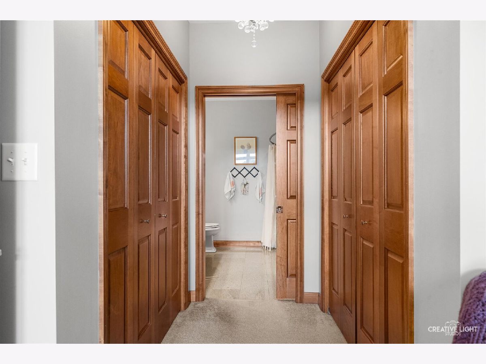
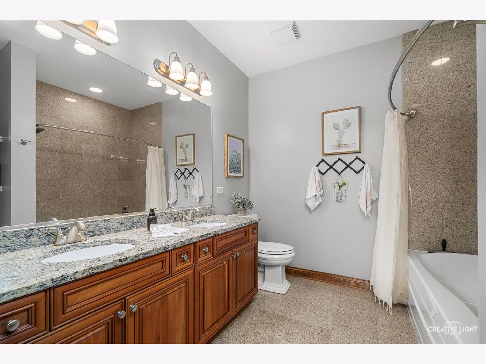
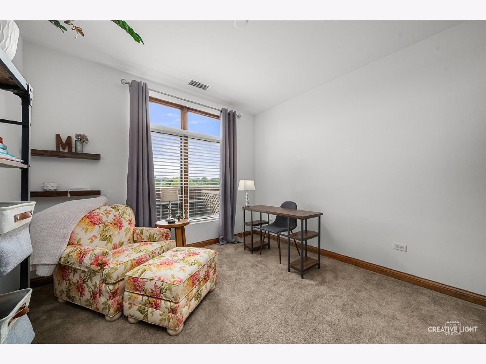
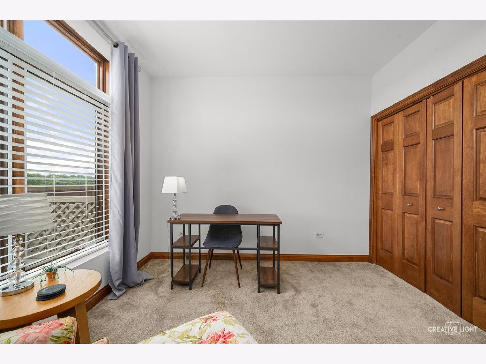
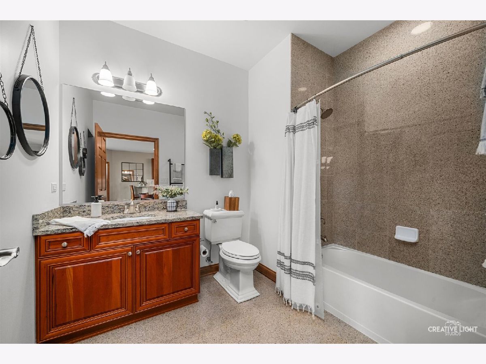
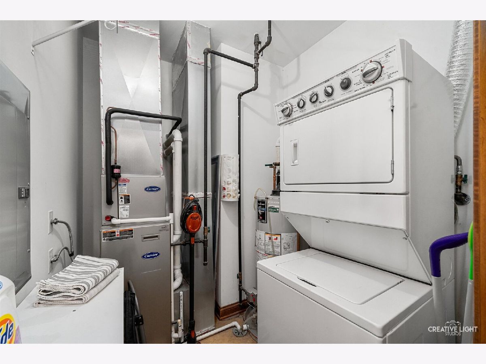
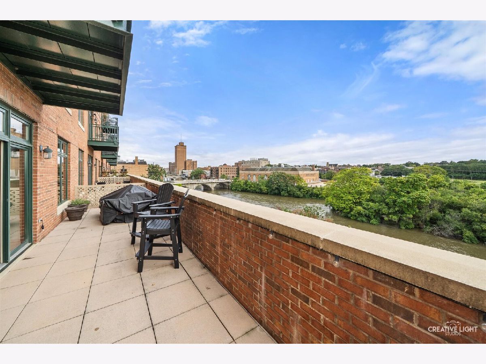
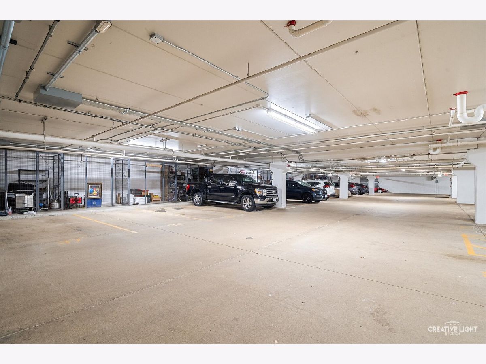
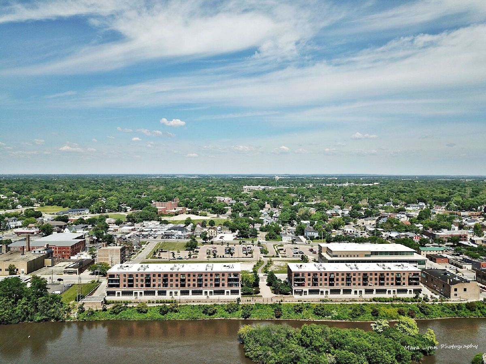
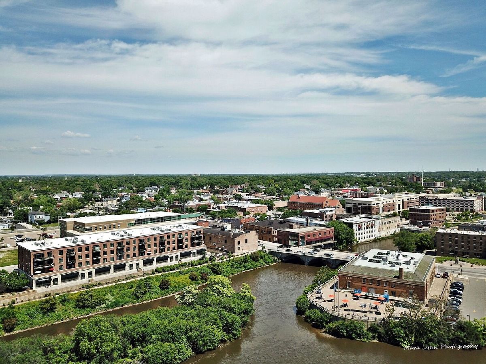
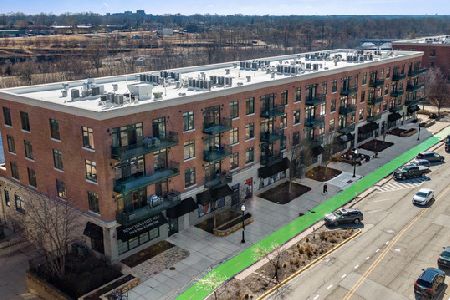
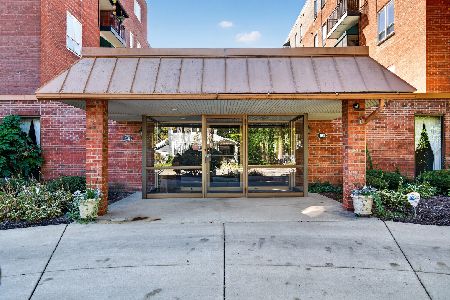
Desirable River Street Plaza Location! Move-in ready 2nd-floor condo offering an oversized patio with beautiful Fox River and downtown views. Ideally situated along the Fox River and within walking distance to theaters, museums, Metra, River's Edge Park, the library, and more! The inviting interior features hardwood floors in the Kitchen and Living Room, natural woodwork throughout, and a well-appointed Kitchen with stainless steel appliances, granite countertops, and 42" cabinetry. Upgraded Bathroom Flooring. Convenient in-unit laundry adds to the ease of everyday living. Enjoy the outdoors from the oversized patio while taking in the scenic Fox River and Downtown views. Additional amenities include heated underground parking and private storage. A wonderful opportunity to enjoy maintenance-free living in a vibrant downtown location!
Property Specifics
| Condos/Townhomes | |
| 4 | |
| — | |
| 2009 | |
| None | |
| Brick, Stone | |
| Rubber | |
| — | |
| River Front, Waterfront (Fox River) | |
| — |
| Kane | |
| Riverstreet Plaza | |
| 465 / Monthly | |
| Heat, Water, Gas, Parking, Insurance, Exterior Maintenance, Scavenger, Snow Removal | |
| Public | |
| Public Sewer | |
| Central Air | |
| Natural Gas, Forced Air | |
| No | |
| 12763962 | |
| 1522312026 |
Nearby Schools
| NAME: | DISTRICT: | DISTANCE: | |
|---|---|---|---|
|
Grade School
Nicholson Elementary School |
129 | — | |
|
Middle School
Washington Middle School |
129 | Not in DB | |
|
High School
West Aurora High School |
129 | Not in DB | |
Room Specifics
Total Bedrooms: 2
Bedrooms Above Ground: 2
Bedrooms Below Ground: 0
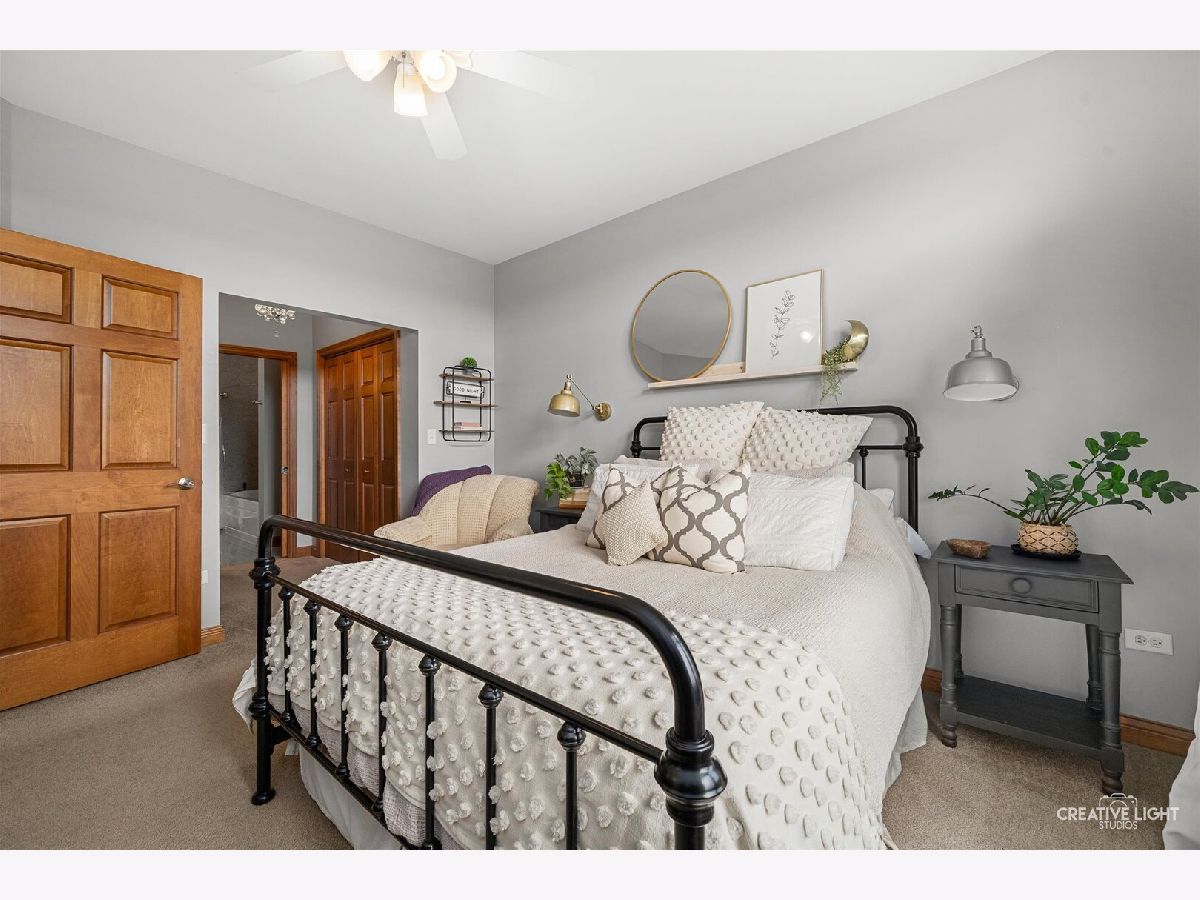
Dimensions: 13X12
Floor Type: Carpet
Dimensions: 11X10
Floor Type: Carpet
Full Bathrooms: 2
Bathroom Amenities: Double Sink
Bathroom in Basement: 0
Dimensions: COMBO
Floor Type: Hardwood
Dimensions: 14X13
Floor Type: Hardwood
Features: Eating Area-Breakfast Bar, Eating Area-Table Space, Custom Cabinetry, Granite Counters
Dimensions: 8X6
Floor Type: Ceramic Tile
Dimensions: 16X12
Floor Type: Hardwood
Rooms: No additional rooms
Other Specifics
| 1 | |
| Concrete Perimeter | |
| Concrete, Heated Driveway, Garage Door Opener, Heated Garage, Garage Owned, Attached, Garage | |
| Main Level, Washer Hookup, Gas Dryer Hookup, In Unit | |
| Hardwood, Carpet | |
| Patio | |
| Lighting | |
| Common Grounds | |
| CONDO | |
| — | |
| Full, Double Sink | |
| 1st Floor Bedroom, 1st Floor Full Bath, High Ceilings, Open Floorplan, Dining Combo, Granite Counters | |
| Range, Microwave, Dishwasher, Refrigerator, Washer, Dryer, Disposal | |
| Not in DB | |
| Sidewalks, Street Lights | |
| Elevator in Residence, Storage, Elevator(s), Private Laundry Hkup, Trail(s) | |
| — |
Contact Agent
Nearby Similar Homes
Nearby Sold Comparables



Contact Agent
Listing Provided By
Pilmer Real Estate, Inc
