

450 Downer Place, Aurora, Illinois 60506


$225,000
|
For Sale
|
|
| Status: | Contingent |
| Sqft: | 1,450 |
| Cost/Sqft: | $155 |
| Beds: | 3 |
| Baths: | 2 |
| Year Built: | 1968 |
| Property Taxes: | $2,507 |
| Lot Size: | 0,00 |
Description
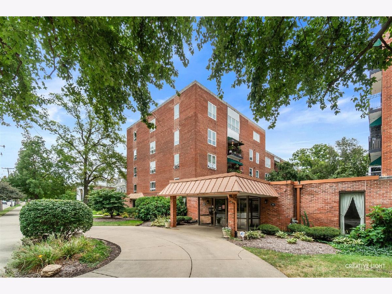
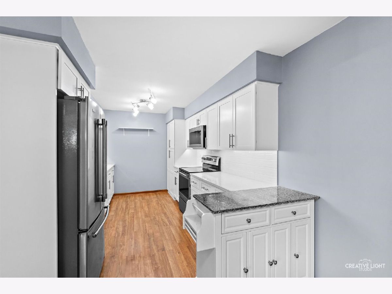
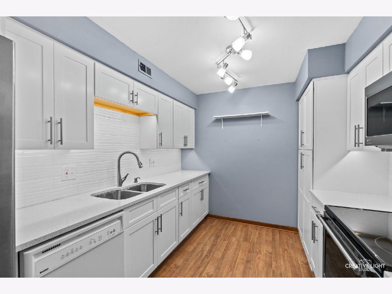
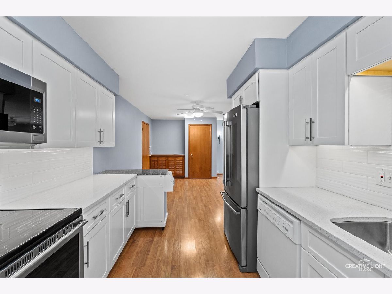
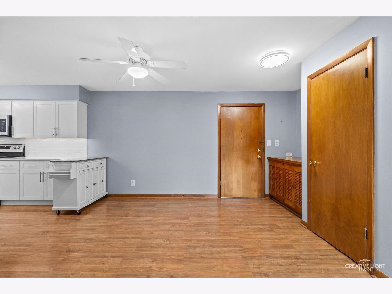
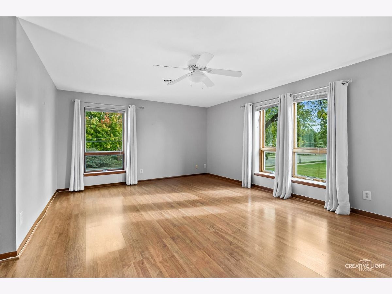
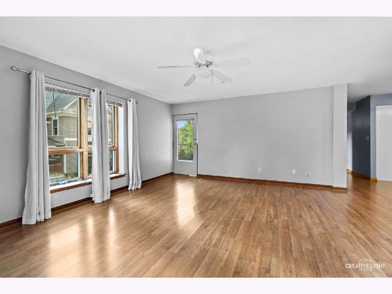
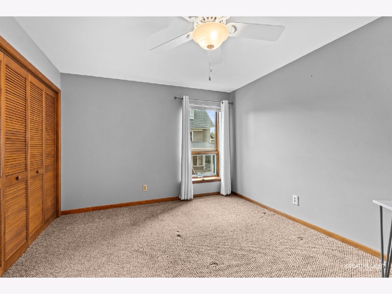
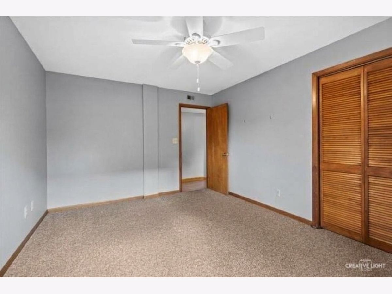
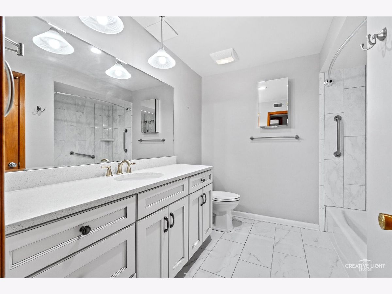
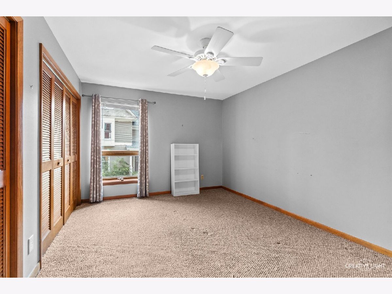
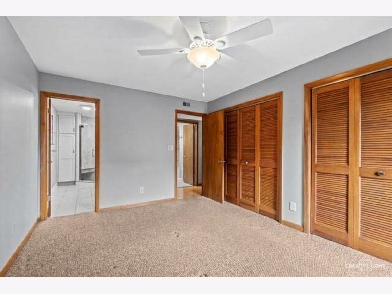
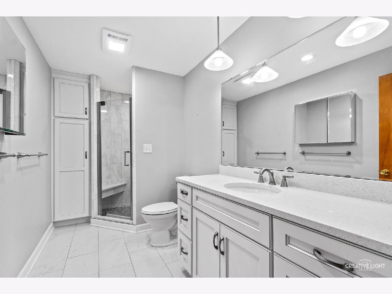
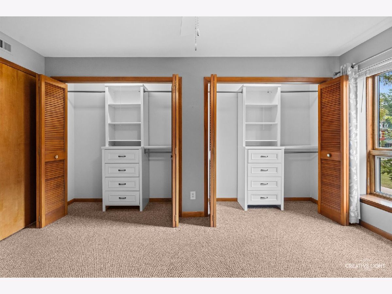
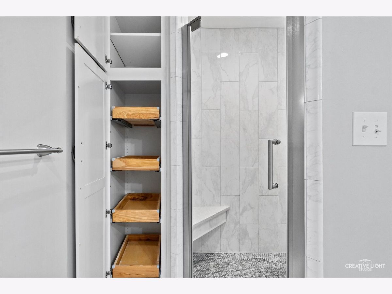
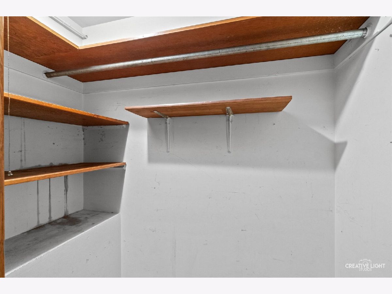
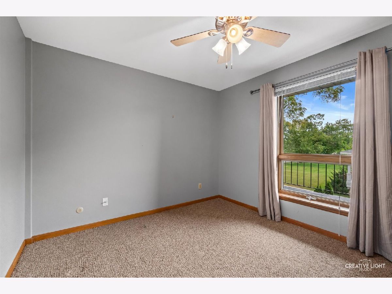
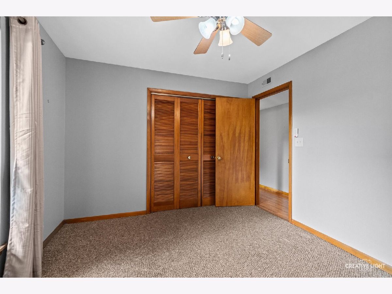
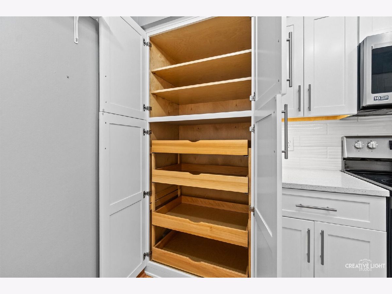
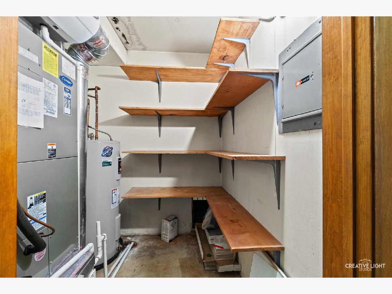
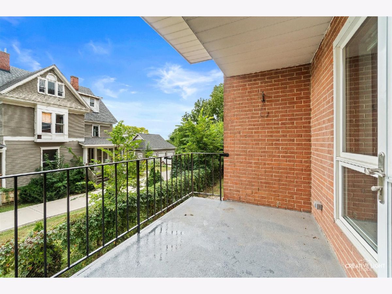
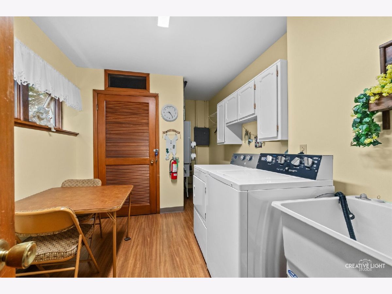
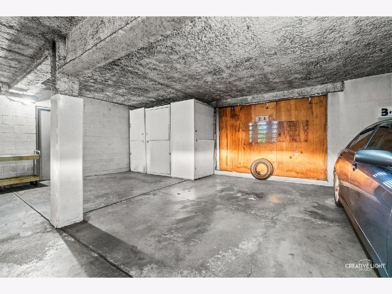
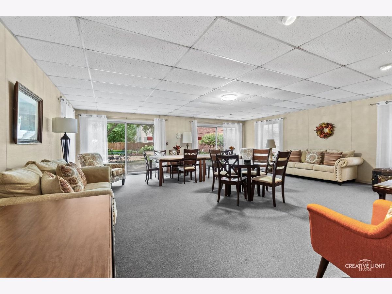
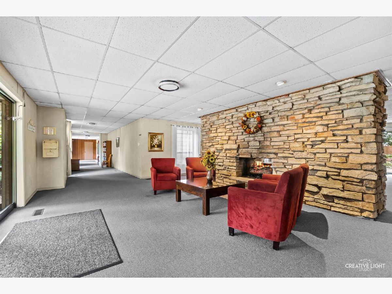
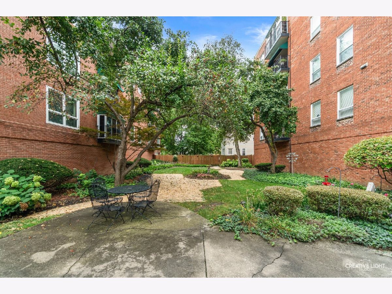
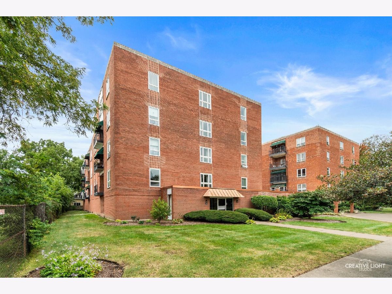
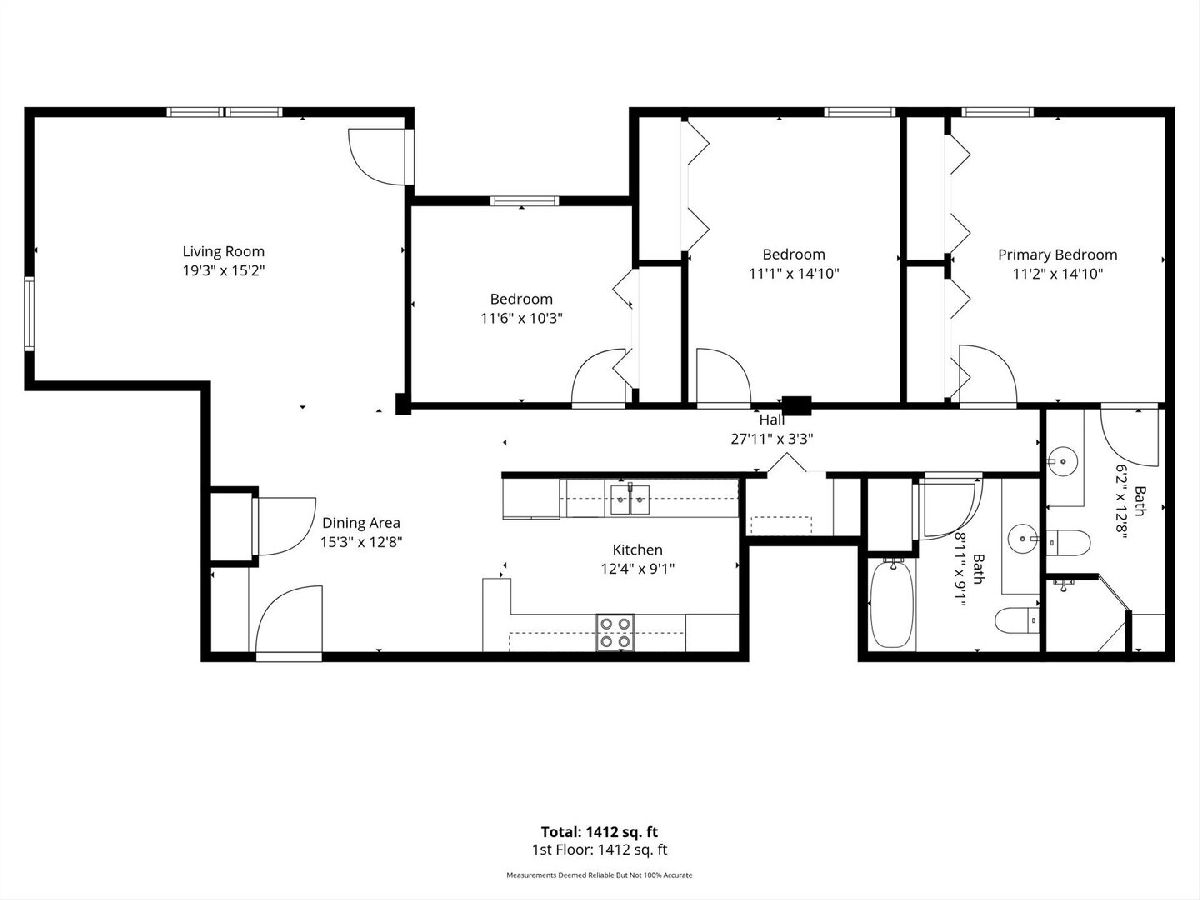
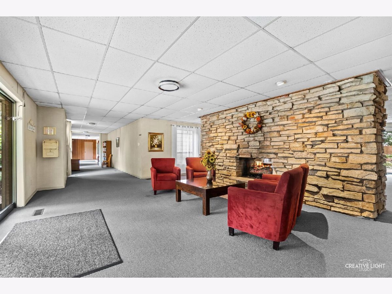
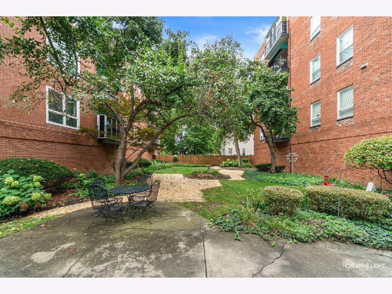
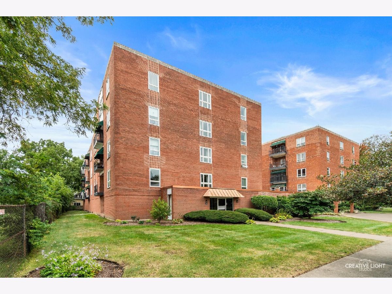
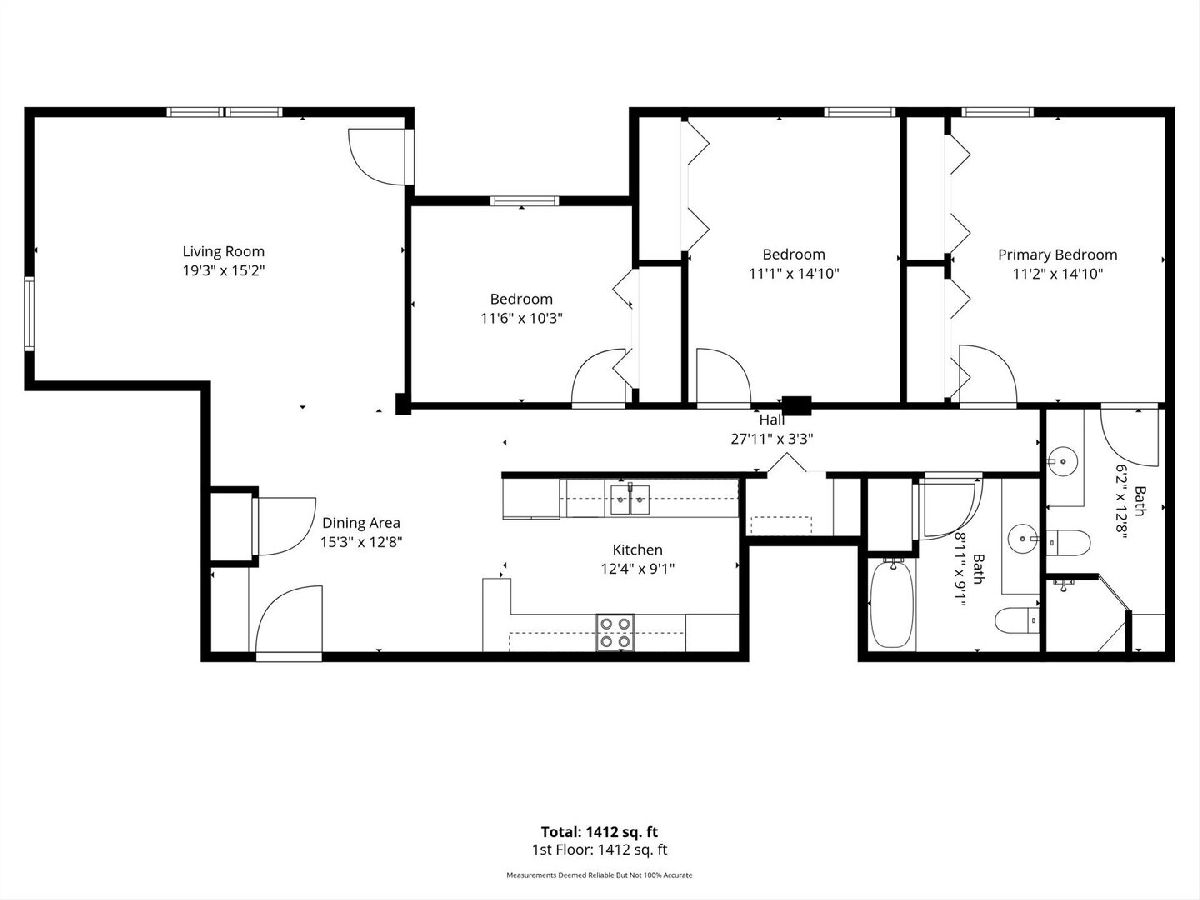
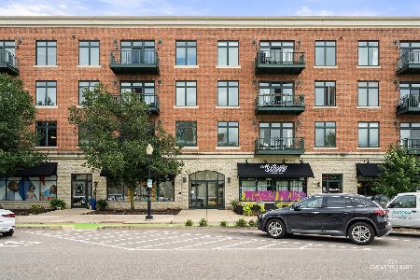
Beautifully updated three-bedroom, two-bath condo in a fantastic location on Aurora's charming West Side. The spacious floor plan feels open and inviting while still offering comfortable, defined living spaces. The expanded kitchen was updated in 2025 and includes a full PANTRY (probably the only one in the building!) all appliances, and generous cabinet and counter space, making it both functional and easy to enjoy. The large living room is filled with natural light from an abundance of windows and offers access to a lovely private balcony with enough room for a small table and chairs. The primary bedroom features two closets, both with closet organizers. The beautifully renovated(2017) primary bathroom includes a step-in shower with a convenient built-in bench. Two additional bedrooms are served by an updated (2019) full bathroom with a tub/shower combination. There is also a handy floor to ceiling linen closet! An included parking space is well placed just off the elevator. Enjoy a desirable Aurora West Side location near the Aurora Public Library, shopping (Priscos!!!), restaurants, the Metra train, and other everyday conveniences. A beautifully maintained and thoughtfully updated three-bedroom condo in a location that makes it easy to enjoy everything Aurora has to offer. This is a well managed, 55+building and homeowners association! Welcome home!
Property Specifics
| Condos/Townhomes | |
| 5 | |
| — | |
| 1968 | |
| None | |
| Brick | |
| — | |
| — | |
| No | |
| — |
| Kane | |
| — | |
| 585 / Monthly | |
| Parking, Insurance, TV/Cable, Exterior Maintenance, Lawn Care, Scavenger, Snow Removal | |
| Public | |
| Public Sewer | |
| Central Air | |
| Electric | |
| 12765034 | |
| 1521426047 |
Room Specifics
Total Bedrooms: 3
Bedrooms Above Ground: 3
Bedrooms Below Ground: 0
Dimensions: 11X15
Floor Type: Carpet
Dimensions: 11X15
Floor Type: Carpet
Dimensions: 12X10
Floor Type: Carpet
Full Bathrooms: 2
Bathroom Amenities: —
Bathroom in Basement: 0
Dimensions: 15X13
Floor Type: Hardwood
Dimensions: 12X9
Floor Type: Hardwood
Features: Galley
Dimensions: 19X15
Floor Type: Hardwood
Rooms: No additional rooms
Other Specifics
| 1 | |
| — | |
| Garage Door Opener, Attached, Garage | |
| — | |
| — | |
| — | |
| Balcony | |
| — | |
| condo | |
| — | |
| Full | |
| — | |
| Range, Microwave, Dishwasher, Refrigerator, Disposal | |
| Not in DB | |
| — | |
| — | |
| — |
Contact Agent
Nearby Similar Homes
Nearby Sold Comparables


Contact Agent
Listing Provided By
Keller Williams Innovate - Aurora
