

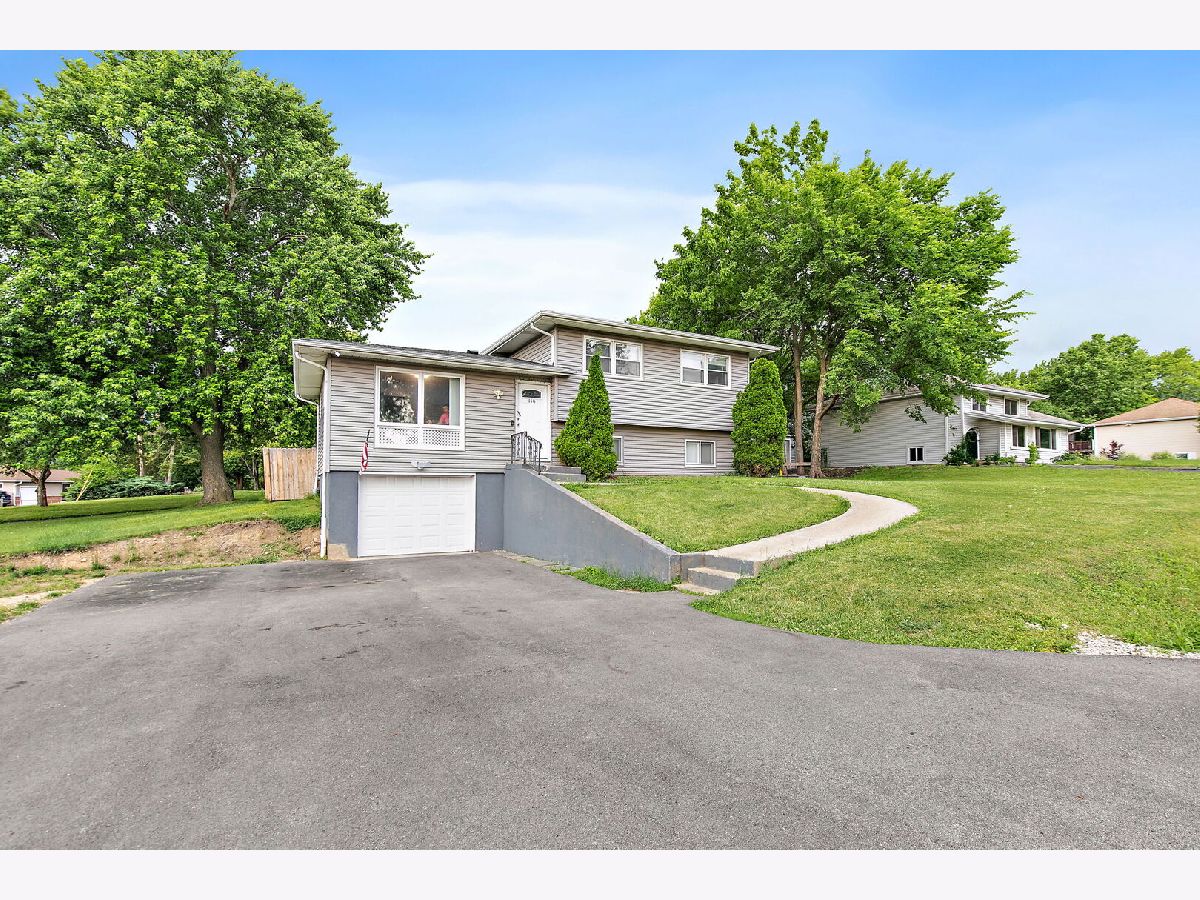
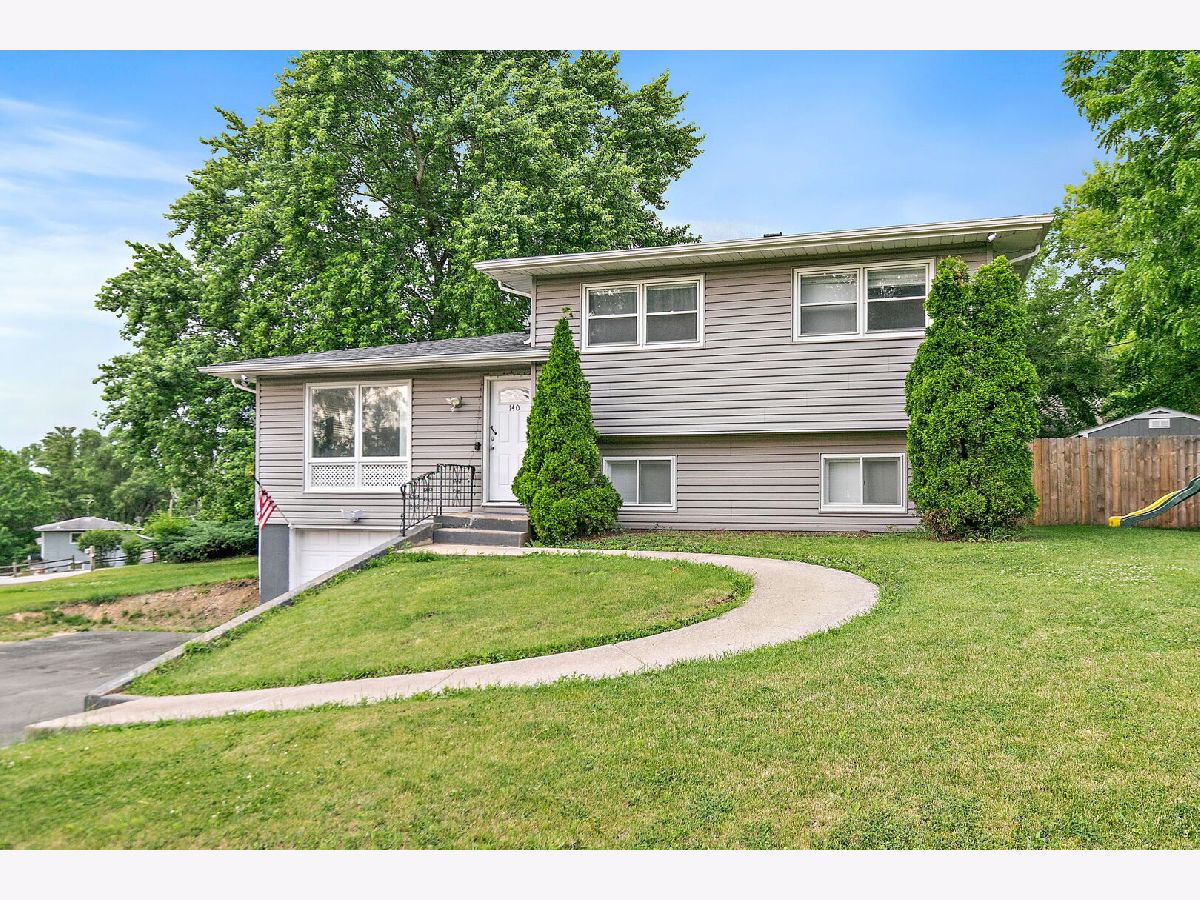
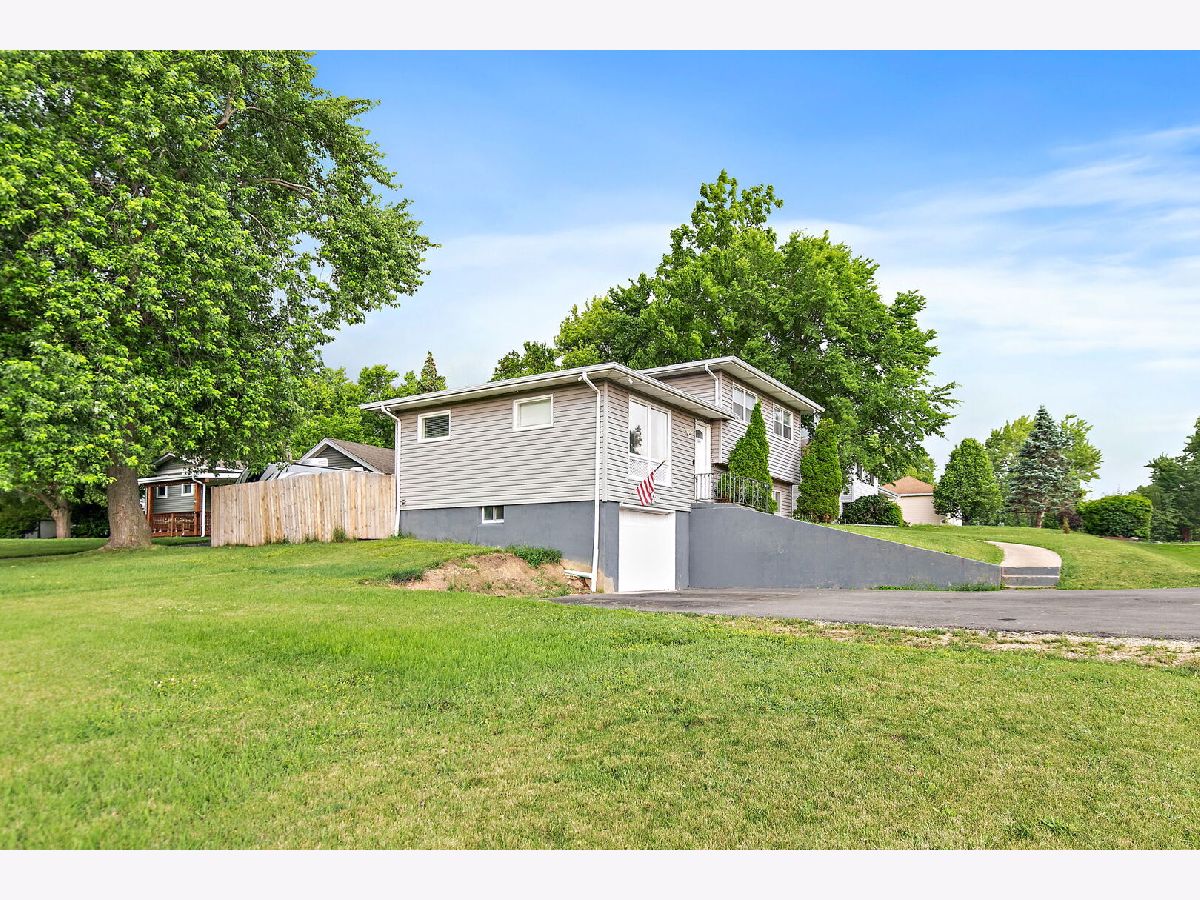
140 Skyline Drive, Carpentersville, Illinois 60110
Subdivision > Lake Marian


$333,000
|
For Sale
|
|
| Status: | Contingent |
| Sqft: | 1,560 |
| Cost/Sqft: | $213 |
| Beds: | 4 |
| Baths: | 2 |
| Year Built: | 1974 |
| Property Taxes: | $5,383 |
| Days On Market: | 63 |
| Lot Size: | 0,32 |
Property Specifics
| Single Family | |
| — | |
| — | |
| 1974 | |
| None | |
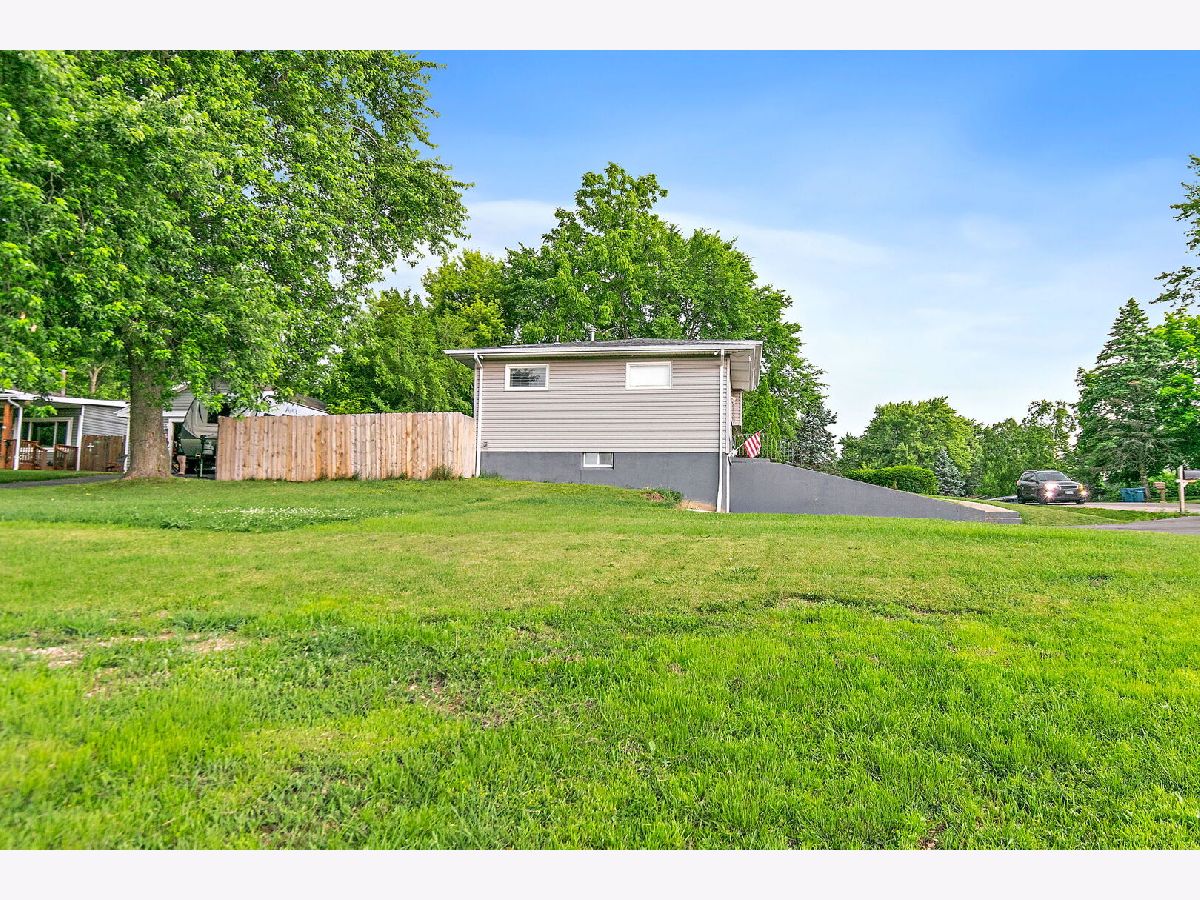
| Vinyl Siding | |
| Asphalt | |
| — | |
| No | |
| 0.32 |
| Kane | |
| Lake Marian | |
| — / Not Applicable | |
| None | |
| Public | |
| Septic Tank | |
| Central Air | |
| Natural Gas | |
| 12740000 | |
| 0314129021 |
Nearby Schools
| NAME: | DISTRICT: | DISTANCE: | |
|---|---|---|---|
|
Grade School
Parkview Elementary School |
300 | — | |
|
Middle School
Carpentersville Middle School |
300 | Not in DB | |
|
High School
Dundee-crown High School |
300 | Not in DB | |
Property History
| DATE: | EVENT: | PRICE: | SOURCE: |
|---|---|---|---|
| 29 Dec, 2017 | Sold | $187,500 | MRED MLS |
| 6 Dec, 2017 | Under contract | $184,900 | MRED MLS |
| 27 Nov, 2017 | Listed for sale | $184,900 | MRED MLS |
| 22 Nov, 2024 | Sold | $290,000 | MRED MLS |
| 1 Nov, 2024 | Under contract | $290,000 | MRED MLS |
| — | Last price change | $300,000 | MRED MLS |
| 30 Aug, 2024 | Listed for sale | $300,000 | MRED MLS |
| 14 Sep, 2026 | Under contract | $333,000 | MRED MLS |
| 21 Aug, 2026 | Listed for sale | $333,000 | MRED MLS |





Room Specifics
All Bedroom Info:
Total Bedrooms: 4
Bedrooms Above Ground: 4
Bedrooms Below Ground: 0
Total Bedrooms: 4
Bedrooms Above Ground: 4
Bedrooms Below Ground: 0
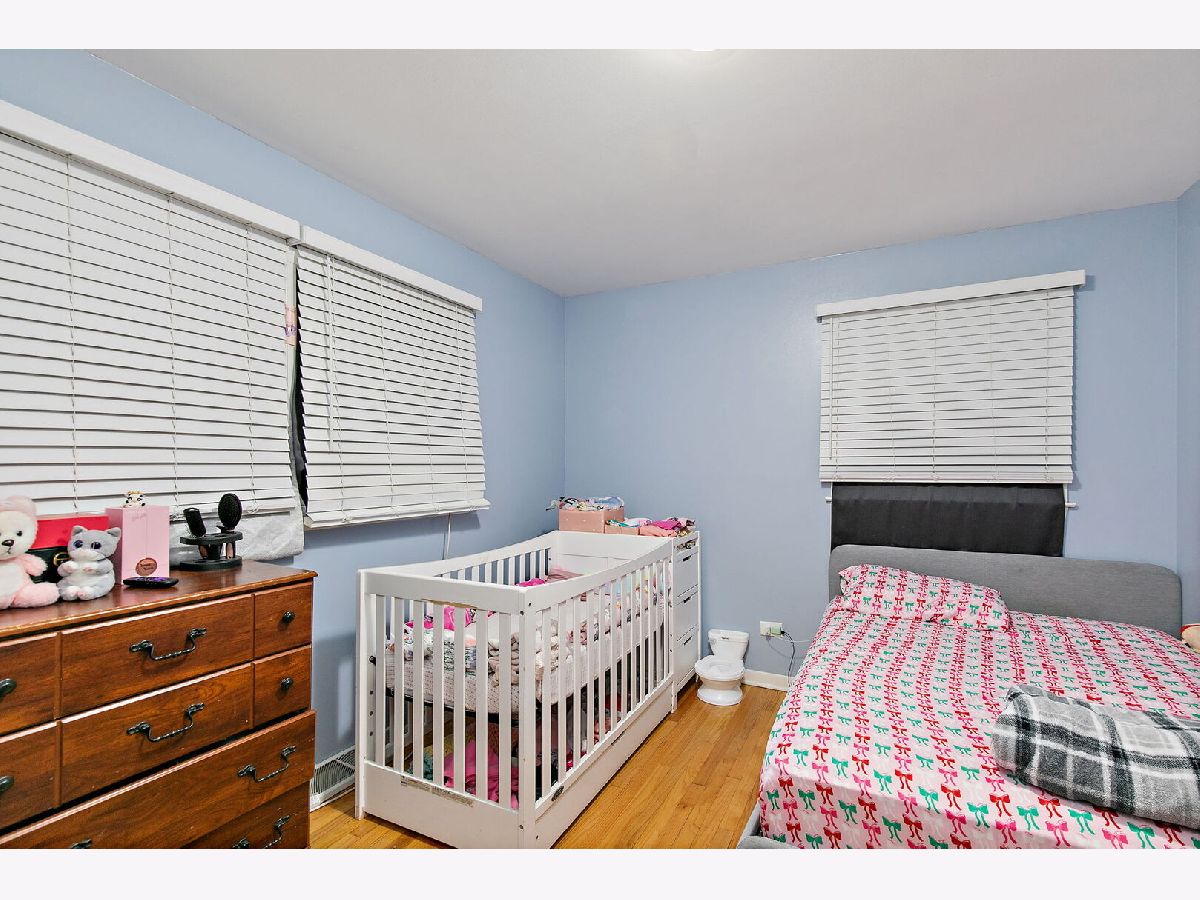
Master Bedroom Info:
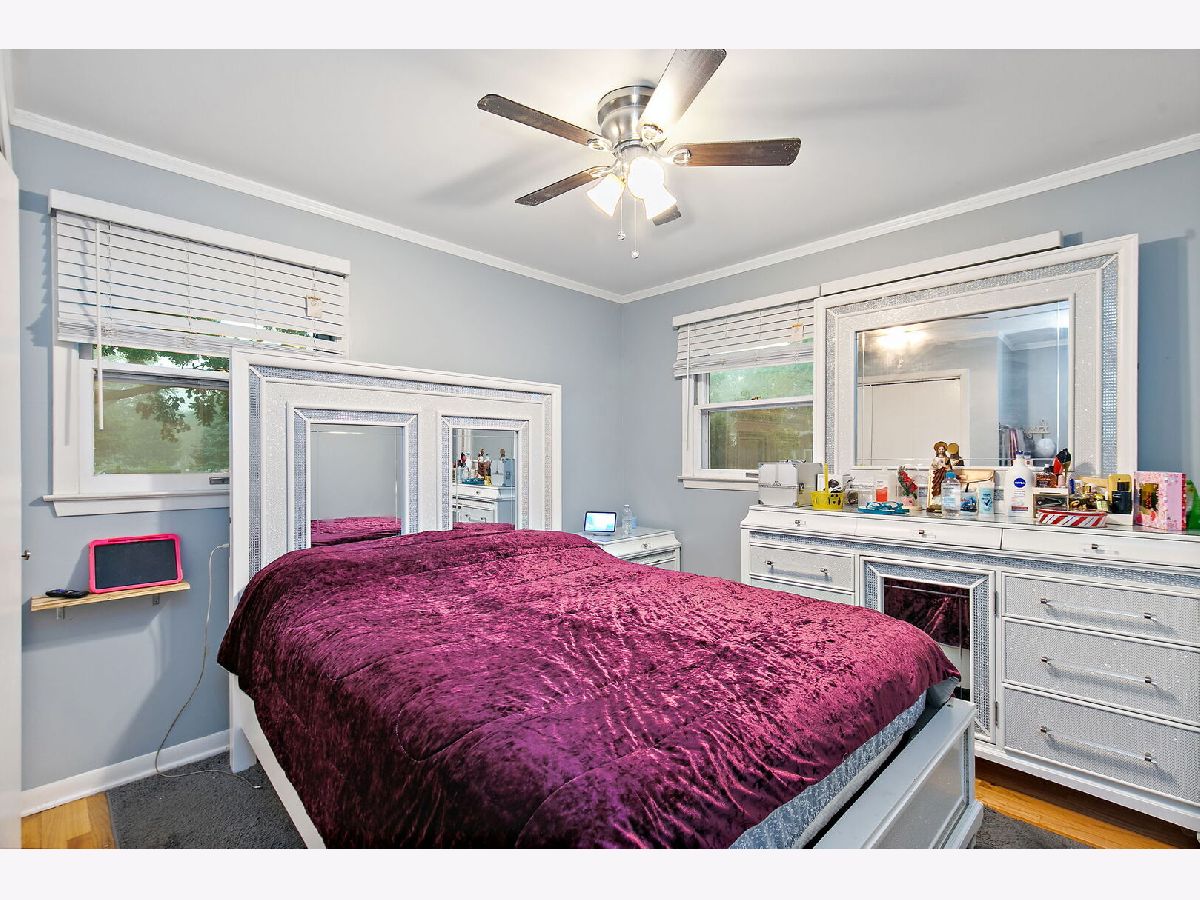
Dimensions: 13X10
Location: 2nd LevelDimensions: 13X10
Floor Type: Hardwood
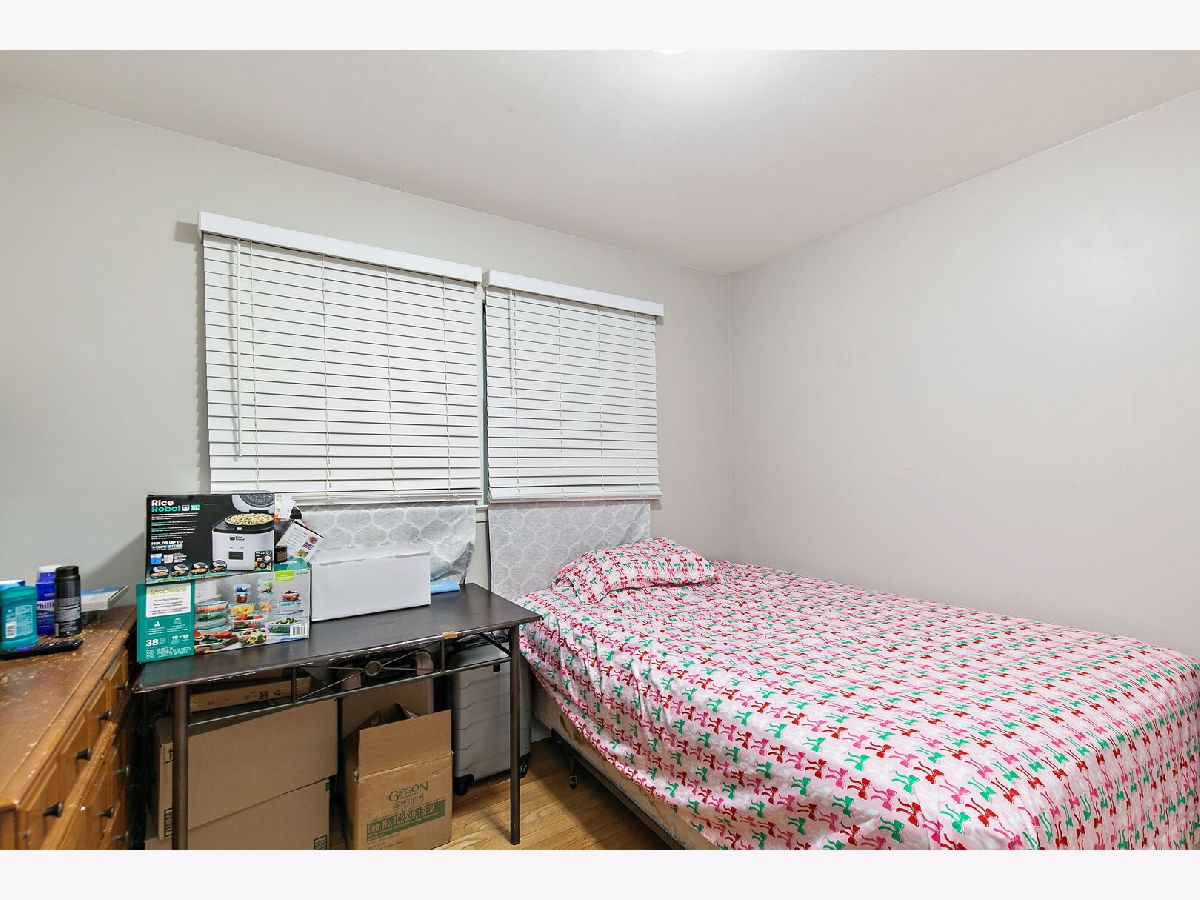
Second Bedroom Info:
Dimensions: 11X10
Location: 2nd LevelDimensions: 11X10
Floor Type: Hardwood
Third Bedroom Info:
Dimensions: 10X9
Location: 2nd LevelDimensions: 10X9
Floor Type: Hardwood
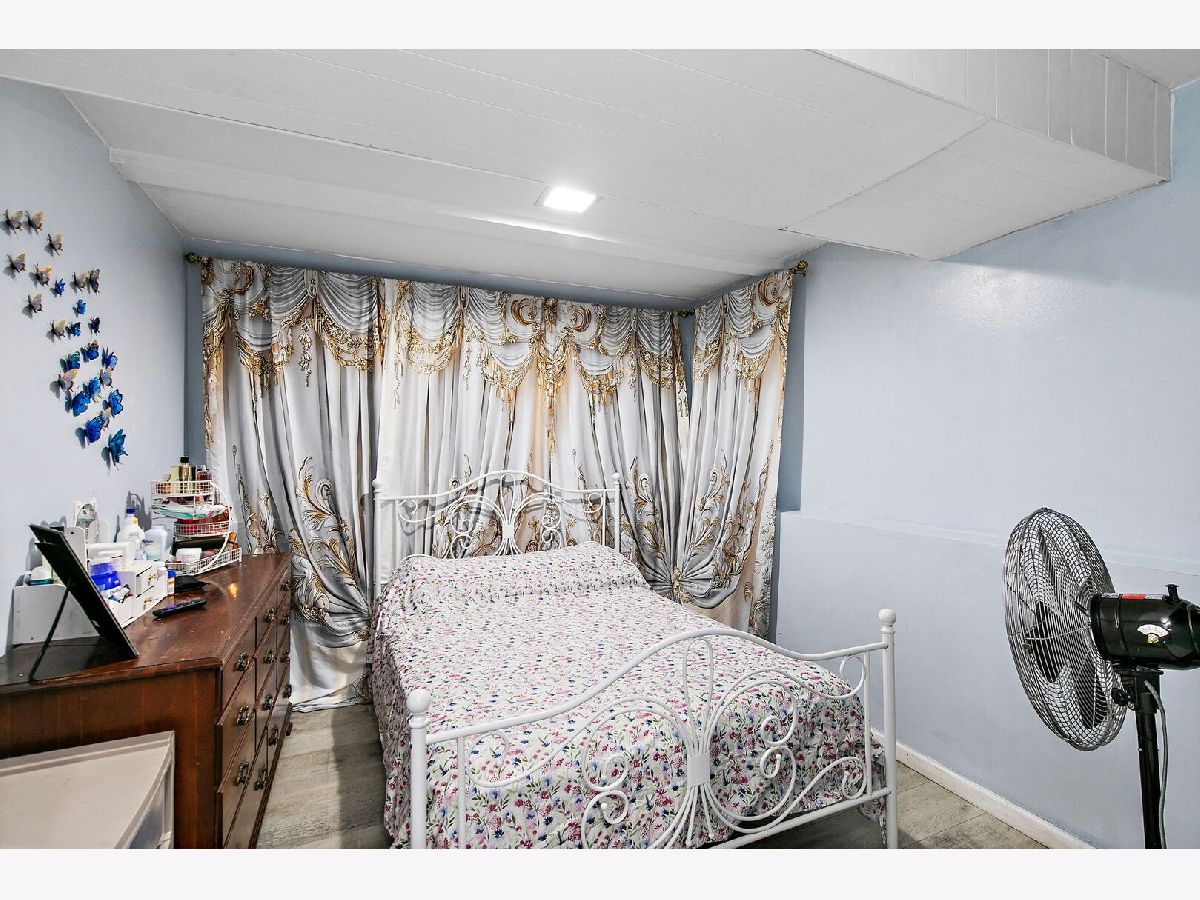
Fourth Bedroom Info:
Dimensions: 10X9
Location: LowerDimensions: 10X9
Floor Type: Luxury Vinyl
Bathroom Info:
Full Bathrooms: 2
Partial Bathrooms: 0Full Bathrooms: 2
Bathroom Amenities: —
Bathroom in Basement: 0
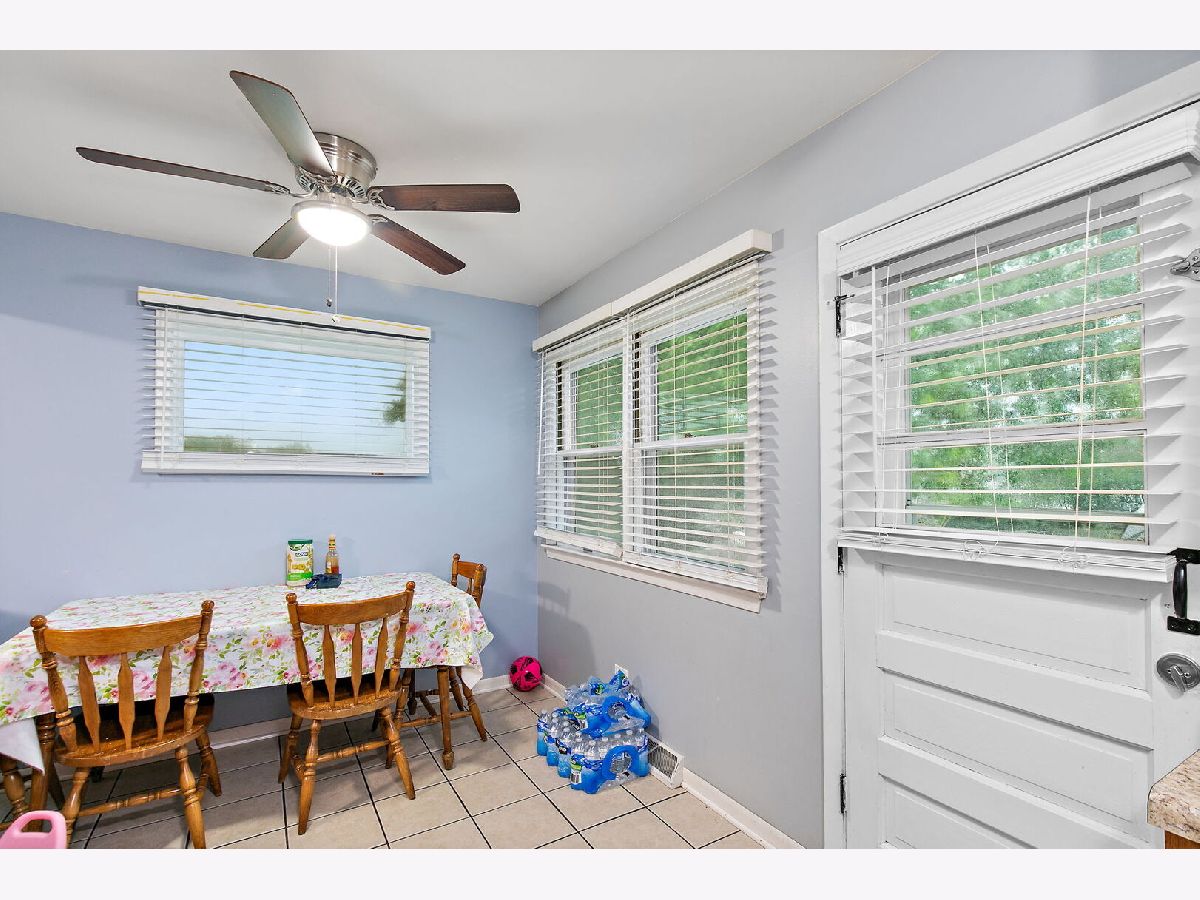
Kitchen Info:
Dimensions: 16X8
Location: Main LevelDimensions: 16X8
Floor Type: Tile
Features: Eating Area-Table Space
Laundry Room Info:
Dimensions: 4X5
Location: LowerDimensions: 4X5
Floor Type: Other
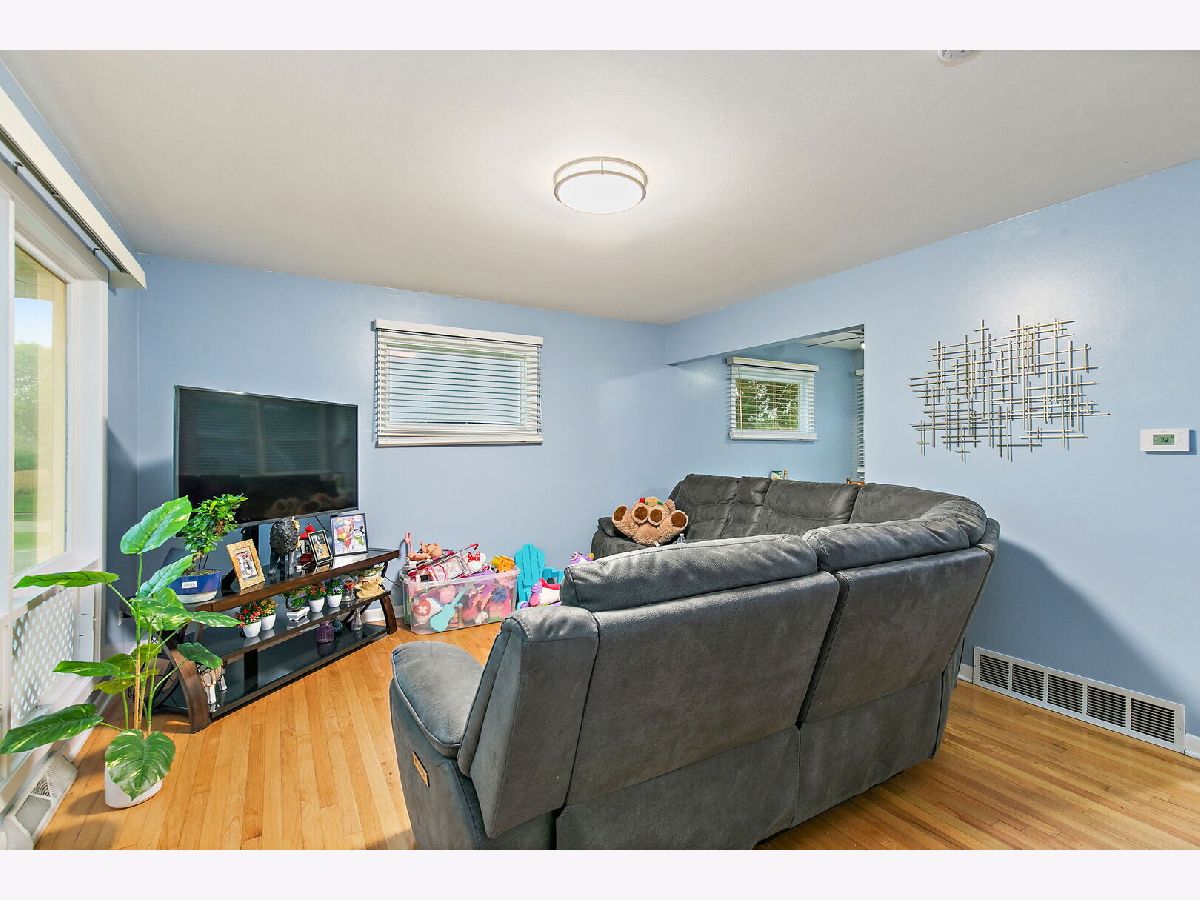
Living Room Info:
Dimensions: 15X13
Location: Main LevelDimensions: 15X13
Floor Type: Hardwood
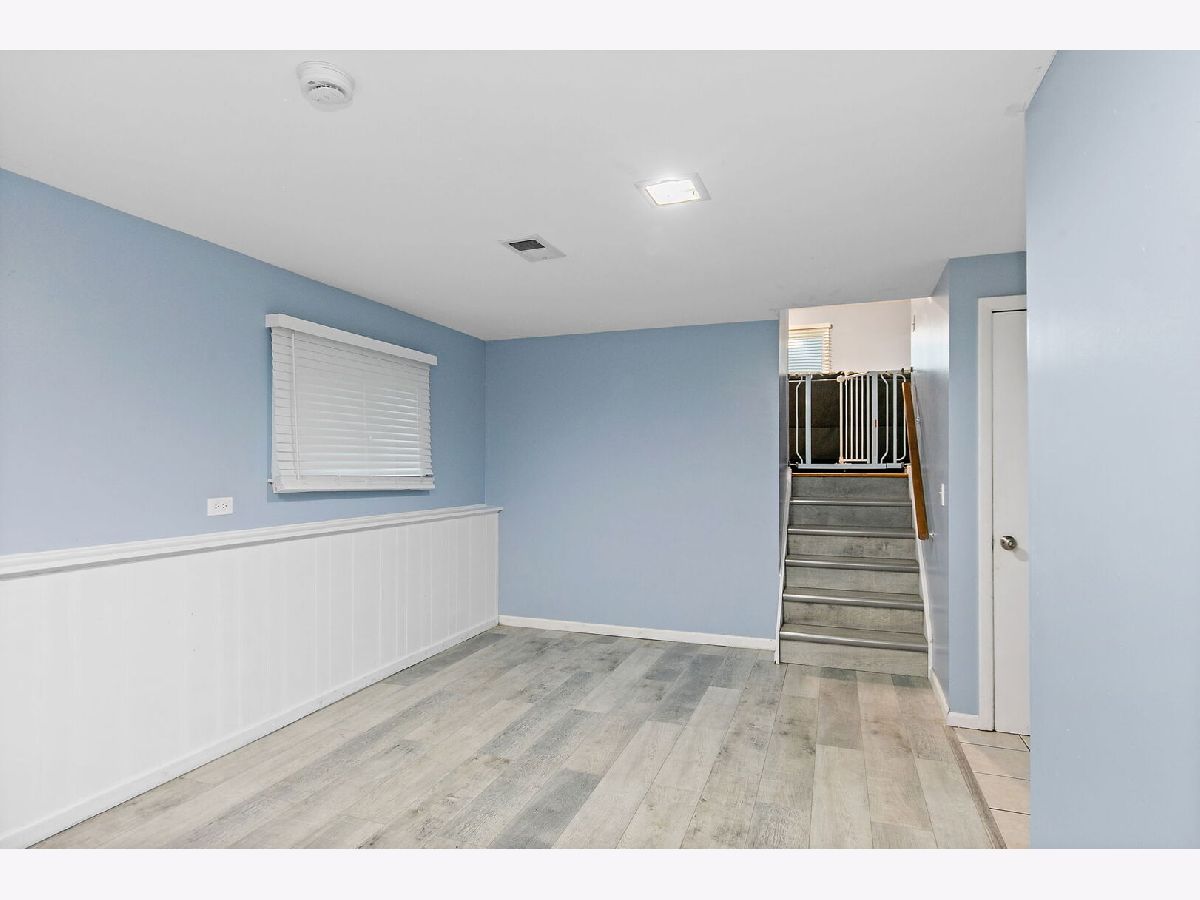
Family Room Info:
Dimensions: 12X11
Location: LowerDimensions: 12X11
Floor Type: Luxury Vinyl
Additional Rooms Info:
Rooms: No additional rooms
Basement: NoneRooms: No additional rooms
Other Specifics
| 1 | |
| — | |
| Asphalt, Garage Owned, Attached, Driveway, Owned, Garage | |
| In Unit | |
| — | |
| — | |
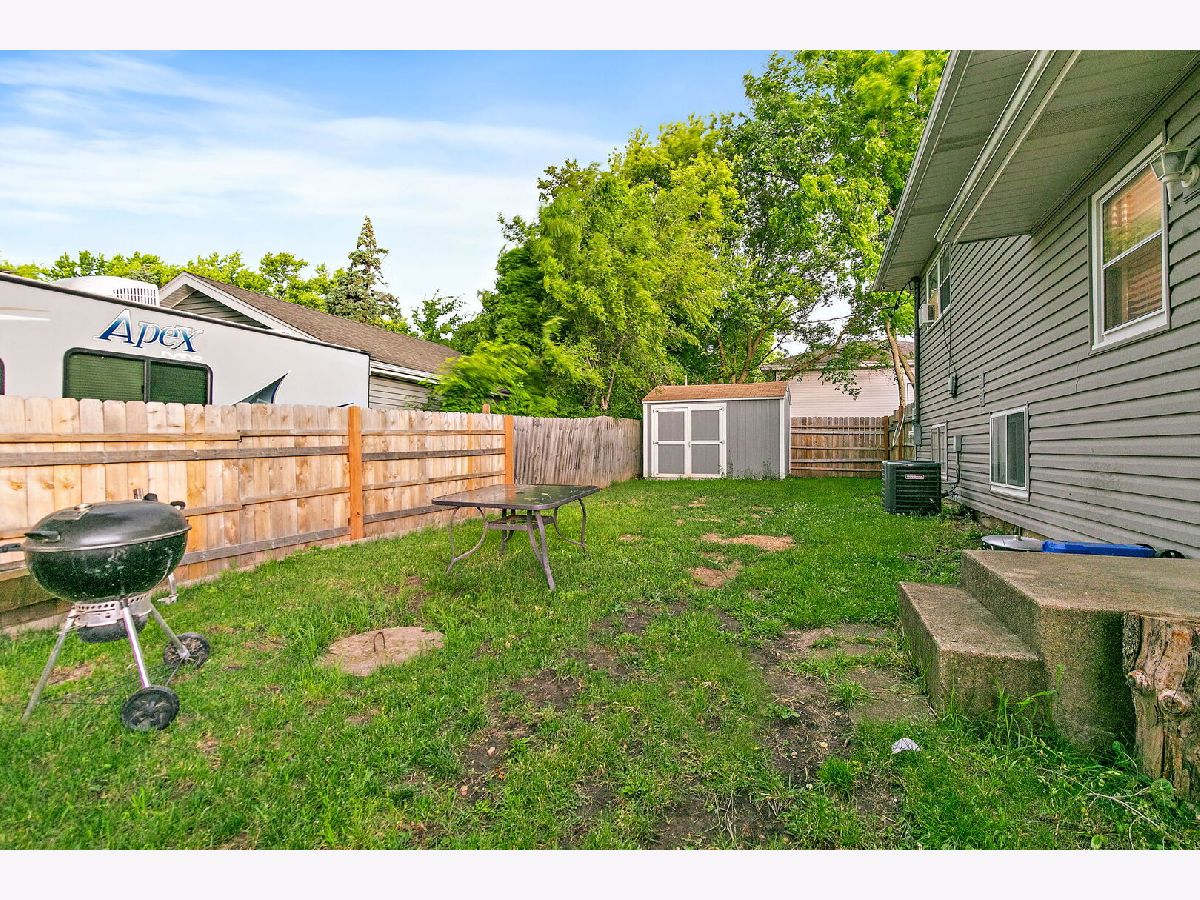
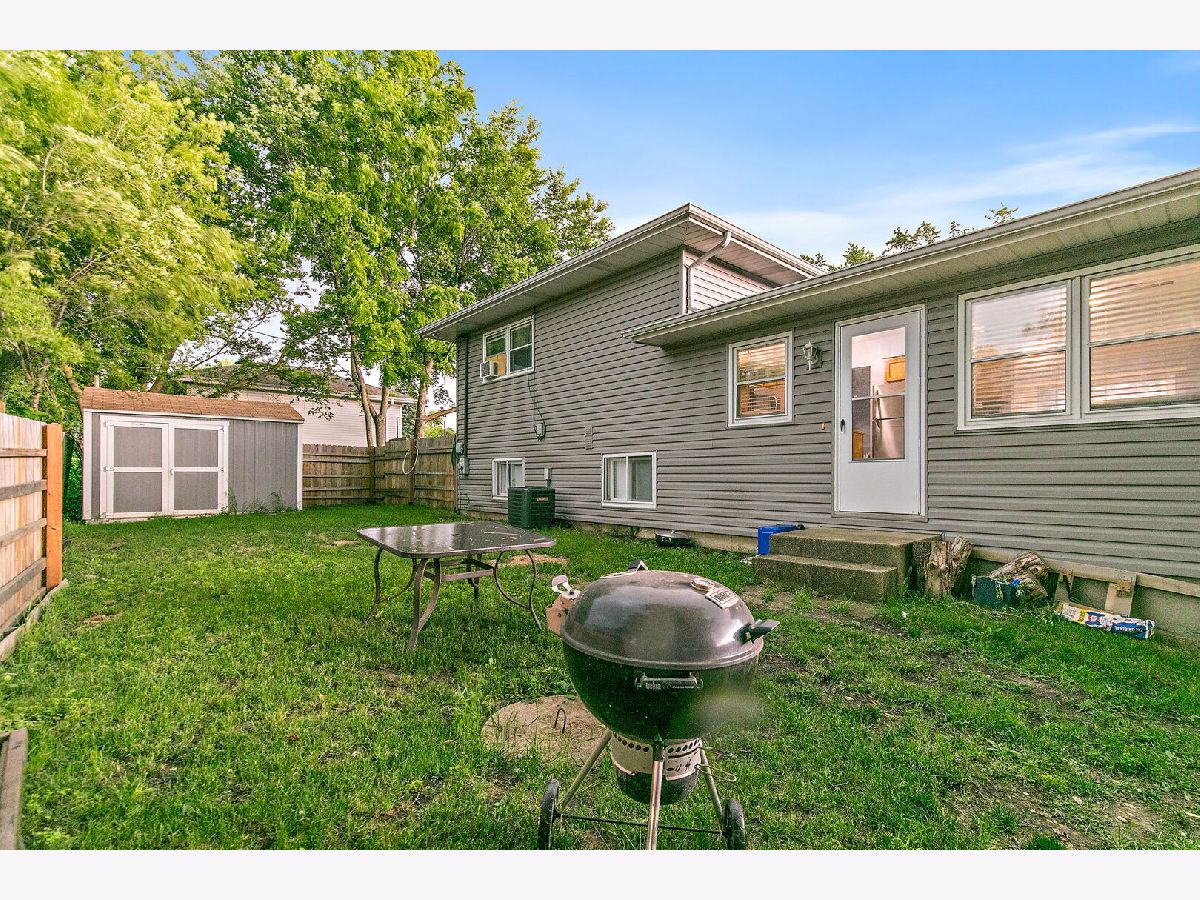
| Shed(s) | |
| — | |
| — | |
| 170X29X60X157X75 | |
| — | |
| None | |
| — | |
| Range, Microwave, Dishwasher, Refrigerator, Washer, Dryer, Stainless Steel Appliance(s) | |
| Not in DB | |
| Street Paved | |
| — | |
| — |
Tax History
| Year | Property Taxes |
|---|---|
| 2017 | $3,990 |
| 2024 | $4,739 |
| 2026 | $5,383 |
Contact Agent
Nearby Similar Homes
139 Memory Lane, Carpentersville, Illinois 60110
Short Sale
$355,000
3 beds / 2.0 baths / 1,361 ft2
Single Family / Built: —
21
1035 Deer Creek Road, Carpentersville, Illinois 60110
For Sale
$419,600
4 beds / 3.1 baths / 0 ft2
Single Family / Built: 2006
82
483 Elm Ridge Road, Carpentersville, Illinois 60110
For Sale
$465,000
4 beds / 2.1 baths / 3,898 ft2
Single Family / Built: 2005
116
823 Greenwood Avenue, Carpentersville, Illinois 60110
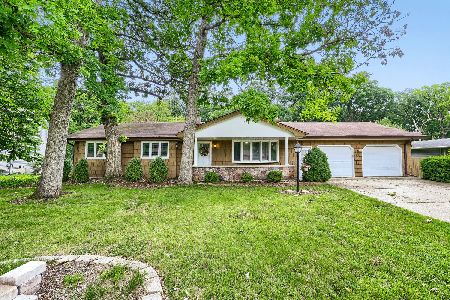
For Sale
$384,900
5 beds / 3.0 baths / 1,500 ft2
Single Family / Built: 1964
118
Nearby Sold Comparables

152 Skyline Drive, Carpentersville, Illinois 60110
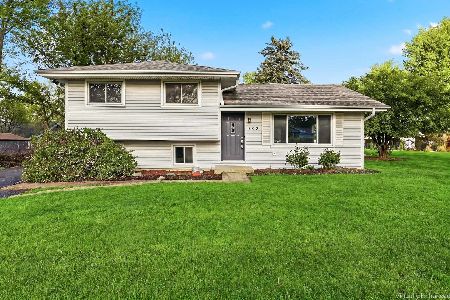
Sold
$339,000
3 beds / 2.0 baths / 1,600 ft2
Single Family / Built: 1973
175
147 Sunset Drive, Carpentersville, Illinois 60110

Sold
$69,900
3 beds / 1.1 baths / 1,534 ft2
Single Family / Built: 1973
5998
153 Sunset Drive, Carpentersville, Illinois 60110
Sold
$66,000
5 beds / 2.0 baths / 2,538 ft2
Single Family / Built: 1970
4356
Contact Agent
Listing Provided By
Compass
