

483 Elm Ridge Road, Carpentersville, Illinois 60110


$465,000
|
For Sale
|
|
| Status: | Contingent |
| Sqft: | 3,898 |
| Cost/Sqft: | $119 |
| Beds: | 4 |
| Baths: | 3 |
| Year Built: | 2005 |
| Property Taxes: | $8,056 |
| Lot Size: | 0,00 |
Description
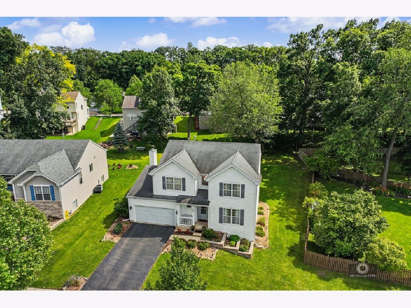
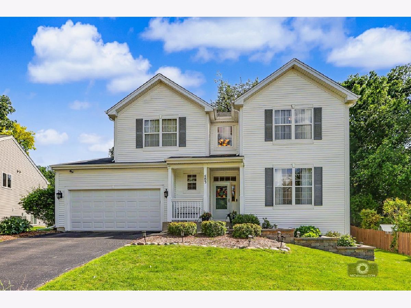
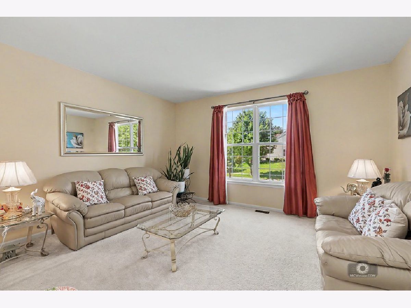
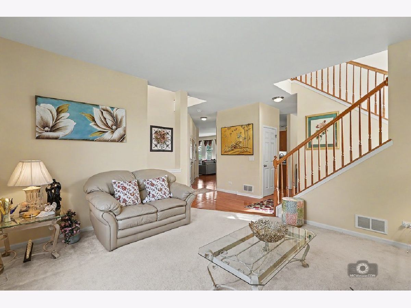
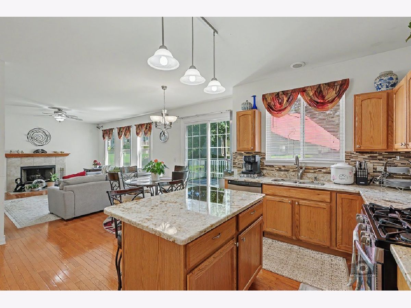
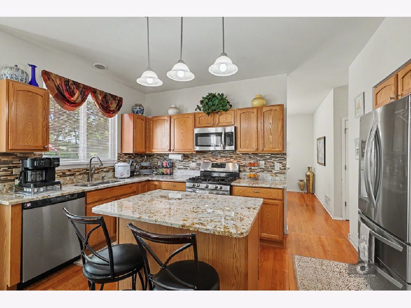
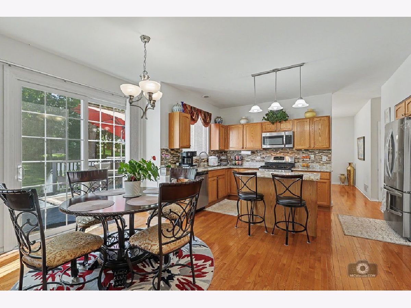
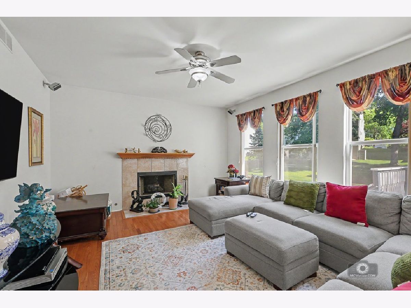
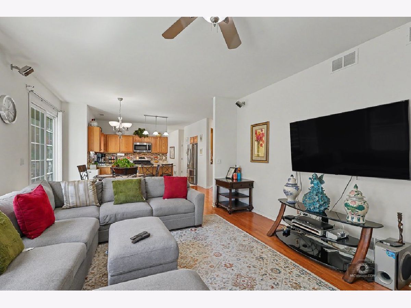
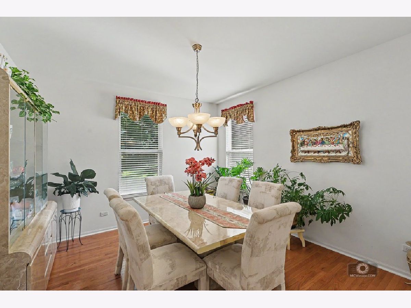
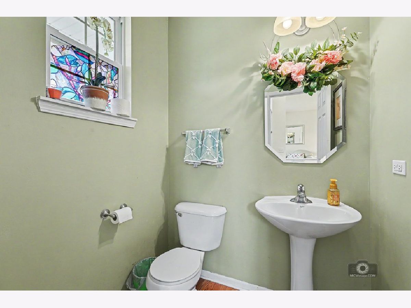
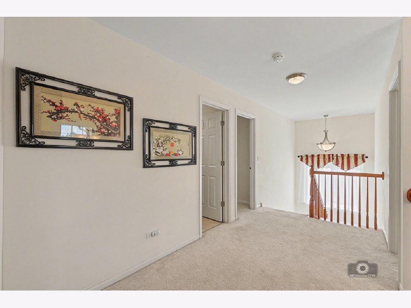
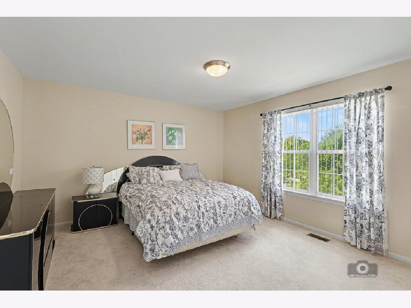
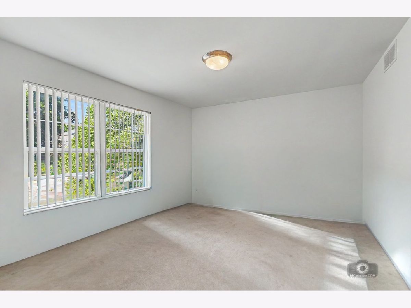
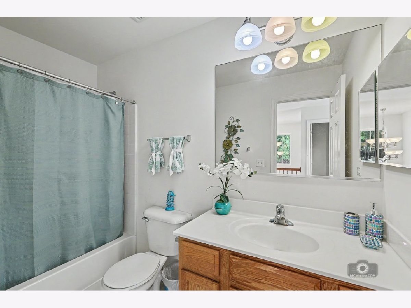
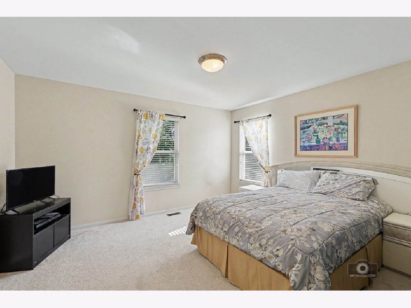
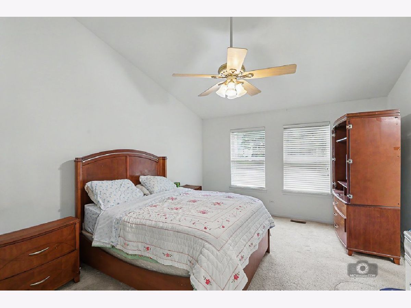
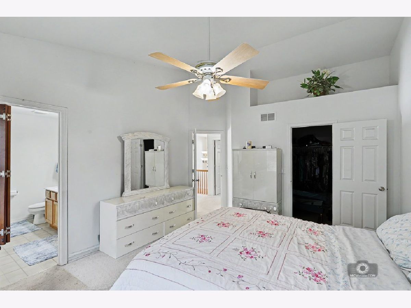
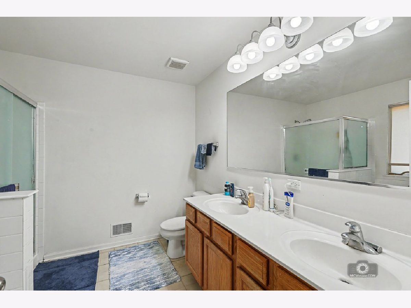
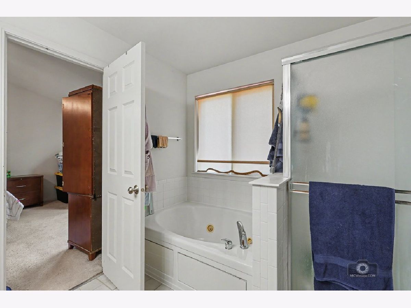
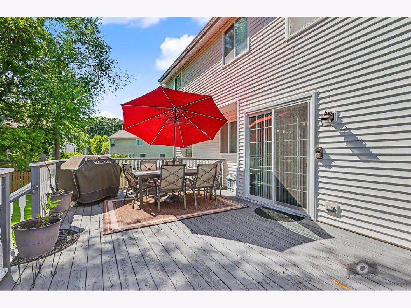
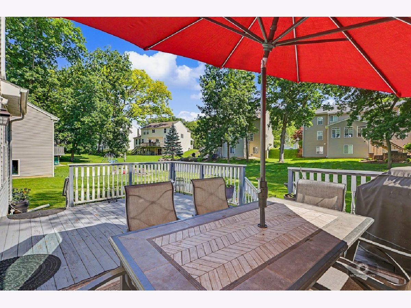
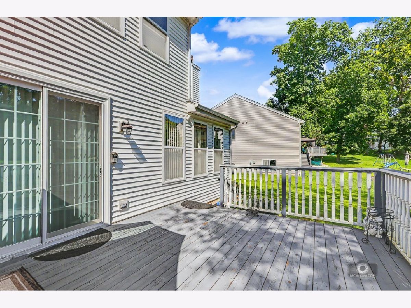
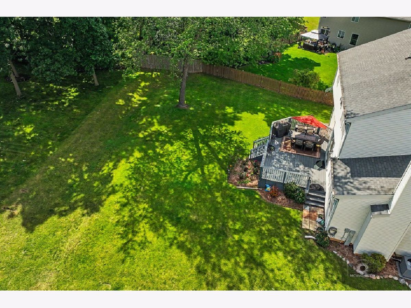
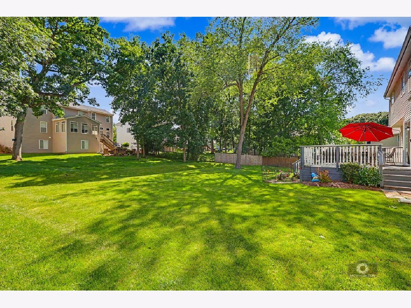
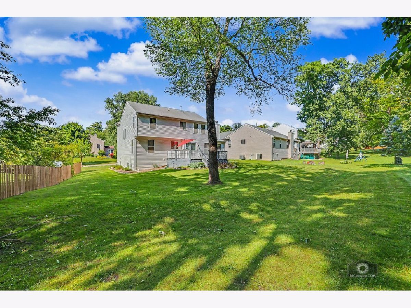
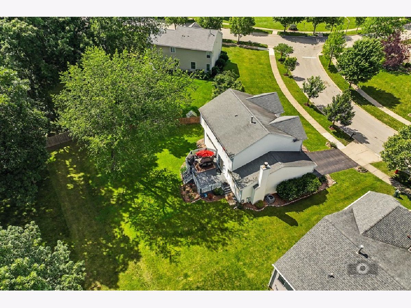
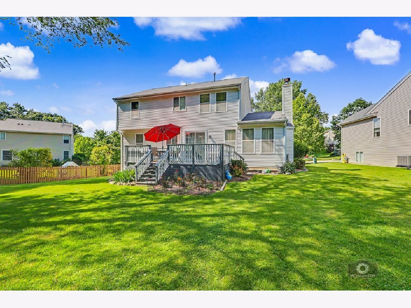
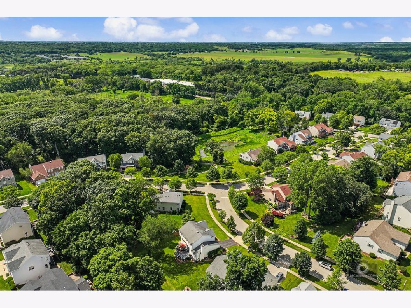
Welcome to this spacious and beautifully maintained 4-bedroom, 2.5-bath home offering the perfect blend of comfort, functionality, and outdoor living. From the moment you step inside, you'll appreciate the generous living spaces designed for both everyday living and entertaining. The well-appointed layout features four spacious bedrooms, including a relaxing primary suite, along with two full bathrooms and a convenient main-level powder room. Natural light fills the home, creating a warm and inviting atmosphere throughout. Step outside to enjoy the expansive backyard-a true standout feature! Whether you're hosting summer barbecues, gardening, creating a play area, or simply relaxing, this oversized yard offers endless possibilities. Conveniently located near parks, schools, shopping, dining, and major commuter routes, this home combines space, comfort, and a desirable location. Don't miss your opportunity to make this wonderful property your next home-schedule your private showing today!
Property Specifics
| Single Family | |
| — | |
| — | |
| 2005 | |
| Unfinished, Full | |
| Vinyl Siding | |
| — | |
| — | |
| No | |
| — |
| Kane | |
| — | |
| 0 / Not Applicable | |
| None | |
| Public | |
| Public Sewer | |
| Central Air | |
| Natural Gas | |
| No | |
| 12636652 | |
| 0314154002 |
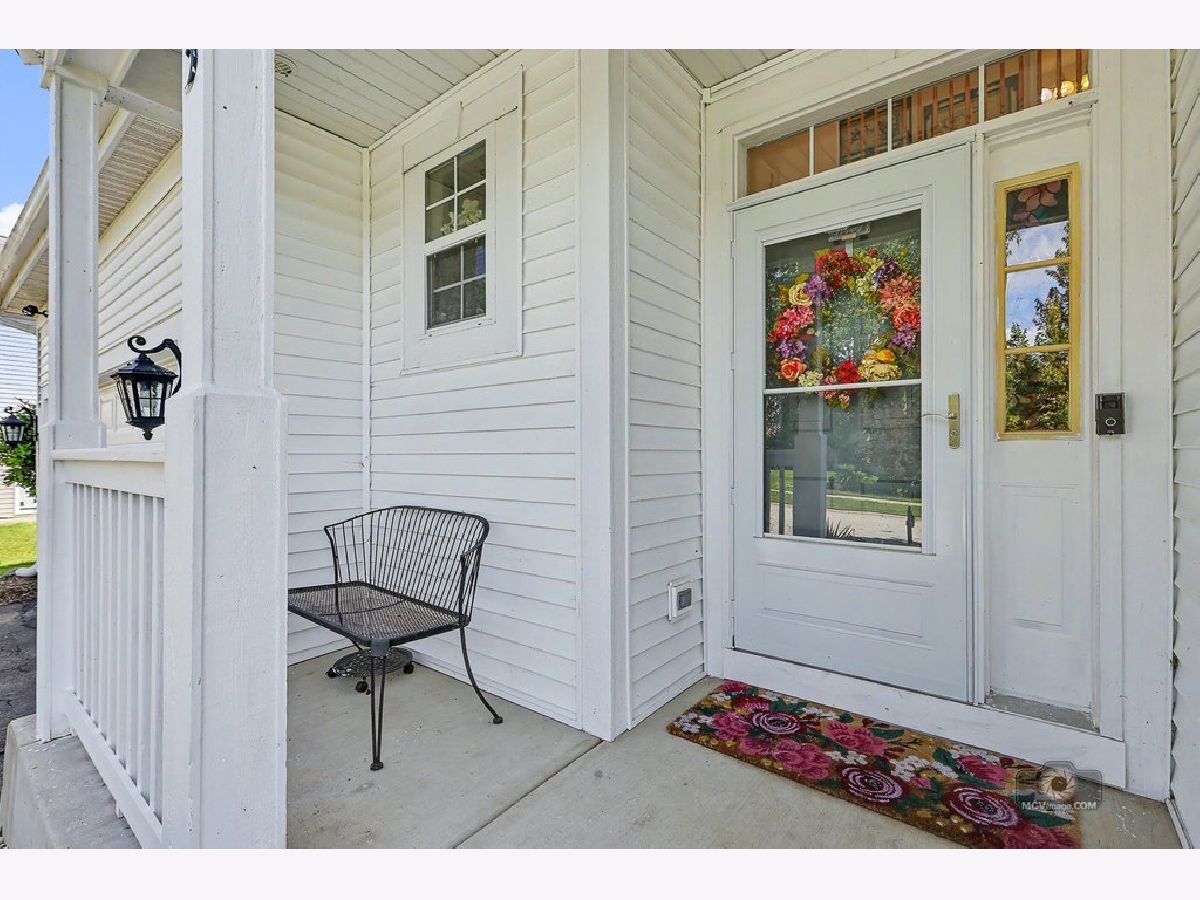
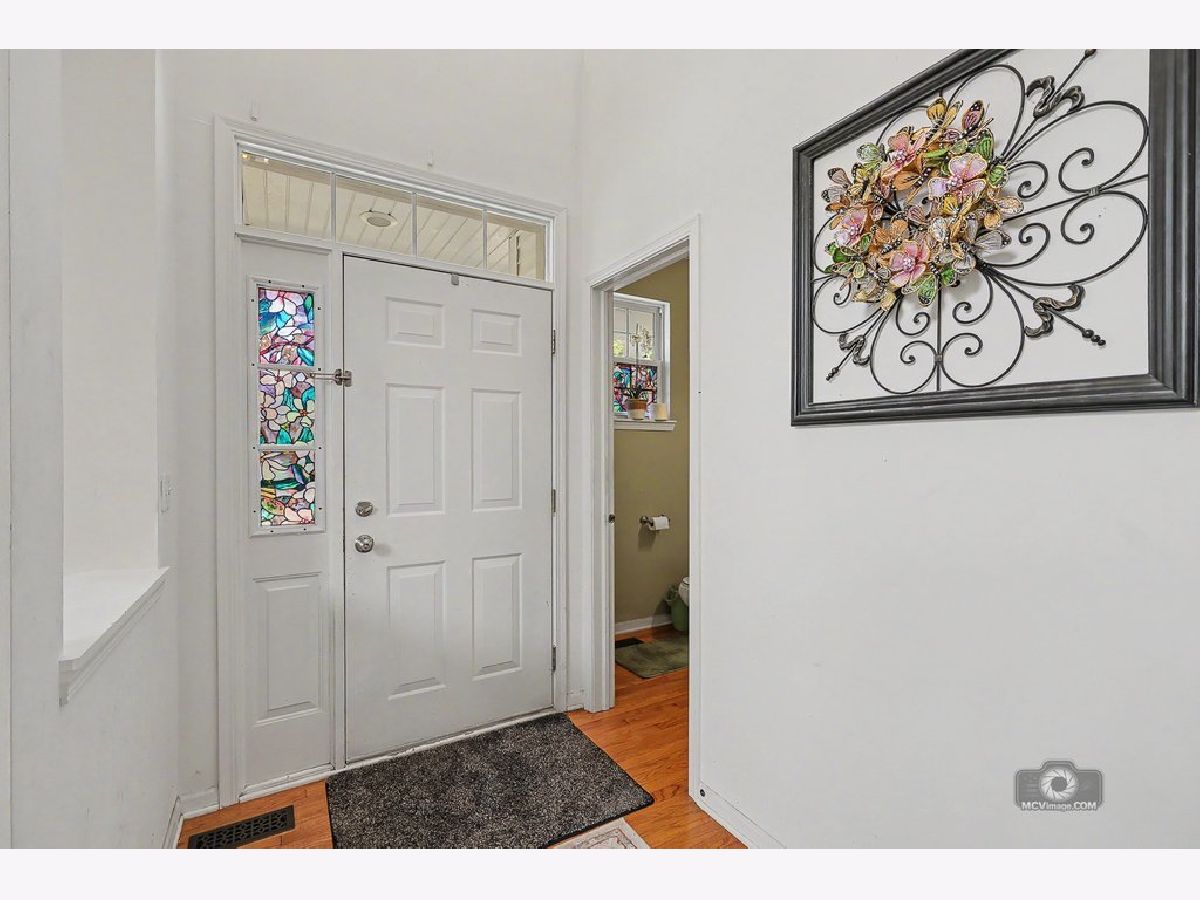
Some photos of this home have been virtually staged.
Room Specifics
Total Bedrooms: 4
Bedrooms Above Ground: 4
Bedrooms Below Ground: 0
Dimensions: 12X16
Floor Type: —
Dimensions: 13X15
Floor Type: —
Dimensions: 15X12
Floor Type: —
Dimensions: 15X10
Floor Type: —
Full Bathrooms: 3
Bathroom Amenities: —
Bathroom in Basement: 0
Dimensions: 13X13
Floor Type: —
Dimensions: 18X15
Floor Type: —
Dimensions: 5X8
Floor Type: —
Dimensions: 25X14
Floor Type: —
Dimensions: 15X20
Floor Type: —
Rooms: No additional rooms
Other Specifics
| 2 | |
| — | |
| Attached, Garage | |
| — | |
| — | |
| — | |
| — | |
| — | |
| 69.6x123.2x29.9x103.6x131. | |
| — | |
| Full | |
| — | |
| — | |
| Not in DB | |
| — | |
| — | |
| — |
Contact Agent
Nearby Similar Homes
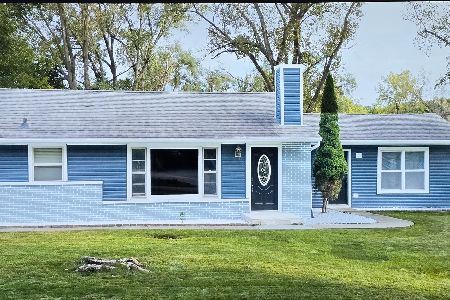
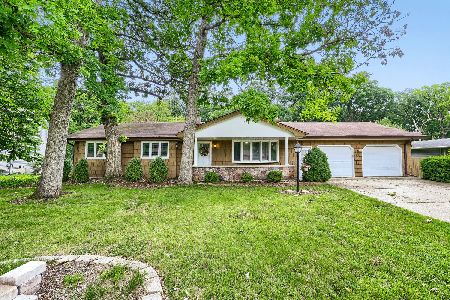
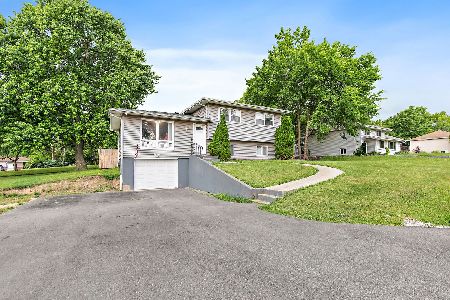
Nearby Sold Comparables

Contact Agent
Listing Provided By
Coldwell Banker Real Estate Group
