

823 Greenwood Avenue, Carpentersville, Illinois 60110


$384,900
|
For Sale
|
|
| Status: | Contingent |
| Sqft: | 1,500 |
| Cost/Sqft: | $257 |
| Beds: | 5 |
| Baths: | 3 |
| Year Built: | 1964 |
| Property Taxes: | $7,721 |
| Days On Market: | 118 |
| Lot Size: | 0,50 |
Description
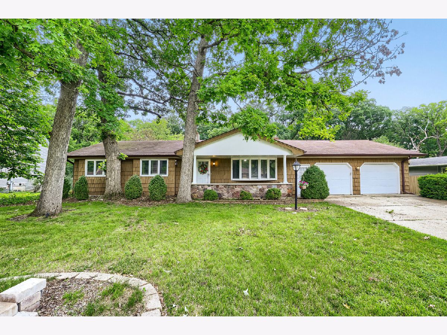
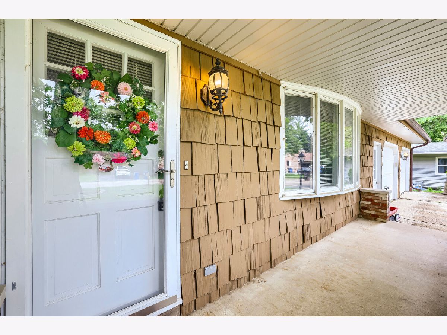
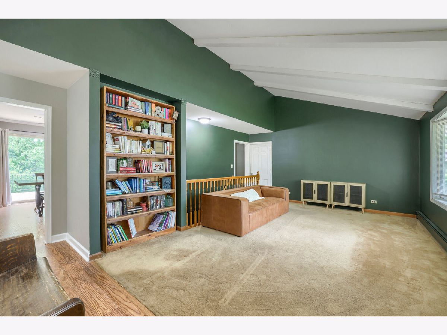
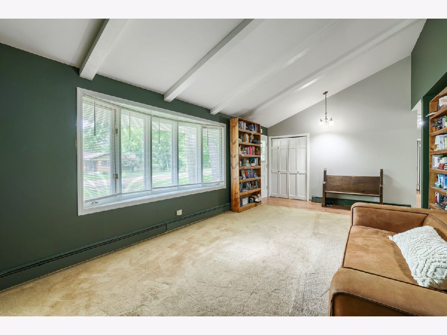
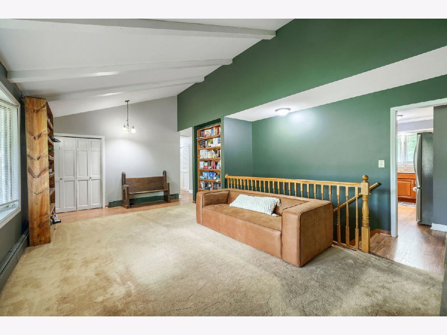
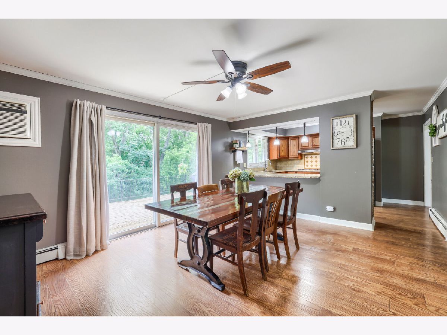
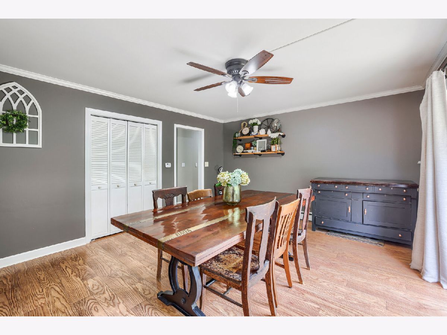
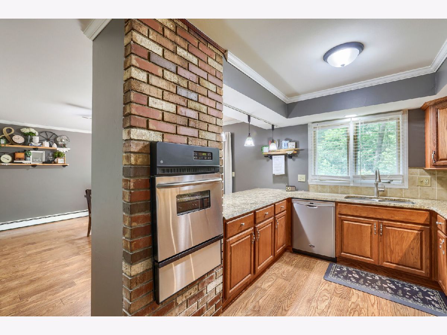
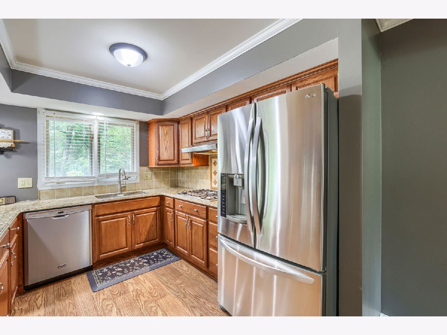
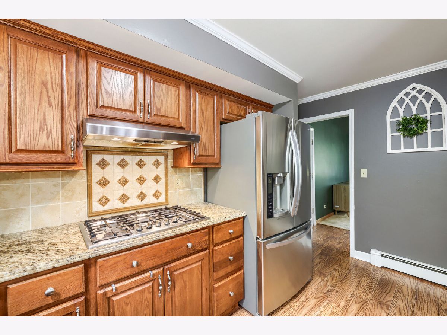
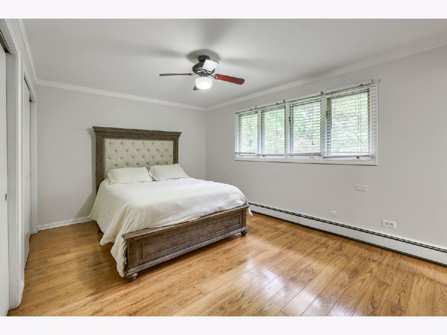
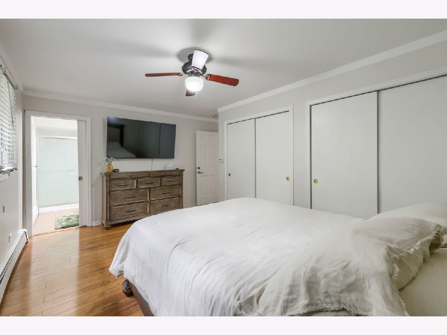
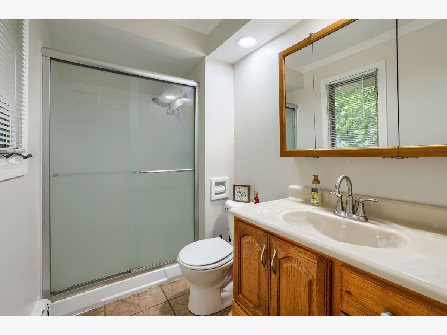
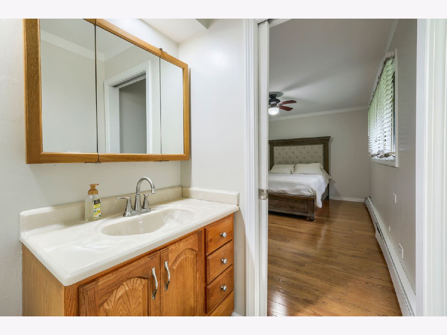
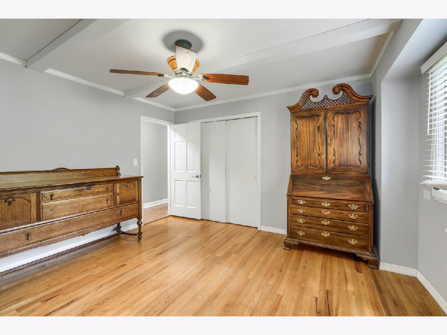
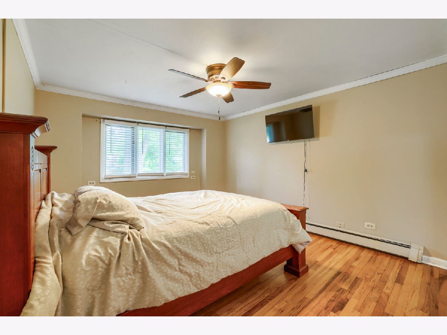
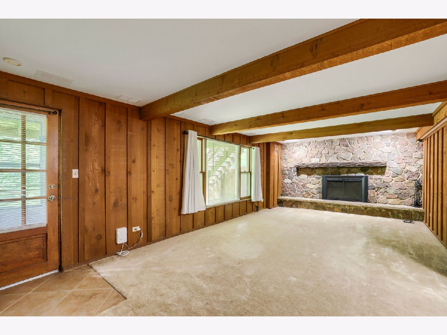
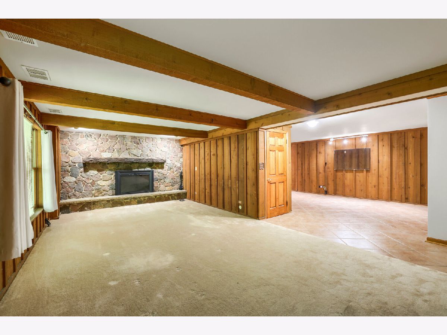
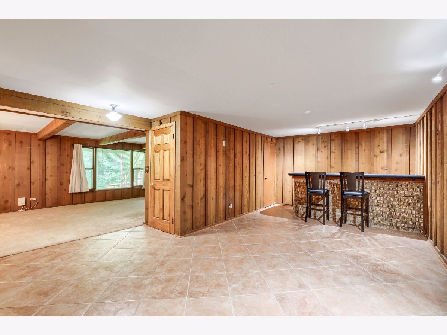
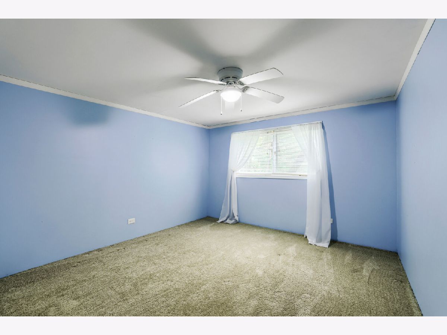
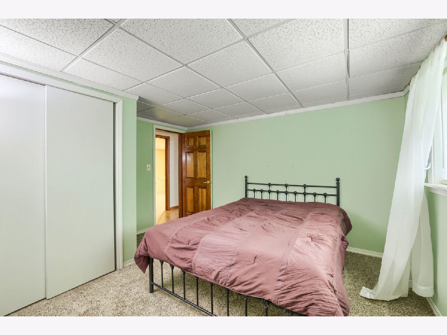
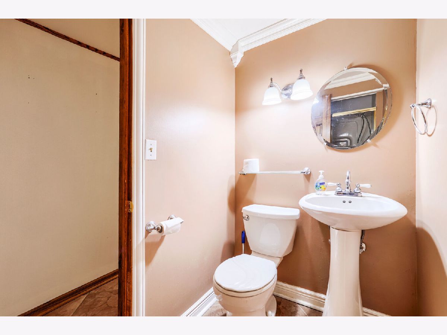
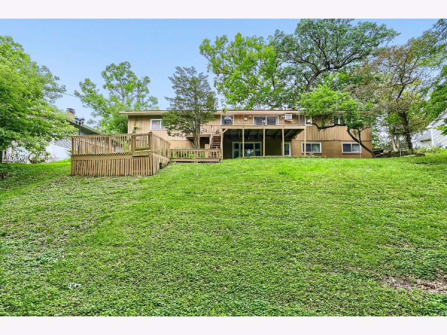
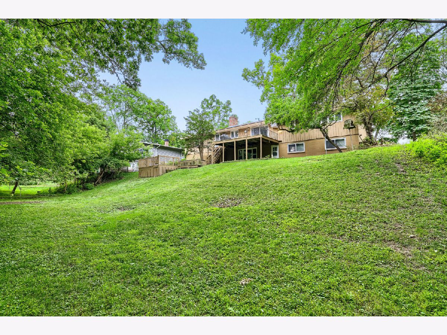
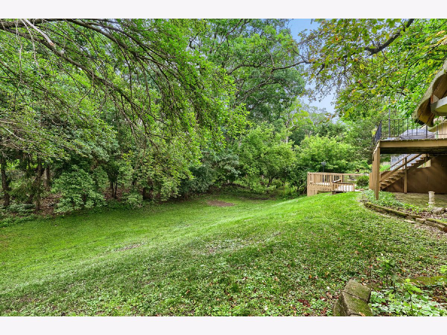
Spacious Lakewood Estates ranch with a finished walkout lower level offering room for everyone and storage galore! Situated on a beautiful half-acre lot, this 5-bedroom, 3-bath home features generous living spaces and endless possibilities. The main level features a vaulted living room, a kitchen with granite countertops, and a generously sized eating area perfect for gathering with family and friends. The finished walkout lower level includes two additional bedrooms, a full bath, a large family room with fireplace, bar area, abundant storage, and the added comfort of heated basement floors. Newer boiler (2023) Enjoy the peaceful wooded backdrop from the expansive deck, where deer and other wildlife are frequent visitors. Multiple decks and a patio provide plenty of opportunities to relax or entertain outdoors. The extra-deep oversized 2.5-car garage (approximately 25' x 29') offers exceptional space for vehicles, tools, hobbies, and additional storage. This home is move-in ready, but Seller is selling it As Is. This is a home with great bones, space and potential. Some areas offer the opportunity for updates, allowing the next owner to make the finishes their own while enjoying the privacy and tranquility of a beautiful wooded setting
Property Specifics
| Single Family | |
| — | |
| Ranch | |
| 1964 | |
| Finished, Exterior Entry, Egress Window, Rec/Family Area, Sleeping Area, Storage Space, Full, Walk-Out Access | |
| 1,500 (1,500 finished) | |
| Cedar | |
| Asphalt | |
| — | |
| No | |
| 0.5 |
| Kane | |
| Lakewood Estates | |
| — / Not Applicable | |
| None | |
| Public | |
| Public Sewer | |
| Wall Unit(s) | |
| Natural Gas, Steam, Baseboard, Radiant Floor | |
| 12684282 | |
| 0314327024 |
Nearby Schools
| NAME: | DISTRICT: | DISTANCE: | |
|---|---|---|---|
|
Middle School
Carpentersville Middle School |
300 | Not in DB | |
|
High School
Dundee-crown High School |
300 | Not in DB | |
Property History
| DATE: | EVENT: | PRICE: | SOURCE: |
|---|---|---|---|
| 13 Dec, 2024 | Sold | $355,000 | MRED MLS |
| 9 Dec, 2024 | Under contract | $354,000 | MRED MLS |
| 11 Oct, 2024 | Listed for sale | $354,000 | MRED MLS |
| 9 Oct, 2026 | Under contract | $384,900 | MRED MLS |
| — | Last price change | $389,900 | MRED MLS |
| 27 Jun, 2026 | Listed for sale | $419,000 | MRED MLS |
Room Specifics
Total Bedrooms: 5
Bedrooms Above Ground: 5
Bedrooms Below Ground: 0
Dimensions: 16X11
Floor Type: Wood Laminate
Dimensions: 14X12
Floor Type: Hardwood
Dimensions: 13X12
Floor Type: Hardwood
Dimensions: 13X12
Floor Type: Carpet
Full Bathrooms: 3
Bathroom Amenities: —
Bathroom in Basement: 1
Dimensions: 13X10
Floor Type: Wood Laminate
Features: Eating Area-Breakfast Bar, Eating Area-Table Space, Pantry-Closet, Granite Counters
Dimensions: 24X12
Floor Type: —
Dimensions: 22X13
Floor Type: Carpet
Dimensions: 24X14
Floor Type: Carpet
Rooms: Eating Area, Bedroom 5
Name: Eating Area
Dimensions: 15X13
Floor Type: Wood Laminate
Name: Bar/Entertainment
Dimensions: 22X13
Floor Type: —
Name: Bedroom 5
Dimensions: 12X12
Floor Type: Carpet
Other Specifics
| 2.5 | |
| — | |
| Asphalt, Concrete, Garage Door Opener, Attached, Garage | |
| In Unit | |
| Hardwood, Laminate, Wood | |
| Deck, Patio | |
| Outdoor Grill | |
| Wooded, Mature Trees | |
| 21780 | |
| — | |
| Full | |
| Cathedral Ceiling(s), Dry Bar, 1st Floor Bedroom, 1st Floor Full Bath, Granite Counters, Pantry | |
| Double Oven, Microwave, Dishwasher, Refrigerator, Washer, Dryer, Disposal, Cooktop, Oven, Range Hood | |
| Not in DB | |
| Street Lights, Street Paved | |
| — | |
| Wood Burning |
Tax History
| Year | Property Taxes |
|---|---|
| 2024 | $6,441 |
| 2026 | $7,721 |
Contact Agent
Nearby Similar Homes
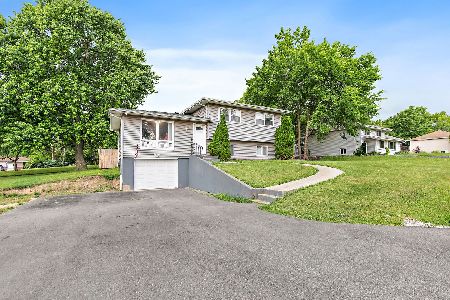
Nearby Sold Comparables
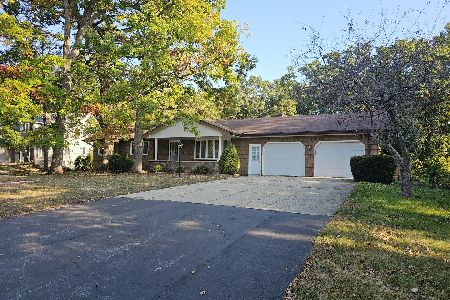


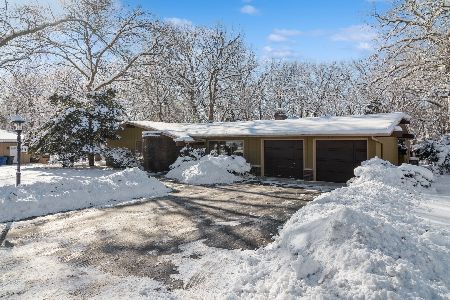
Contact Agent
Listing Provided By
EXIT Real Estate Partners
