

1400 Monroe Street, Near West Side, Chicago, Illinois 60607


$1,199,000
|
For Sale
|
|
| Status: | Active |
| Sqft: | 0 |
| Cost/Sqft: | — |
| Beds: | 3 |
| Baths: | 3 |
| Year Built: | 2020 |
| Property Taxes: | $23,127 |
| Lot Size: | 0,00 |
Description
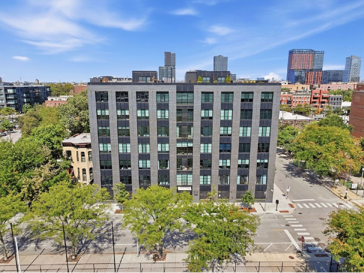
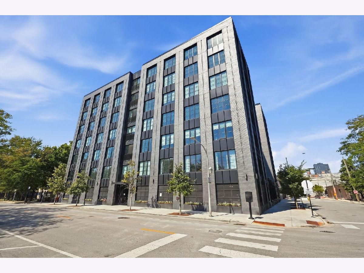
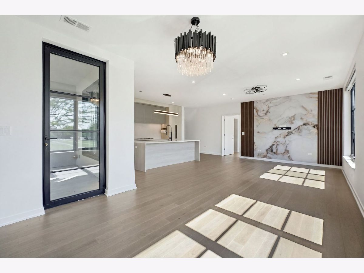
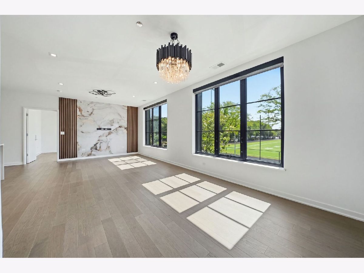
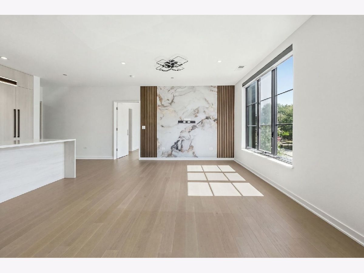
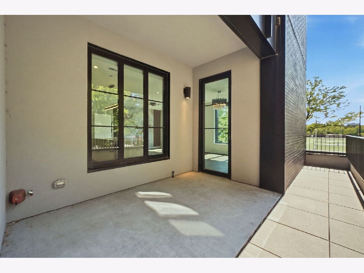
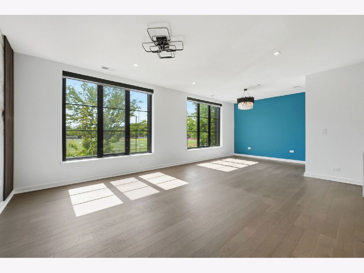
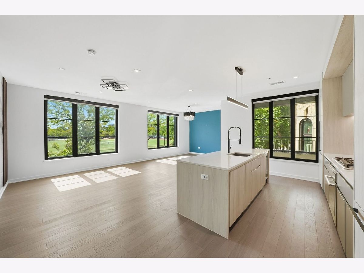
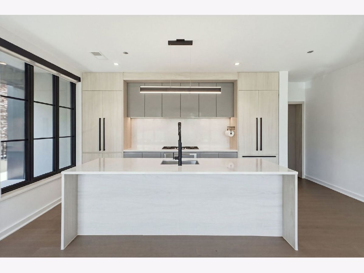
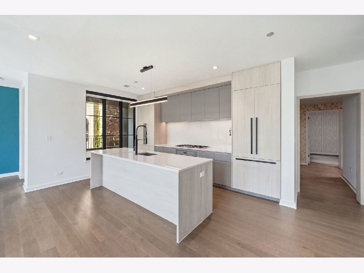
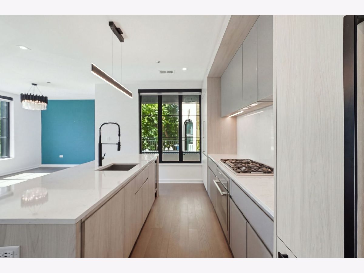
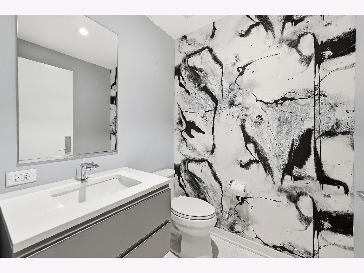
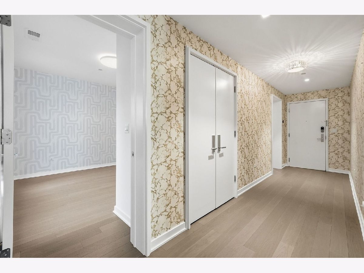
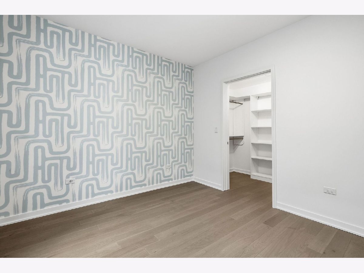
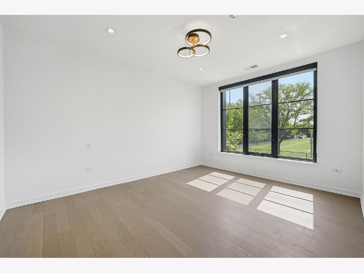
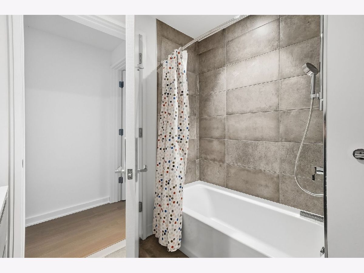
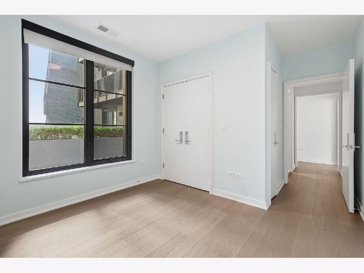
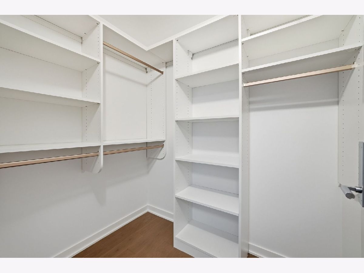
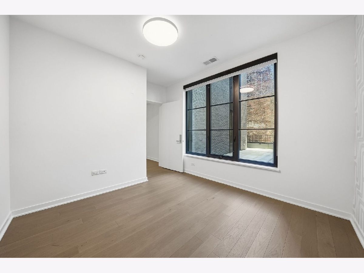
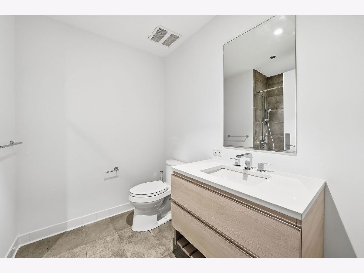
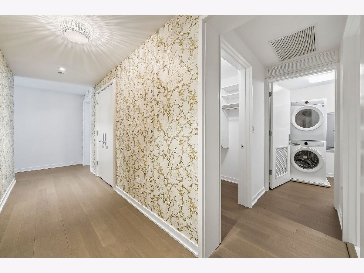
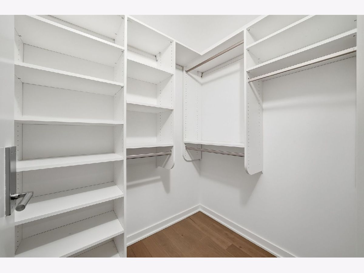
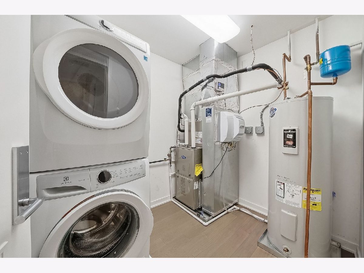
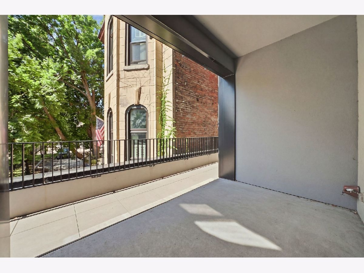
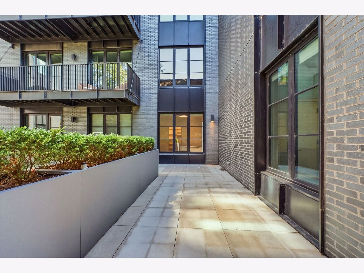
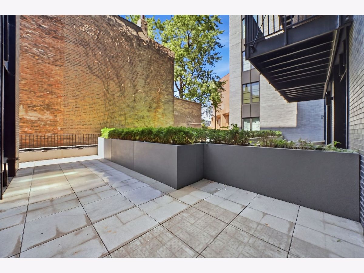
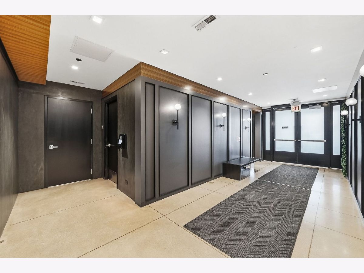
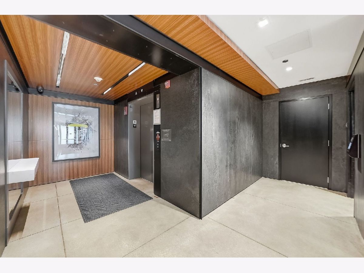
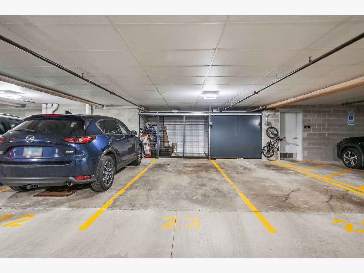
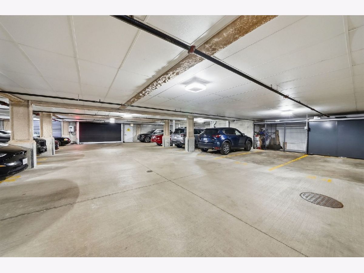
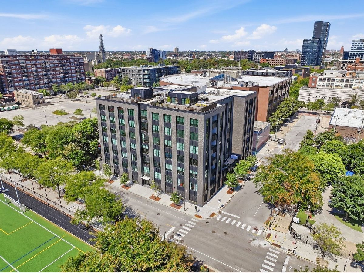
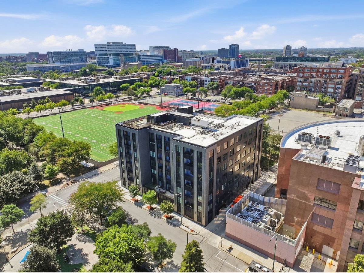
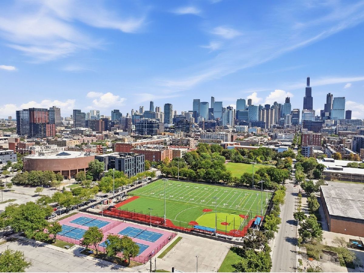
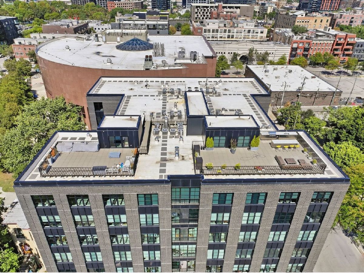
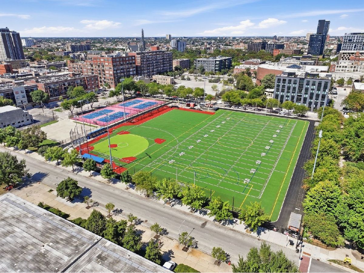
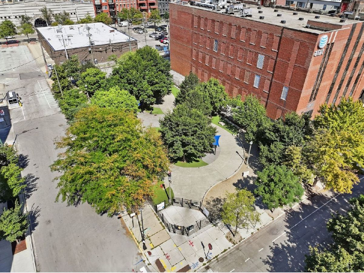
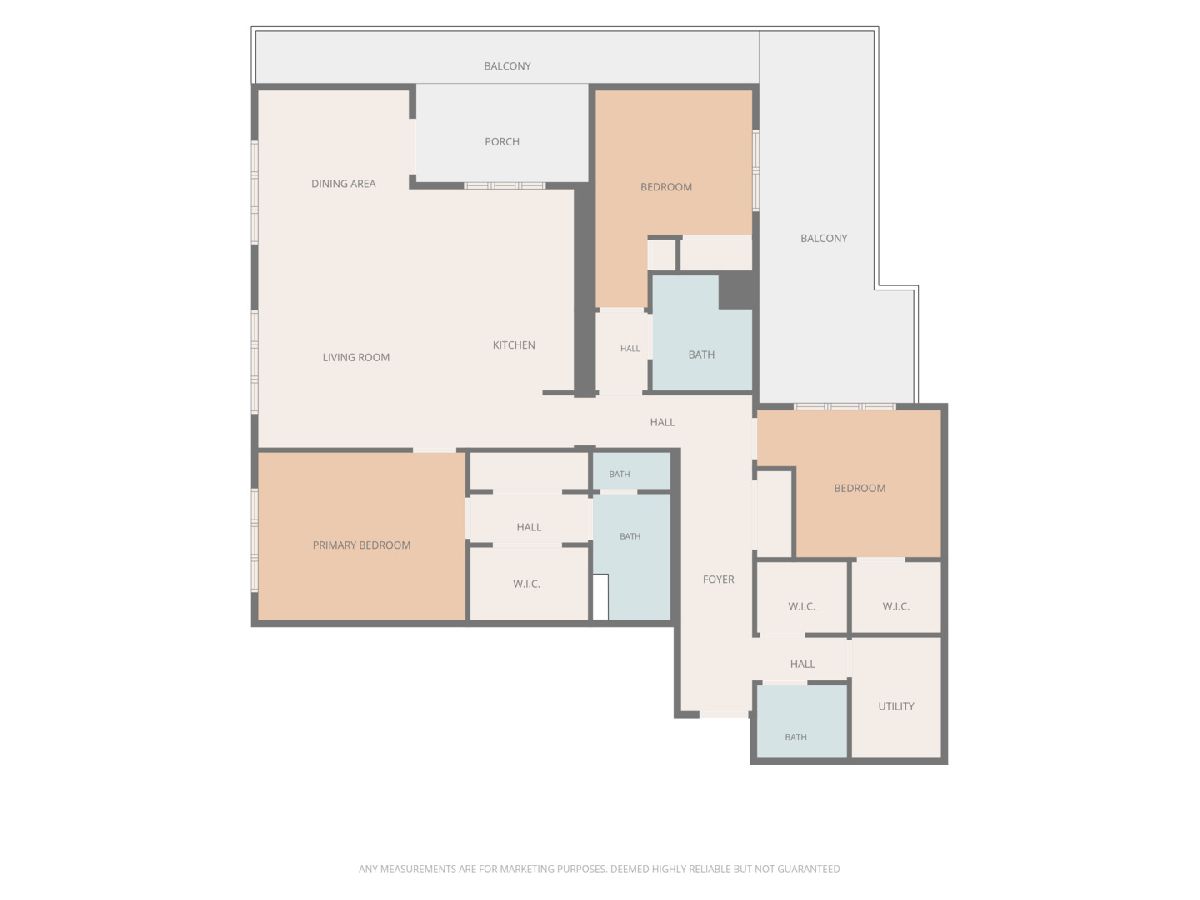
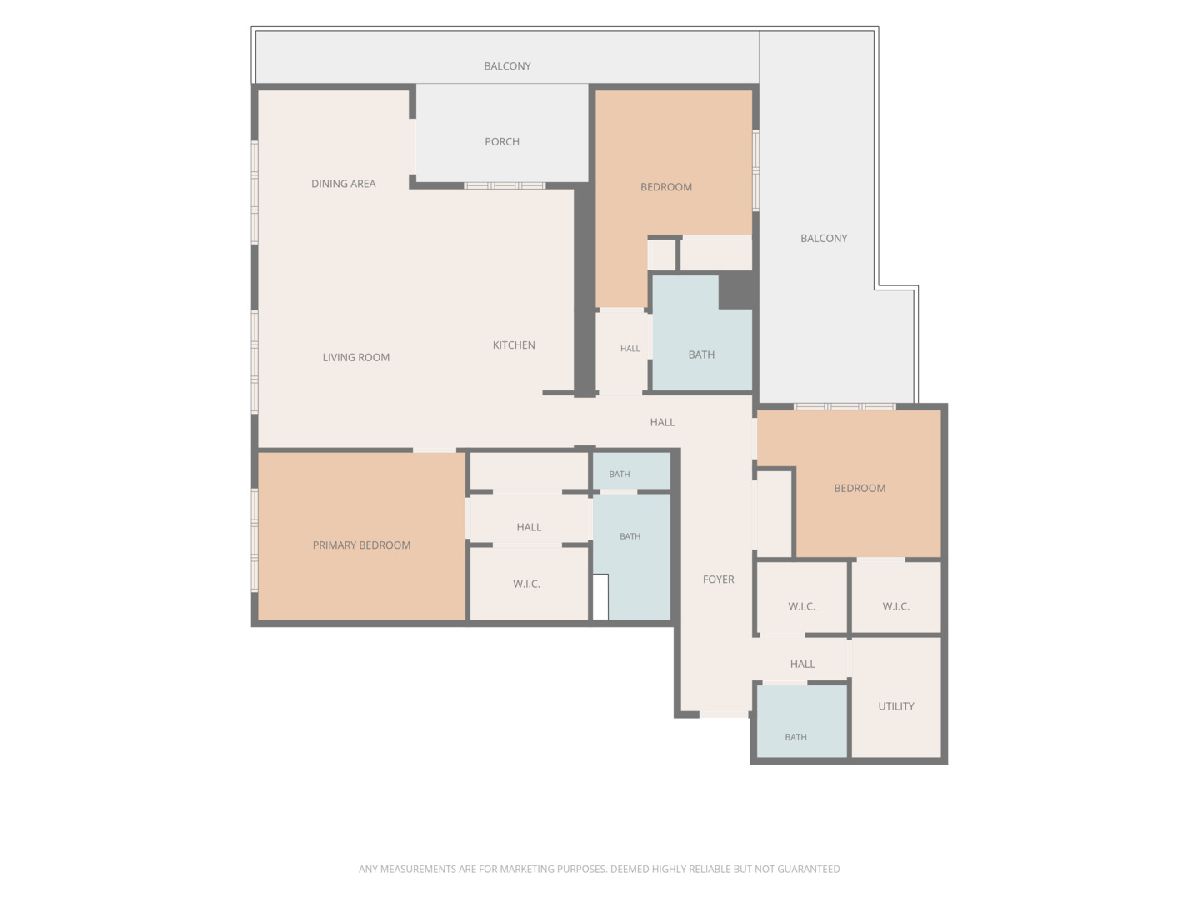
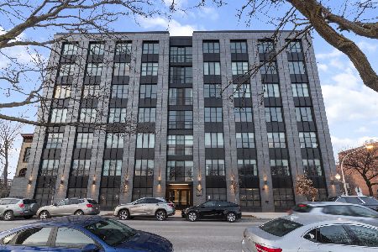
Perfectly located West Loop 3 bedroom, 2 1/2 bathroom luxury residence! PRICED TO SELL. Prime location overlooking sports field and Skinner Park and and steps away from the Skinner West School and adjacent to the dog park. Quiet south west corner of the building, this beautiful residence close to 2000 sq ft also has a rare 475 SF of private wraparound terrace opening up from the living room and kitchen. Great open floor plan. Luxurious primary suite with ensuite bathroom, walk in closets with custom cabinetry. Bedroom 2 has a walk in closet and view of the terrace and bedroom 3 is spacious with a walk in closet and windows over looking the terrace. The living room and dining room are perfect for entertaining and family living The kitchen has a high end stainless steel appliances, (Thermador and Bosch), large island, quartz countertops, plenty of custom cabinetry, open to the living room and dining room. Picture perfect views from the large windows creates a feel of open spaces. Large laundry room and a walk in guest closet with custom shelving and organizers. Elevated urban living on a tree lined street. Modern finishes The modern open layout has large loft style windows allowing generous natural light throughout. One indoor garage space with a EV charger in the covered parking garage available One large double storage unit. Minutes to the highway and downtown. This unit and the location is perfect the West Loop lifestyle. Convenience, Luxury living, and proximity to everything.
Property Specifics
| Condos/Townhomes | |
| 7 | |
| — | |
| 2020 | |
| None | |
| Brick, Glass | |
| Other | |
| — | |
| No | |
| — |
| Cook | |
| — | |
| 723 / Monthly | |
| Water, Insurance, Scavenger, Snow Removal, Other | |
| Lake Michigan, Public | |
| Public Sewer | |
| Central Air | |
| Gas, Forced Air | |
| No | |
| 12750295 | |
| 17171020501002 |
Nearby Schools
| NAME: | DISTRICT: | DISTANCE: | |
|---|---|---|---|
|
Grade School
Skinner Elementary School |
299 | — | |
|
Middle School
Skinner Elementary School |
299 | Not in DB | |
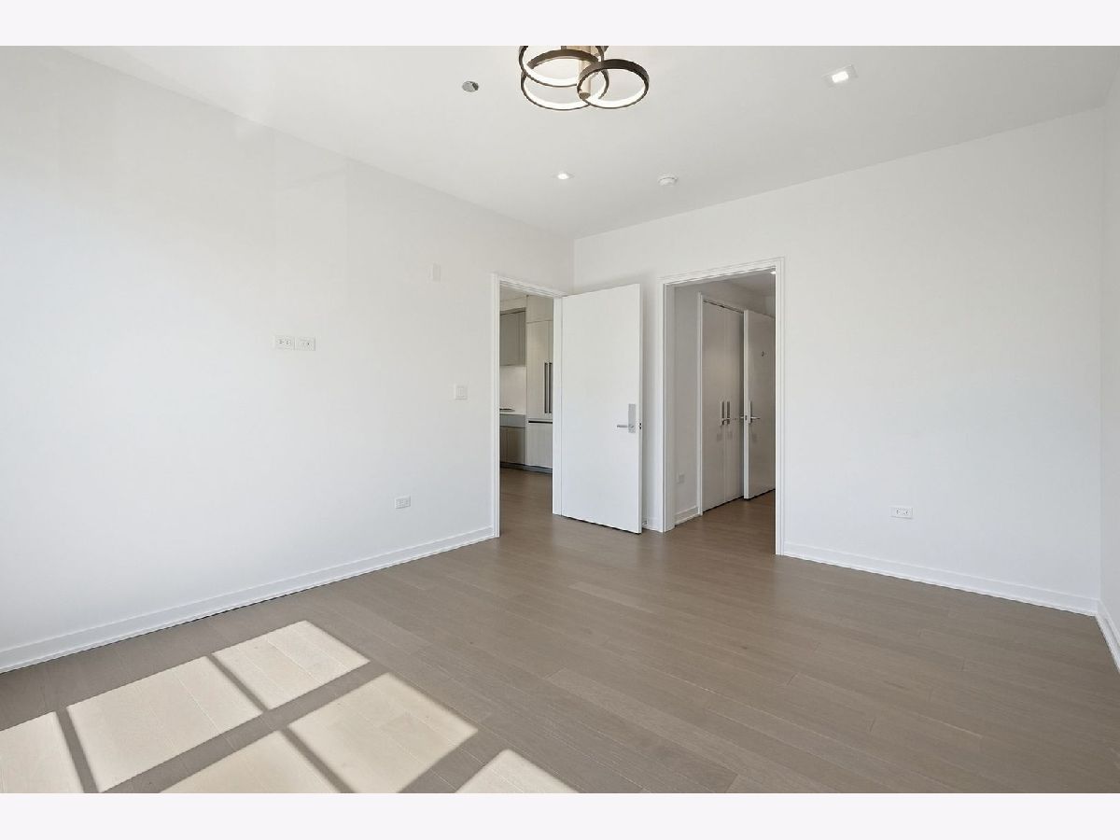
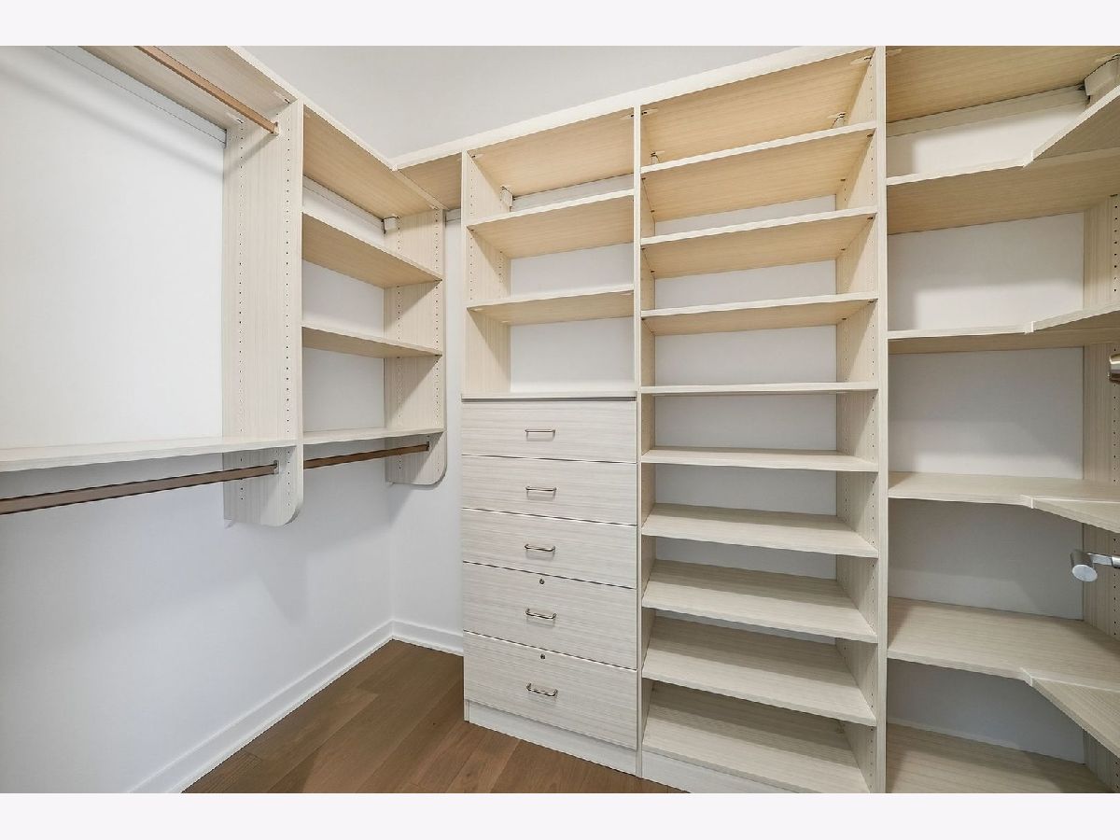
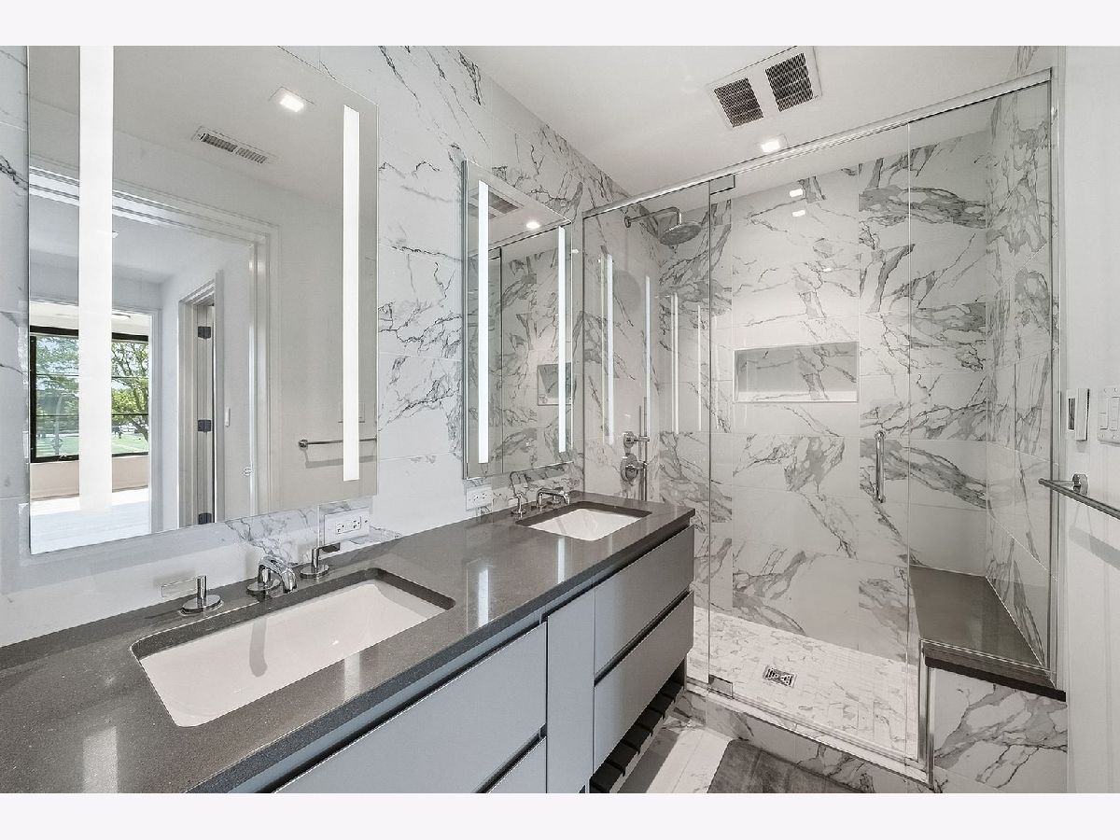
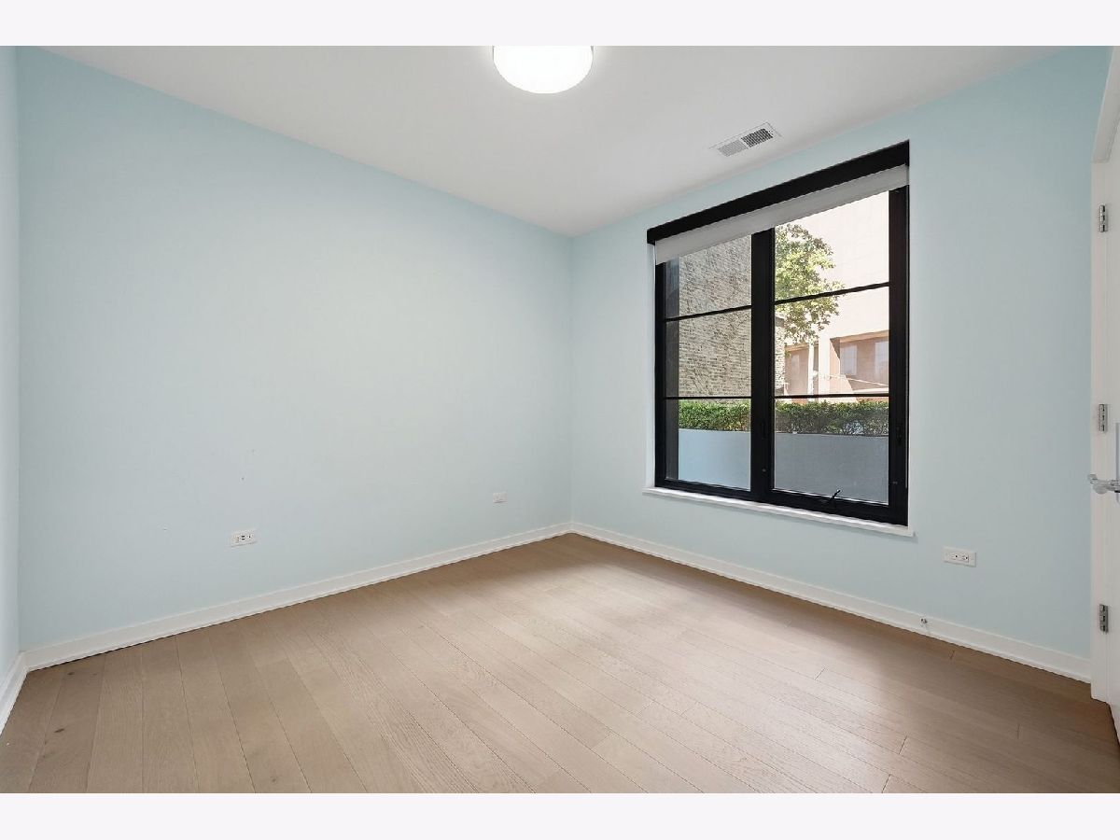


Room Specifics
Total Bedrooms: 3
Bedrooms Above Ground: 3
Bedrooms Below Ground: 0
Dimensions: 12X15
Floor Type: Hardwood
Dimensions: 11X11
Floor Type: Hardwood
Dimensions: 11X11
Floor Type: Hardwood
Full Bathrooms: 3
Bathroom Amenities: Separate Shower, Double Sink
Bathroom in Basement: 0
Dimensions: 7X14
Floor Type: Hardwood
Dimensions: 15X10
Floor Type: Hardwood
Features: Island
Dimensions: 8X7
Floor Type: Vinyl
Dimensions: 26X14
Floor Type: Hardwood
Rooms: Terrace, Walk In Closet, Gallery
Name: Terrace
Dimensions: 27X11
Floor Type: Other
Name: Walk In Closet
Dimensions: 5X9
Floor Type: Hardwood
Name: Gallery
Dimensions: 5X22
Floor Type: Hardwood
Name: Walk In Closet
Dimensions: 5X6
Floor Type: Hardwood
Name: Walk In Closet
Dimensions: 5X7
Floor Type: Hardwood
Name: Terrace
Dimensions: 12X12
Floor Type: —
Other Specifics
| 1 | |
| Concrete Perimeter,Reinforced Caisson | |
| Garage Door Opener, Garage Owned, Attached, Garage | |
| Washer Hookup, In Unit, Laundry Closet | |
| Hardwood | |
| Patio | |
| Balcony | |
| Corner Lot | |
| COMMON | |
| — | |
| Full | |
| Elevator, Storage, Walk-In Closet(s) | |
| Microwave, Dishwasher, High End Refrigerator, Washer, Dryer, Disposal, Wine Refrigerator, Cooktop, Oven, Range Hood, Humidifier | |
| Not in DB | |
| — | |
| Elevator in Residence, Park, Receiving Room | |
| — |
Contact Agent
Nearby Similar Homes


Nearby Sold Comparables



Contact Agent
Listing Provided By
Coldwell Banker Realty
