

1402 Green Oak Trail, Aurora, Illinois 60506


$372,000
|
For Sale
|
|
| Status: | Active |
| Sqft: | 1,440 |
| Cost/Sqft: | $258 |
| Beds: | 3 |
| Baths: | 2 |
| Year Built: | 1993 |
| Property Taxes: | $6,474 |
| Days On Market: | 9 |
| Lot Size: | 0,14 |
Description
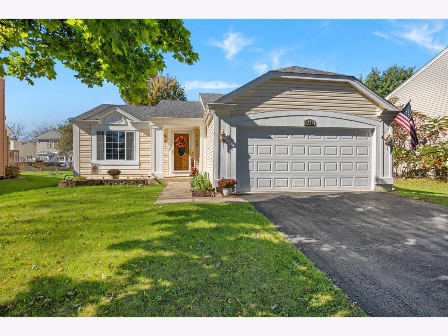
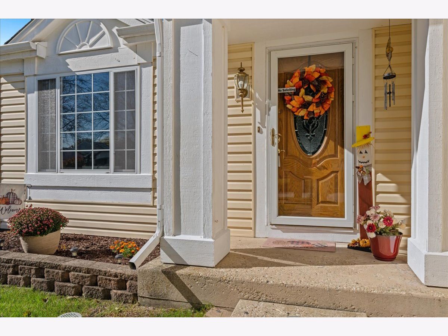
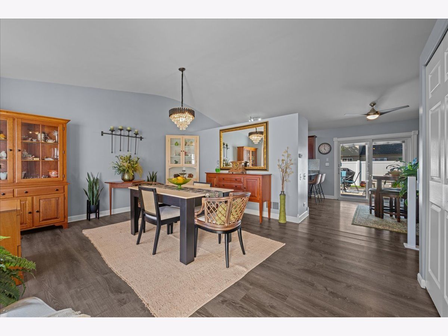
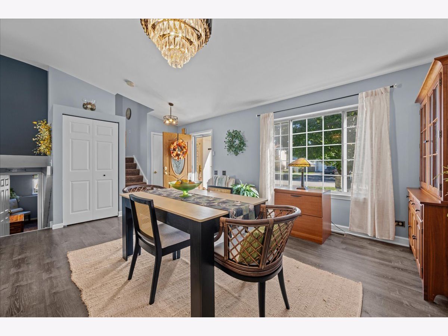
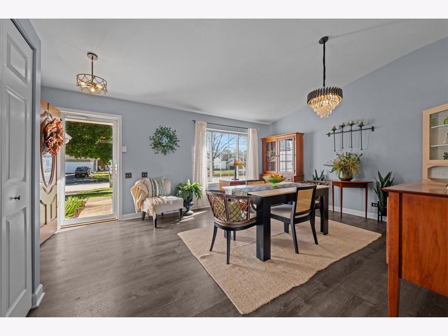
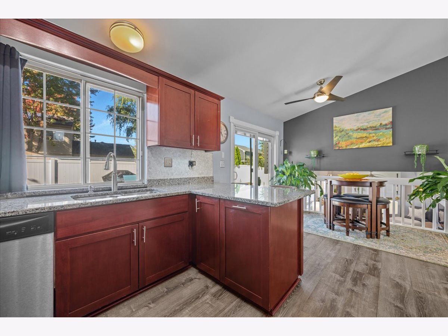
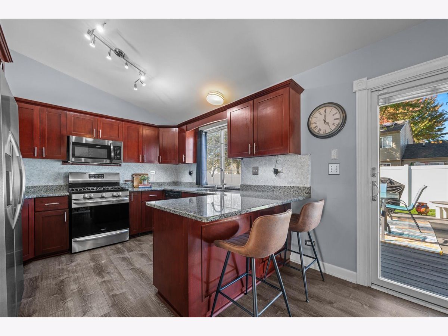
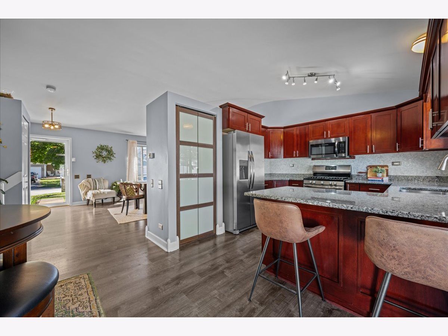
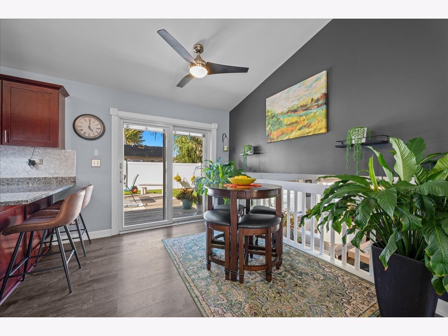
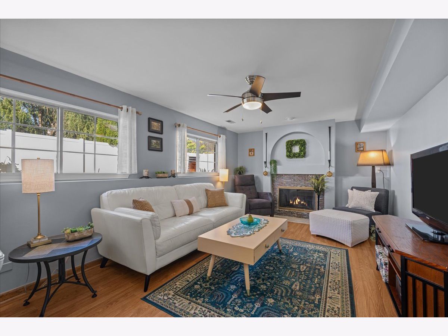
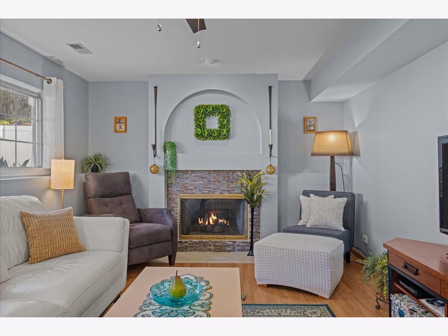
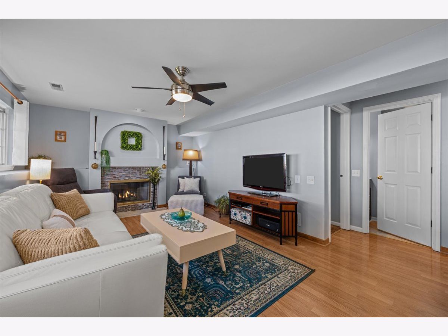
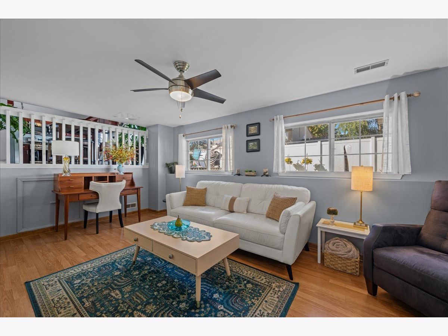
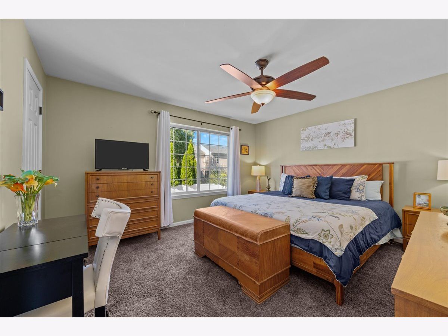
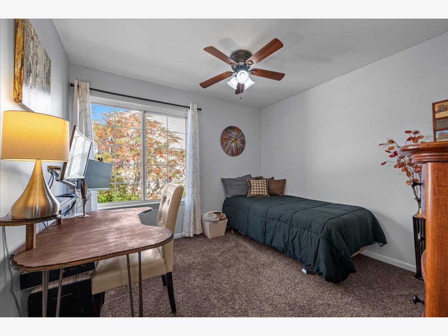
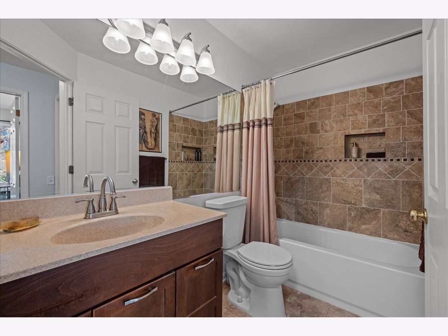
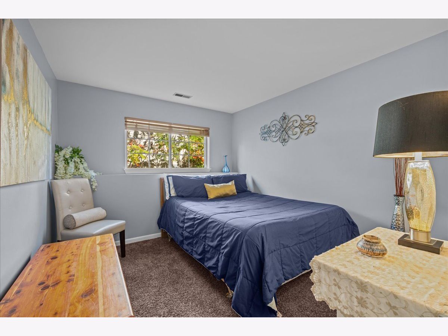
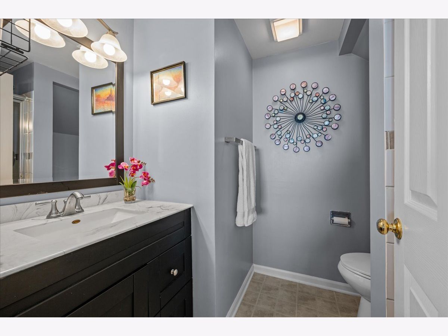
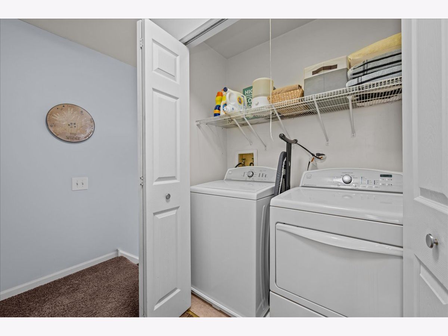
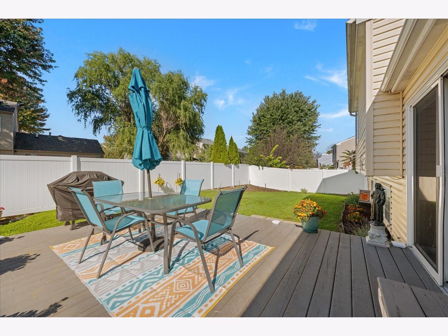
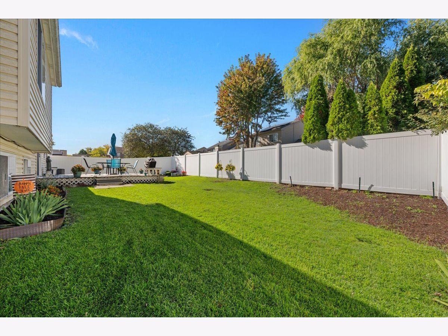
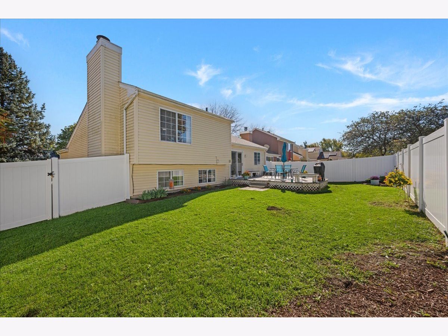
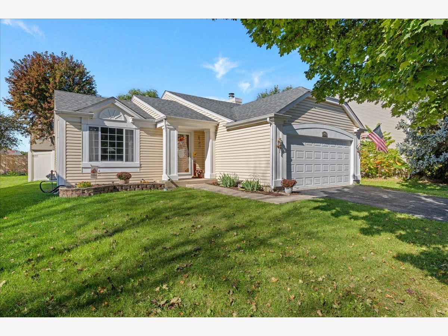
Welcome to this well-maintained tri-level home in the desirable Golden Oaks subdivision! Filled with natural light, this home offers a functional layout with comfortable living spaces and thoughtful updates throughout. The main level features a vaulted ceiling and an updated kitchen with granite countertops, under-cabinet lighting, a pantry, and breakfast bar. Upstairs, you'll find the laundry area, a full bathroom, and two bedrooms, including the primary bedroom with a walk-in closet. The light-filled lower level offers a spacious family room, a third bedroom, and a second full bathroom, providing flexibility for guests, a home office, or additional living space. A crawl space beneath the main level provides convenient extra storage. Enjoy the outdoors in the fully fenced backyard, complete with a newer PVC privacy fence and a nice-sized deck-perfect for relaxing or entertaining. Additional features include updated lighting throughout, a two-car garage, and a roof replaced in 2021. This inviting home is ready for its next owner to enjoy!
Property Specifics
| Single Family | |
| — | |
| — | |
| 1993 | |
| Crawl Space | |
| Vinyl Siding | |
| Asphalt | |
| GREENBRIAR | |
| No | |
| 0.14 |
| Kane | |
| Golden Oaks | |
| 140 / Annual | |
| None | |
| Public | |
| Public Sewer | |
| Central Air | |
| Gas, Forced Air | |
| No | |
| 12788971 | |
| 1509309014 |
Nearby Schools
| NAME: | DISTRICT: | DISTANCE: | |
|---|---|---|---|
|
Grade School
Smith Elementary School |
129 | — | |
|
Middle School
Jewel Middle School |
129 | Not in DB | |
|
High School
West Aurora High School |
129 | Not in DB | |
Property History
| DATE: | EVENT: | PRICE: | SOURCE: |
|---|---|---|---|
| 24 Sep, 2021 | Sold | $266,000 | MRED MLS |
| 6 Aug, 2021 | Under contract | $260,000 | MRED MLS |
| 26 Jul, 2021 | Listed for sale | $260,000 | MRED MLS |
| 22 Oct, 2026 | Listed for sale | $372,000 | MRED MLS |
Room Specifics
Total Bedrooms: 3
Bedrooms Above Ground: 3
Bedrooms Below Ground: 0
Dimensions: 13X12
Floor Type: Carpet
Dimensions: 10X10
Floor Type: Carpet
Dimensions: 10X9
Floor Type: Carpet
Full Bathrooms: 2
Bathroom Amenities: —
Bathroom in Basement: 0
Dimensions: 11X11
Floor Type: Laminate
Features: Pantry-Closet
Dimensions: 5X3
Floor Type: —
Dimensions: 16X14
Floor Type: Laminate
Dimensions: 18X11
Floor Type: Laminate
Rooms: Eating Area
Name: Eating Area
Dimensions: 11X8
Floor Type: Laminate
Other Specifics
| 2 | |
| Concrete Perimeter | |
| Asphalt, Garage Door Opener, Garage Owned, Attached, Garage | |
| Upper Level, Laundry Closet | |
| — | |
| Deck | |
| Fenced | |
| — | |
| — | |
| 71 X 105 X 19 X 100 | |
| — | |
| None | |
| Vaulted Ceiling(s), Walk-In Closet(s), Pantry | |
| Range, Microwave, Dishwasher, Refrigerator, Washer, Dryer, Disposal, Stainless Steel Appliance(s) | |
| Not in DB | |
| Curbs, Sidewalks, Street Lights, Street Paved | |
| — | |
| Gas Log, Gas Starter |
Tax History
| Year | Property Taxes |
|---|---|
| 2021 | $6,495 |
| 2026 | $6,474 |
Contact Agent
Nearby Similar Homes
Nearby Sold Comparables


Contact Agent
Listing Provided By
Baird & Warner Fox Valley-Geneva
