

1398 Green Oak Trail, Aurora, Illinois 60506
Subdivision > Golden Oaks
Sorry, we are updating photos, please update this page in 15 minutes
$210,000
|
Sold
|
|
| Status: | Closed |
| Sqft: | 1,508 |
| Cost/Sqft: | $133 |
| Beds: | 3 |
| Baths: | 2 |
| Year Built: | 1993 |
| Property Taxes: | $5,290 |
| Days On Market: | 3150 |
| Lot Size: | 0,15 |
Description
THIS HOUSE IS A STUNNER - BEAUTIFUL FRONT PORCH AREA - NEW FRONT DOOR - NEWER SIDING AND ONE LAYER TEAR OFF ROOF WITH ARCHITECTURAL SHINGLES - NEW BACK SLIDING DOOR LEADING TO LARGE TWO TIERED DECK AREA - BEAUTIFULLY DECORATED INTERIOR WITH UPGRADED LIGHT FIXTURES AND NEWER FLOORING THROUGHOUT - WOOD BLINDS - UPGRADED KITCHEN CABINETS AND COUNTERTOPS WITH TONS OF STORAGE - KITCHEN PANTRY - FIREPLACE IN FAMILY ROOM - ALL BEDROOMS HAVE CEILING FANS - SECOND FLOOR LAUNDRY - NICE BACK YARD SPACE WITH SHED
Property Specifics
| Single Family | |
| — | |
| Traditional | |
| 1993 | |
| None | |
| Vinyl Siding | |
| Asphalt | |
| APPLEWOOD | |
| No | |
| 0.15 |
| Kane | |
| Golden Oaks | |
| 0 / Not Applicable | |
| None | |
| Public | |
| Public Sewer | |
| Central Air | |
| Natural Gas, Forced Air | |
| 09896496 | |
| 1509309013 |
Nearby Schools
| NAME: | DISTRICT: | DISTANCE: | |
|---|---|---|---|
|
Grade School
Smith Elementary School |
129 | — | |
|
Middle School
Jewel Middle School |
129 | Not in DB | |
|
High School
West Aurora High School |
129 | Not in DB | |
Property History
| DATE: | EVENT: | PRICE: | SOURCE: |
|---|---|---|---|
| 22 May, 2018 | Sold | $210,000 | MRED MLS |
| 30 Mar, 2018 | Under contract | $199,900 | MRED MLS |
| 27 Mar, 2018 | Listed for sale | $199,900 | MRED MLS |
Sorry, we are updating photos, please update this page in 15 minutes
Room Specifics
All Bedroom Info:
Total Bedrooms: 3
Bedrooms Above Ground: 3
Bedrooms Below Ground: 0
Total Bedrooms: 3
Bedrooms Above Ground: 3
Bedrooms Below Ground: 0
Second Bedroom Info:
Dimensions: —
Location: —Dimensions: —
Floor Type: Carpet
Third Bedroom Info:
Dimensions: —
Location: —Dimensions: —
Floor Type: Carpet
Bathroom Info:
Full Bathrooms: 2
Partial Bathrooms: 1Full Bathrooms: 2
Bathroom Amenities: —
Bathroom in Basement: 0
Dining Room Info:
Dimensions: —
Location: —Dimensions: —
Floor Type: Wood Laminate
Kitchen Info:
Dimensions: —
Location: —Dimensions: —
Floor Type: Wood Laminate
Features: Eating Area-Table Space
Laundry Room Info:
Dimensions: —
Location: —Dimensions: —
Floor Type: Other
Living Room Info:
Dimensions: —
Location: —Dimensions: —
Floor Type: Carpet
Family Room Info:
Dimensions: —
Location: —Dimensions: —
Floor Type: Wood Laminate
Additional Rooms Info:
Rooms: No additional rooms
Basement: NoneRooms: No additional rooms
Other Specifics
| 2 | |
| Concrete Perimeter | |
| Garage | |
| — | |
| — | |
| — | |
| Deck | |
| — | |
| 60X109X60X105 | |
| — | |
| — | |
| Hardwood Floors, Second Floor Laundry | |
| Range, Dishwasher, Refrigerator, Washer, Dryer, Disposal | |
| Not in DB | |
| Sidewalks, Street Lights, Street Paved | |
| — | |
| Gas Starter |
Tax History
| Year | Property Taxes |
|---|---|
| 2018 | $5,290 |
Contact Agent
Nearby Similar Homes
1402 Green Oak Trail, Aurora, Illinois 60506
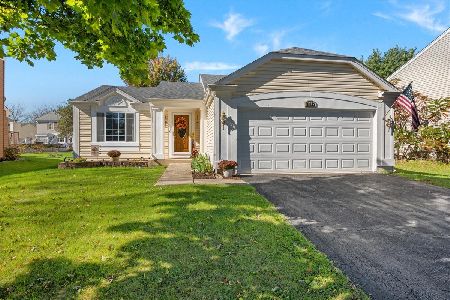
For Sale
$372,000
3 beds / 2.0 baths / 1,440 ft2
Single Family / Built: 1993
19
1360 Elmwood Drive, Aurora, Illinois 60506
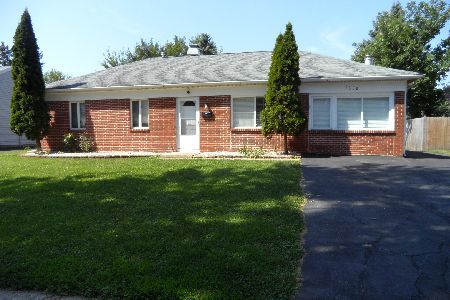
For Sale
$349,000
4 beds / 2.0 baths / 1,200 ft2
Single Family / Built: 1971
69
Aurora, Illinois 60506
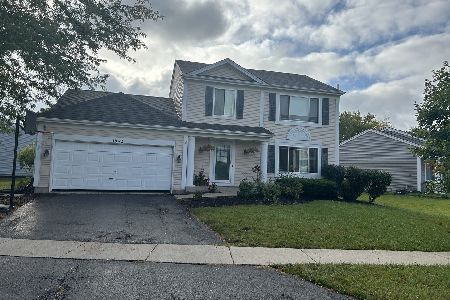
For Sale
$335,000
3 beds / 1.1 baths / 1,776 ft2
Single Family / Built: 1992
38
1391 Hidden Oaks Drive, Aurora, Illinois 60506

For Sale
$389,900
3 beds / 1.1 baths / 1,776 ft2
Single Family / Built: 1991
7
Nearby Sold Comparables


Contact Agent
Listing Provided By
eXp Realty, LLC
