

[Address Unavailable], Aurora, Illinois 60506

$335,000
|
For Sale
|
|
| Status: | Contingent |
| Sqft: | 1,776 |
| Cost/Sqft: | $189 |
| Beds: | 3 |
| Baths: | 2 |
| Year Built: | 1992 |
| Property Taxes: | $7,760 |
| Days On Market: | 28 |
| Lot Size: | 0,22 |
Description
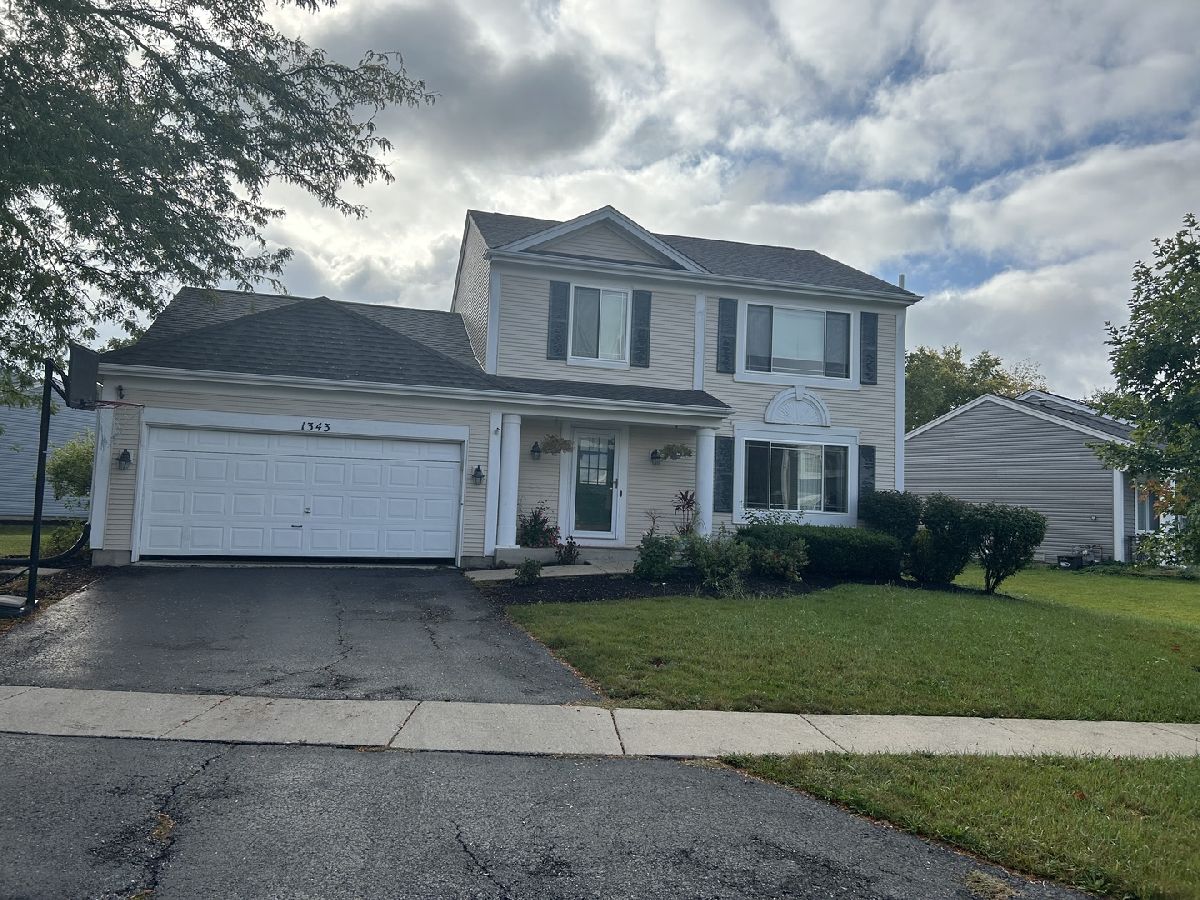
Golden Oaks opportunity with endless potential! This 3-bedroom, 1.5-bath home offers 1,776 sq. ft. of living space plus a partially finished basement, providing plenty of room to make it your own. Highlights include windows, sills, and a sliding glass door replaced in 2018, a water heater replaced approximately two years ago, a 2-car attached garage, patio, shed, and an oversized lot for the neighborhood. Whether you're looking to update, personalize, or build equity, this home offers an exciting opportunity in a desirable location close to schools, parks, shopping, and more! Being sold strictly AS-IS
Property Specifics
| Single Family | |
| — | |
| — | |
| 1992 | |
| Partially Finished, Full | |
| Vinyl Siding | |
| Asphalt | |
| — | |
| No | |
| 0.22 |
| Kane | |
| — | |
| 140 / Annual | |
| None | |
| Public | |
| Public Sewer | |
| Central Air | |
| Natural Gas, Forced Air | |
| 12772211 | |
| 1508434002 |
Nearby Schools
| NAME: | DISTRICT: | DISTANCE: | |
|---|---|---|---|
|
Grade School
Smith Elementary School |
129 | — | |
Property History
| DATE: | EVENT: | PRICE: | SOURCE: |
|---|
Room Specifics
All Bedroom Info:
Total Bedrooms: 3
Bedrooms Above Ground: 3
Bedrooms Below Ground: 0
Total Bedrooms: 3
Bedrooms Above Ground: 3
Bedrooms Below Ground: 0
Master Bedroom Info:
Dimensions: 17X12
Location: 2nd LevelDimensions: 17X12
Floor Type: Carpet
Second Bedroom Info:
Dimensions: 13X11
Location: 2nd LevelDimensions: 13X11
Floor Type: Carpet
Third Bedroom Info:
Dimensions: 10X10
Location: 2nd LevelDimensions: 10X10
Floor Type: Carpet
Bathroom Info:
Full Bathrooms: 2
Partial Bathrooms: 1Full Bathrooms: 2
Bathroom Amenities: —
Bathroom in Basement: 0
Dining Room Info:
Dimensions: 10X12
Location: Main LevelDimensions: 10X12
Floor Type: Wood Laminate
Kitchen Info:
Dimensions: 10X13
Location: Main LevelDimensions: 10X13
Floor Type: Wood Laminate
Laundry Room Info:
Dimensions: 6X6
Location: BasementDimensions: 6X6
Floor Type: Other
Living Room Info:
Dimensions: 19X15
Location: Main LevelDimensions: 19X15
Floor Type: Carpet
Family Room Info:
Dimensions: 16X12
Location: Main LevelDimensions: 16X12
Floor Type: Carpet
Additional Rooms Info:
Rooms: Eating Area
Basement: Partially Finished, FullRooms: Eating Area
First Additional Room Info:
Name: Eating Area
Dimensions: 13X7
Location: Main LevelName: Eating Area
Dimensions: 13X7
Floor Type: Wood Laminate
Other Specifics
| 2 | |
| Concrete Perimeter | |
| Asphalt, Garage Door Opener, Garage Owned, Attached, Garage | |
| — | |
| — | |
| — | |
| Shed(s) | |
| — | |
| — | |
| 128X100X38X117 | |
| — | |
| Full | |
| Dry Bar | |
| Range, Microwave, Dishwasher, Disposal | |
| Not in DB | |
| — | |
| — | |
| Wood Burning |
Tax History
| Year | Property Taxes |
|---|
Contact Agent
Nearby Similar Homes
1360 Elmwood Drive, Aurora, Illinois 60506
For Sale
$349,000
4 beds / 2.0 baths / 1,200 ft2
Single Family / Built: 1971
59
1402 Green Oak Trail, Aurora, Illinois 60506
For Sale
$372,000
3 beds / 2.0 baths / 1,440 ft2
Single Family / Built: 1993
9
1178 Golden Oaks Parkway, Aurora, Illinois 60506
For Sale
$410,000
3 beds / 2.1 baths / 2,021 ft2
Single Family / Built: 1995
66
Nearby Sold Comparables
1343 Eastwood Drive, Aurora, Illinois 60506

Sold
$235,000
3 beds / 1.1 baths / 1,776 ft2
Single Family / Built: 1992
2613
1339 Eastwood Drive, Aurora, Illinois 60506
Sold
$219,000
3 beds / 1.1 baths / 1,550 ft2
Single Family / Built: 1992
2682
Contact Agent
Listing Provided By
O'Neil Property Group, LLC
