

1410 State Parkway, Near North Side, Chicago, Illinois 60610


$735,000
|
For Sale
|
|
| Status: | Pending |
| Sqft: | 2,000 |
| Cost/Sqft: | $368 |
| Beds: | 3 |
| Baths: | 3 |
| Year Built: | 1981 |
| Property Taxes: | $11,450 |
| Days On Market: | 63 |
| Lot Size: | 0,00 |
Description
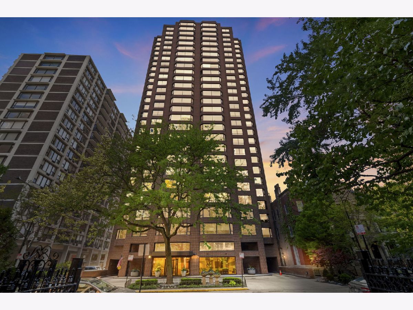
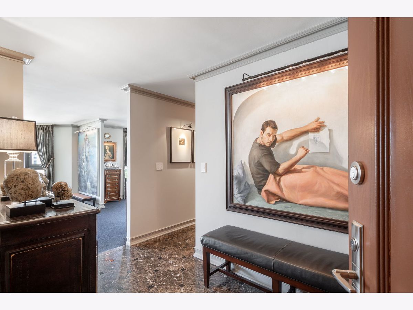
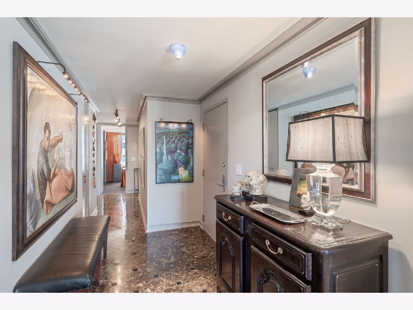
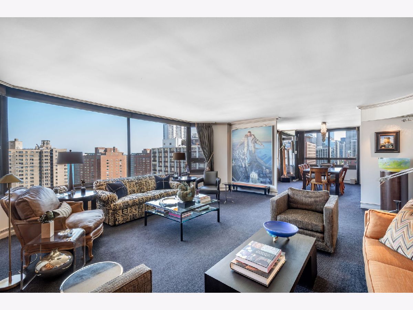
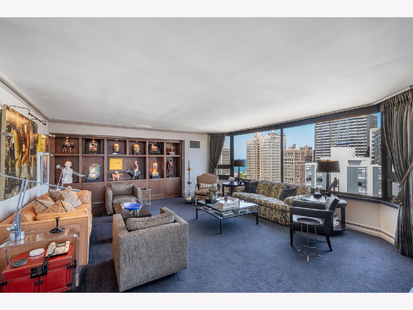
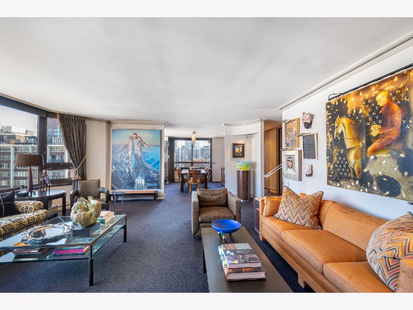
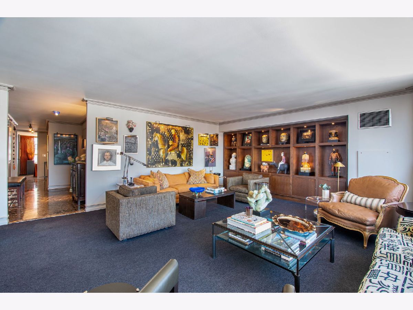
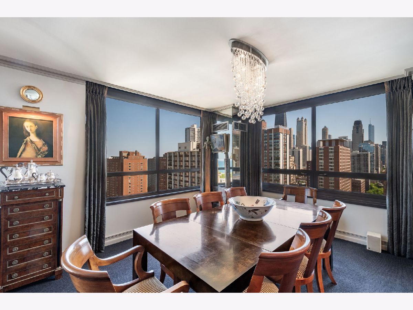
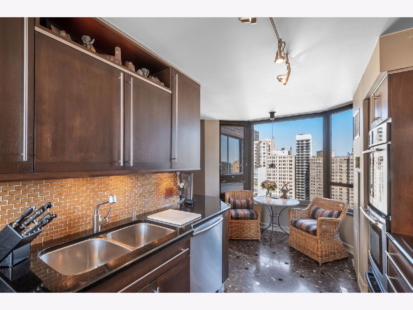
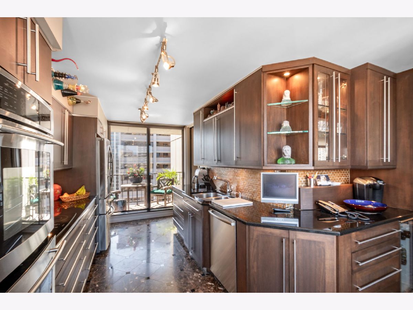
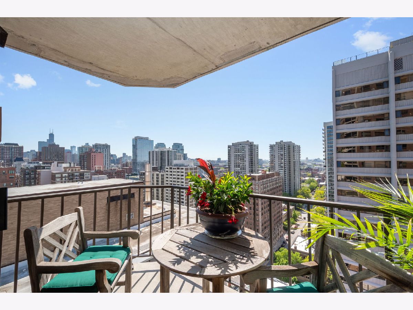
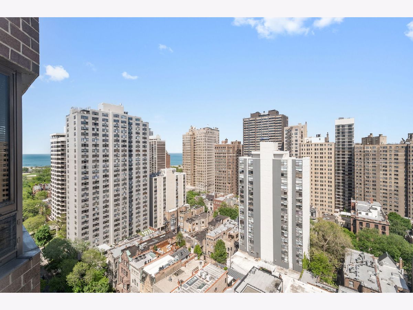
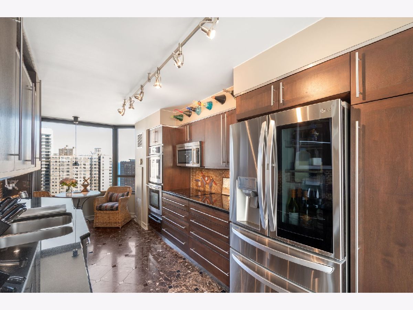
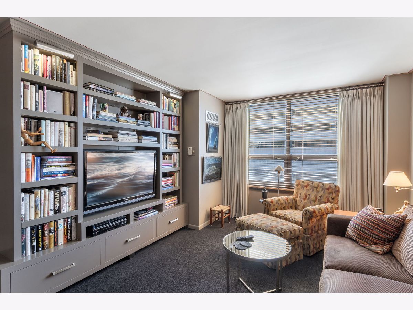
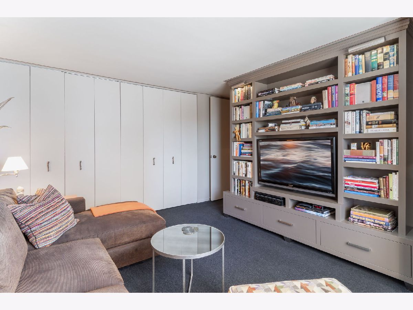
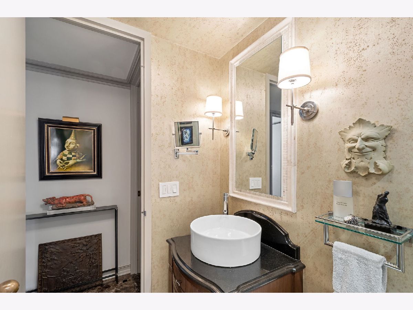
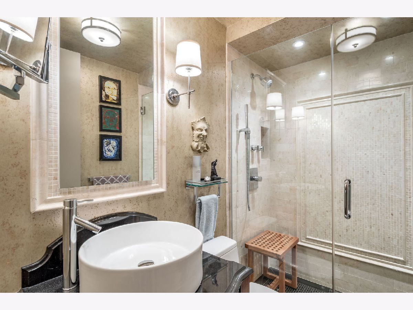
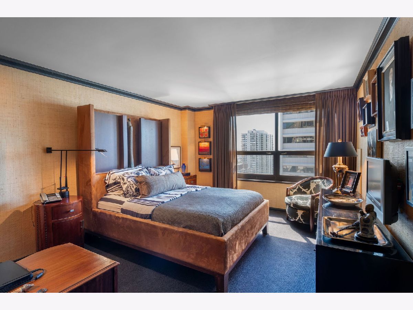
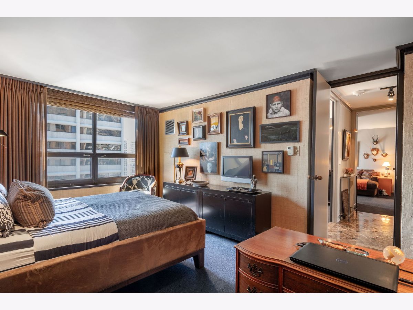
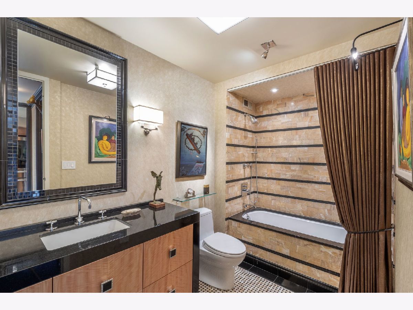
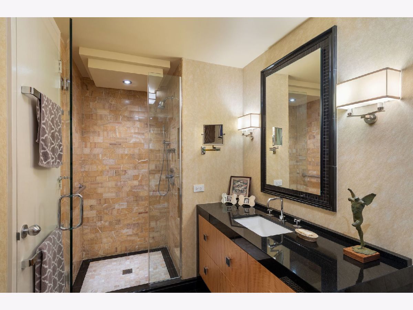
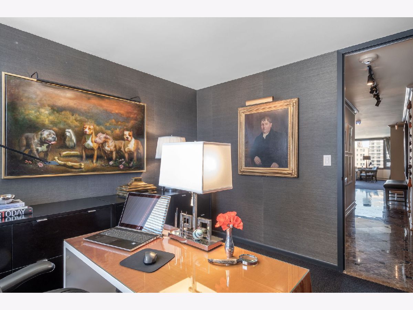
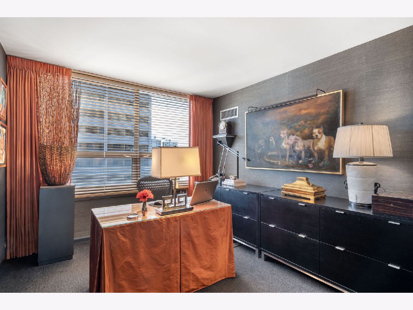
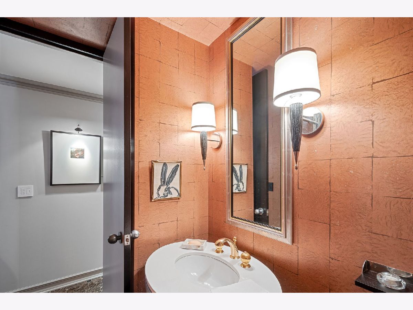
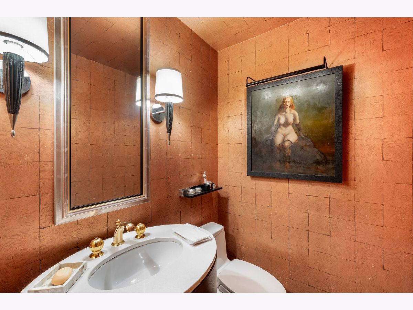
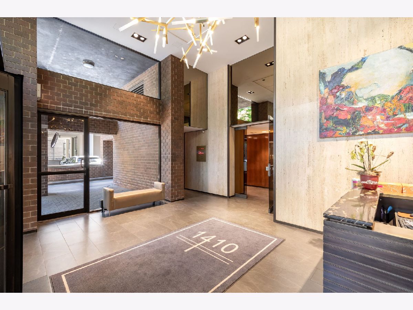
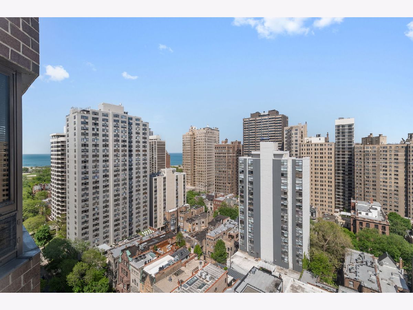
The B-tier at 1410 North State Parkway represents a specific, rare caliber of Gold Coast density: a half-floor footprint limited to just two residences per level. Architecturally framed by Barancik, Conte & Associates, this 2,000-square-foot home delivers an immediate sense of arrival and privacy the moment the elevator opens. Unit 22B has been comprehensively reimagined with a tailored, high-design aesthetic that prioritizes clean lines, rich materials, and custom architectural millwork. Positioned on the southeast corner, the residence captures a deliberate dual perspective: the energy of the downtown skyline to the south and the quiet expanse of Lake Michigan to the east. The fluid layout transitions seamlessly from a formal foyer into expansive living spaces, leading to a perfectly executed kitchen equipped with premium appliances and intelligent storage. A private west-facing terrace offers an intimate vantage point for sunsets over the historic neighborhood. The private quarters are intentionally siloed from the entertaining spaces. The primary suite functions as a quiet retreat, complete with a customized dressing room and a stone-clad bath. Two additional bedrooms offer sophisticated flexibility for guests or a dedicated home office, complemented by a secondary full bath and a well-placed powder room. 1410 State Parkway is a meticulously managed boutique building that is quietly completing its major infrastructure updates, offering owners long-term operational peace of mind. Serviced by a 24-hour door staff and a full-time engineer, the building sits on one of the neighborhood's most iconic, tree-lined blocks-minutes from the lakefront, Lincoln Park, and the culinary core of the Near North Side.
Property Specifics
| Condos/Townhomes | |
| 27 | |
| — | |
| 1981 | |
| — | |
| — | |
| No | |
| — |
| Cook | |
| — | |
| 2963 / Monthly | |
| — | |
| — | |
| — | |
| 12657113 | |
| 17042110361040 |
Nearby Schools
| NAME: | DISTRICT: | DISTANCE: | |
|---|---|---|---|
|
Grade School
Ogden Elementary |
299 | — | |
Property History
| DATE: | EVENT: | PRICE: | SOURCE: |
|---|---|---|---|
| 12 Jun, 2026 | Under contract | $735,000 | MRED MLS |
| 25 May, 2026 | Listed for sale | $735,000 | MRED MLS |
Room Specifics
Total Bedrooms: 3
Bedrooms Above Ground: 3
Bedrooms Below Ground: 0
Dimensions: —
Floor Type: —
Dimensions: —
Floor Type: —
Full Bathrooms: 3
Bathroom Amenities: Separate Shower
Bathroom in Basement: 0
Rooms: —
Basement Description: —
Other Specifics
| 1 | |
| — | |
| — | |
| — | |
| — | |
| COMMON | |
| — | |
| — | |
| — | |
| — | |
| Not in DB | |
| — | |
| — | |
| — | |
| — |
Tax History
| Year | Property Taxes |
|---|---|
| 2026 | $11,450 |
Contact Agent
Nearby Similar Homes
Nearby Sold Comparables

Contact Agent
Listing Provided By
Engel & Voelkers Chicago
