

1404 Green Street, Mchenry, Illinois 60050


$349,900
|
For Sale
|
|
| Status: | New |
| Sqft: | 1,246 |
| Cost/Sqft: | $281 |
| Beds: | 3 |
| Baths: | 2 |
| Year Built: | 1910 |
| Property Taxes: | $6,286 |
| Lot Size: | 0,18 |
Description
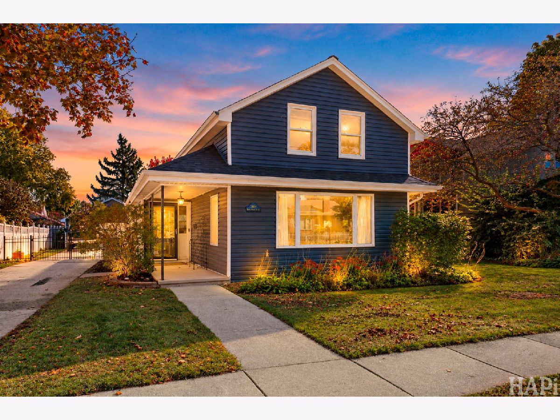
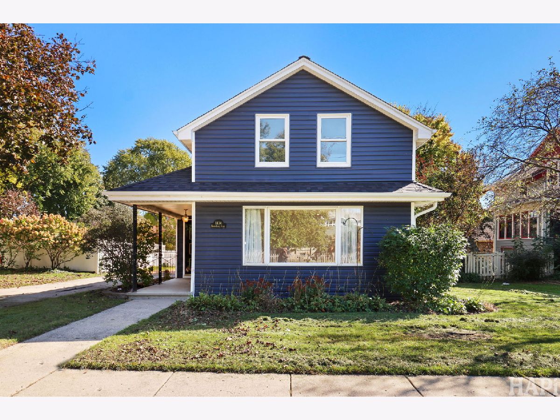
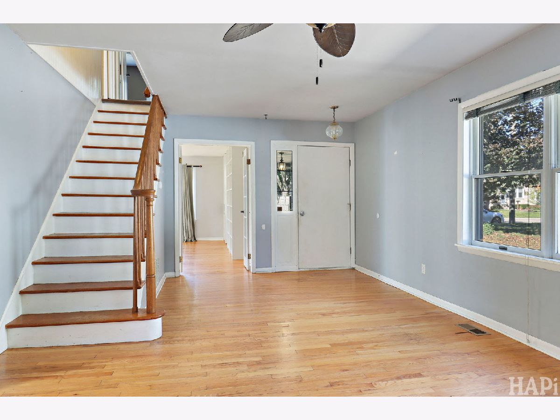
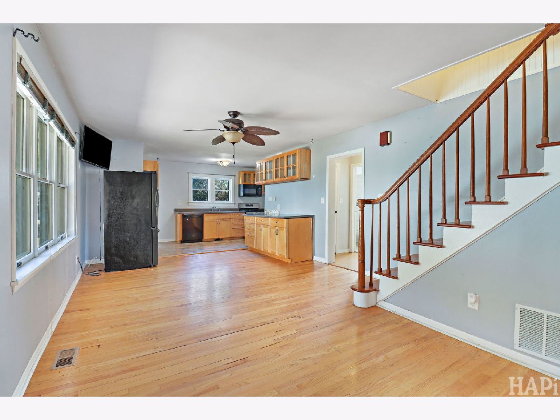
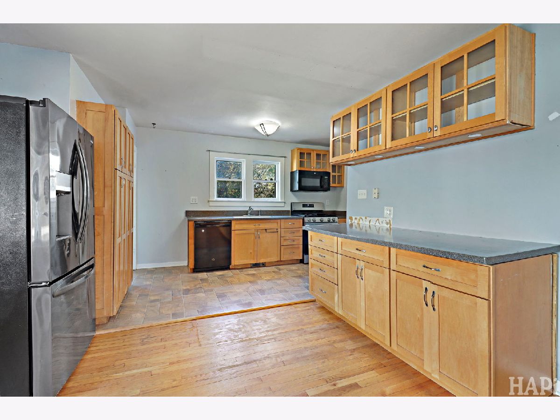
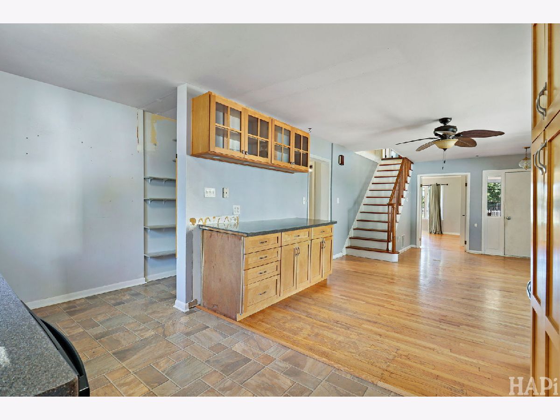
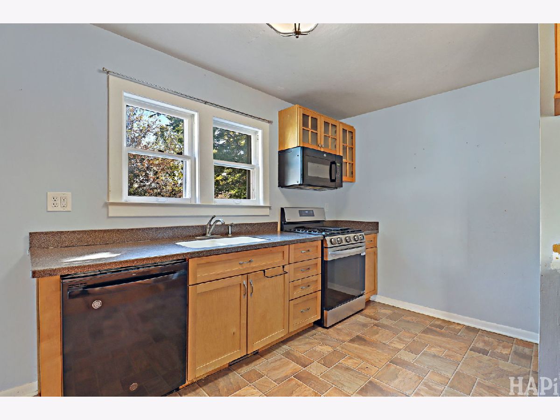
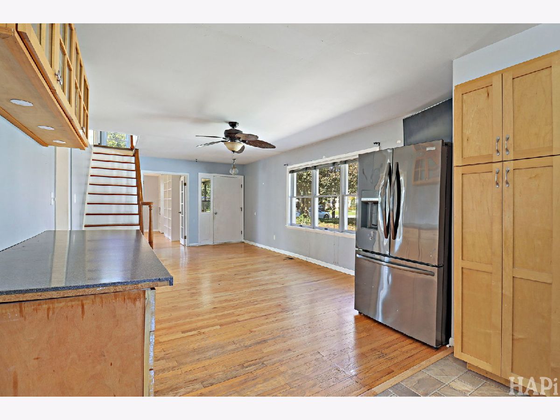
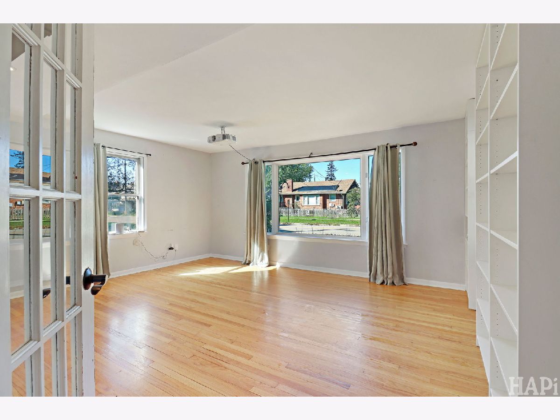
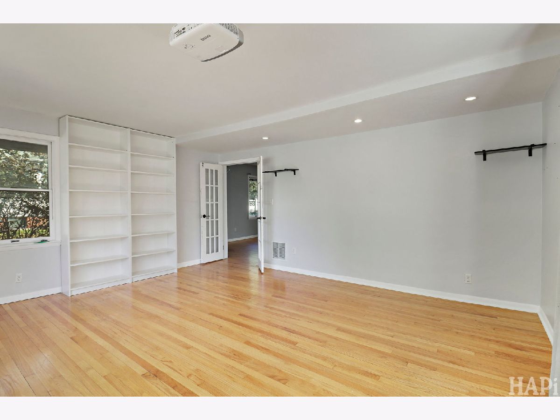
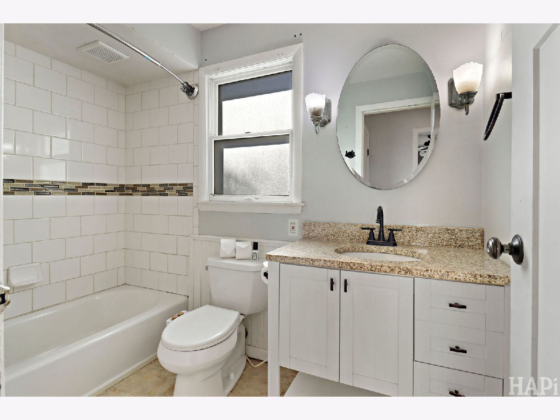
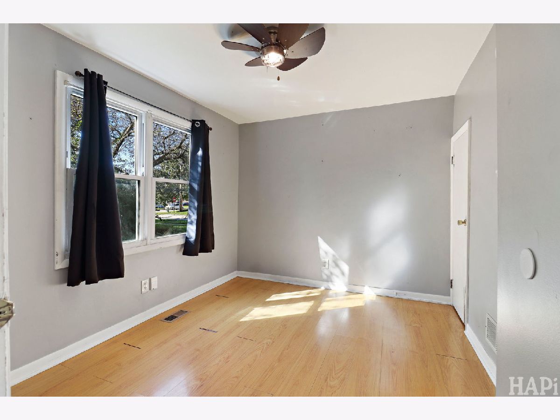
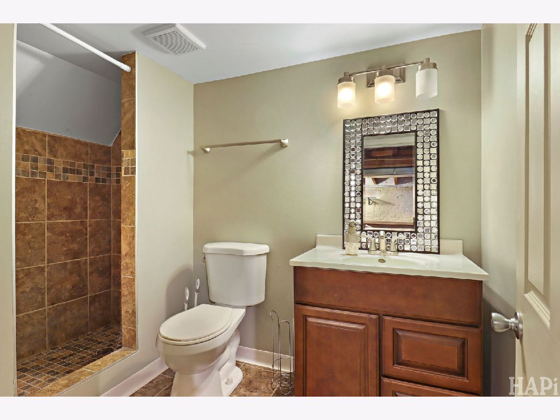
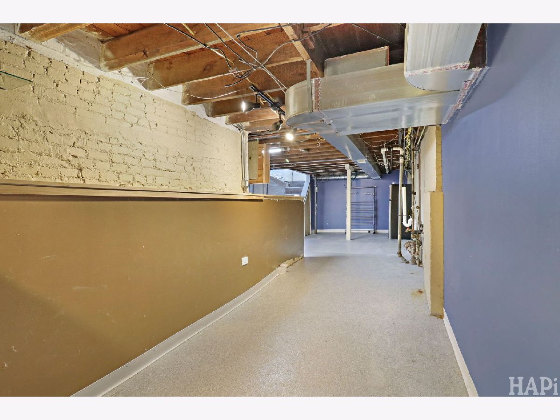
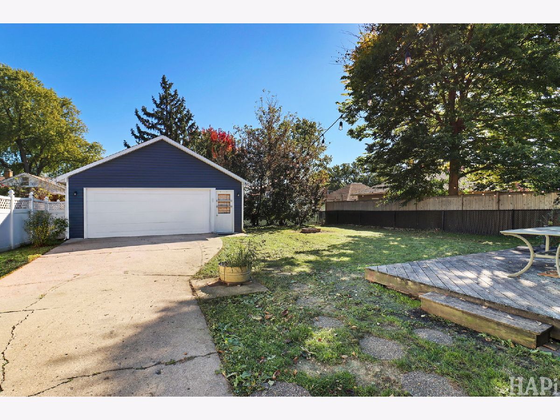
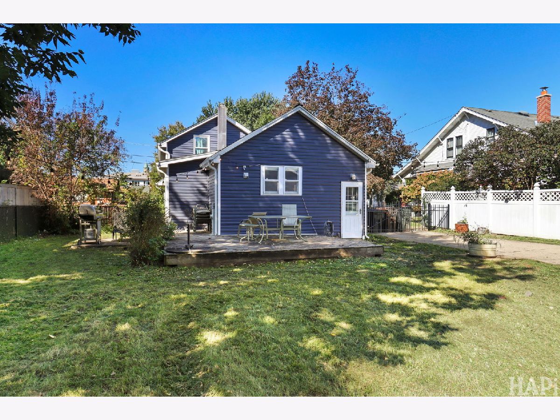
Charming Home in the Heart of McHenry! Welcome home to this inviting 3-bedroom, 2-full-bath home featuring a finished basement, a 2-car garage, and a fenced-in yard. Enjoy peace of mind with a brand-new roof and siding! The finished basement provides additional living space, perfect for a family room, home office, workout area, or entertaining guests. Conveniently located near downtown McHenry, this home puts you within walking distance of local shopping, restaurants, entertainment, and the beautiful Riverwalk. Enjoy the convenience of being close to everything McHenry has to offer while having a place to call your own. Don't miss this opportunity to enjoy comfortable living in a fantastic location!
Property Specifics
| Single Family | |
| — | |
| — | |
| 1910 | |
| Partially Finished, Full | |
| 1,008 (1,008 finished) | |
| Aluminum Siding, Vinyl Siding | |
| Asphalt | |
| — | |
| No | |
| 0.18 |
| — | |
| — | |
| 0 / Not Applicable | |
| None | |
| Public | |
| Public Sewer | |
| Central Air | |
| Forced Air | |
| No | |
| 12782917 | |
| 0926406005 |
Nearby Schools
| NAME: | DISTRICT: | DISTANCE: | |
|---|---|---|---|
|
Middle School
Mchenry Middle School |
15 | Not in DB | |
|
High School
Mchenry Campus |
156 | Not in DB | |
Room Specifics
All Bedroom Info:
Total Bedrooms: 3
Bedrooms Above Ground: 3
Bedrooms Below Ground: 0
Total Bedrooms: 3
Bedrooms Above Ground: 3
Bedrooms Below Ground: 0
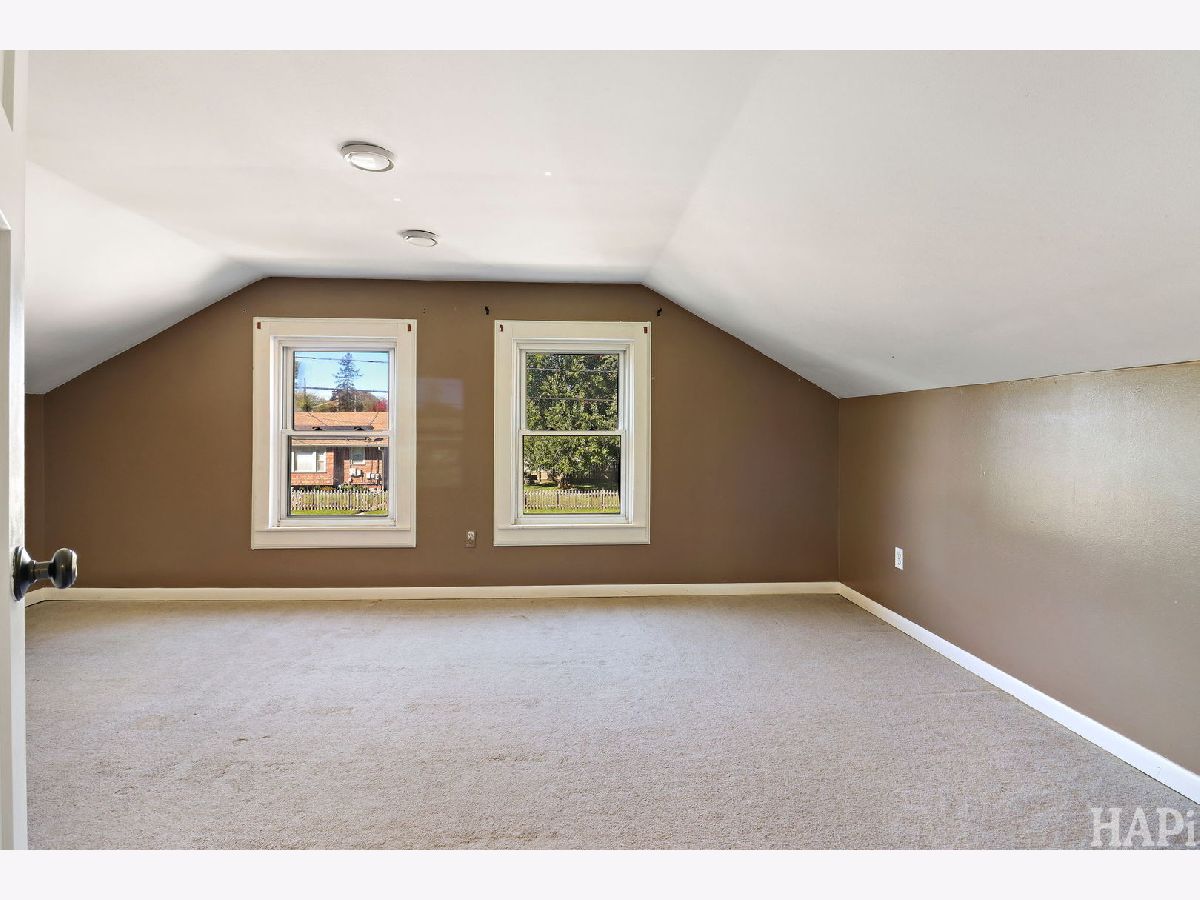
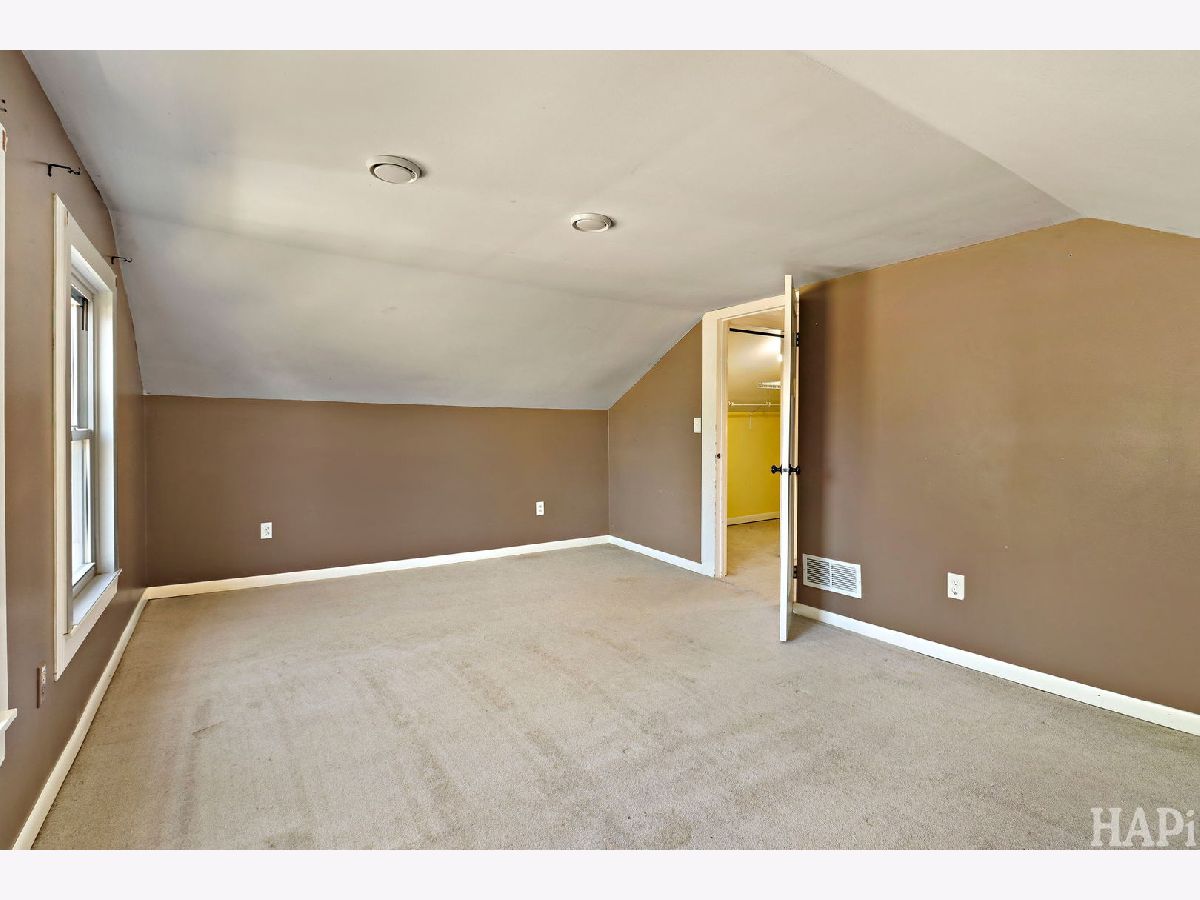
Master Bedroom Info:
Dimensions: 17X12
Location: —Dimensions: 17X12
Floor Type: —
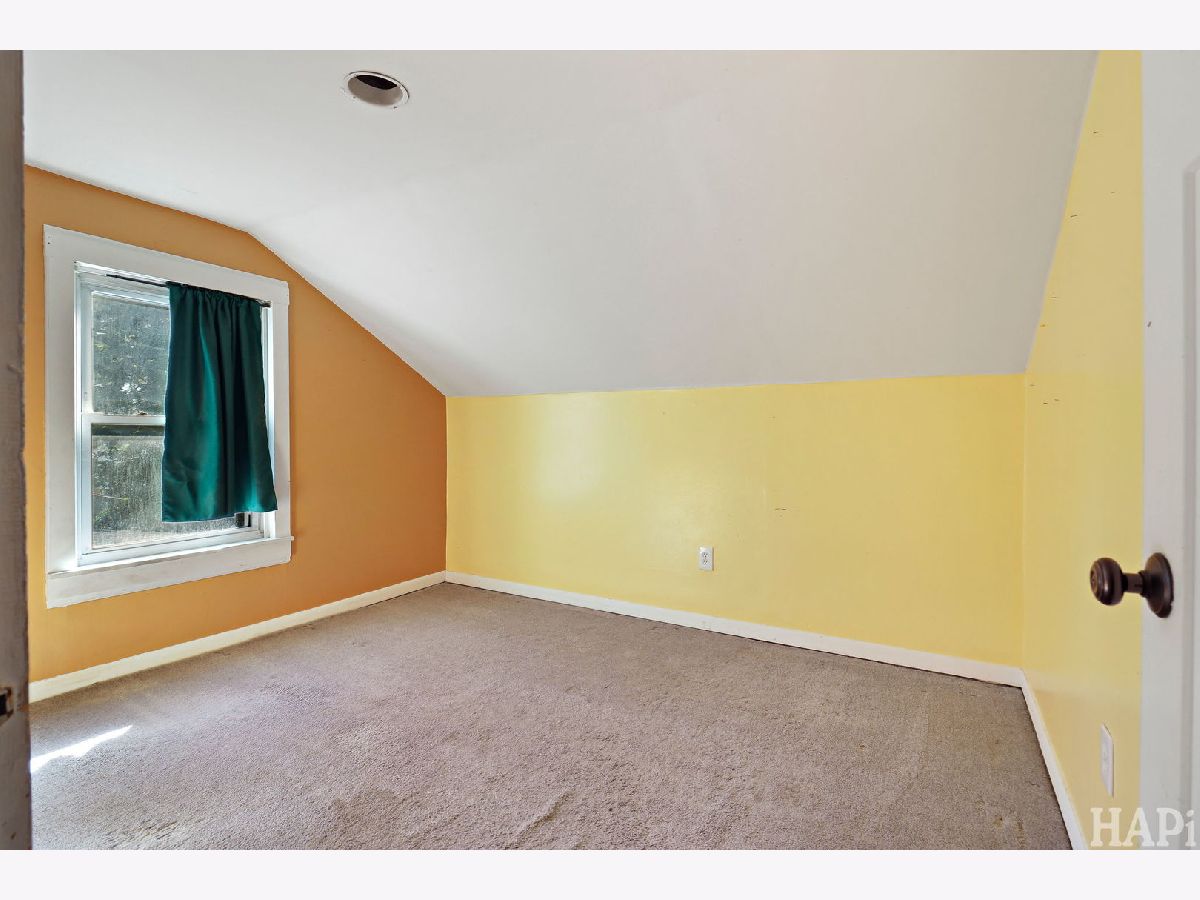
Second Bedroom Info:
Dimensions: 11X9
Location: —Dimensions: 11X9
Floor Type: —
Third Bedroom Info:
Dimensions: 10X10
Location: —Dimensions: 10X10
Floor Type: —
Bathroom Info:
Full Bathrooms: 2
Partial Bathrooms: 0Full Bathrooms: 2
Bathroom Amenities: Separate Shower, Soaking Tub
Bathroom in Basement: 1
Dining Room Info:
Dimensions: 20X13
Location: —Dimensions: 20X13
Floor Type: Hardwood
Kitchen Info:
Dimensions: 14X11
Location: —Dimensions: 14X11
Floor Type: —
Features: Eating Area-Breakfast Bar
Laundry Room Info:
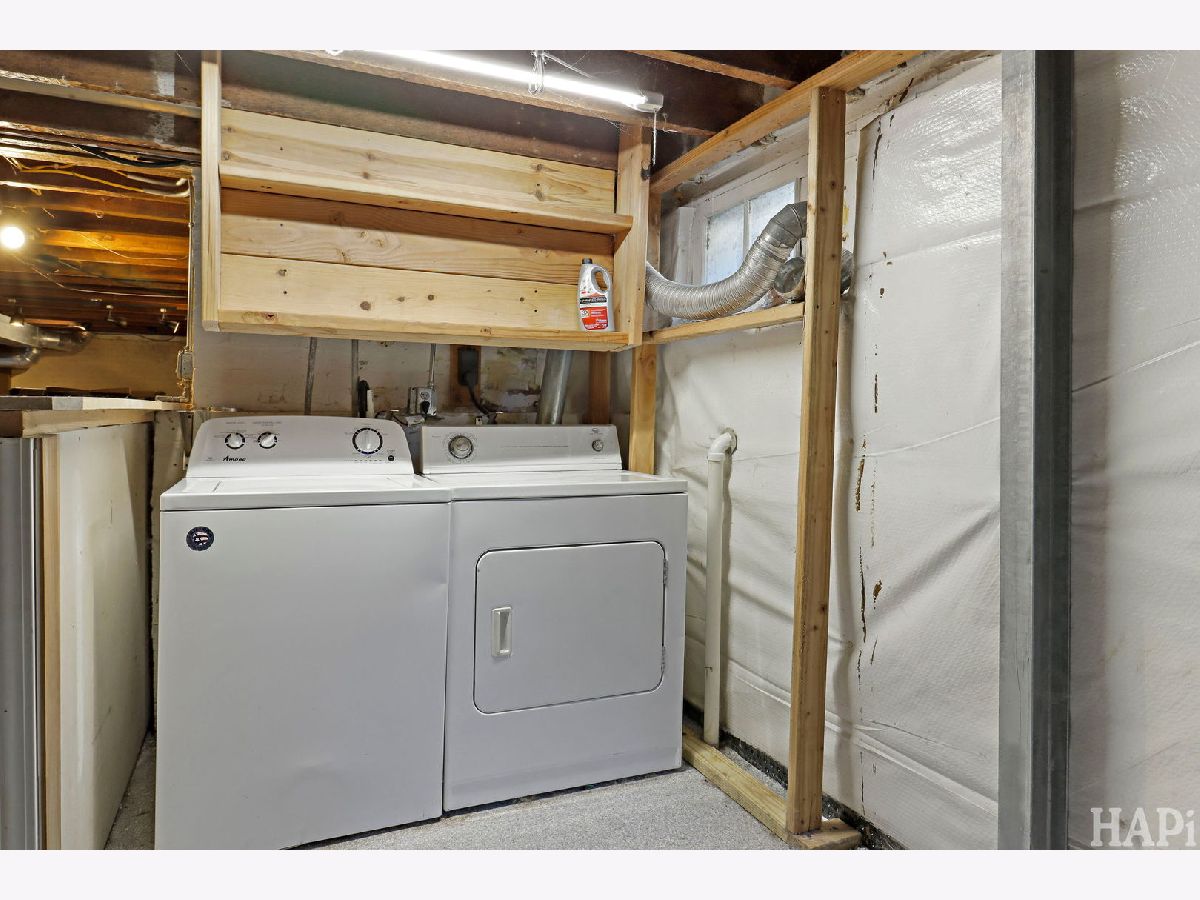
Dimensions: 4X8
Location: —Dimensions: 4X8
Floor Type: —
Living Room Info:
Dimensions: 17X15
Location: —Dimensions: 17X15
Floor Type: Hardwood
Additional Rooms Info:
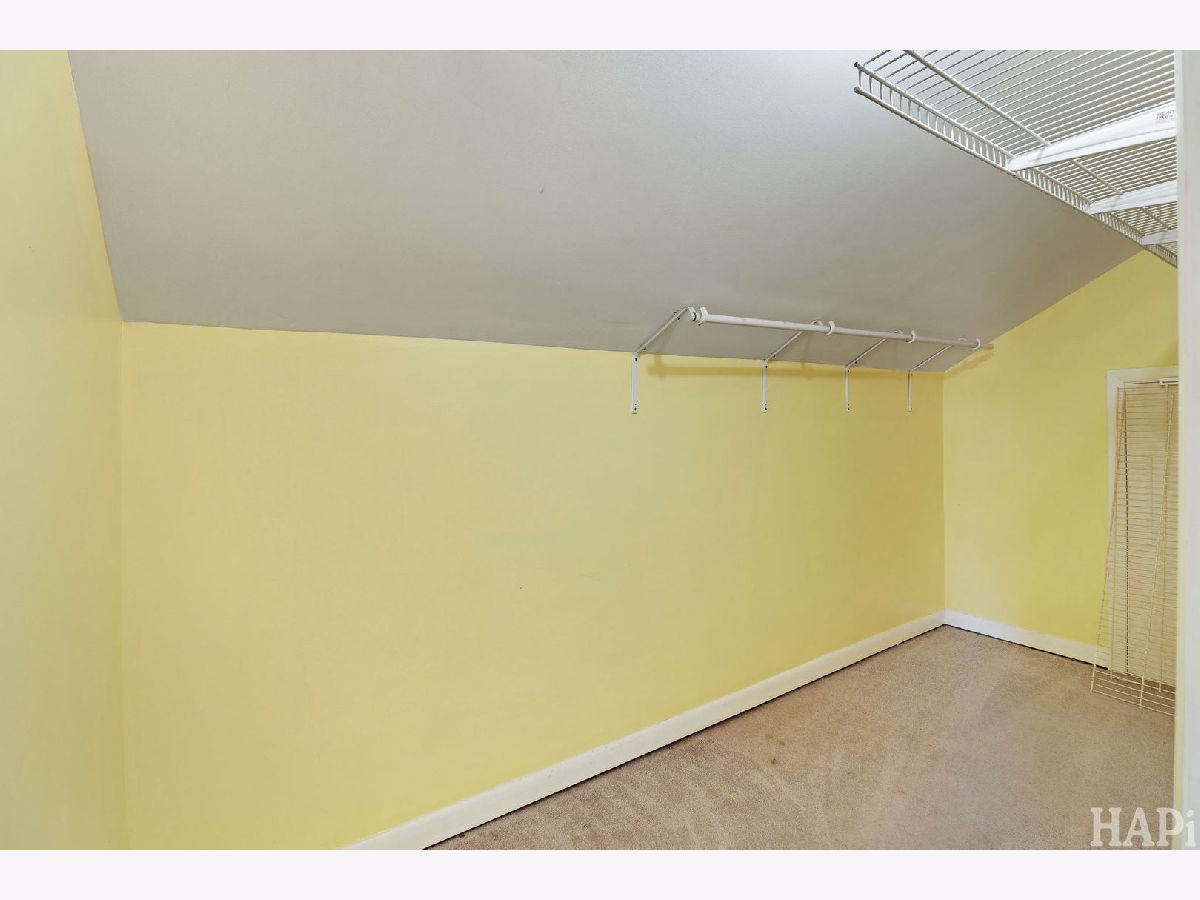
Rooms: Walk In Closet
Basement: Partially Finished, FullRooms: Walk In Closet
First Additional Room Info:
Name: Walk In Closet
Dimensions: 5X10
Location: —Name: Walk In Closet
Dimensions: 5X10
Floor Type: —
Other Specifics
| 2 | |
| — | |
| Concrete, Garage Door Opener, Garage Owned, Detached, Garage | |
| None | |
| Hardwood | |
| Patio | |
| Fenced | |
| — | |
| — | |
| 60X132 | |
| — | |
| None | |
| 1st Floor Bedroom, 1st Floor Full Bath, Walk-In Closet(s) | |
| Range, Microwave, Dishwasher, Refrigerator, Washer, Dryer, Water Softener Owned | |
| Not in DB | |
| Park, Lake, Curbs, Sidewalks, Street Lights, Street Paved | |
| — | |
| — |
Contact Agent
Nearby Similar Homes
1310 Park Street, Mchenry, Illinois 60050

For Sale
$274,900
2 beds / 2.0 baths / 0 ft2
Single Family / Built: —
44
3508 Washington Street, Mchenry, Illinois 60050
For Sale
$460,000
3 beds / 2.1 baths / 2,366 ft2
Single Family / Built: 2008
15
1413 Richmond Road, Mchenry, Illinois 60050
For Sale
$250,000
5 beds / 2.1 baths / 1,670 ft2
Single Family / Built: 1926
14
3314 Washington Street, Mchenry, Illinois 60050
For Sale
$299,000
3 beds / 1.0 baths / 1,819 ft2
Single Family / Built: 1960
15
1617 Riverside Drive, Mchenry, Illinois 60050
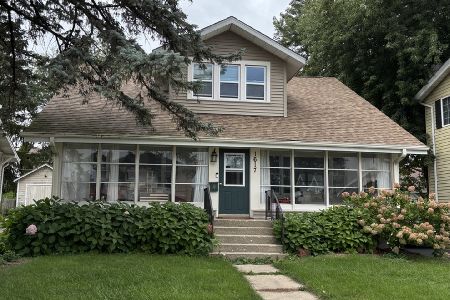
For Sale
$315,000
3 beds / 1.1 baths / 1,584 ft2
Single Family / Built: 1922
27
3008 Emily Lane, Mchenry, Illinois 60051
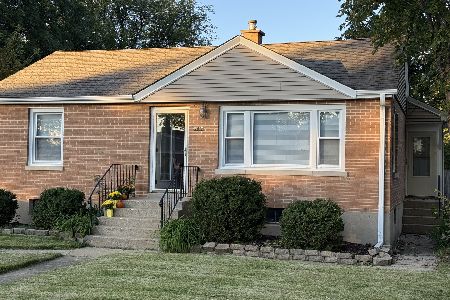
For Sale
$269,000
2 beds / 1.0 baths / 963 ft2
Single Family / Built: 1955
20
Nearby Sold Comparables
1404 Green Street, Mchenry, Illinois 60050

Sold
$95,000
3 beds / 2.0 baths / 1,456 ft2
Single Family / Built: 1910
4558
1404 Green Street, Mchenry, Illinois 60050

Sold
$179,000
3 beds / 2.0 baths / 1,456 ft2
Single Family / Built: 1910
2332
1408 Green Street, Mchenry, Illinois 60050
Sold
$109,900
2 beds / 1.0 baths / 957 ft2
Single Family / Built: 1900
4510
1405 Green Street, Mchenry, Illinois 60050
Sold
$130,000
4 beds / 3.0 baths / 1,860 ft2
Single Family / Built: 1910
4953
1411 Court Street, Mchenry, Illinois 60050

Sold
$124,900
2 beds / 1.0 baths / 896 ft2
Single Family / Built: 1917
2763
3505 Broad Street, Mchenry, Illinois 60050
Sold
$189,900
4 beds / 3.0 baths / 1,785 ft2
Single Family / Built: 1925
3065
Contact Agent
Listing Provided By
Keller Williams Success Realty
