

1415 Bethany Lane, Pontiac, Illinois 61764


$260,000
|
For Sale
|
|
| Status: | Contingent |
| Sqft: | 1,857 |
| Cost/Sqft: | $140 |
| Beds: | 3 |
| Baths: | 2 |
| Year Built: | 1992 |
| Property Taxes: | $5,566 |
| Days On Market: | 33 |
| Lot Size: | 0,00 |
Description
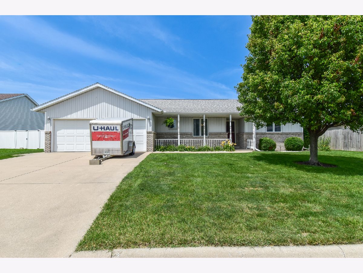
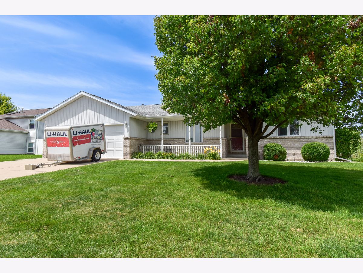
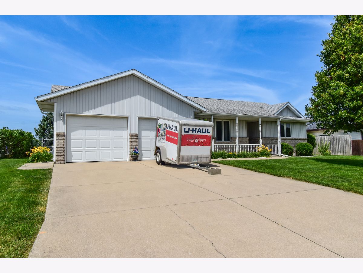
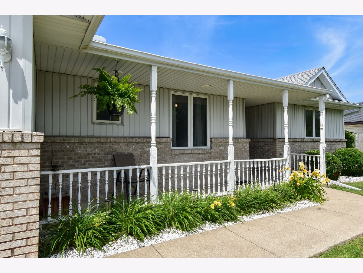
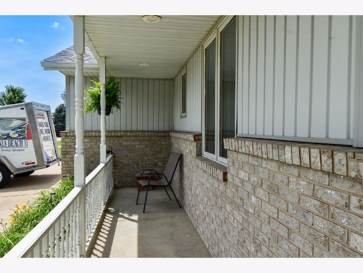
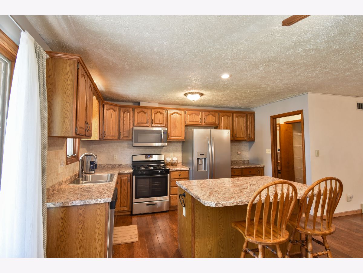
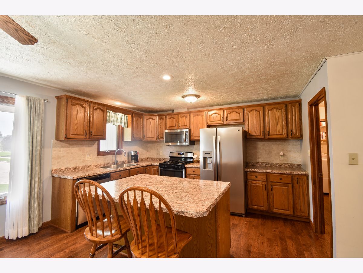
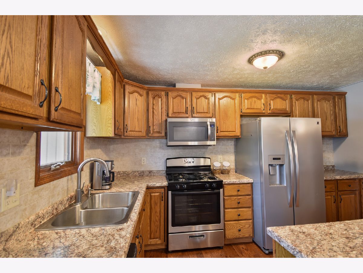
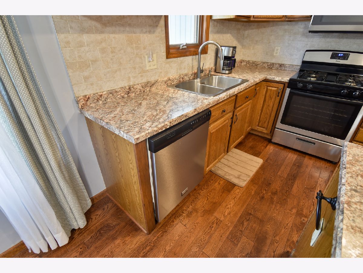
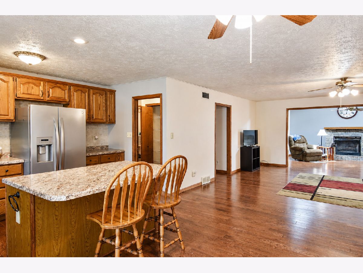
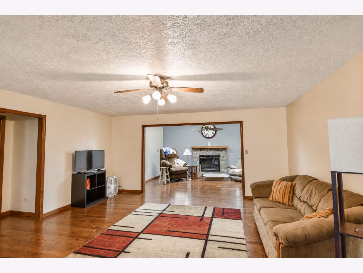
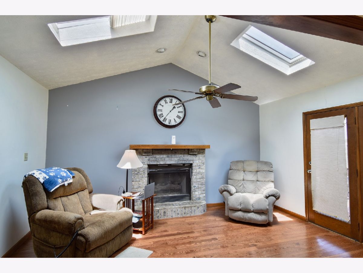
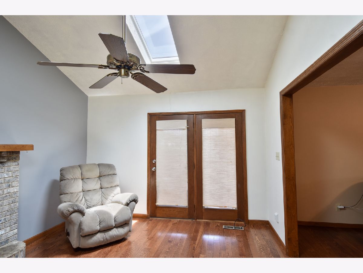
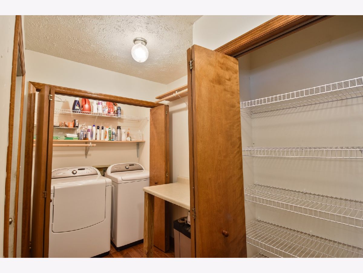
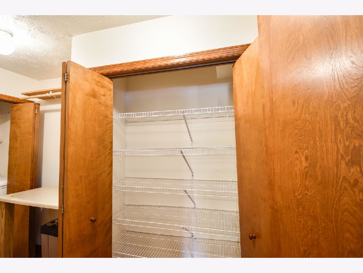
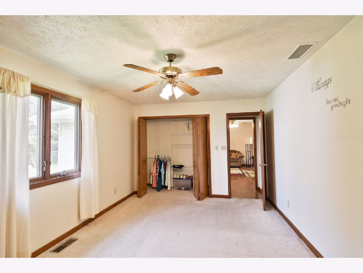
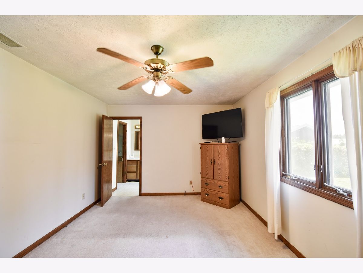
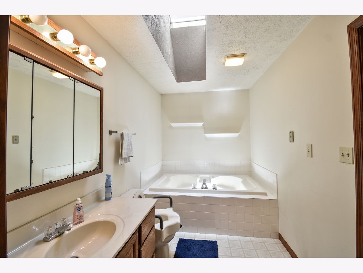
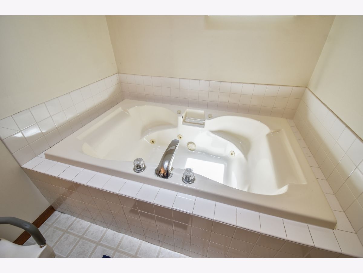
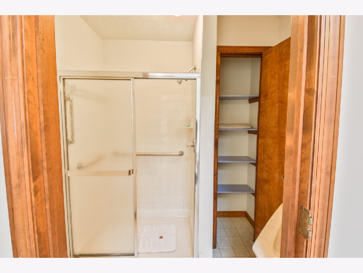
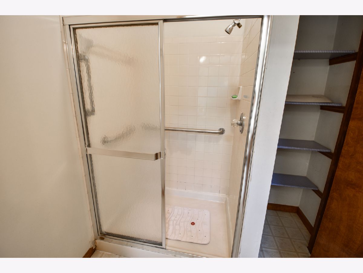
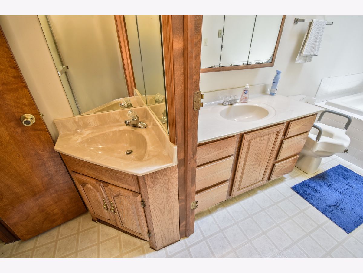
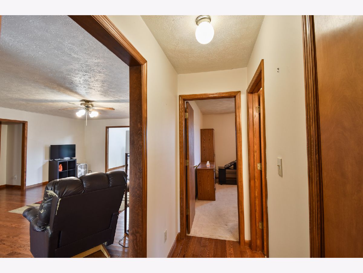
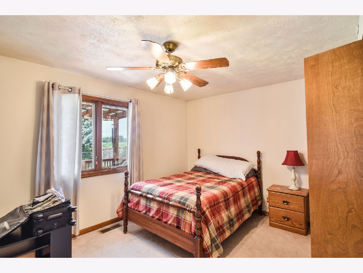
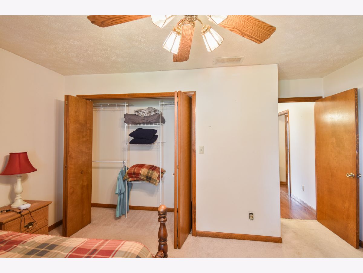
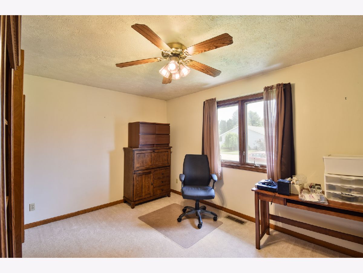
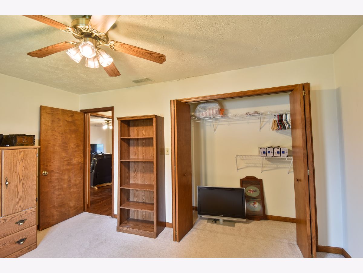
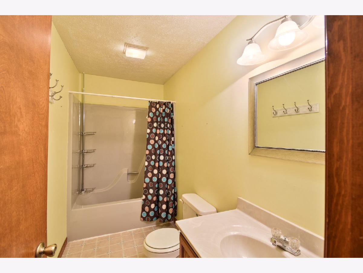
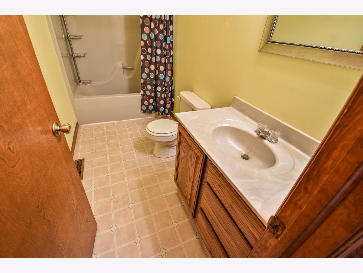
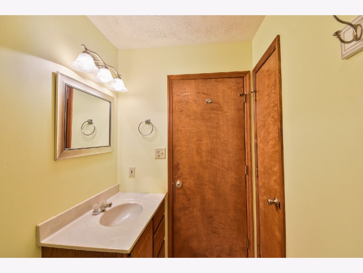
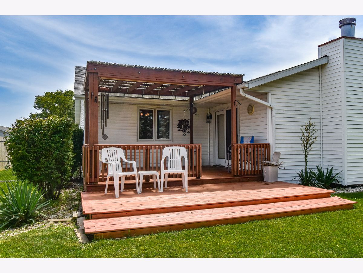
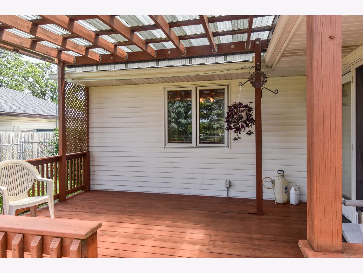
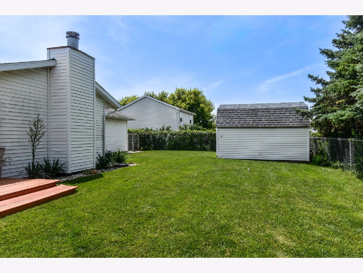
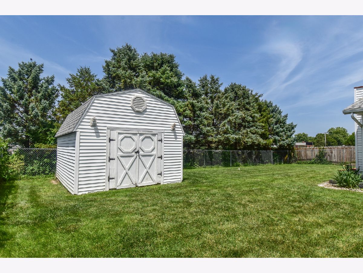
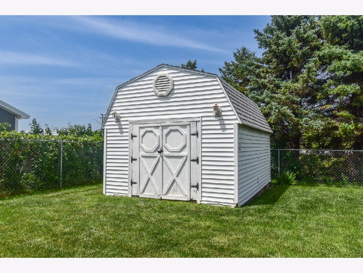
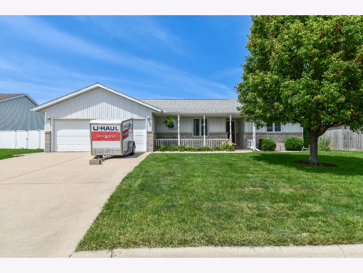
Don't miss the opportunity to live in Countryside Estates! This beautiful open-concept ranch home features lovely hardwood floors throughout the main living areas, including the kitchen/dining area, living room, sitting room, laundry room, and front entry. The kitchen is equipped with a center island, perfect for enjoying your morning coffee. All of the appliances are stainless steel and will remain with the home. The spacious 20 x 17 living room opens to a cozy sitting/den area with a charming gas fireplace. From here, you can step through the sliding doors to the covered back deck. This home includes three well-sized bedrooms and two full bathrooms. The large master bedroom features a master bath measuring 6'6" x 17'3", with both a walk-in shower and a jetted tub. The closets throughout this home have ample shelving, making organization easy. Another plus of this home is an attached 2 1/2-car garage and a storage shed in the backyard for all of your lawn and gardening tools.
Property Specifics
| Single Family | |
| — | |
| — | |
| 1992 | |
| — | |
| — | |
| No | |
| — |
| Livingston | |
| Countryside Estates | |
| — / Not Applicable | |
| — | |
| — | |
| — | |
| 12692218 | |
| 151528126003 |
Nearby Schools
| NAME: | DISTRICT: | DISTANCE: | |
|---|---|---|---|
|
Grade School
Central Elementary School |
429 | — | |
|
Middle School
Pontiac Junior High School |
429 | Not in DB | |
|
High School
Pontiac High School |
90 | Not in DB | |
Property History
| DATE: | EVENT: | PRICE: | SOURCE: |
|---|---|---|---|
| 20 Jul, 2026 | Under contract | $260,000 | MRED MLS |
| 30 Jun, 2026 | Listed for sale | $260,000 | MRED MLS |
Room Specifics
Total Bedrooms: 3
Bedrooms Above Ground: 3
Bedrooms Below Ground: 0
Dimensions: —
Floor Type: —
Dimensions: —
Floor Type: —
Full Bathrooms: 2
Bathroom Amenities: —
Bathroom in Basement: 0
Rooms: —
Basement Description: —
Other Specifics
| 2 | |
| — | |
| — | |
| — | |
| — | |
| 82 x 120 | |
| — | |
| — | |
| — | |
| — | |
| Not in DB | |
| — | |
| — | |
| — | |
| — |
Tax History
| Year | Property Taxes |
|---|---|
| 2026 | $5,566 |
Contact Agent
Nearby Similar Homes
Nearby Sold Comparables

Contact Agent
Listing Provided By
Joan Bullard Realty, Inc.
