

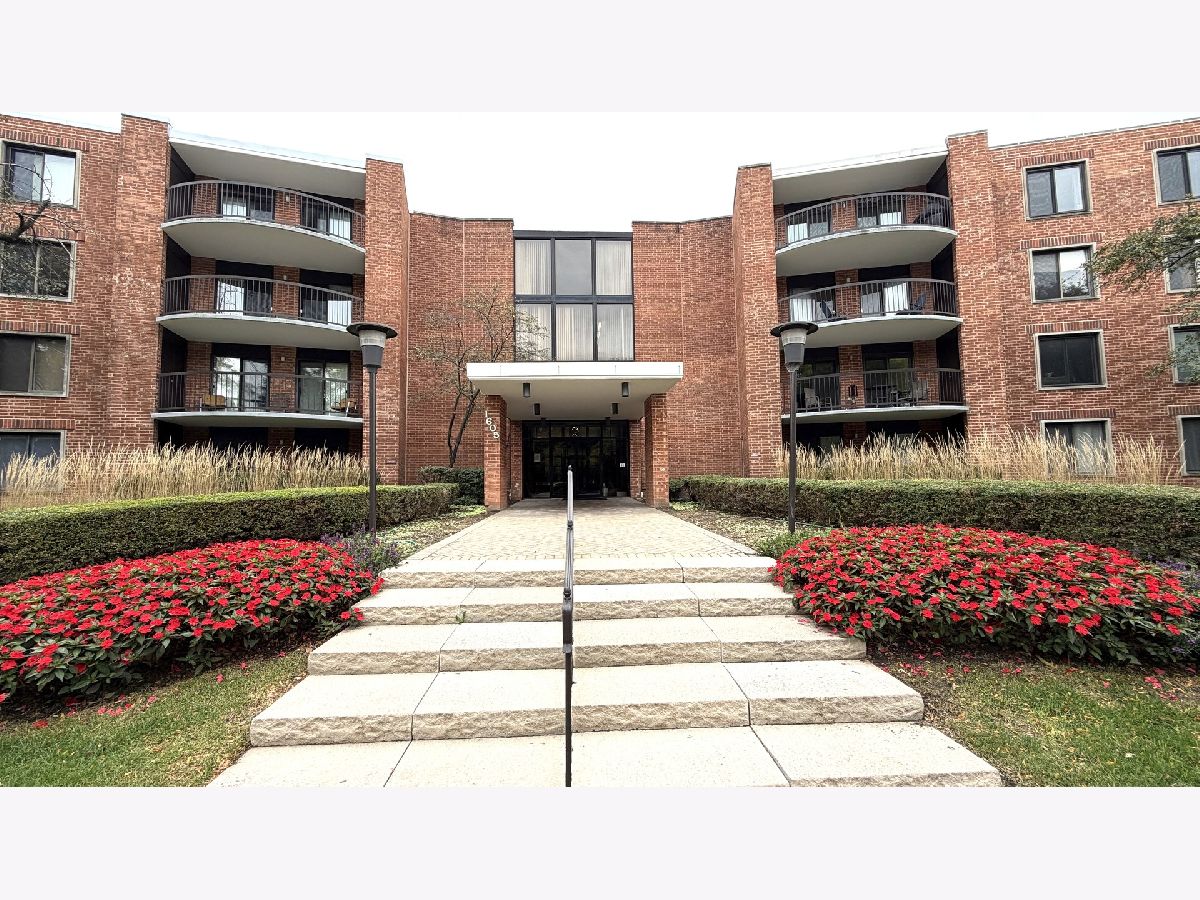
1605 Central Road, Arlington Heights, Illinois 60005


$229,900
|
For Sale
|
|
| Status: | Contingent |
| Sqft: | 1,250 |
| Cost/Sqft: | $184 |
| Beds: | 2 |
| Baths: | 2 |
| Year Built: | 1970 |
| Property Taxes: | $3,246 |
| Days On Market: | 11 |
| Lot Size: | 0,00 |
Description
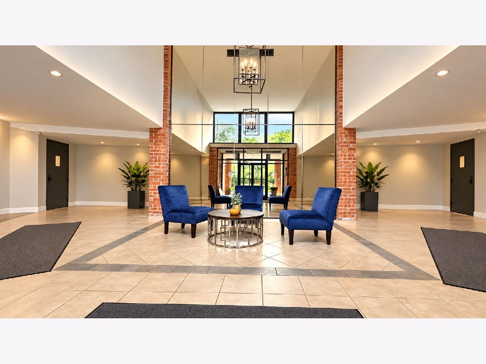
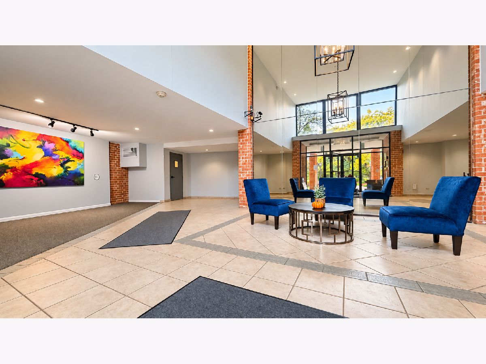
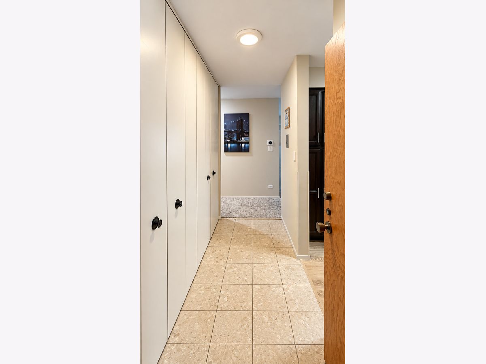
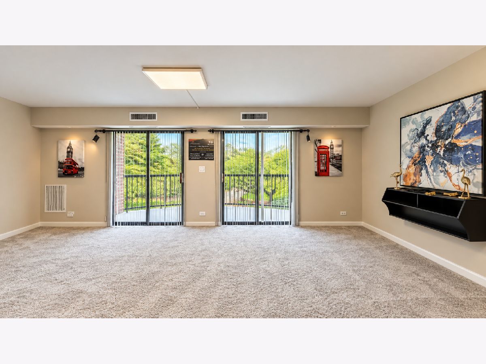
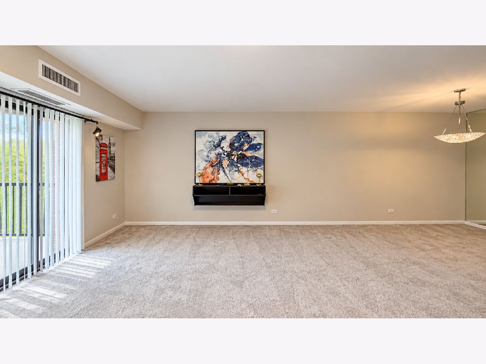
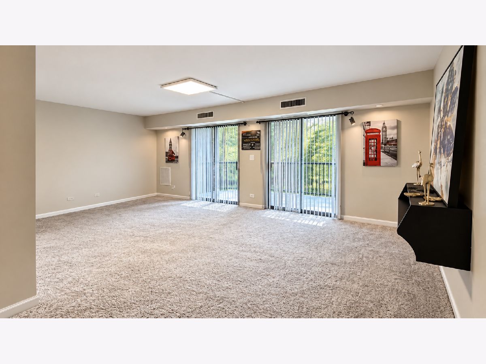
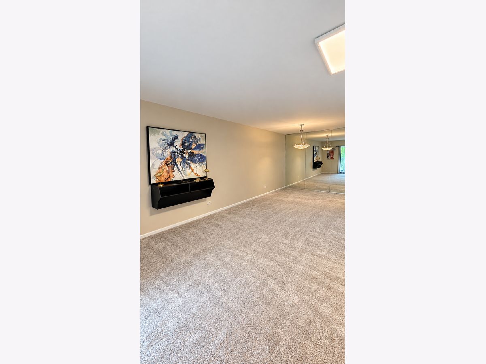
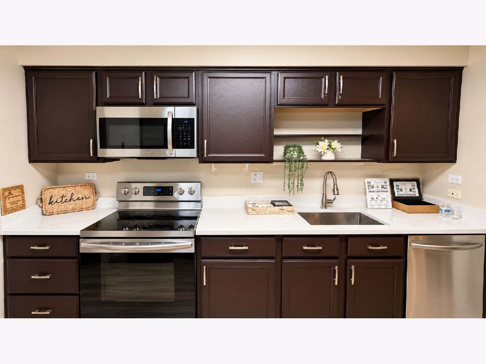
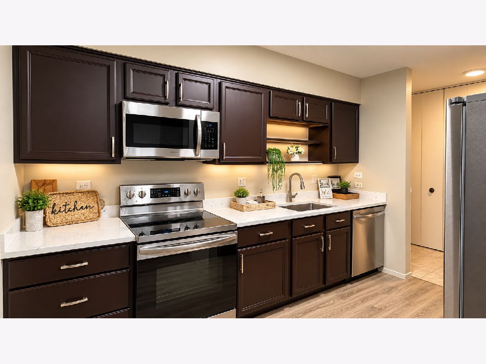
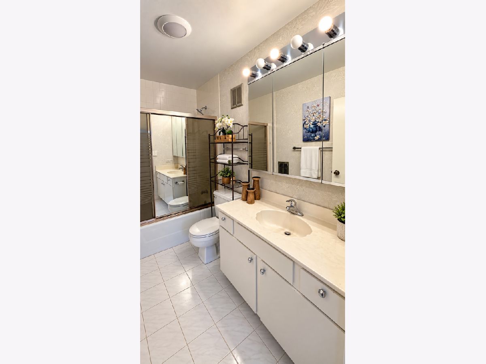
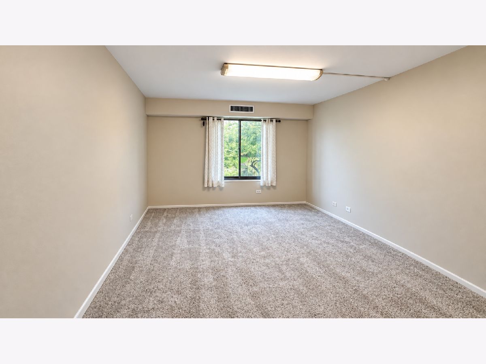
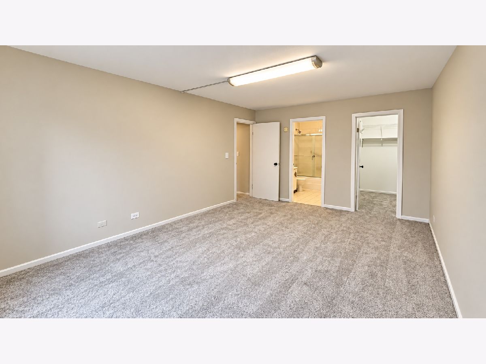
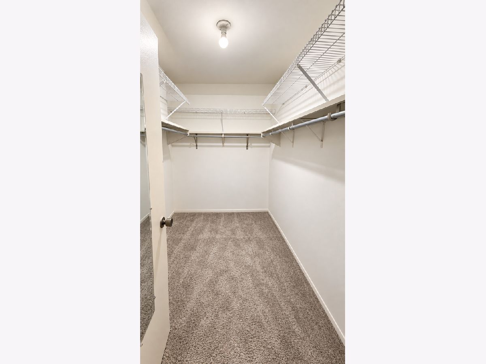
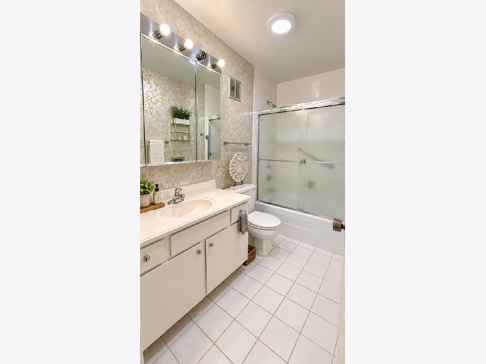
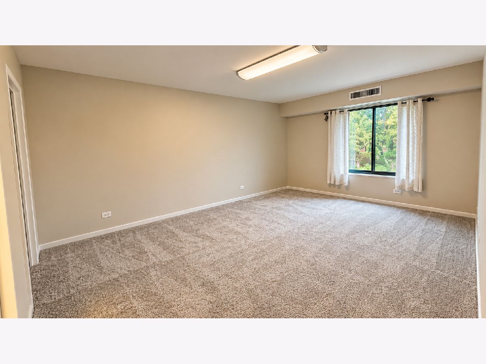
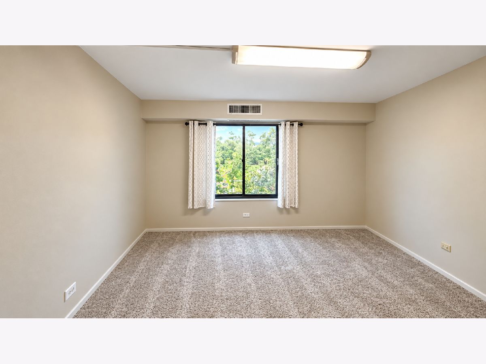
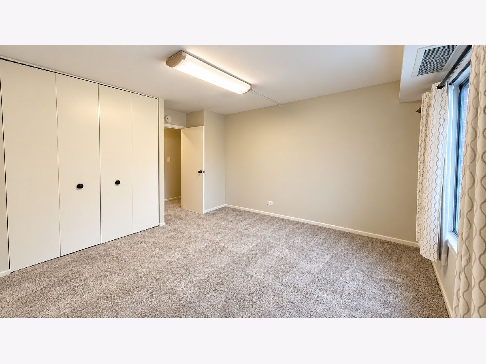
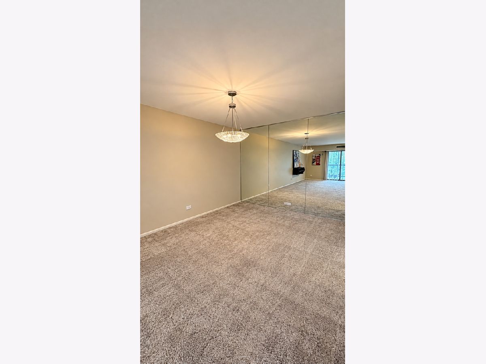
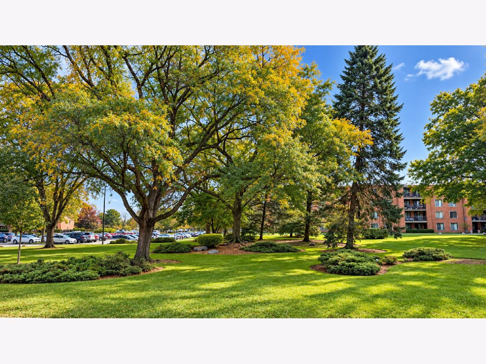
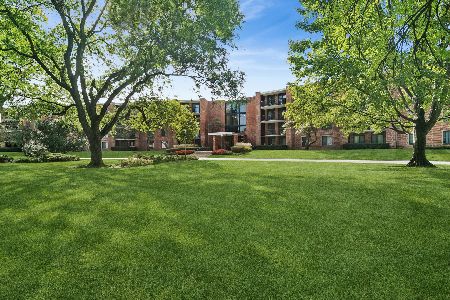
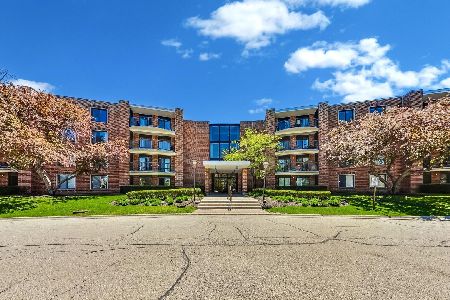
Welcome to the highly sought-after Dana Point Condominiums! This beautifully maintained, move-in-ready 2-bedroom, 2-bathroom condo offers an exceptional combination of comfort, convenience, and desirable amenities. Step inside to discover a freshly painted interior featuring updated kitchen, and a spacious living room with double sliding glass doors opening to a large private balcony. The primary suite offers a private en-suite bathroom and a generous walk-in closet. Additional highlights include the convenience of indoor parking (Space #28) and a dedicated storage locker. Enjoy resort-style community amenities, including an outdoor swimming pool, tennis courts, sauna, fitness center, party room, and beautifully landscaped, park-like grounds. Commuters will appreciate the convenient weekday Pace bus service to the Mount Prospect Metra station, providing easy access to downtown Chicago and surrounding areas. Don't miss this fantastic opportunity to enjoy low-maintenance condo living in the desirable Dana Point community!
Property Specifics
| Condos/Townhomes | |
| 4 | |
| — | |
| 1970 | |
| None | |
| Brick | |
| — | |
| — | |
| No | |
| — |
| Cook | |
| Dana Point | |
| 548 / Monthly | |
| Water, Insurance, Clubhouse, Exercise Facilities, Pool, Exterior Maintenance, Lawn Care, Scavenger, Snow Removal | |
| Lake Michigan | |
| Public Sewer | |
| Central Air | |
| Electric | |
| 12787319 | |
| 08102010241370 |
Nearby Schools
| NAME: | DISTRICT: | DISTANCE: | |
|---|---|---|---|
|
Grade School
Fairview Elementary School |
57 | — | |
|
Middle School
Lincoln Junior High School |
57 | Not in DB | |
|
High School
Prospect High School |
214 | Not in DB | |
|
Alternate Elementary School
Westbrook School For Young Learn |
— | Not in DB | |
Property History
| DATE: | EVENT: | PRICE: | SOURCE: |
|---|---|---|---|
| 19 Oct, 2026 | Under contract | $229,900 | MRED MLS |
| 16 Oct, 2026 | Listed for sale | $229,900 | MRED MLS |
Room Specifics
Total Bedrooms: 2
Bedrooms Above Ground: 2
Bedrooms Below Ground: 0
Dimensions: 19X12
Floor Type: Carpet
Dimensions: 12X12
Floor Type: Carpet
Full Bathrooms: 2
Bathroom Amenities: —
Bathroom in Basement: 0
Dimensions: 12X10
Floor Type: Carpet
Dimensions: 15X11
Floor Type: Vinyl
Dimensions: 21X13
Floor Type: Carpet
Rooms: No additional rooms
Other Specifics
| 1 | |
| Concrete Perimeter | |
| Garage Door Opener, Garage Owned, Attached, Garage | |
| — | |
| — | |
| — | |
| Balcony | |
| — | |
| integral | |
| — | |
| Half | |
| Storage | |
| Range, Microwave, Dishwasher, Refrigerator | |
| Not in DB | |
| — | |
| — | |
| — |
Tax History
| Year | Property Taxes |
|---|---|
| 2026 | $3,246 |
Contact Agent
Nearby Similar Homes

Nearby Sold Comparables


Contact Agent
Listing Provided By
TGB Real Estate LLC
