

1605 Central Road, Arlington Heights, Illinois 60005


$210,000
|
For Sale
|
|
| Status: | Active |
| Sqft: | 988 |
| Cost/Sqft: | $213 |
| Beds: | 1 |
| Baths: | 1 |
| Year Built: | 1973 |
| Property Taxes: | $0 |
| Lot Size: | 0,00 |
Description
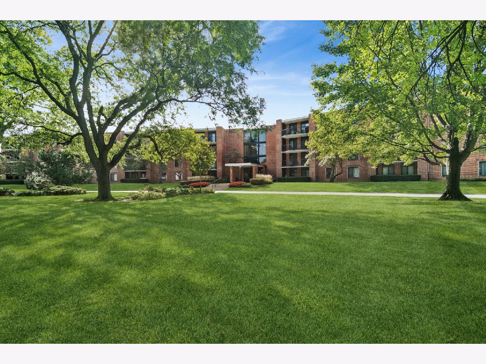
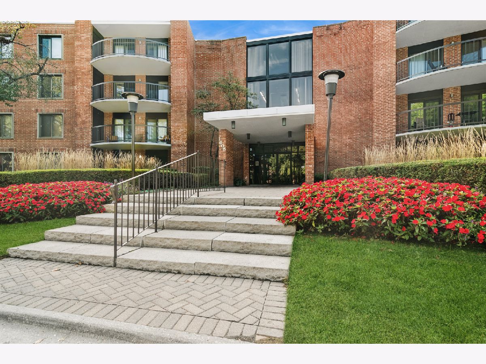
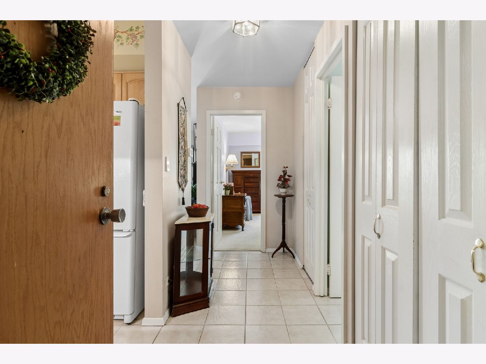
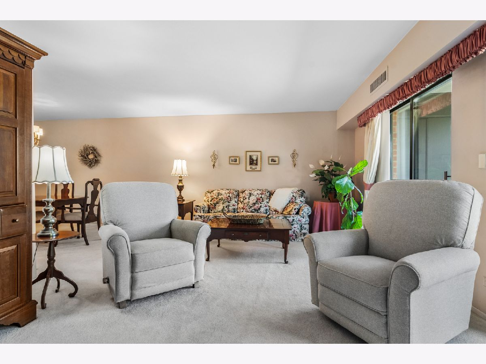
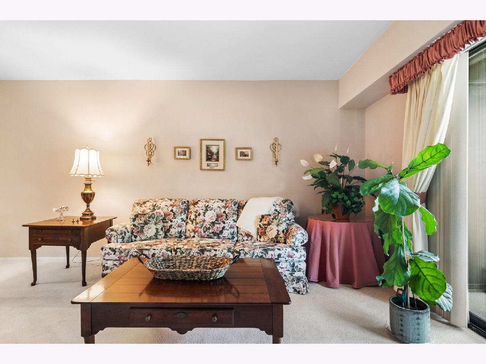
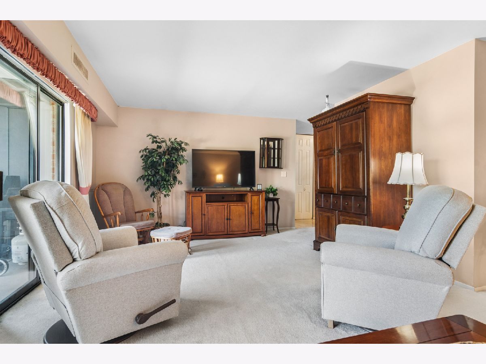
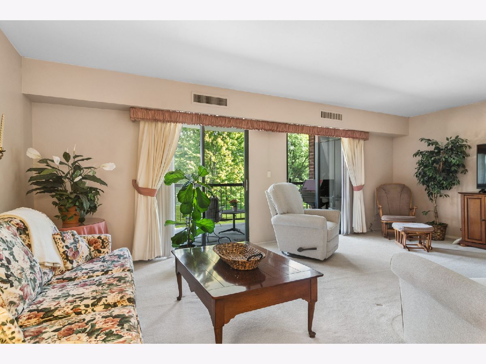
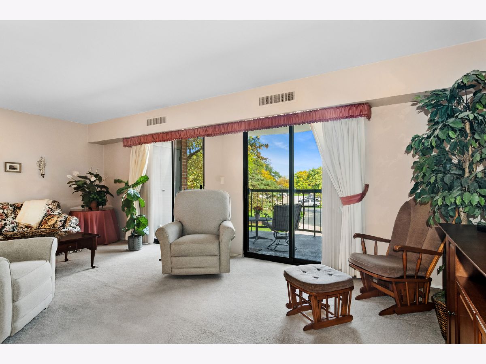
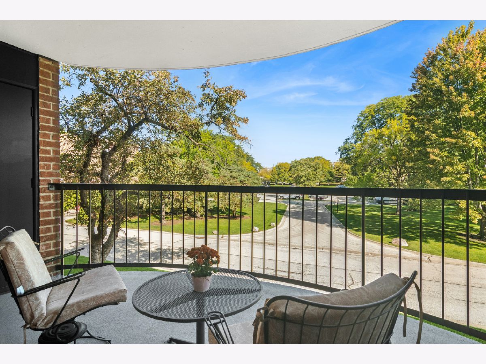
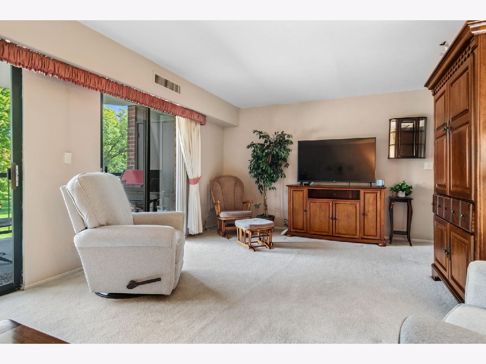
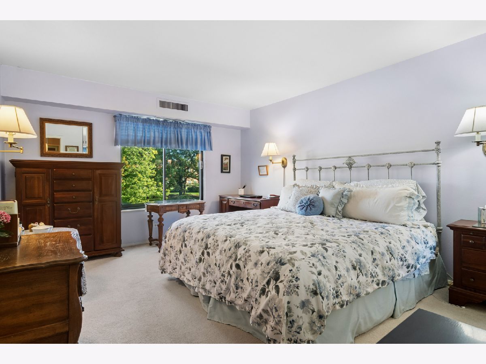
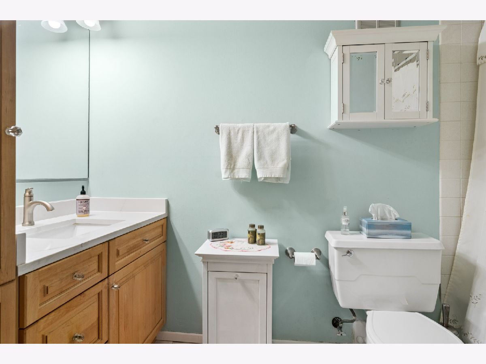
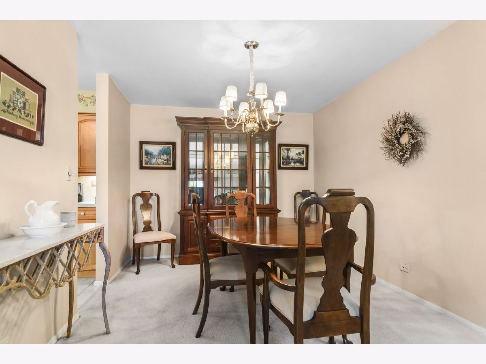
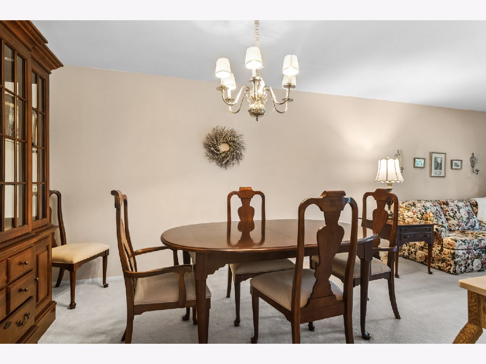
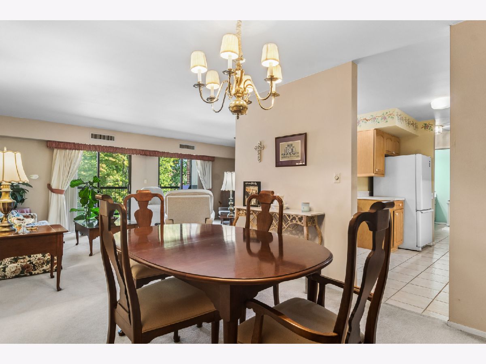
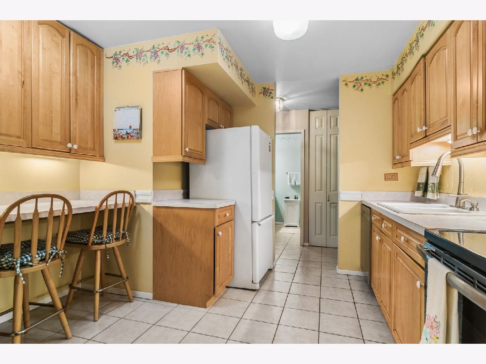
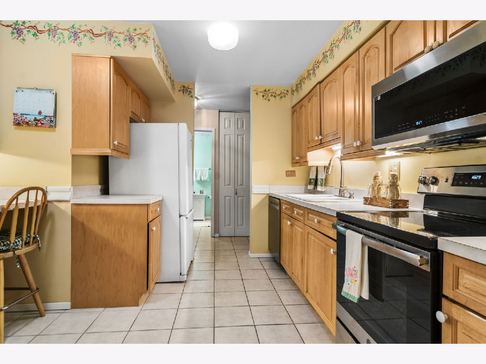
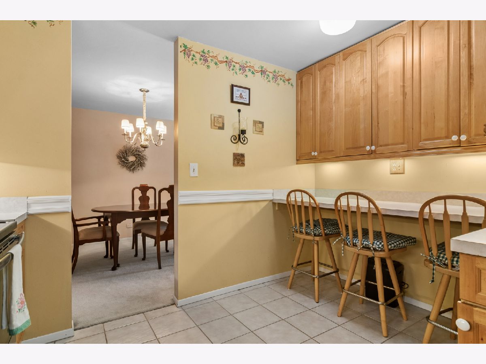
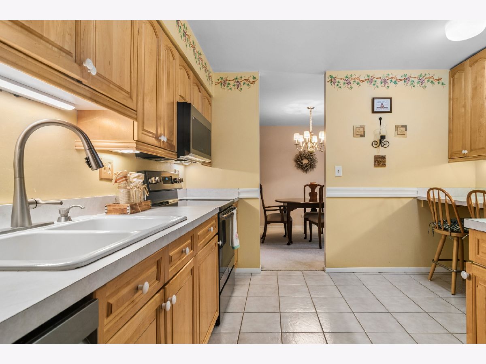
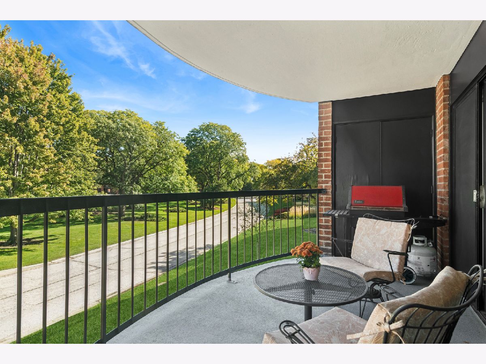
Sought after Dana Point Condo conveniently located near downtown Arlington Hts. This one bedroom unit is located on the second floor, and has abundant light and a large balcony with a grassy landscaping view. The large kitchen has stainless appliances, lots of extra cabinet storage, built-in eating area and a separate dining room. The living room has double sliding doors to the balcony for grilling and relaxing. Our bedroom has 2 closets and a private bath. The elevator will take you to the heated garage space #5A for your indoor parking, or to the fourth floor party room. Residents enjoy and have great amenities: Outdoor Pool, fitness center, and a Club house. This complex has so many convenience areas to shop and dine. Mt Prospect and Arlington Hts. have commuter train stops and there is EZ access to I90 and #53. Another perk the storage unit for this unit is large and access is locked. All local schools are Blue Ribbon rated and award winning. Come for a look and Stay for Years.
Property Specifics
| Condos/Townhomes | |
| 4 | |
| — | |
| 1973 | |
| None | |
| Brick Veneer | |
| — | |
| — | |
| No | |
| — |
| Cook | |
| Dana Point | |
| 397 / Monthly | |
| None | |
| Public | |
| Public Sewer | |
| Central Air | |
| Electric | |
| No | |
| 12764481 | |
| 08102010241331 |
Nearby Schools
| NAME: | DISTRICT: | DISTANCE: | |
|---|---|---|---|
|
Grade School
Fairview Elementary School |
57 | — | |
|
Middle School
Lincoln Junior High School |
57 | Not in DB | |
|
High School
Prospect High School |
214 | Not in DB | |
Some photos of this home have been virtually staged.
Room Specifics
Total Bedrooms: 1
Bedrooms Above Ground: 1
Bedrooms Below Ground: 0
Dimensions: 12X15
Floor Type: Carpet
Full Bathrooms: 1
Bathroom Amenities: Garden Tub, Full Body Spray Shower
Bathroom in Basement: 0
Dimensions: 10X12
Floor Type: Carpet
Dimensions: 13X12
Floor Type: Ceramic Tile
Features: Eating Area-Breakfast Bar, Custom Cabinetry, Pantry
Dimensions: 17X21
Floor Type: Carpet
Rooms: Foyer
Name: Foyer
Dimensions: 5X12
Floor Type: Tile
Other Specifics
| 1 | |
| Concrete Perimeter | |
| Asphalt, Concrete, Garage Door Opener, Heated Garage, Garage Owned, Attached, Additional Parking, Parking Lot, Owned, Garage | |
| Common Area | |
| Carpet | |
| — | |
| Disabled Parking | |
| Balcony | |
| — | |
| COMMON | |
| — | |
| Full | |
| Elevator, 1st Floor Bedroom, 1st Floor Full Bath, Storage, Built-in Features, Open Floorplan, Dining Combo | |
| Range, Microwave, Dishwasher, Refrigerator, Stainless Steel Appliance(s) | |
| Not in DB | |
| — | |
| Bike Room/Bike Trails, Coin Laundry, Elevator in Residence, Exercise Room, On Site Manager/Engineer, Park, Party Room, Pool, Security Door Lock(s), Laundry, Elevator(s), In Ground Pool, Security Lighting, Wheelchair Orientd | |
| — |
Contact Agent
Nearby Similar Homes

Nearby Sold Comparables


Contact Agent
Listing Provided By
Baird & Warner
