

1418 Torrey Trail, Johnsburg, Illinois 60051
Subdivision > Emberwood West
Sorry, we are updating photos, please update this page in 15 minutes
$178,000
|
Sold
|
|
| Status: | Closed |
| Sqft: | 0 |
| Cost/Sqft: | — |
| Beds: | 3 |
| Baths: | 2 |
| Year Built: | 1989 |
| Property Taxes: | $4,532 |
| Days On Market: | 5018 |
| Lot Size: | 0,00 |
Description
BEAUTIFUL RANCH SITS ON GORGEOUS 1/2 ACRE PARCEL KITCHEN FEATURES NEW FLOORING AND CERAMIC BACK SPLASH NEW COUNTERTOPS NEW SINK AND FIXTURES...NEW LIGHT FIXTURES..MASTER SUITE W/NEW SHOWER..DRESSING AREA AND WALK-IN CLOSET.NEW CARPET THRU OUT.FULL BASEMENT PARTIALLY FINISHED AS LARGE FAMILY ROOM...HUGE DECK 21X19..NEW WINDOWS NEW DOORS AND TRIM ..12X12 SHED..A MUST SEE.
Property Specifics
| Single Family | |
| — | |
| — | |
| 1989 | |
| Full | |
| Vinyl Siding | |
| Asphalt | |
| — | |
| No | |
| — |
| Mc Henry | |
| Emberwood West | |
| 0 / Not Applicable | |
| None | |
| Community Well | |
| Septic-Private | |
| Central Air | |
| Natural Gas, Forced Air | |
| 08269708 | |
| 1007203012 |
Nearby Schools
| NAME: | DISTRICT: | DISTANCE: | |
|---|---|---|---|
|
High School
Johnsburg High School |
12 | Not in DB | |
Property History
| DATE: | EVENT: | PRICE: | SOURCE: |
|---|---|---|---|
| 25 Jun, 2013 | Sold | $178,000 | MRED MLS |
| 21 Mar, 2013 | Under contract | $182,900 | MRED MLS |
| — | Last price change | $189,900 | MRED MLS |
| 12 Feb, 2013 | Listed for sale | $189,900 | MRED MLS |
| 12 Sep, 2022 | Sold | $295,000 | MRED MLS |
| 15 Aug, 2022 | Under contract | $312,000 | MRED MLS |
| 12 Aug, 2022 | Listed for sale | $312,000 | MRED MLS |
| 5 Nov, 2026 | Under contract | $425,000 | MRED MLS |
| 14 Oct, 2026 | Listed for sale | $425,000 | MRED MLS |
Sorry, we are updating photos, please update this page in 15 minutes
Room Specifics
All Bedroom Info:
Total Bedrooms: 3
Bedrooms Above Ground: 3
Bedrooms Below Ground: 0
Total Bedrooms: 3
Bedrooms Above Ground: 3
Bedrooms Below Ground: 0
Second Bedroom Info:
Dimensions: —
Location: —Dimensions: —
Floor Type: Carpet
Third Bedroom Info:
Dimensions: —
Location: —Dimensions: —
Floor Type: Carpet
Bathroom Info:
Full Bathrooms: 2
Partial Bathrooms: 0Full Bathrooms: 2
Bathroom Amenities: —
Bathroom in Basement: 0
Dining Room Info:
Dimensions: —
Location: —Dimensions: —
Floor Type: Carpet
Kitchen Info:
Dimensions: —
Location: —Dimensions: —
Floor Type: Wood Laminate
Features: Eating Area-Table Space
Living Room Info:
Dimensions: —
Location: —Dimensions: —
Floor Type: Carpet
Family Room Info:
Dimensions: —
Location: —Dimensions: —
Floor Type: Carpet
Additional Rooms Info:
Rooms: Foyer
Basement: FullRooms: Foyer
Other Specifics
| 2 | |
| Concrete Perimeter | |
| Garage | |
| — | |
| — | |
| — | |
| Deck | |
| — | |
| 125X232X79X219 | |
| Unfinished | |
| Full | |
| Vaulted/Cathedral Ceilings, Wood Laminate Floors | |
| Range, Microwave, Dishwasher, Refrigerator, Washer, Dryer, Disposal | |
| Not in DB | |
| Street Paved | |
| — | |
| — |
Tax History
| Year | Property Taxes |
|---|---|
| 2013 | $4,532 |
| 2022 | $4,227 |
| 2026 | $6,223 |
Contact Agent
Nearby Similar Homes
1418 Torrey Trail, Johnsburg, Illinois 60051
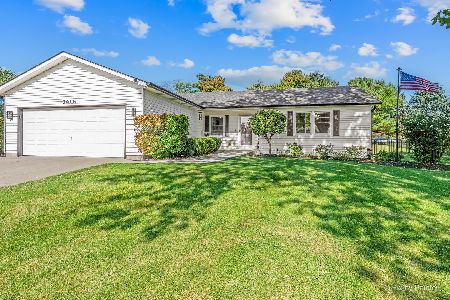
For Sale
$425,000
3 beds / 2.0 baths / 1,923 ft2
Single Family / Built: 1989
26
4812 Howard Street, Mchenry, Illinois 60051
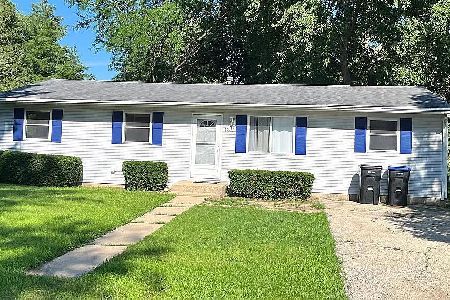
For Sale
$264,900
3 beds / 2.0 baths / 1,440 ft2
Single Family / Built: 1963
98
1010 Meadowlark Drive, Mchenry, Illinois 60051
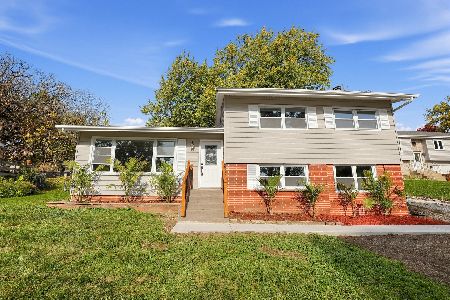
Foreclosure
$349,900
3 beds / 2.0 baths / 1,221 ft2
Single Family / Built: 1959
12
Nearby Sold Comparables
1418 Torrey Trail, Johnsburg, Illinois 60051

Sold
$312,000
3 beds / 2.0 baths / 1,405 ft2
Single Family / Built: 1989
1550
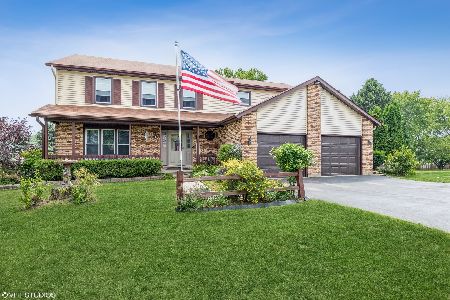

1413 Torrey Trail, Johnsburg, Illinois 60051

Sold
$215,900
3 beds / 2.0 baths / 1,770 ft2
Single Family / Built: 1979
4531
1515 Cobblestone Court, Johnsburg, Illinois 60051

Sold
$179,900
5 beds / 3.0 baths / 1,188 ft2
Single Family / Built: 1978
2097
1504 Seville Court, Johnsburg, Illinois 60050
Sold
$199,900
3 beds / 2.1 baths / 1,700 ft2
Single Family / Built: 1988
6635
Contact Agent
Listing Provided By
CENTURY 21 Roberts & Andrews
