

1420 Yellowstone Drive, Streamwood, Illinois 60107
Subdivision > Forest Ridge


$375,900
|
For Sale
|
|
| Status: | Contingent |
| Sqft: | 2,171 |
| Cost/Sqft: | $173 |
| Beds: | 3 |
| Baths: | 3 |
| Year Built: | 2008 |
| Property Taxes: | $7,436 |
| Days On Market: | 16 |
| Lot Size: | 0,00 |
Description
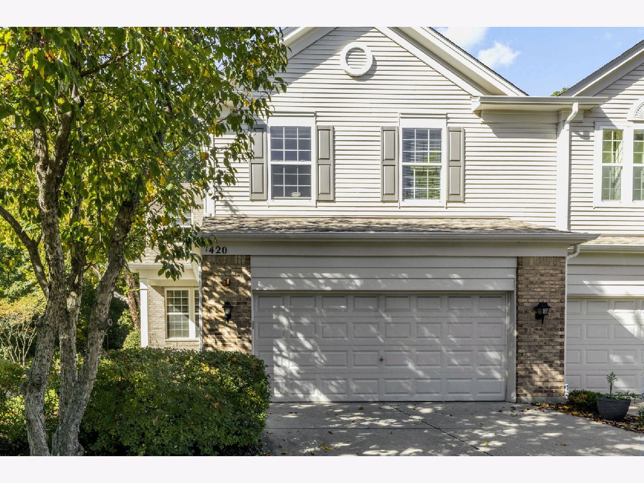
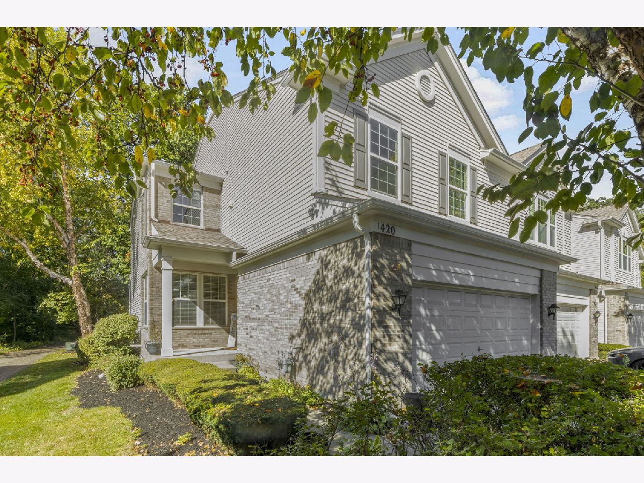
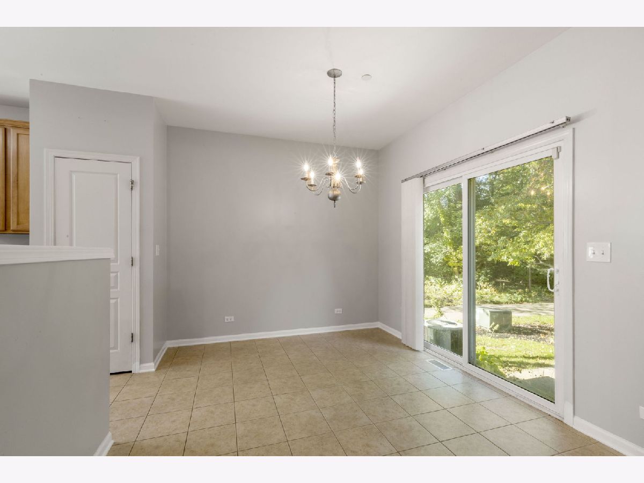
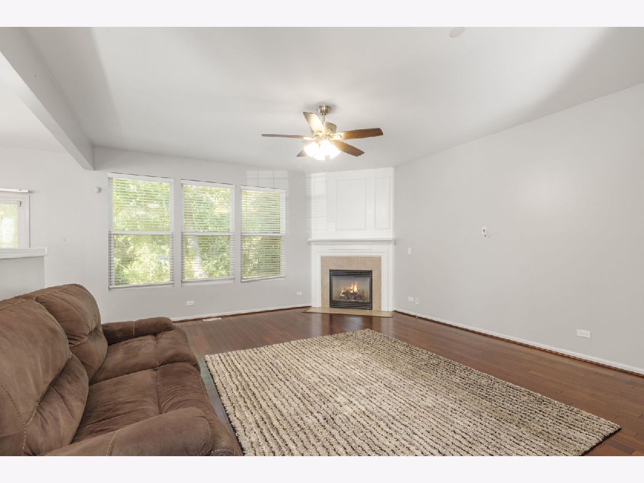
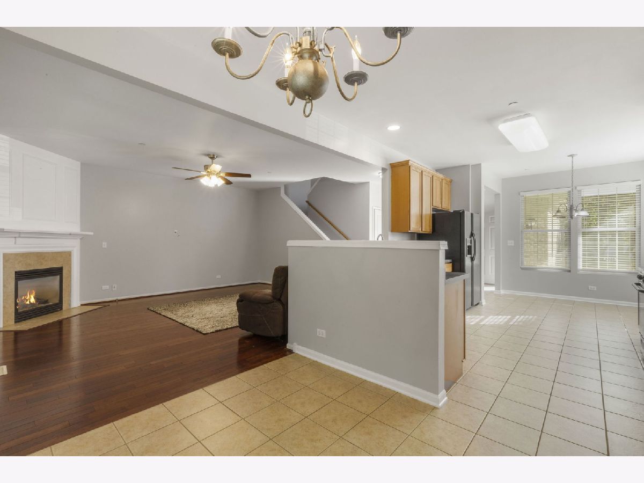
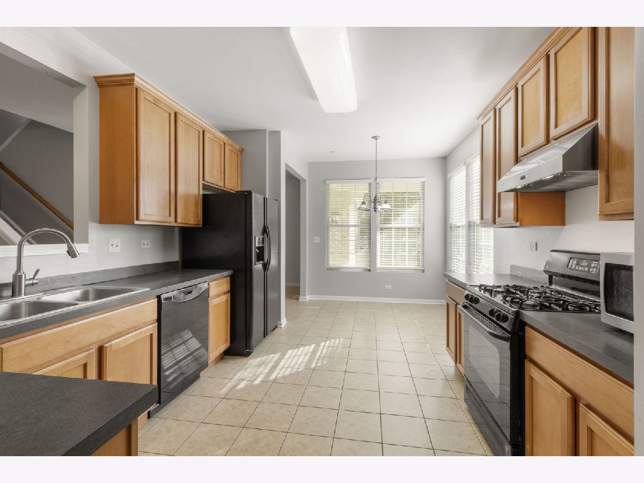
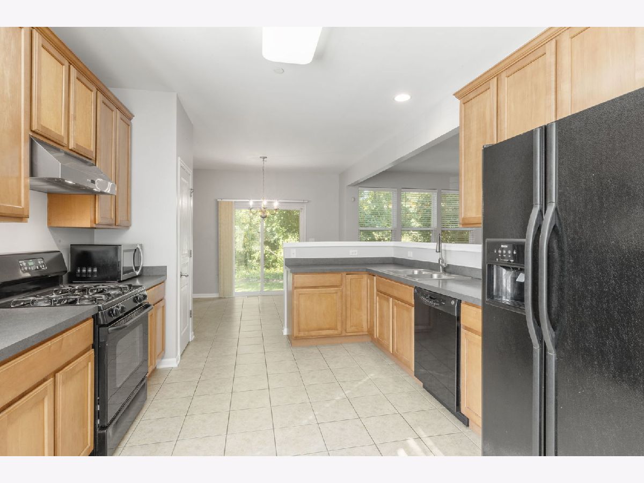
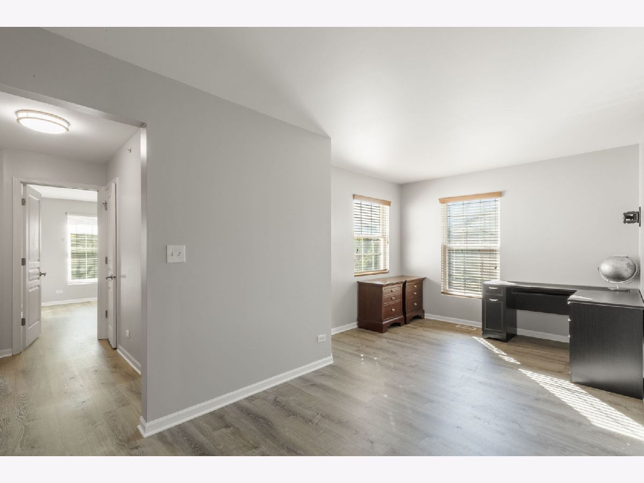
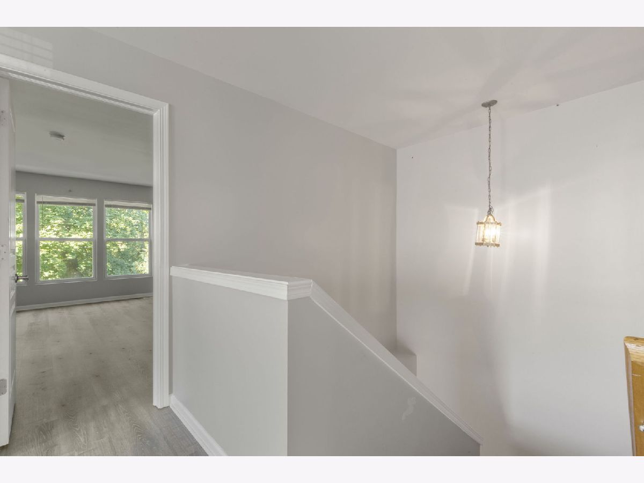
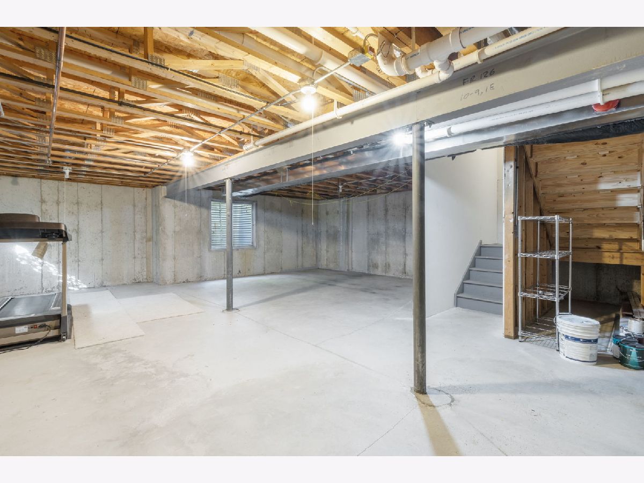
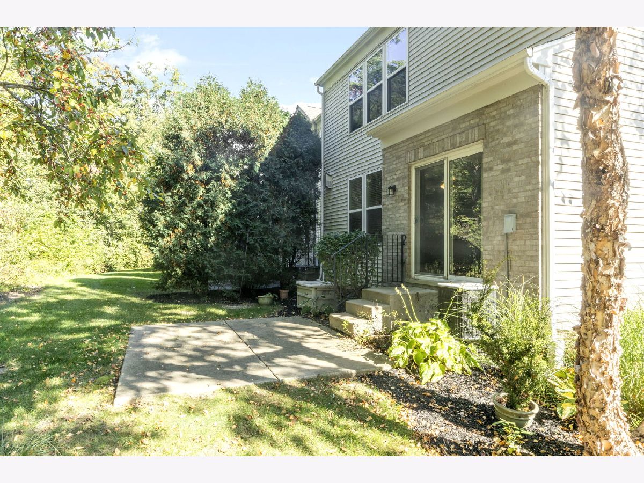
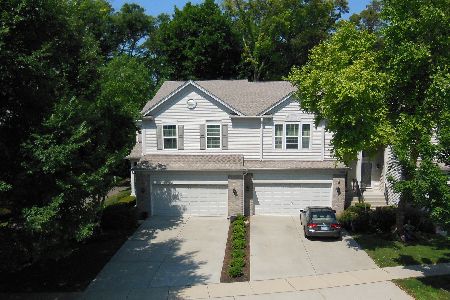
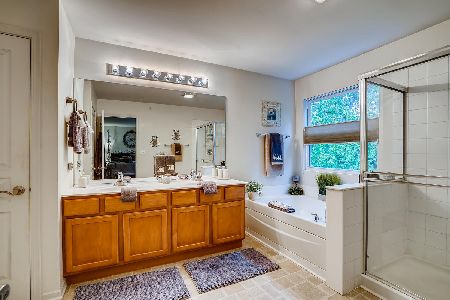
Spacious end-unit townhome offering nearly 2,200 sq. ft. plus a full basement! Featuring 3 bedrooms, a versatile loft, and an abundance of natural light. The spacious kitchen offers plenty of cabinetry, counter space, and room for casual dining. Enjoy hardwood floors and a dramatic fireplace in the inviting living room. The full basement provides excellent storage or future living space, with a rough-in for a full bath. A nearby pathway leads through a wooded area to Forest Ridge Park. Plenty of space, a great layout, and a wonderful location-come see it today!
Property Specifics
| Condos/Townhomes | |
| 2 | |
| — | |
| 2008 | |
| Unfinished, Full | |
| Aluminum Siding, Brick | |
| Asphalt | |
| — | |
| No | |
| — |
| Cook | |
| Forest Ridge | |
| 250 / Monthly | |
| Insurance, Exterior Maintenance, Lawn Care, Snow Removal | |
| Public | |
| Public Sewer | |
| Central Air | |
| Gas, Forced Air | |
| No | |
| 12780400 | |
| 06282000580000 |
Nearby Schools
| NAME: | DISTRICT: | DISTANCE: | |
|---|---|---|---|
|
Grade School
Hilltop Elementary School |
46 | — | |
|
Middle School
Canton Middle School |
46 | Not in DB | |
|
High School
Streamwood High School |
46 | Not in DB | |
Property History
| DATE: | EVENT: | PRICE: | SOURCE: |
|---|---|---|---|
| 31 Jul, 2018 | Under contract | $0 | MRED MLS |
| 17 Jul, 2018 | Listed for sale | $0 | MRED MLS |
| 3 Sep, 2021 | Sold | $295,000 | MRED MLS |
| 17 Jul, 2021 | Under contract | $295,000 | MRED MLS |
| 15 Jul, 2021 | Listed for sale | $295,000 | MRED MLS |
| 7 Nov, 2025 | Sold | $377,000 | MRED MLS |
| 30 Sep, 2025 | Under contract | $384,000 | MRED MLS |
| — | Last price change | $389,000 | MRED MLS |
| 9 Jul, 2025 | Listed for sale | $389,000 | MRED MLS |
| 19 Oct, 2026 | Under contract | $375,900 | MRED MLS |
| 8 Oct, 2026 | Listed for sale | $375,900 | MRED MLS |
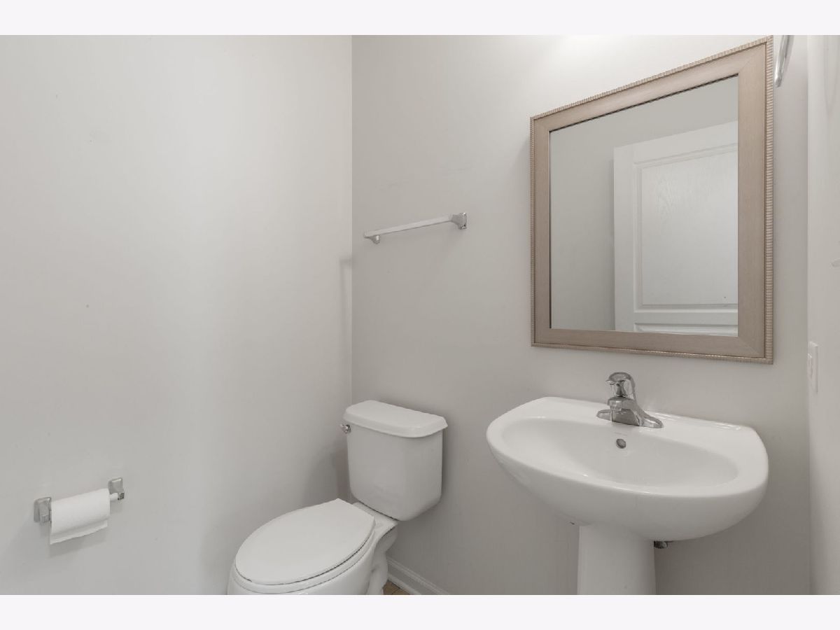
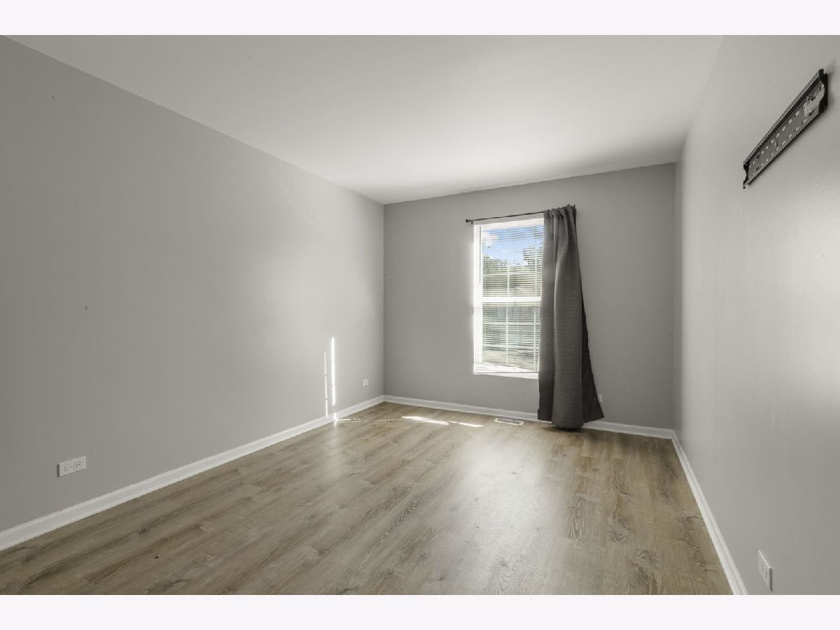
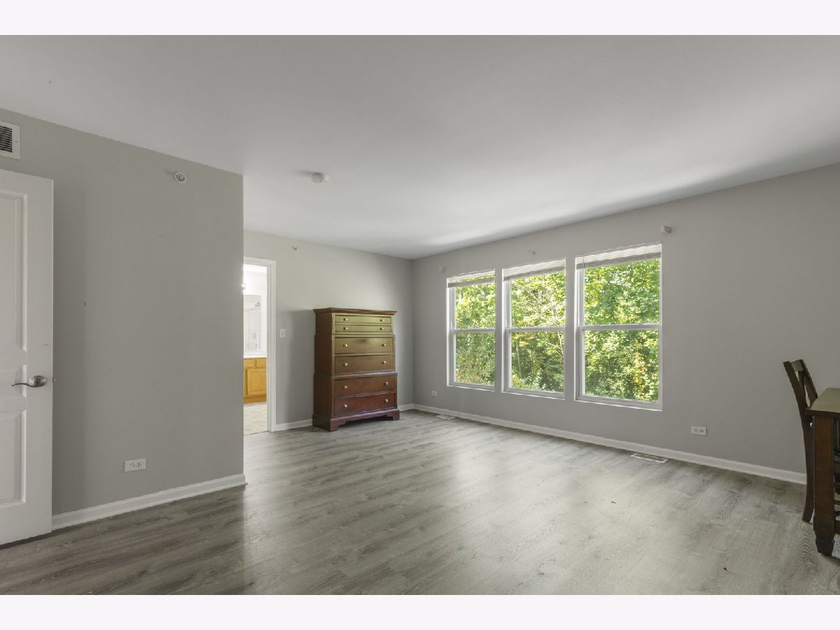
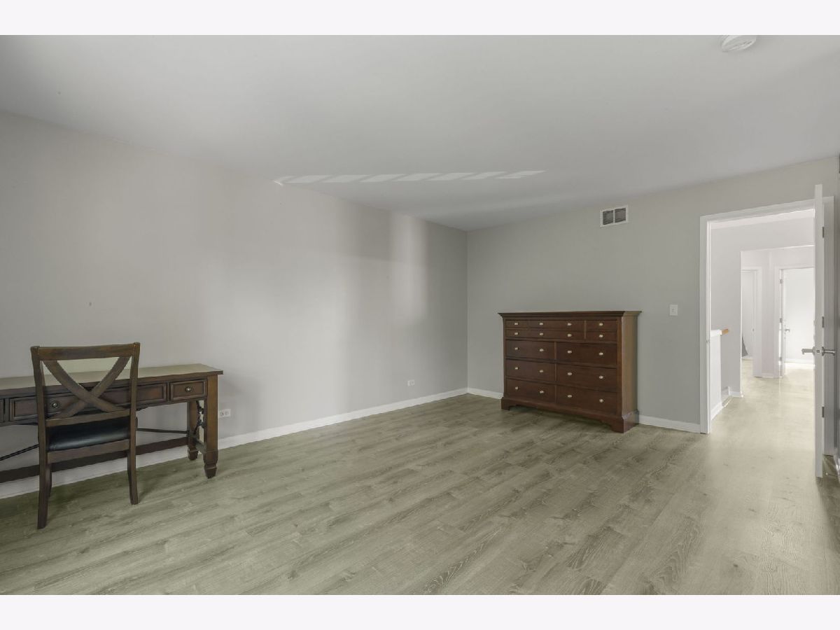
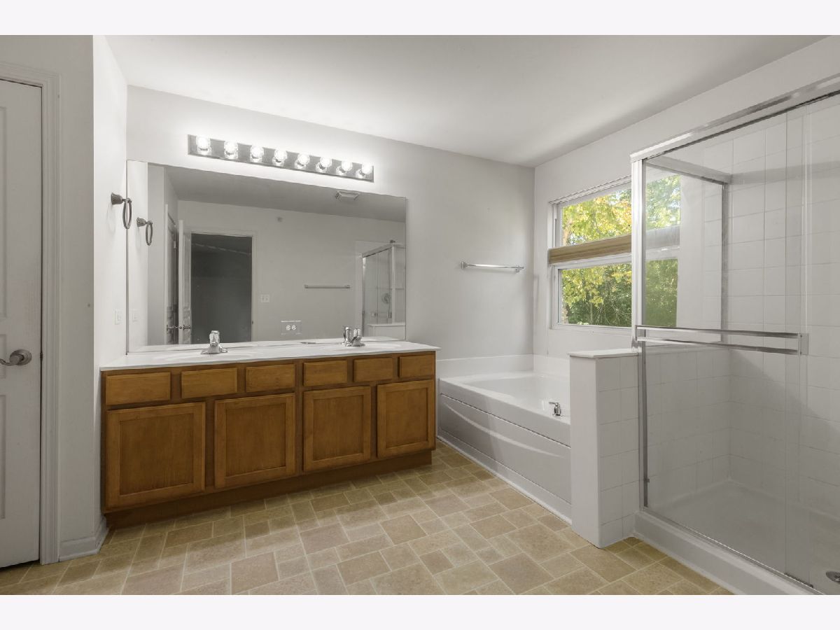
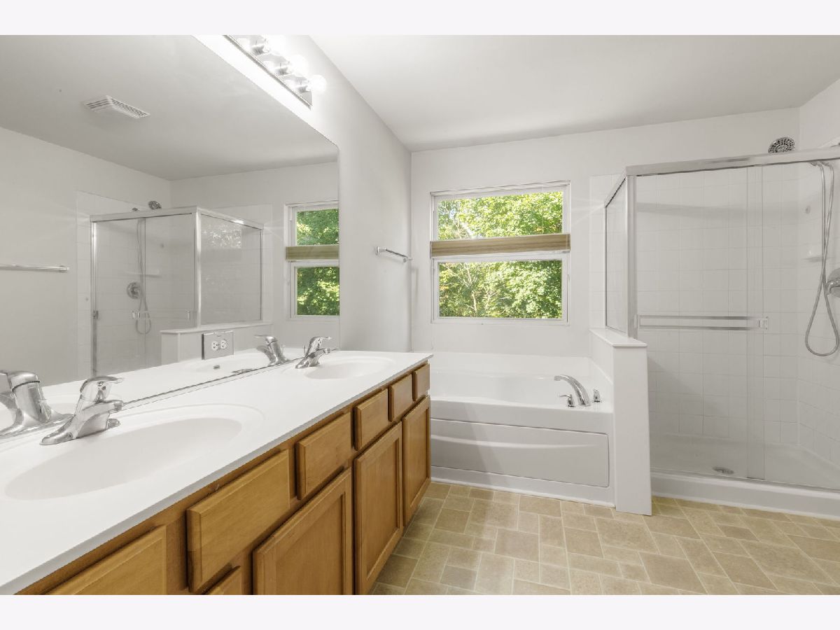
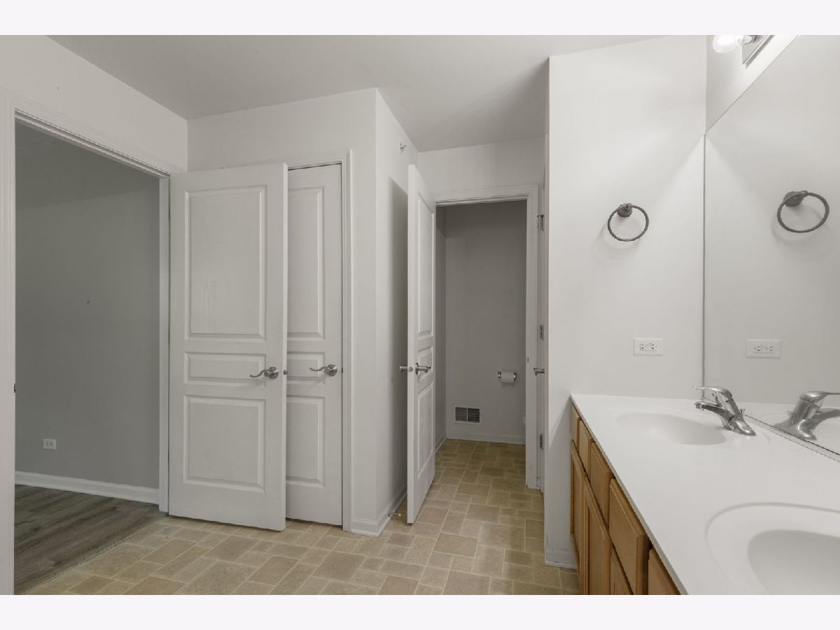
Some photos of this home have been virtually staged.
Room Specifics
All Bedroom Info:
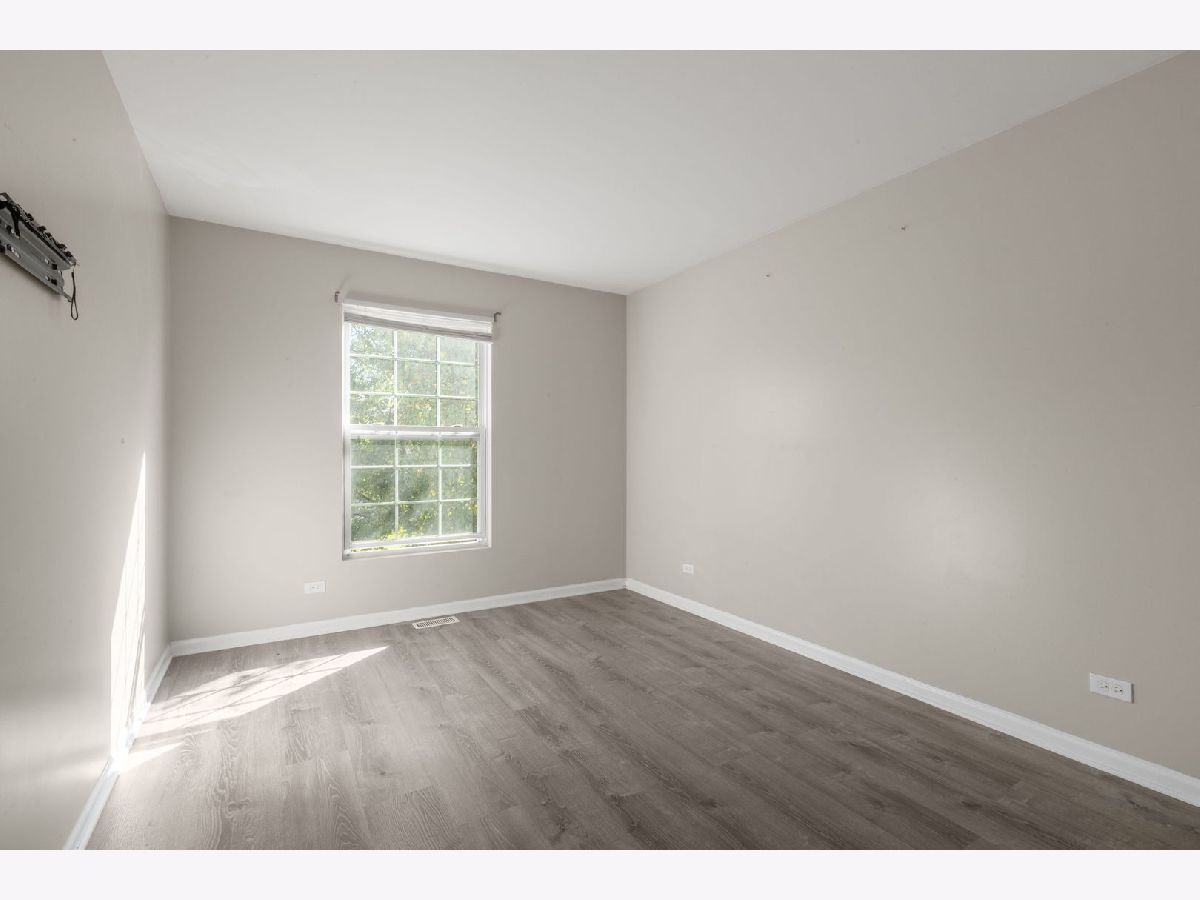
Total Bedrooms: 3
Bedrooms Above Ground: 3
Bedrooms Below Ground: 0
Total Bedrooms: 3
Bedrooms Above Ground: 3
Bedrooms Below Ground: 0
Master Bedroom Info:
Dimensions: 18X17
Location: —Dimensions: 18X17
Floor Type: Vinyl
Second Bedroom Info:
Dimensions: 13X10
Location: —Dimensions: 13X10
Floor Type: Vinyl
Third Bedroom Info:
Dimensions: 12X10
Location: —Dimensions: 12X10
Floor Type: Vinyl
Bathroom Info:
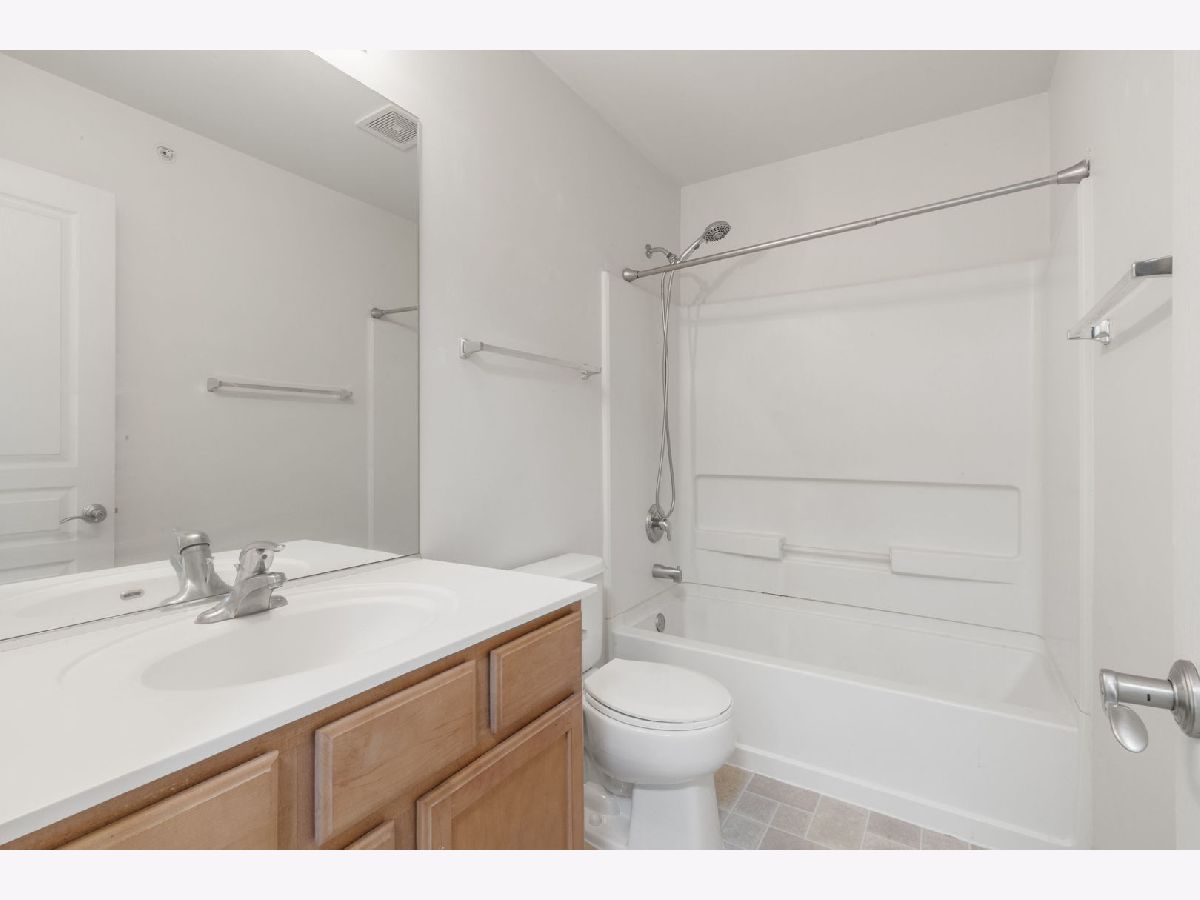
Full Bathrooms: 3
Partial Bathrooms: 1Full Bathrooms: 3
Bathroom Amenities: —
Bathroom in Basement: 0
Dining Room Info:
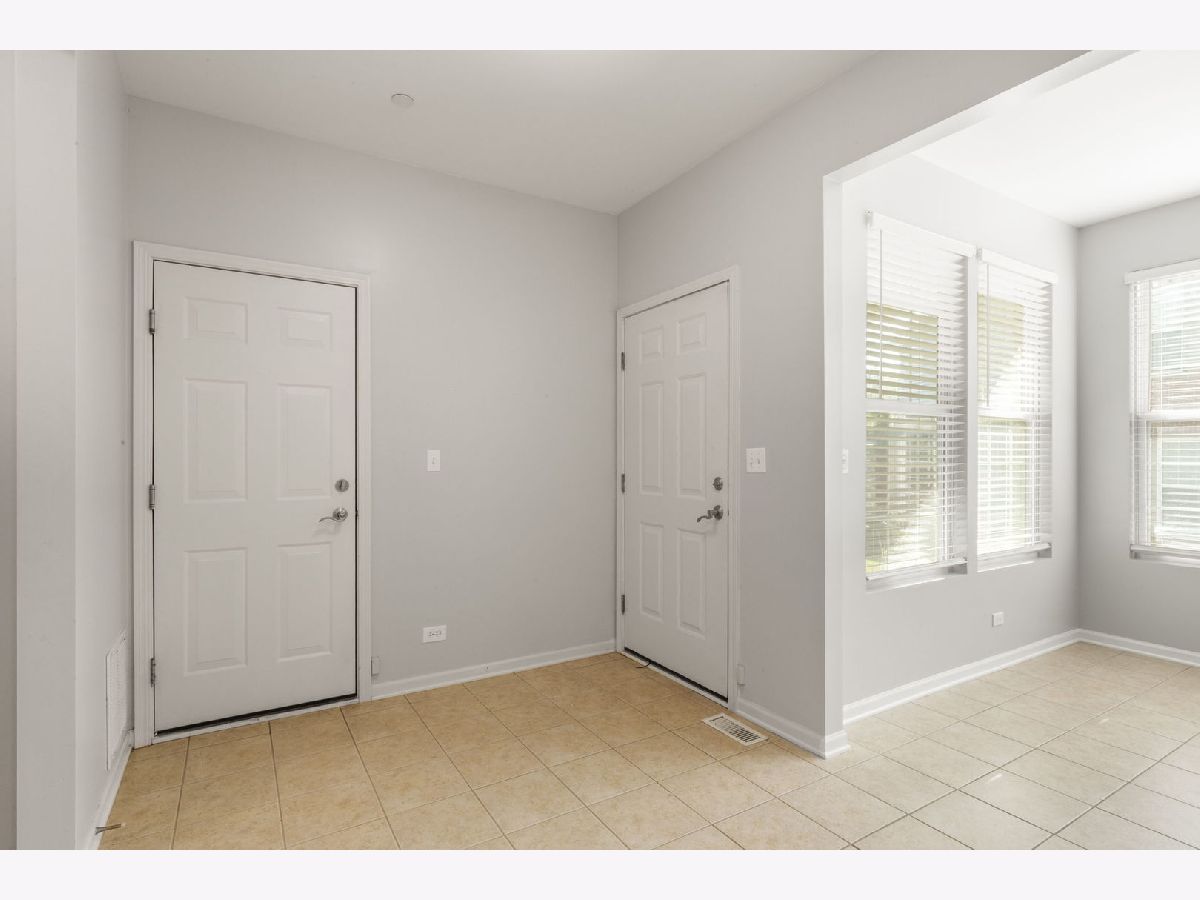
Dimensions: 11X10
Location: Main LevelDimensions: 11X10
Floor Type: Ceramic Tile
Kitchen Info:
Dimensions: 19X12
Location: Main LevelDimensions: 19X12
Floor Type: Ceramic Tile
Features: Eating Area-Table Space
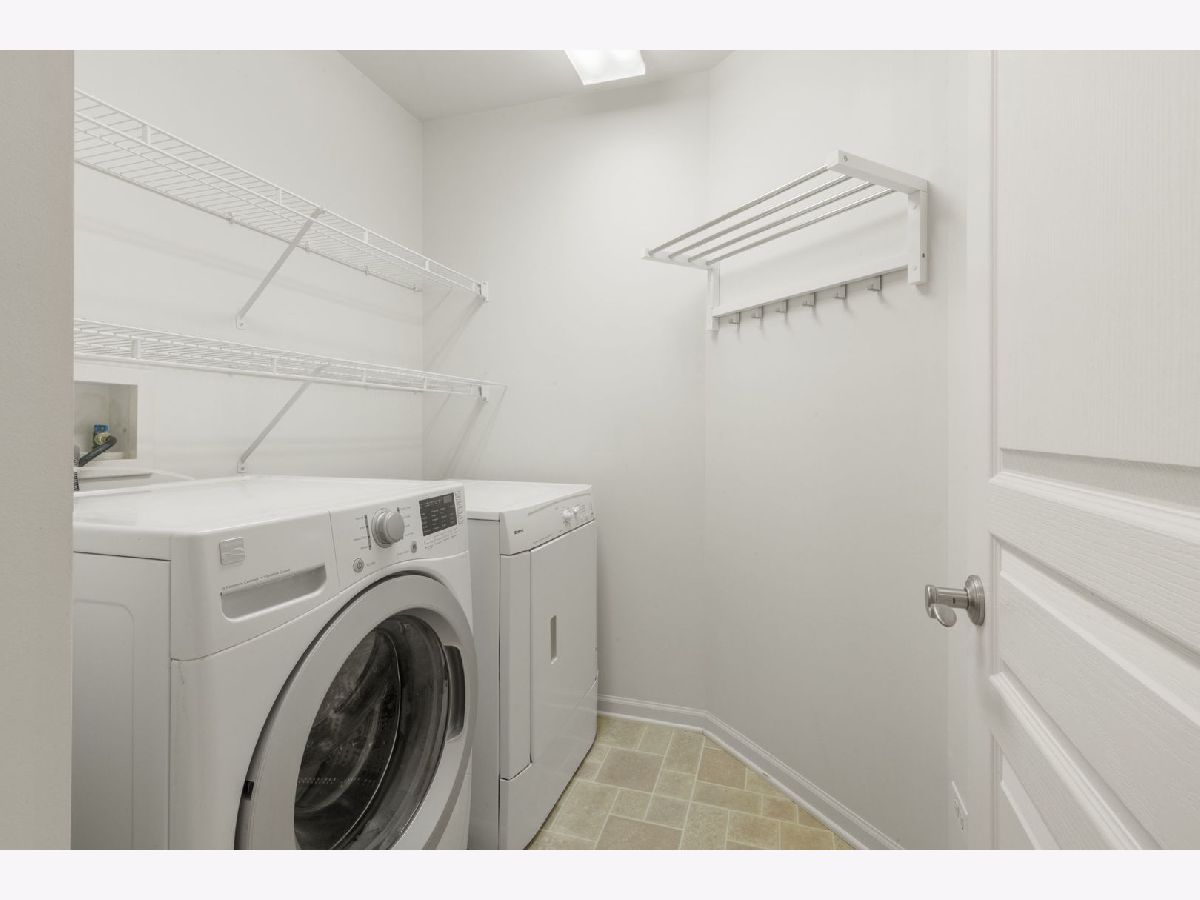
Laundry Room Info:
Dimensions: 6X6
Location: —Dimensions: 6X6
Floor Type: Vinyl
Living Room Info:
Dimensions: 18X16
Location: Main LevelDimensions: 18X16
Floor Type: Laminate
Additional Rooms Info:
Rooms: Loft
Basement: Unfinished, FullRooms: Loft
First Additional Room Info:
Name: Loft
Dimensions: 14X10
Location: —Name: Loft
Dimensions: 14X10
Floor Type: Vinyl
Other Specifics
| 2 | |
| — | |
| Concrete, Garage Door Opener, Garage Owned, Attached, Garage | |
| Upper Level, Washer Hookup, Gas Dryer Hookup, In Unit | |
| Hardwood | |
| Patio | |
| — | |
| Cul-De-Sac, Wooded, Rear of Lot, Mature Trees | |
| 2827 | |
| — | |
| Full | |
| Storage, Walk-In Closet(s) | |
| Range, Dishwasher, Refrigerator, Washer, Dryer | |
| Not in DB | |
| — | |
| — | |
| — |
Tax History
| Year | Property Taxes |
|---|---|
| 2021 | $7,300 |
| 2025 | $7,436 |
Contact Agent
Nearby Similar Homes
923 Kings Canyon Drive, Streamwood, Illinois 60107
For Sale
$375,000
2 beds / 2.2 baths / 1,648 ft2
Condos/Townhomes / Built: 2005
33
1469 Yellowstone Drive, Streamwood, Illinois 60107
For Sale
$379,900
3 beds / 2.1 baths / 2,171 ft2
Condos/Townhomes / Built: 2005
16
1493 Yellowstone Drive, Streamwood, Illinois 60107
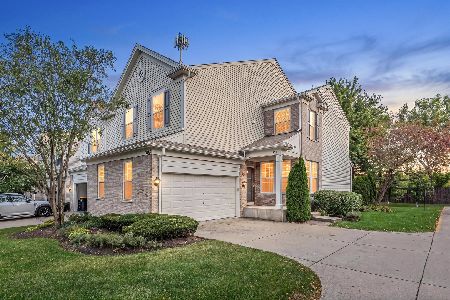
For Sale
$424,900
3 beds / 3.1 baths / 2,171 ft2
Condos/Townhomes / Built: 2008
17
1497 Yellowstone Drive, Streamwood, Illinois 60107
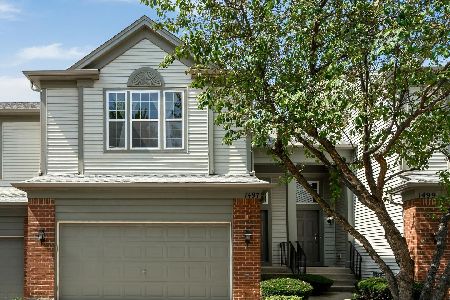
For Sale
$389,900
3 beds / 2.1 baths / 1,632 ft2
Condos/Townhomes / Built: 2008
40
65 Veneto Court, Streamwood, Illinois 60107
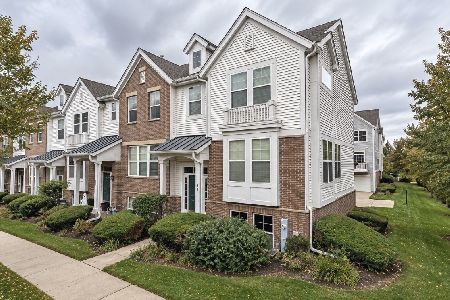
For Sale
$339,900
3 beds / 2.1 baths / 1,700 ft2
Condos/Townhomes / Built: 2008
8
57 Veneto Court, Streamwood, Illinois 60107
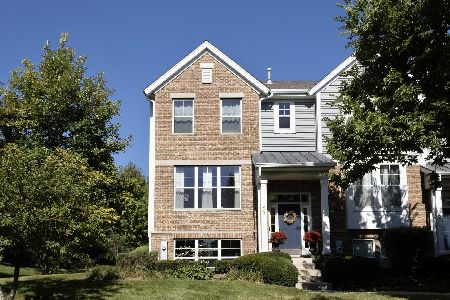
For Sale
$359,900
3 beds / 2.1 baths / 2,047 ft2
Condos/Townhomes / Built: 2008
38
Nearby Sold Comparables
1420 Yellowstone Drive, Streamwood, Illinois 60107
Sold
$384,000
3 beds / 2.1 baths / 2,171 ft2
Condos/Townhomes / Built: 2008
472
1420 Yellowstone Drive, Streamwood, Illinois 60107
Sold
$295,000
3 beds / 2.1 baths / 2,025 ft2
Condos/Townhomes / Built: 2005
1927
1418 Yellowstone Drive, Streamwood, Illinois 60107

Sold
$210,000
3 beds / 2.1 baths / 1,632 ft2
Condos/Townhomes / Built: 2005
3160
1416 Yellowstone Drive, Streamwood, Illinois 60107
Sold
$295,000
3 beds / 2.1 baths / 2,126 ft2
Condos/Townhomes / Built: 2006
7137
Streamwood, Illinois 60107
Sold
$185,100
2 beds / 2.1 baths / 1,632 ft2
Condos/Townhomes / Built: 2008
4372
1414 Yellowstone Drive, Streamwood, Illinois 60107
Sold
$204,500
3 beds / 2.1 baths / 0 ft2
Condos/Townhomes / Built: 2008
4707
Contact Agent
Listing Provided By
Coldwell Banker Realty
