

923 Kings Canyon Drive, Streamwood, Illinois 60107


$375,000
|
For Sale
|
|
| Status: | Active |
| Sqft: | 1,648 |
| Cost/Sqft: | $228 |
| Beds: | 2 |
| Baths: | 4 |
| Year Built: | 2005 |
| Property Taxes: | $6,713 |
| Lot Size: | 0,00 |
Description
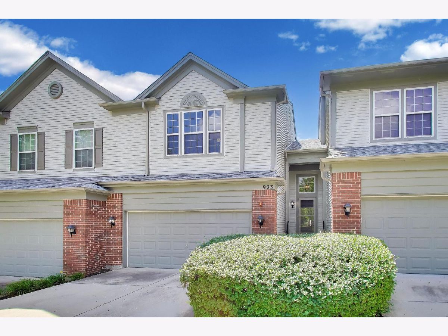
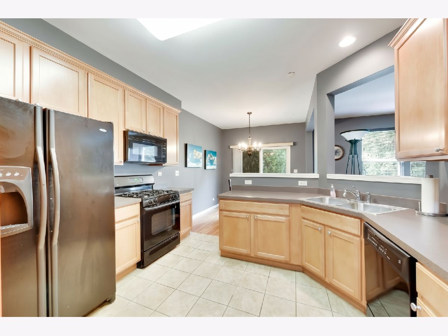
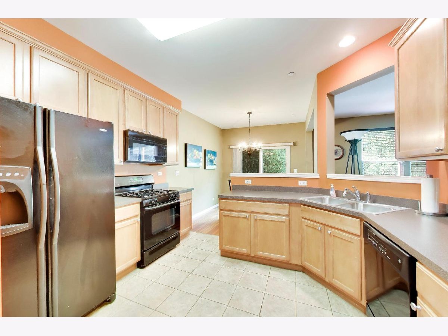
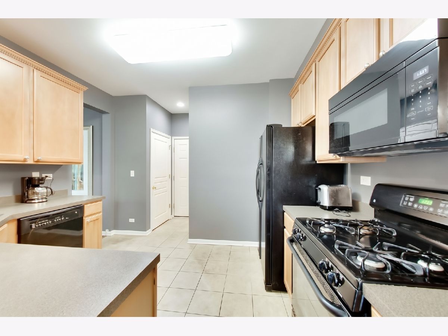
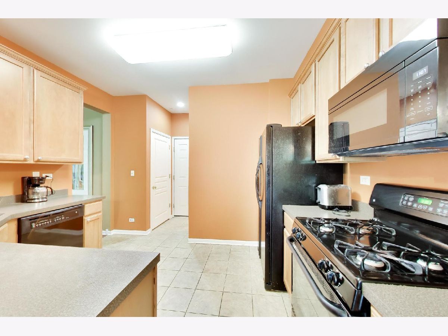
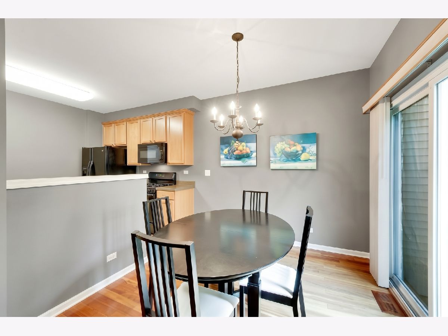
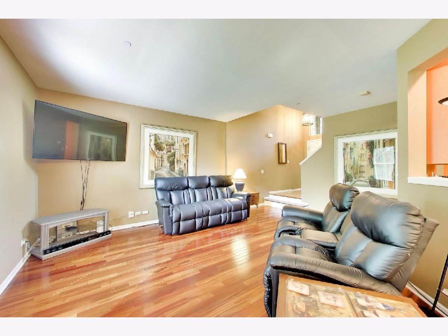
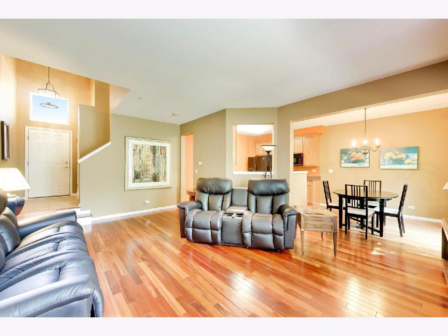
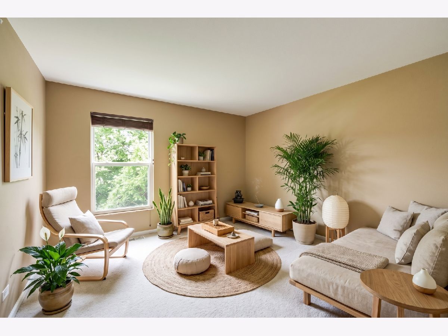
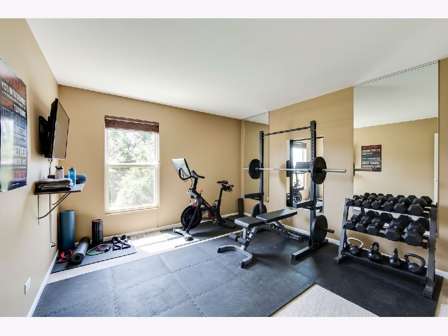
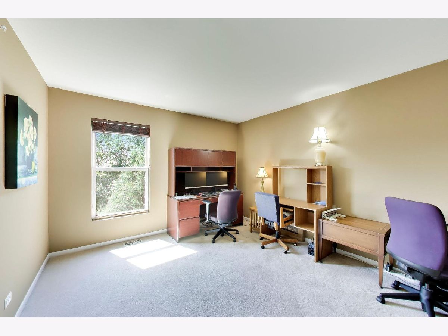
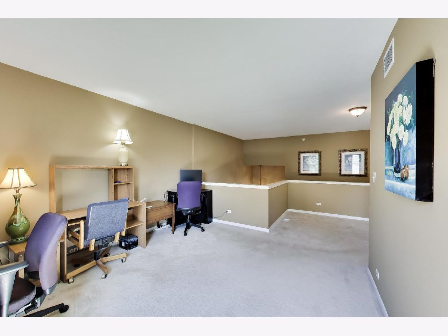
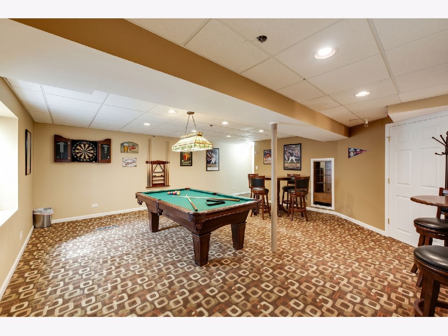
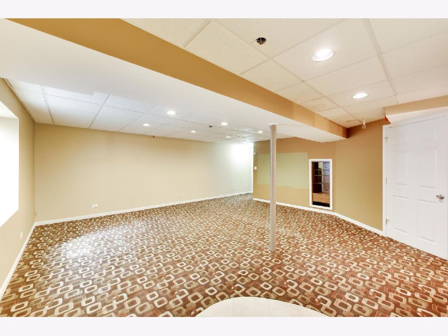
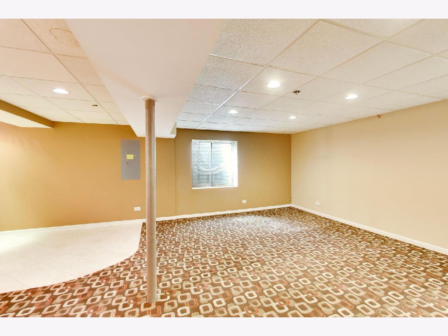
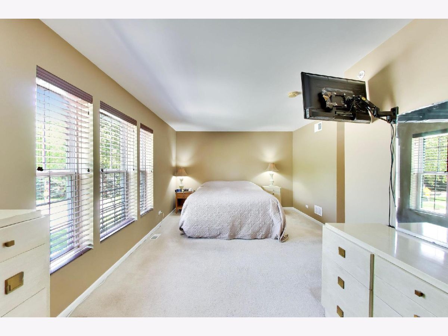
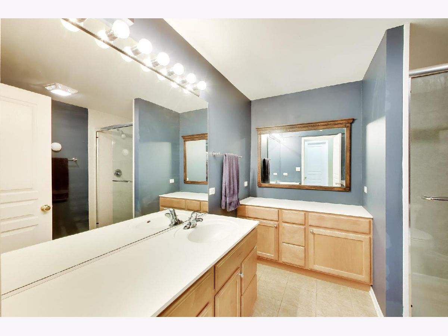
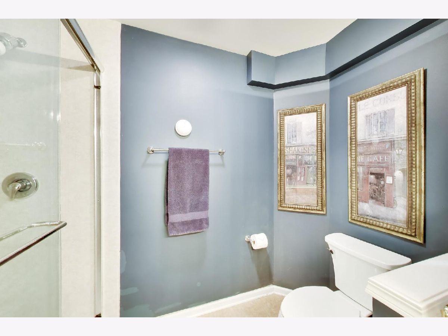
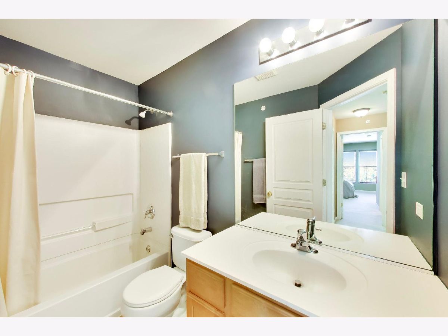
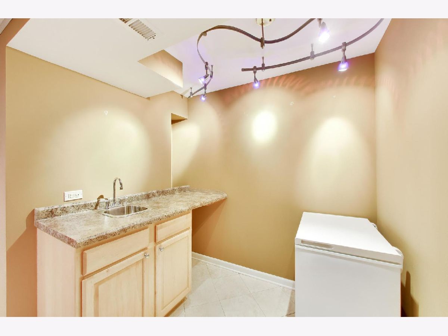
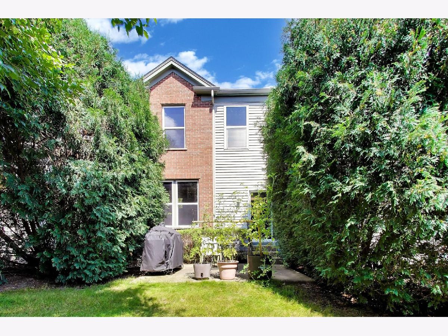
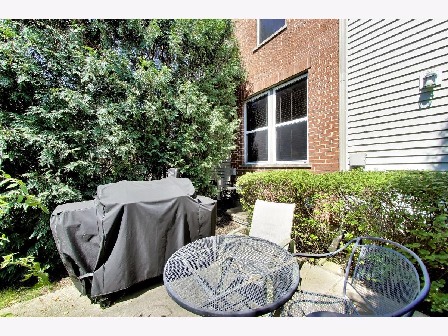
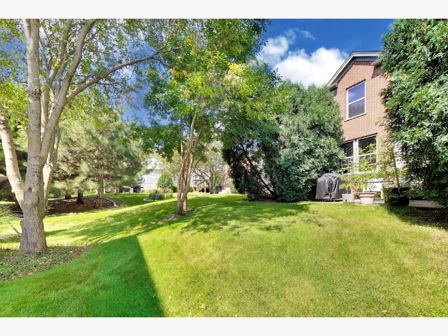
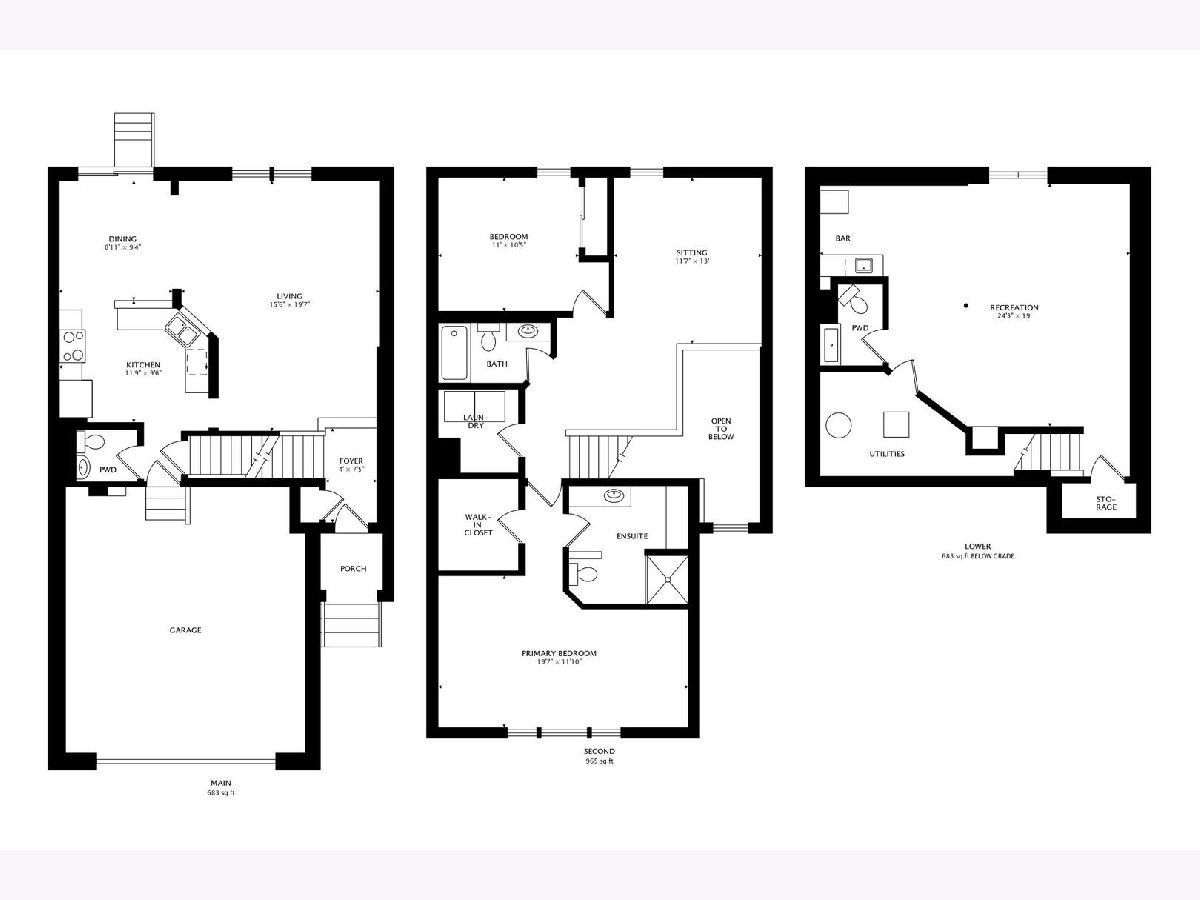
A dramatic two-story foyer welcomes you into sunlit main living areas featuring gleaming hardwood floors, stylish light fixtures, and an efficient kitchen layout. Upstairs, the home boasts two primary-sized bedrooms plus a versatile second-floor loft that easily converts to a third bedroom, home office, or playroom. The primary suite serves as a relaxing retreat, featuring an upgraded shower and an expanded double-vanity setup with generous storage. The fully finished basement is an absolute standout feature, offering a rare lower-level rec room complete with a built-in wet bar and half bath, making it ideal for movie nights, a home gym, or hosting guests. Outside, step through to a private patio buffered by mature trees for quiet, peaceful evenings. Complete with thoughtful, engineered storage solutions throughout, an attached two-car garage, and all appliances included. Perfectly located just steps from Forest Ridge Park and scenic neighborhood walking paths, with fast access to Route 20, dining, and shopping. Fantastic opportunity to own a spacious, and highly functional multi-level townhome in Streamwood's desirable Forest Ridge subdivision! Offering three full levels of functional living space, this comfortable home is packed with hard-to-find features and is ready for your personal cosmetic touches to truly make it shine. Bring your favorite paint colors and design ideas to instantly build equity. Schedule your tour today!
Property Specifics
| Condos/Townhomes | |
| 2 | |
| — | |
| 2005 | |
| Finished, Rec/Family Area, Full | |
| 683 (456 finished) | |
| Vinyl Siding, Brick, Concrete | |
| Asphalt | |
| — | |
| No | |
| — |
| Cook | |
| — | |
| 251 / Monthly | |
| Exterior Maintenance, Lawn Care, Scavenger, Snow Removal | |
| Public | |
| Public Sewer | |
| Central Air | |
| Natural Gas, Forced Air | |
| 12765965 | |
| 06282090100000 |
Nearby Schools
| NAME: | DISTRICT: | DISTANCE: | |
|---|---|---|---|
|
Grade School
Streamwood Elementary School |
46 | — | |
|
Middle School
Canton Middle School |
U46 | Not in DB | |
|
High School
Streamwood High School |
46 | Not in DB | |
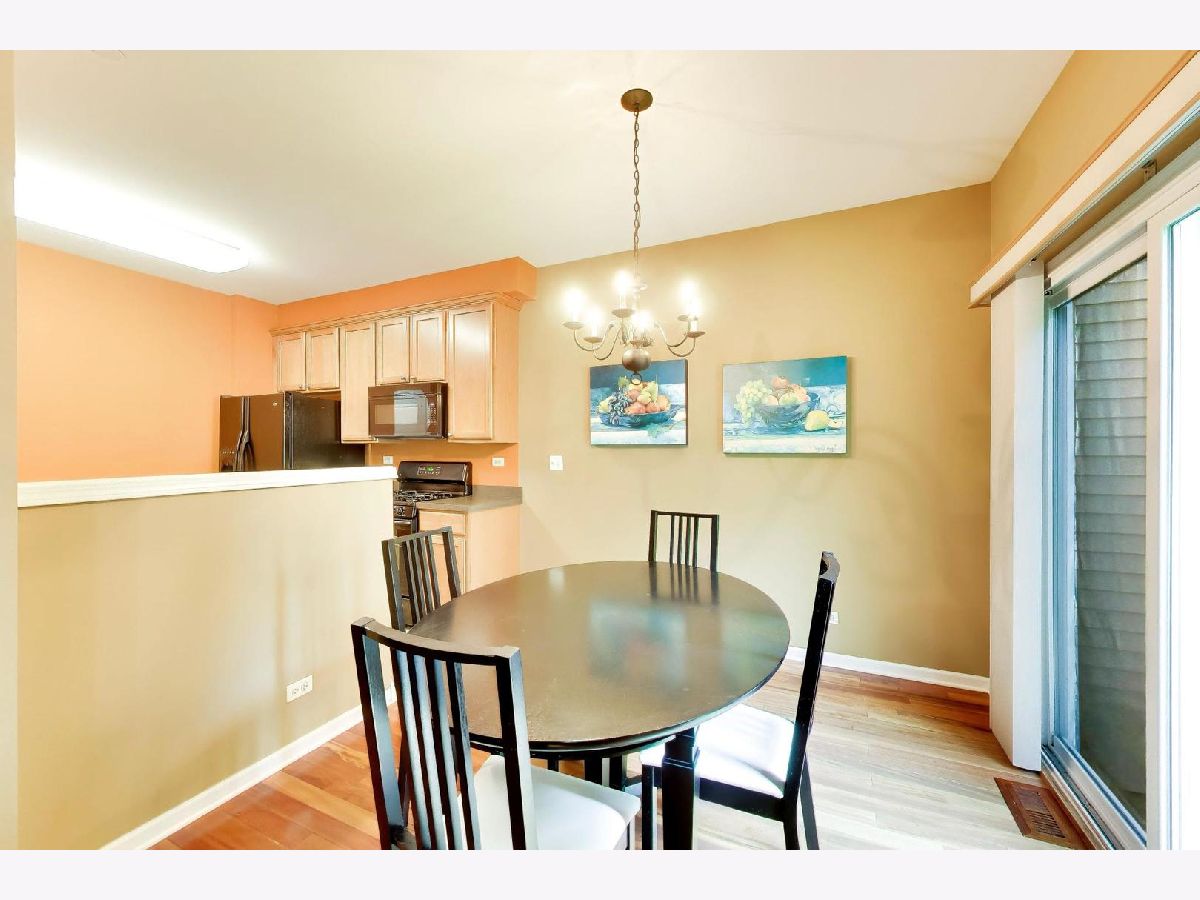
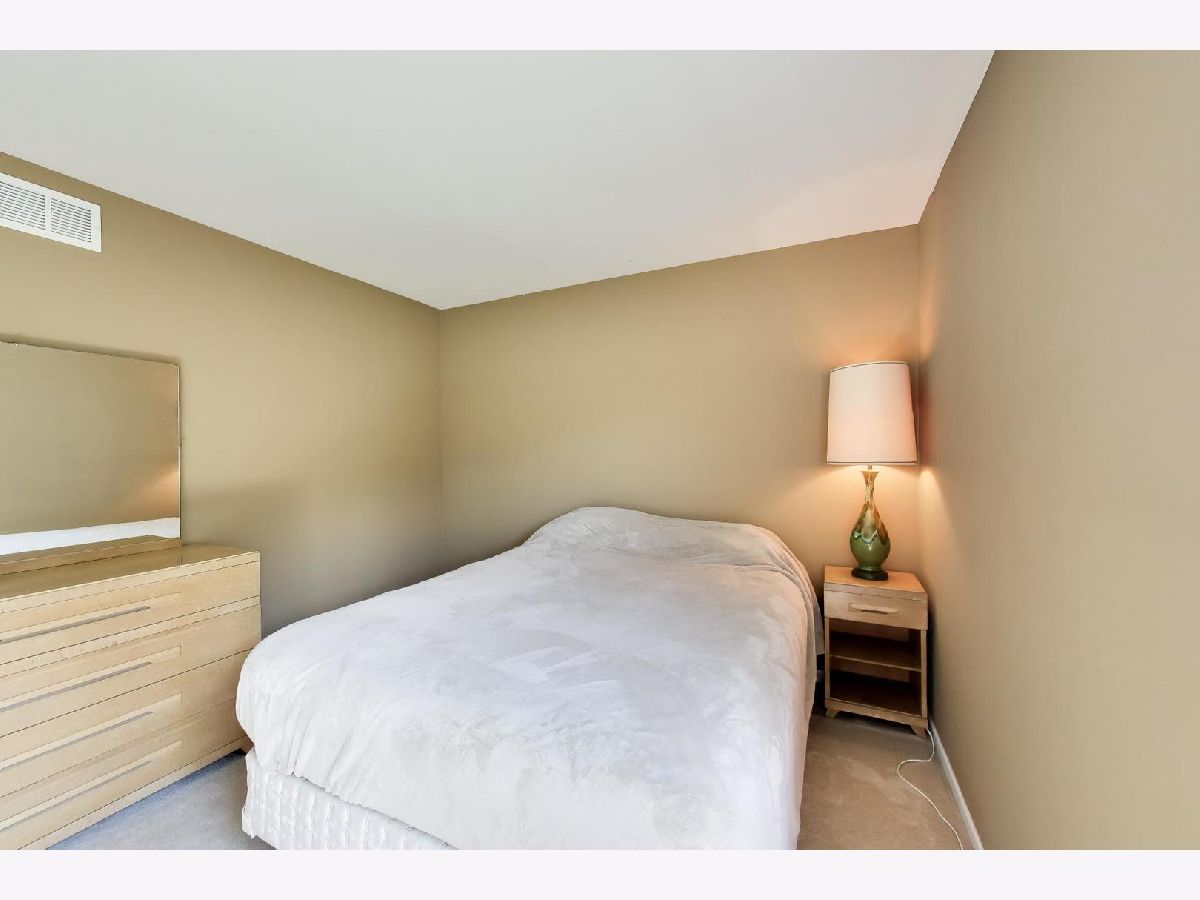
Some photos of this home have been virtually staged.
Room Specifics
Total Bedrooms: 2
Bedrooms Above Ground: 2
Bedrooms Below Ground: 0
Dimensions: 20X12
Floor Type: Carpet
Dimensions: 11X11
Floor Type: Carpet
Full Bathrooms: 4
Bathroom Amenities: Separate Shower
Bathroom in Basement: 1
Dimensions: 9X9
Floor Type: Hardwood
Dimensions: 12X10
Floor Type: Ceramic Tile
Dimensions: 5X6
Floor Type: Vinyl
Dimensions: 16X20
Floor Type: Hardwood
Rooms: Recreation Room, Loft
Name: Recreation Room
Dimensions: 24X19
Floor Type: Carpet
Name: Loft
Dimensions: 12X13
Floor Type: Carpet
Other Specifics
| 2 | |
| Block,Concrete Perimeter | |
| Concrete, Garage Door Opener, Garage Owned, Attached, Garage | |
| Upper Level, Washer Hookup, Gas Dryer Hookup, In Unit, Laundry Closet | |
| Hardwood, Carpet | |
| Patio | |
| — | |
| Landscaped, Mature Trees, Level | |
| 27x77x26x73 | |
| — | |
| Full, Shower Only | |
| Cathedral Ceiling(s), Wet Bar, Storage, Walk-In Closet(s), High Ceilings, Open Floorplan, Special Millwork, Dining Combo | |
| Range, Microwave, Dishwasher, Refrigerator, Washer, Dryer | |
| Not in DB | |
| Sidewalks, Street Lights | |
| — | |
| — |
Contact Agent
Nearby Similar Homes
Nearby Sold Comparables


Contact Agent
Listing Provided By
Berkshire Hathaway HomeServices Starck Real Estate
