


1421 Richmond Lane, Algonquin, Illinois 60102


$489,900
|
For Sale
|
|
| Status: | Active |
| Sqft: | 2,646 |
| Cost/Sqft: | $185 |
| Beds: | 4 |
| Baths: | 3 |
| Year Built: | 1997 |
| Property Taxes: | $9,219 |
| Days On Market: | 17 |
| Lot Size: | 0,25 |
Description
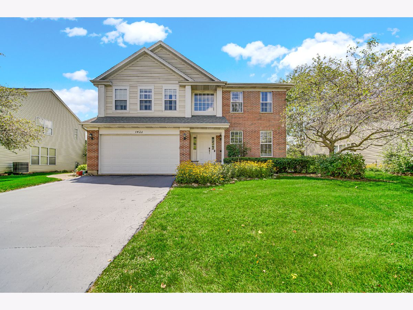
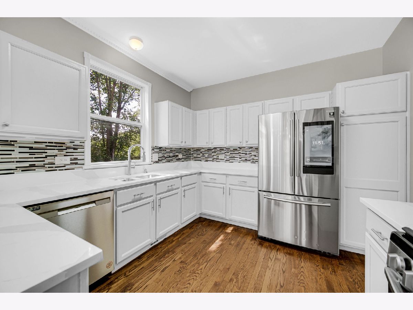
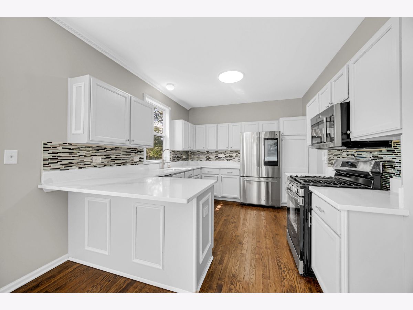
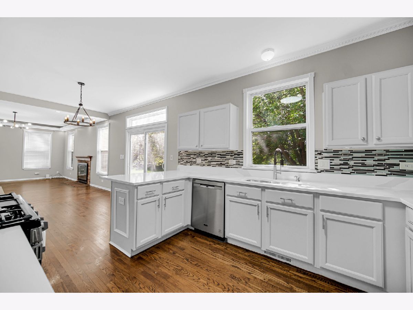
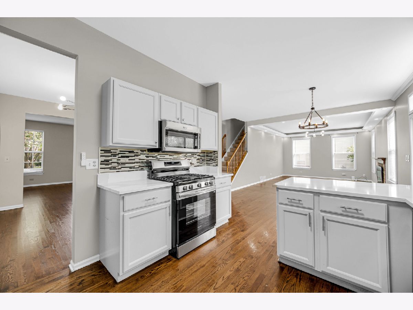
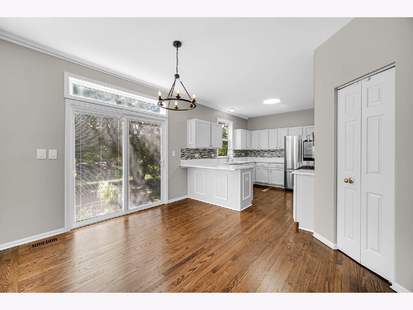
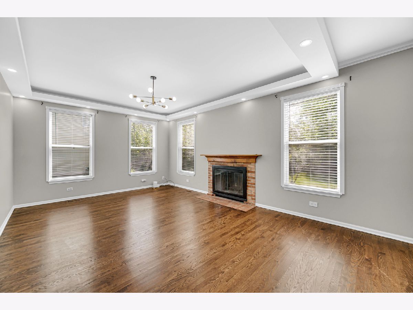
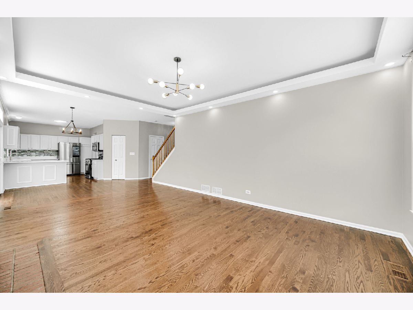
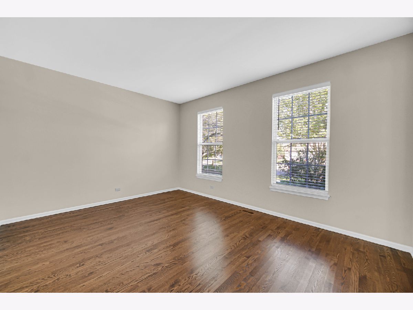
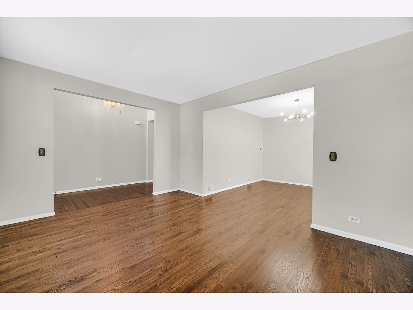
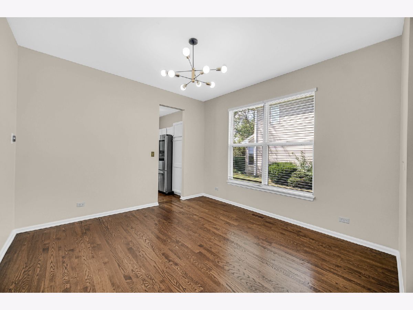
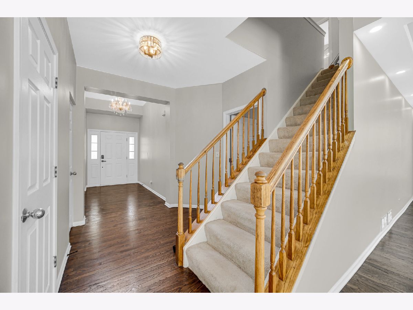
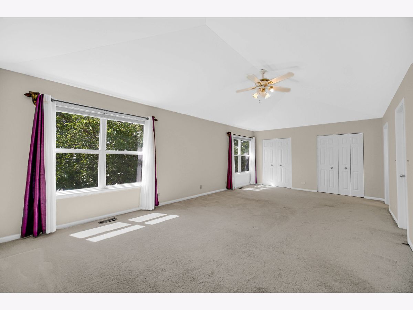
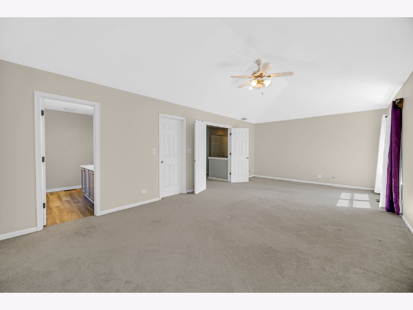
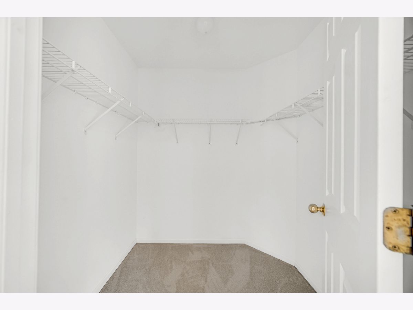
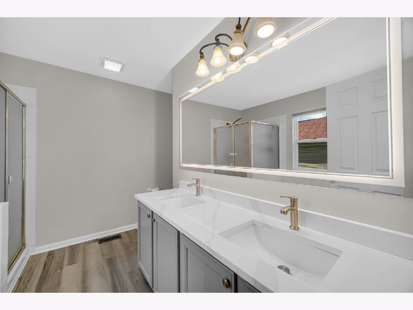
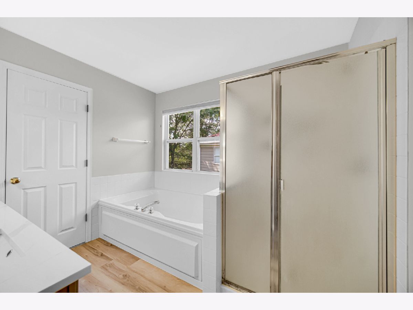
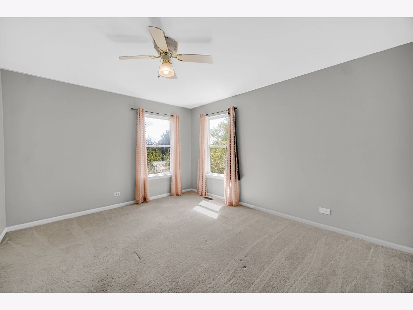
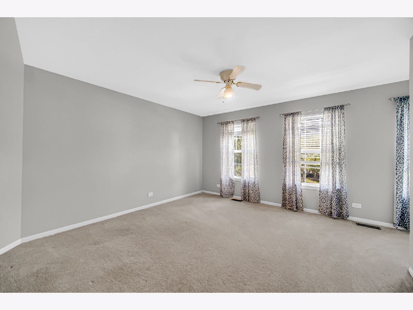
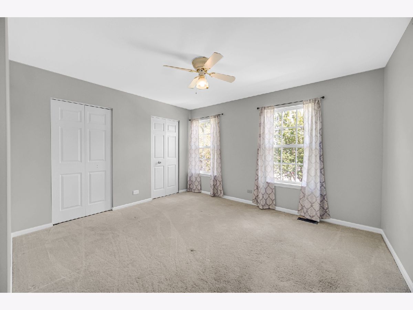
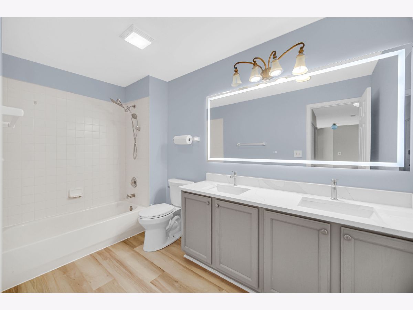
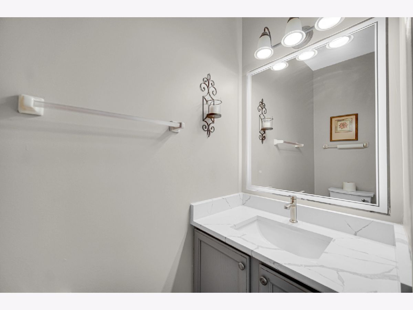
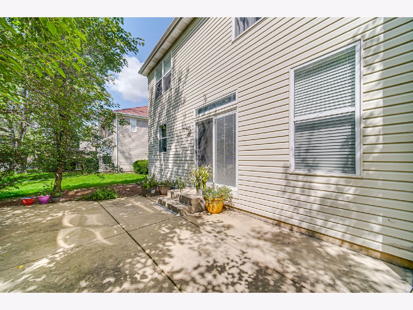
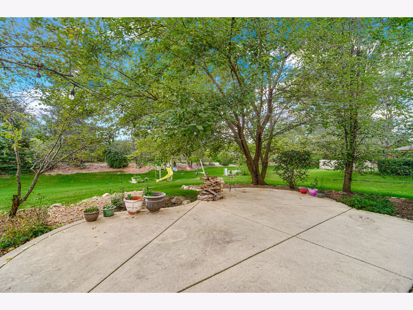
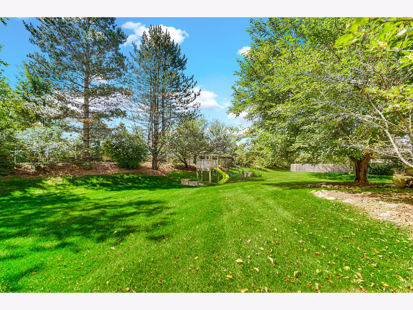
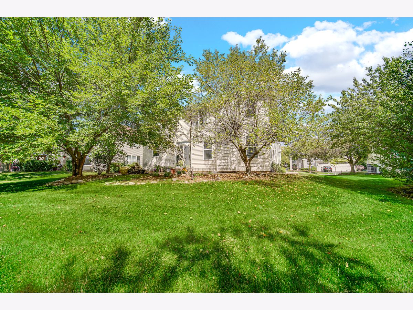
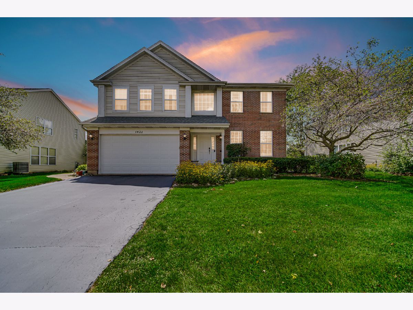
This beautifully maintained home offers a desirable open floor plan with spacious living areas and plenty of updates. The family room features a cozy fireplace and canned lighting and flows seamlessly into the eat-in kitchen, complete with quartz countertops, stylish backsplash, updated cabinetry and stainless steel appliances. Hardwood flooring extends through the family room, dining room and kitchen. All bathrooms have been nicely updated with quartz countertops, newer toilets and faucets, LED mirrors and modern lighting. The spacious primary bedroom offers a walk-in closet plus an additional wall of closets and a private bath. All bedrooms feature ceiling fans for added comfort. Enjoy the outdoors on the concrete patio with playset-perfect for relaxing or entertaining. Additional updates include a new slider in 2025, roof and carpet approximately 3 years new. Move-in ready and waiting for you to call it home! Quick close is welcome!
Property Specifics
| Single Family | |
| — | |
| — | |
| 1997 | |
| — | |
| — | |
| No | |
| 0.25 |
| Kane | |
| — | |
| 275 / Annual | |
| — | |
| — | |
| — | |
| 12728052 | |
| 0304355013 |
Nearby Schools
| NAME: | DISTRICT: | DISTANCE: | |
|---|---|---|---|
|
Grade School
Westfield Community School |
300 | — | |
|
Middle School
Westfield Community School |
300 | Not in DB | |
|
High School
H D Jacobs High School |
300 | Not in DB | |
Property History
| DATE: | EVENT: | PRICE: | SOURCE: |
|---|---|---|---|
| 28 Aug, 2026 | Listed for sale | $489,900 | MRED MLS |
Room Specifics
Total Bedrooms: 4
Bedrooms Above Ground: 4
Bedrooms Below Ground: 0
Dimensions: —
Floor Type: —
Dimensions: —
Floor Type: —
Dimensions: —
Floor Type: —
Full Bathrooms: 3
Bathroom Amenities: Double Sink,Soaking Tub
Bathroom in Basement: 0
Rooms: —
Basement Description: —
Other Specifics
| 2 | |
| — | |
| — | |
| — | |
| — | |
| 10454 | |
| — | |
| — | |
| — | |
| — | |
| Not in DB | |
| — | |
| — | |
| — | |
| — |
Tax History
| Year | Property Taxes |
|---|---|
| 2026 | $9,219 |
Contact Agent
Nearby Similar Homes
Nearby Sold Comparables

Contact Agent
Listing Provided By
RE/MAX Suburban
