

1451 Richmond Lane, Algonquin, Illinois 60102


$475,000
|
For Sale
|
|
| Status: | Active |
| Sqft: | 2,380 |
| Cost/Sqft: | $200 |
| Beds: | 4 |
| Baths: | 3 |
| Year Built: | 1998 |
| Property Taxes: | $11,119 |
| Days On Market: | 48 |
| Lot Size: | 0,24 |
Description
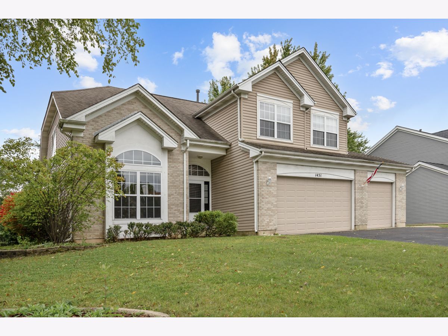
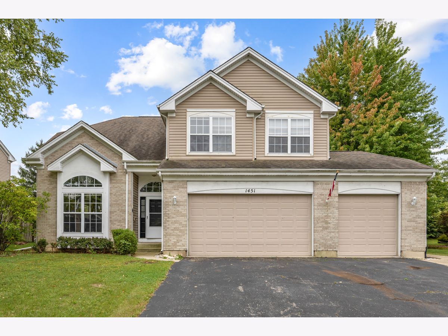
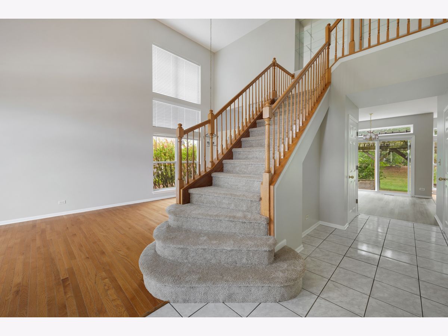
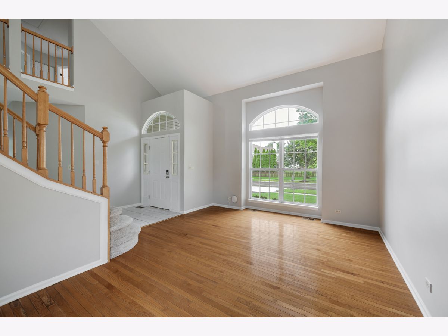
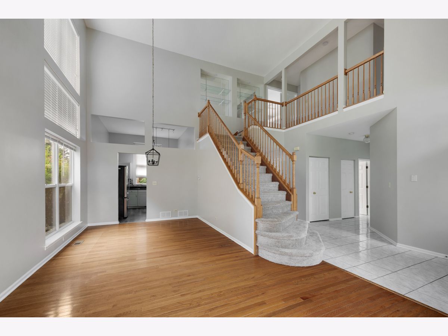
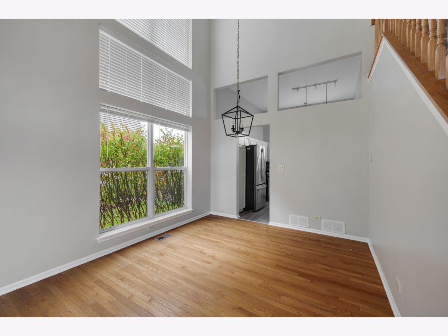
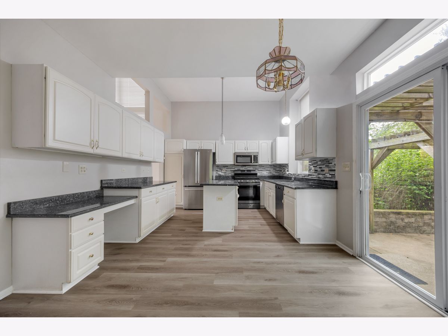
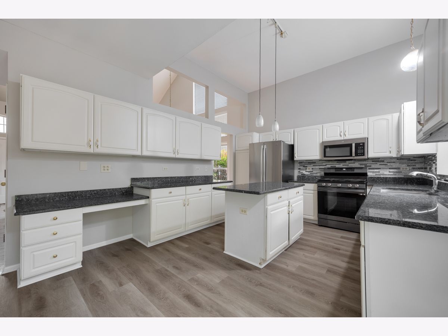
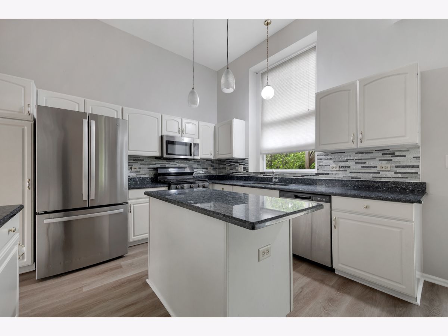
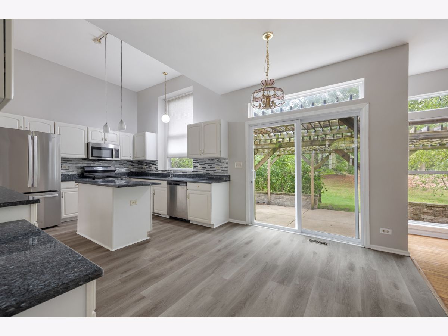
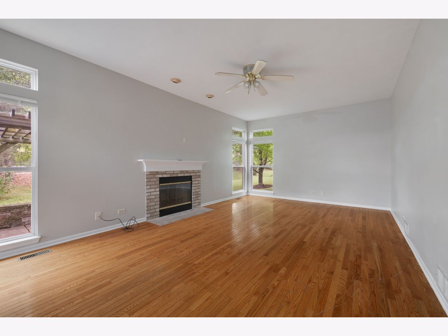
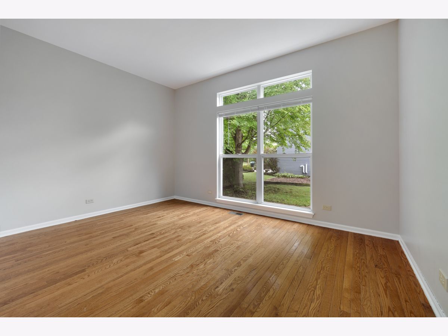
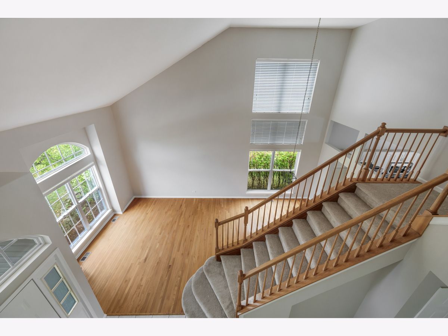
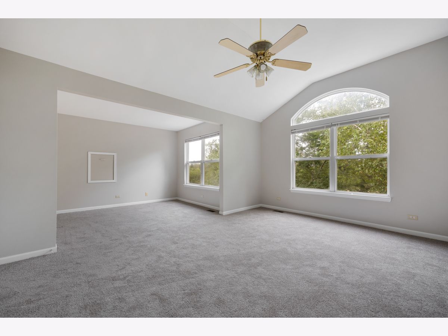
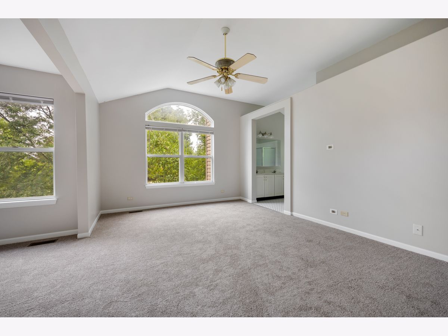
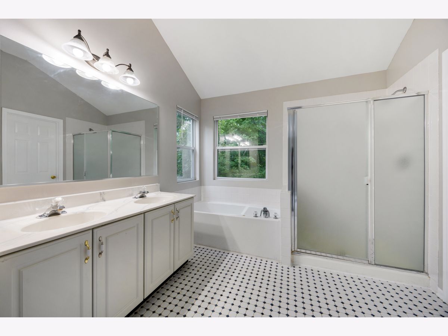
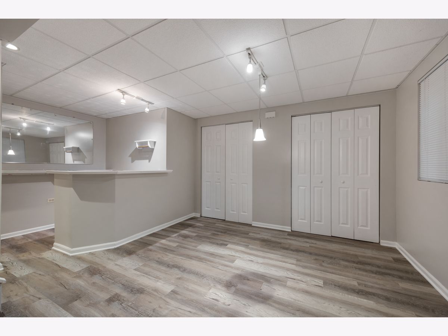
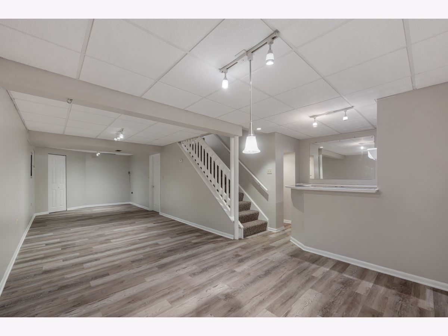
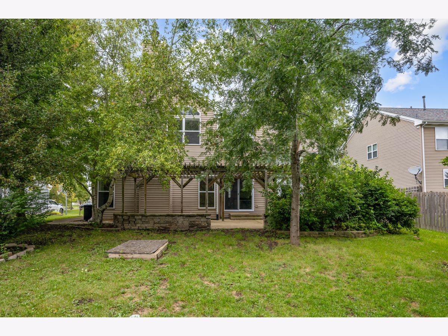
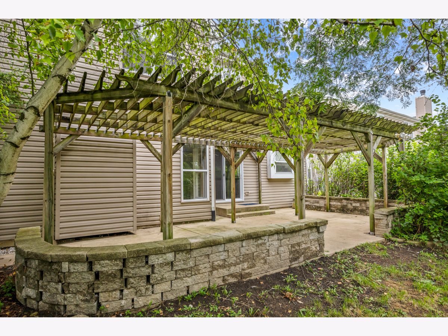
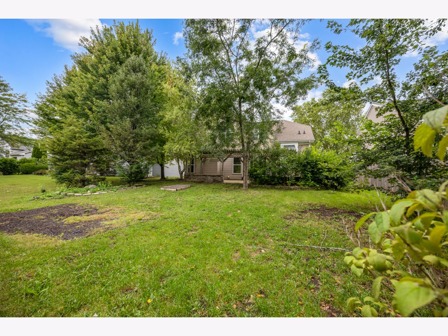
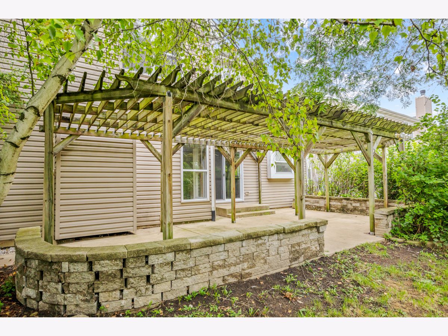
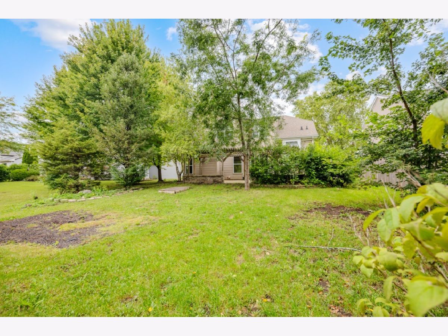
Welcome home to this stunning 4-bed, 3-bath home in the Willoughby Farms community of Algonquin! This home offers a dramatic 2-story living room with soaring vaulted ceilings and a large Palladian window that floods the space with natural light; a stylish eat-in Chef's kitchen with loads of storage and counter space, a center island and sliding glass doors to the patio; an open family room with a cozy fireplace; a first floor den and full bath; spacious bedrooms including massive primary suite; a finished basement; and attached 3-car garage. This is an absolute must see! Sold as-is. No survey. Schedule a showing today!
Property Specifics
| Single Family | |
| — | |
| — | |
| 1998 | |
| Partially Finished, Partial | |
| Vinyl Siding, Brick | |
| — | |
| — | |
| No | |
| 0.24 |
| Kane | |
| — | |
| 220 / Annual | |
| None | |
| Public | |
| Public Sewer | |
| Central Air | |
| Gas, Forced Air | |
| 12770916 | |
| 0304355010 |
Property History
| DATE: | EVENT: | PRICE: | SOURCE: |
|---|---|---|---|
| 7 Oct, 2019 | Sold | $294,000 | MRED MLS |
| 15 Sep, 2019 | Under contract | $299,000 | MRED MLS |
| — | Last price change | $309,000 | MRED MLS |
| 15 Jul, 2019 | Listed for sale | $309,000 | MRED MLS |
| — | Last price change | $495,000 | MRED MLS |
| 28 Sep, 2026 | Listed for sale | $495,000 | MRED MLS |
Room Specifics
All Bedroom Info:
Total Bedrooms: 4
Bedrooms Above Ground: 4
Bedrooms Below Ground: 0
Total Bedrooms: 4
Bedrooms Above Ground: 4
Bedrooms Below Ground: 0
Master Bedroom Info:
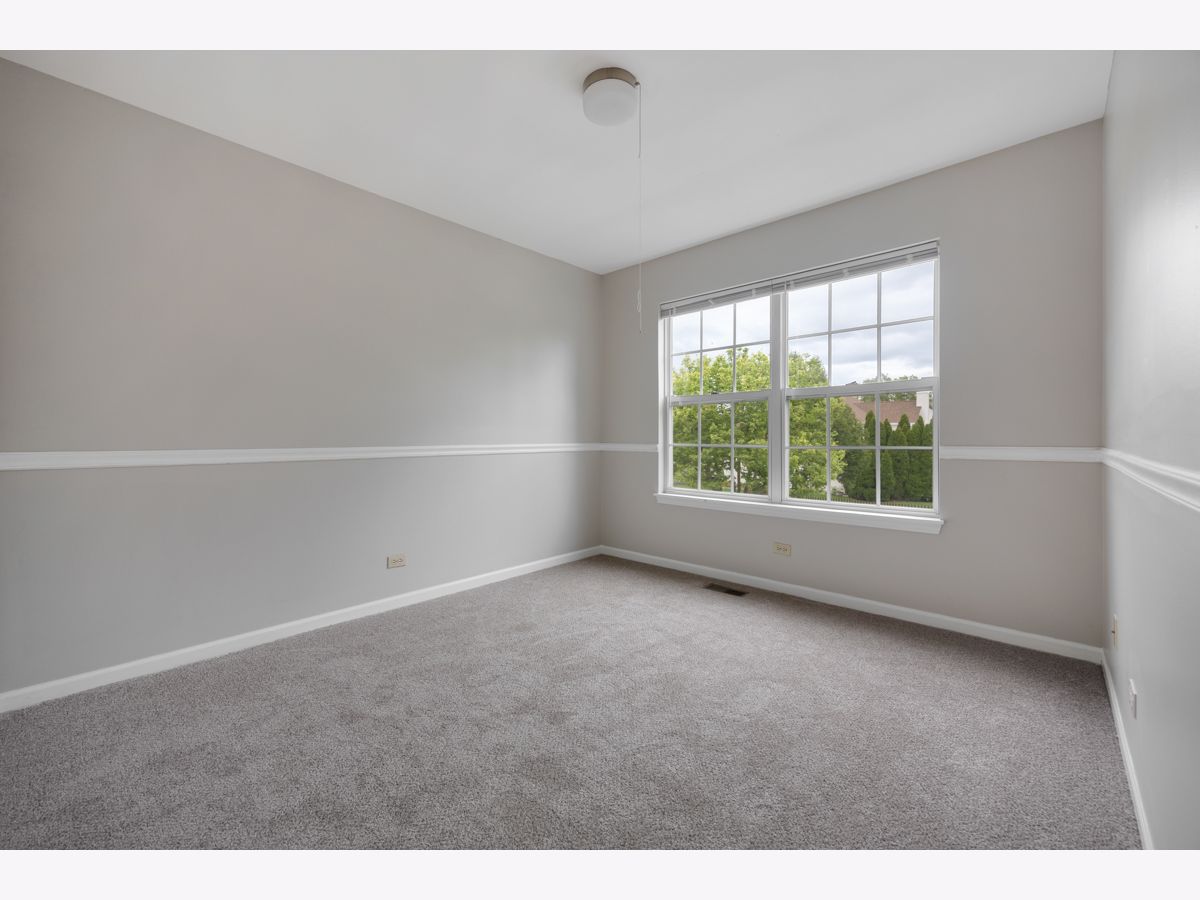
Dimensions: 16X12
Location: 2nd LevelDimensions: 16X12
Floor Type: —
Second Bedroom Info:
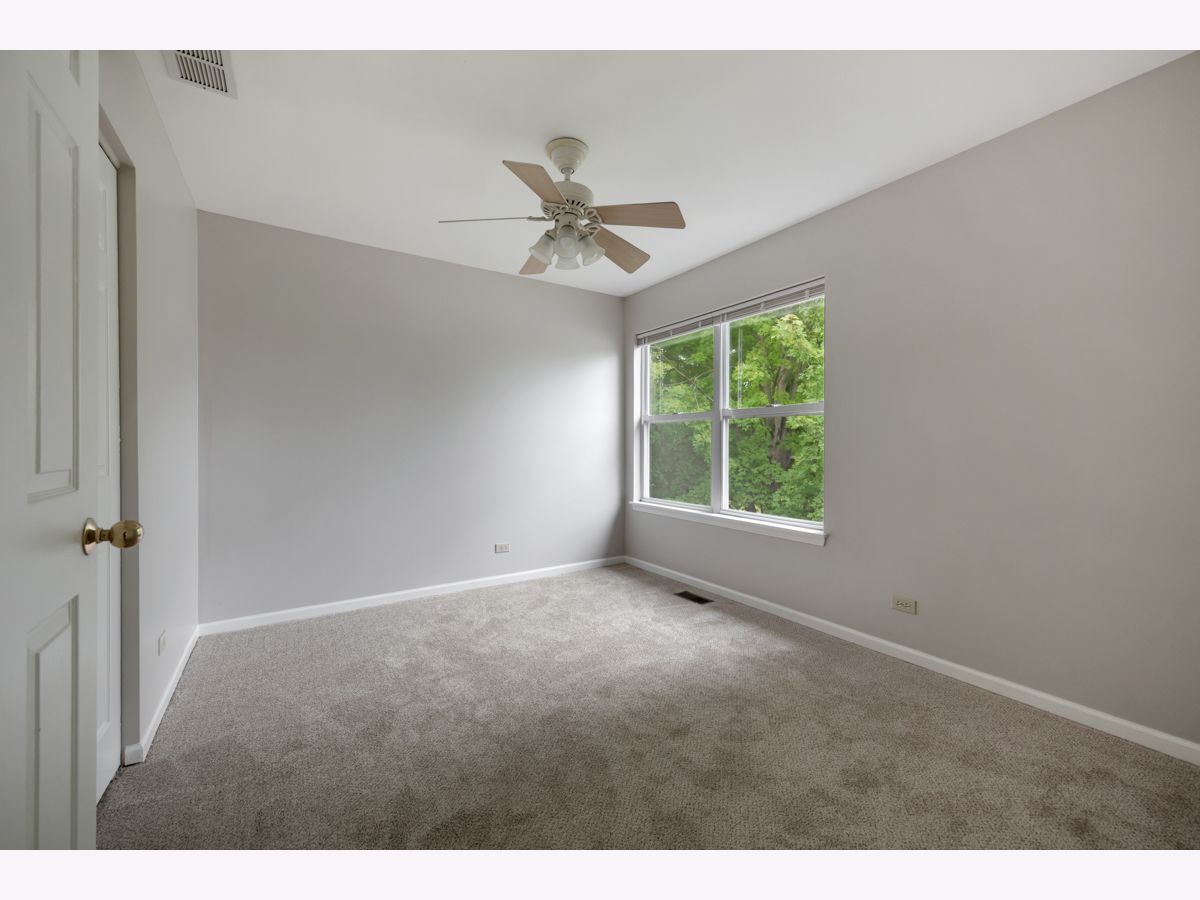
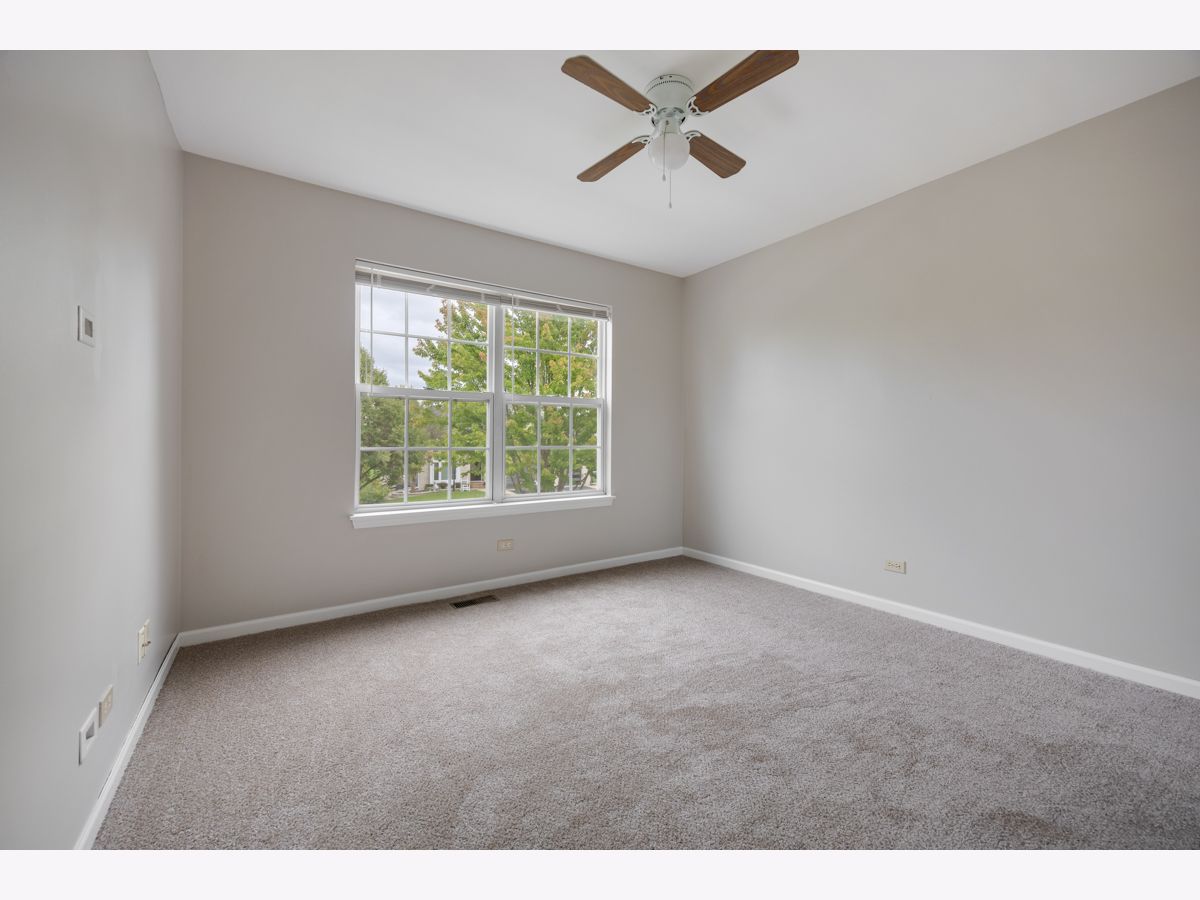
Dimensions: 12X10
Location: 2nd LevelDimensions: 12X10
Floor Type: —
Third Bedroom Info:
Dimensions: 11X10
Location: 2nd LevelDimensions: 11X10
Floor Type: —
Fourth Bedroom Info:
Dimensions: 11X10
Location: 2nd LevelDimensions: 11X10
Floor Type: —
Bathroom Info:
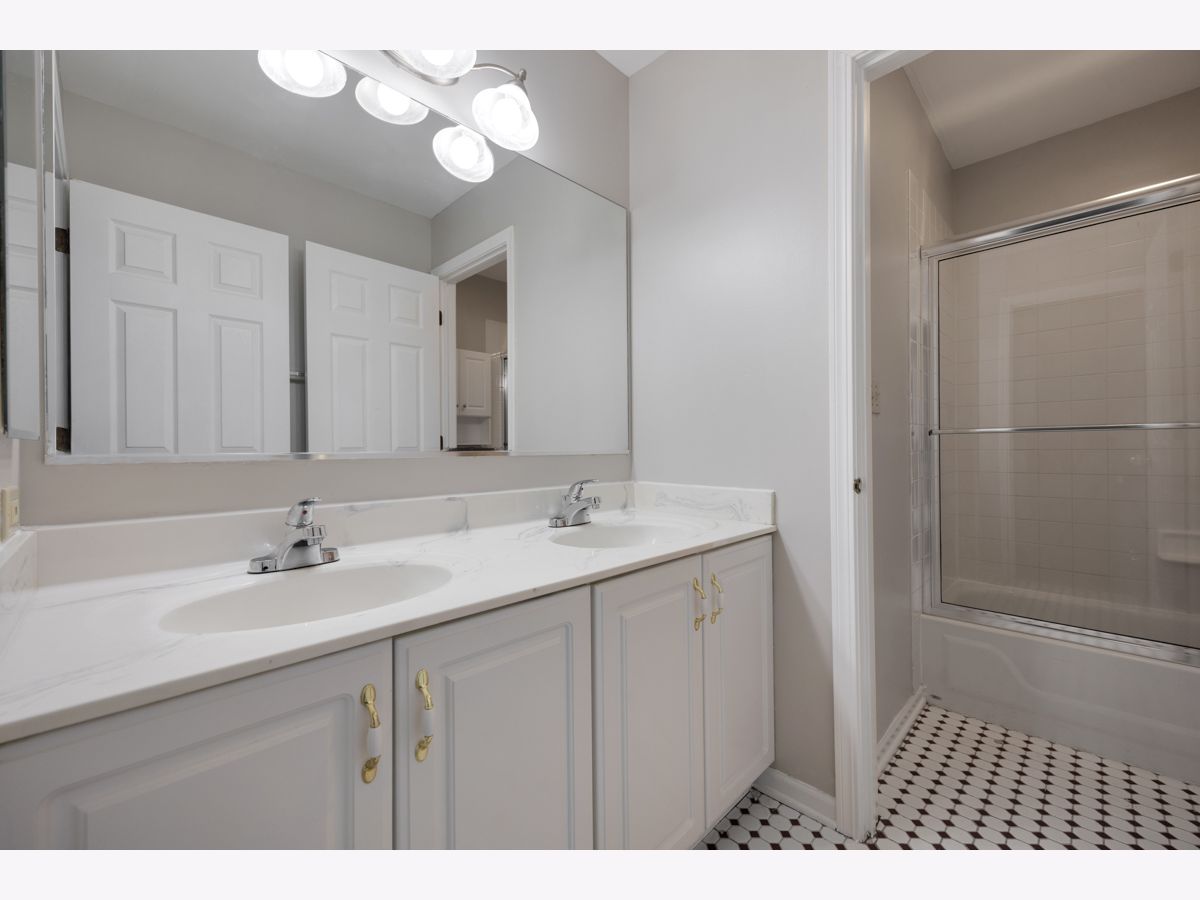
Full Bathrooms: 3
Partial Bathrooms: 0Full Bathrooms: 3
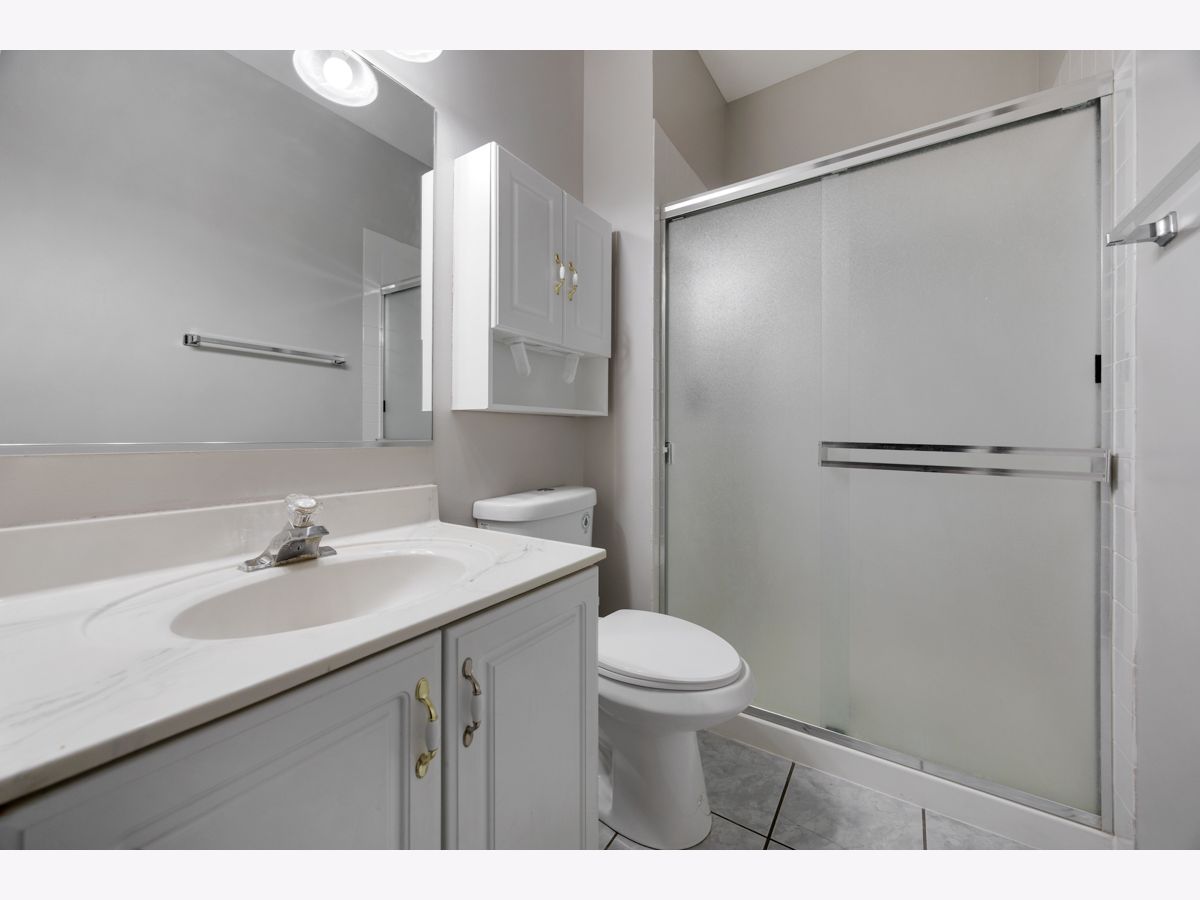
Bathroom Amenities: Separate Shower, Double Sink, Soaking Tub
Bathroom in Basement: 0
Dining Room Info:
Dimensions: 11X11
Location: Main LevelDimensions: 11X11
Floor Type: —
Kitchen Info:
Dimensions: 20X12
Location: Main LevelDimensions: 20X12
Floor Type: —
Features: Eating Area-Table Space, Island
Living Room Info:
Dimensions: 13X12
Location: Main LevelDimensions: 13X12
Floor Type: —
Family Room Info:
Dimensions: 22X13
Location: Main LevelDimensions: 22X13
Floor Type: —
Additional Rooms Info:
Rooms: Den
Basement: Partially Finished, PartialRooms: Den
First Additional Room Info:
Name: Den
Dimensions: 12X10
Location: Main LevelName: Den
Dimensions: 12X10
Floor Type: —
Other Specifics
| 3 | |
| — | |
| Garage Owned, Attached, Garage | |
| — | |
| Hardwood | |
| — | |
| — | |
| — | |
| 10395 | |
| — | |
| Full | |
| Cathedral Ceiling(s), 1st Floor Bedroom, Walk-In Closet(s) | |
| Range, Microwave, Dishwasher, Refrigerator, Stainless Steel Appliance(s) | |
| Not in DB | |
| — | |
| — | |
| — |
Tax History
| Year | Property Taxes |
|---|---|
| 2019 | $7,119 |
| — | $11,119 |
Contact Agent
Nearby Similar Homes
1421 Richmond Lane, Algonquin, Illinois 60102

For Sale
$469,900
4 beds / 2.1 baths / 2,646 ft2
Single Family / Built: 1997
79
1820 Broadsmore Drive, Algonquin, Illinois 60102
For Sale
$605,000
4 beds / 4.1 baths / 3,386 ft2
Single Family / Built: 2000
178
Nearby Sold Comparables
1451 Richmond Lane, Algonquin, Illinois 60102

Sold
$299,000
5 beds / 3.0 baths / 2,380 ft2
Single Family / Built: 1998
2680
1431 Richmond Lane, Algonquin, Illinois 60102
Sold
$259,900
4 beds / 3.0 baths / 3,100 ft2
Single Family / Built: 1997
4038
1471 Richmond Lane, Algonquin, Illinois 60102
Sold
$239,900
5 beds / 3.1 baths / 0 ft2
Single Family / Built: 1997
5967
1280 Wynnfield Drive, Algonquin, Illinois 60102
Sold
$229,900
3 beds / 2.1 baths / 2,220 ft2
Single Family / Built: 1996
5142
6 Tealwood Court, Algonquin, Illinois 60102
Sold
$320,000
3 beds / 2.1 baths / 2,900 ft2
Single Family / Built: 1998
2747
1481 Richmond Lane, Algonquin, Illinois 60102
Sold
$279,900
4 beds / 2.1 baths / 3,400 ft2
Single Family / Built: 1997
4634
Contact Agent
Listing Provided By
Parkvue Realty Corporation
