

1424 72nd Street, West Englewood, Chicago, Illinois 60636


$147,500
|
For Sale
|
|
| Status: | Pending |
| Sqft: | 0 |
| Cost/Sqft: | — |
| Beds: | 5 |
| Baths: | 2 |
| Year Built: | 1914 |
| Property Taxes: | $950 |
| Days On Market: | 141 |
| Lot Size: | 0,00 |
Description
Not a foreclosure, pre foreclosure, short sale or auction! This is a traditional sale with a engaged and available seller! Three levels of potential living space. Hookups for three kitchens and baths. Perfect for in-law arrangement or large family. Structurally sound with a new tear off roof. Carport and privacy fence. EZ 2 show.
Property Specifics
| Single Family | |
| — | |
| Bungalow | |
| 1914 | |
| Finished, Full | |
| Aluminum Siding | |
| Asphalt | |
| — | |
| No | |
| — |
| Cook | |
| — | |
| 0 / Not Applicable | |
| None | |
| Lake Michigan | |
| Public Sewer | |
| Wall Unit(s) | |
| Natural Gas, Forced Air | |
| No | |
| 12682388 | |
| 20291070160000 |
Property History
| DATE: | EVENT: | PRICE: | SOURCE: |
|---|---|---|---|
| 26 Jul, 2008 | Sold | $58,000 | MRED MLS |
| 22 Jul, 2008 | Under contract | $64,900 | MRED MLS |
| — | Last price change | $84,900 | MRED MLS |
| 11 Dec, 2007 | Listed for sale | $99,500 | MRED MLS |
| 1 Oct, 2026 | Under contract | $147,500 | MRED MLS |
| 18 Jun, 2026 | Listed for sale | $147,500 | MRED MLS |


Room Specifics
All Bedroom Info:
Total Bedrooms: 5
Bedrooms Above Ground: 5
Bedrooms Below Ground: 0
Total Bedrooms: 5
Bedrooms Above Ground: 5
Bedrooms Below Ground: 0
Master Bedroom Info:
Dimensions: 19X8
Location: Main LevelDimensions: 19X8
Floor Type: Hardwood
Second Bedroom Info:
Dimensions: 15X11
Location: Main LevelDimensions: 15X11
Floor Type: Hardwood
Third Bedroom Info:
Dimensions: 14X10
Location: 2nd LevelDimensions: 14X10
Floor Type: Hardwood
Fourth Bedroom Info:
Dimensions: 12X10
Location: 2nd LevelDimensions: 12X10
Floor Type: Hardwood
Bathroom Info:
Full Bathrooms: 2
Partial Bathrooms: 0Full Bathrooms: 2
Bathroom Amenities: Soaking Tub
Bathroom in Basement: 1
Kitchen Info:
Dimensions: 13X10
Location: Main LevelDimensions: 13X10
Floor Type: Vinyl
Features: Eating Area-Table Space, Pantry-Walk-in
Living Room Info:
Dimensions: 12X27
Location: Main LevelDimensions: 12X27
Floor Type: Hardwood
Family Room Info:
Dimensions: 27X10
Location: LowerDimensions: 27X10
Floor Type: Other
Additional Rooms Info:
Rooms: Bedroom 5, Other Room, Enclosed Porch
Basement: Finished, FullRooms: Bedroom 5, Other Room, Enclosed Porch
First Additional Room Info:
Name: Bedroom 5
Dimensions: 11X10
Location: 2nd LevelName: Bedroom 5
Dimensions: 11X10
Floor Type: Hardwood
Second Additional Room Info:
Name: Other Room
Dimensions: 11X10
Location: 2nd LevelName: Other Room
Dimensions: 11X10
Floor Type: Vinyl
Third Additional Room Info:
Name: Enclosed Porch
Dimensions: 11X6
Location: Main LevelName: Enclosed Porch
Dimensions: 11X6
Floor Type: —
Other Specifics
| — | |
| Concrete Perimeter | |
| — | |
| — | |
| Hardwood | |
| Deck | |
| Fenced | |
| — | |
| — | |
| 60X120 | |
| — | |
| None | |
| 1st Floor Bedroom, In-Law Floorplan, 1st Floor Full Bath | |
| — | |
| Not in DB | |
| Curbs, Sidewalks, Street Lights, Street Paved | |
| — | |
| — |
Tax History
| Year | Property Taxes |
|---|---|
| 2008 | $850 |
| 2026 | $950 |
Contact Agent
Nearby Similar Homes
1508 72nd Street, Chicago, Illinois 60636

Foreclosure
$149,900
3 beds / 2.0 baths / 1,079 ft2
Single Family / Built: 1913
57
1504 71st Place, Chicago, Illinois 60636
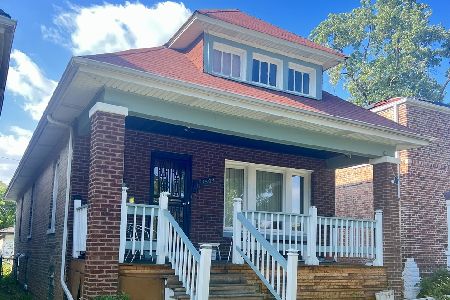
For Sale
$182,900
3 beds / 1.0 baths / 1,127 ft2
Single Family / Built: 1915
119
1414 73rd Place, Chicago, Illinois 60636

Foreclosure
$0
3 beds / 2.0 baths / 1,266 ft2
Single Family / Built: 1911
228
1514 73rd Street, Chicago, Illinois 60636
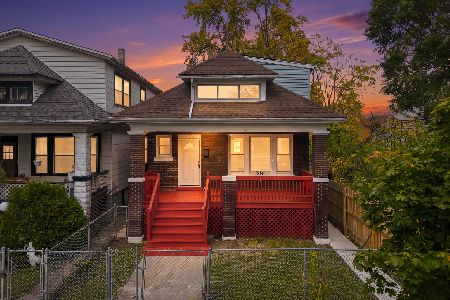
For Sale
$345,000
5 beds / 2.0 baths / 1,127 ft2
Single Family / Built: 1917
4
1312 73rd Place, Chicago, Illinois 60636
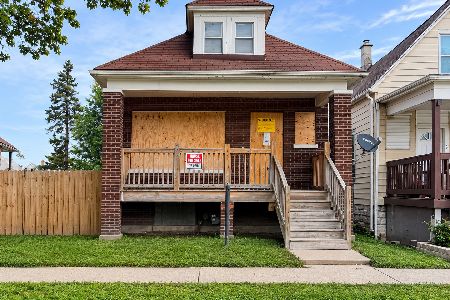
For Sale
$119,000
3 beds / 2.0 baths / 1,200 ft2
Single Family / Built: 1917
21
1519 73rd Street, Chicago, Illinois 60636

For Sale
$334,999
5 beds / 2.1 baths / 2,800 ft2
Single Family / Built: 1913
119
Nearby Sold Comparables
1424 72nd Street, Chicago, Illinois 60636

Sold
$64,900
5 beds / 2.0 baths / 1,689 ft2
Single Family / Built: 1914
6905
1432 72nd Street, Chicago, Illinois 60636

Sold
$120,000
4 beds / 1.0 baths / 1,152 ft2
Single Family / Built: —
1425
1432 72nd Street, Chicago, Illinois 60636

Sold
$225,000
3 beds / 2.0 baths / 1,056 ft2
Single Family / Built: 1916
785
1429 71st Place, Chicago, Illinois 60636
Sold
$95,000
4 beds / 2.1 baths / 1,092 ft2
Single Family / Built: 1916
5929
1425 71st Place, Chicago, Illinois 60636
Sold
$24,000
3 beds / 1.0 baths / 1,092 ft2
Single Family / Built: 1916
6559
1431 71st Place, Chicago, Illinois 60636
Sold
$44,900
3 beds / 1.0 baths / 1,056 ft2
Single Family / Built: 1916
6869
Contact Agent
Listing Provided By
Michael Gabriel Real Estate
