

1519 73rd Street, West Englewood, Chicago, Illinois 60636


$334,999
|
For Sale
|
|
| Status: | Active |
| Sqft: | 2,800 |
| Cost/Sqft: | $120 |
| Beds: | 5 |
| Baths: | 3 |
| Year Built: | 1913 |
| Property Taxes: | $899 |
| Days On Market: | 113 |
| Lot Size: | 0,00 |
Description
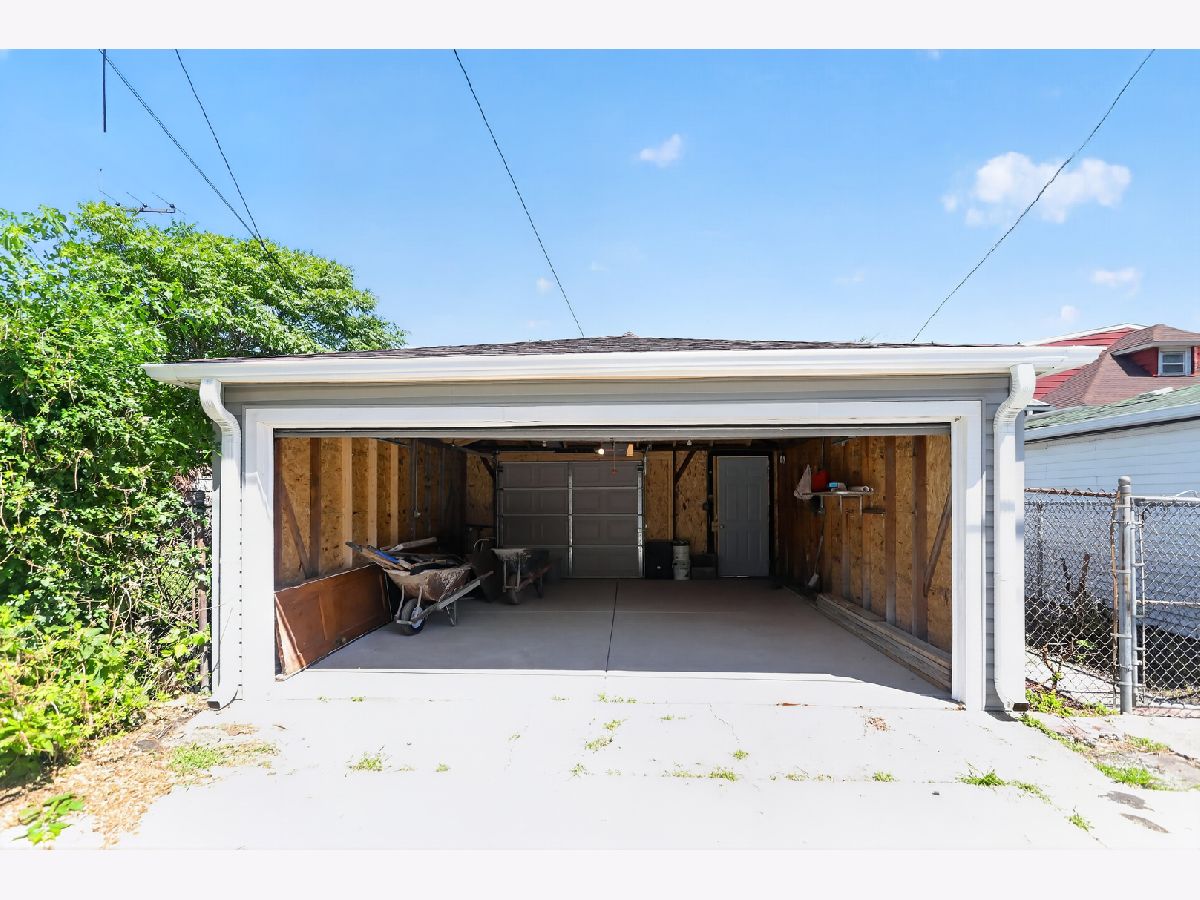
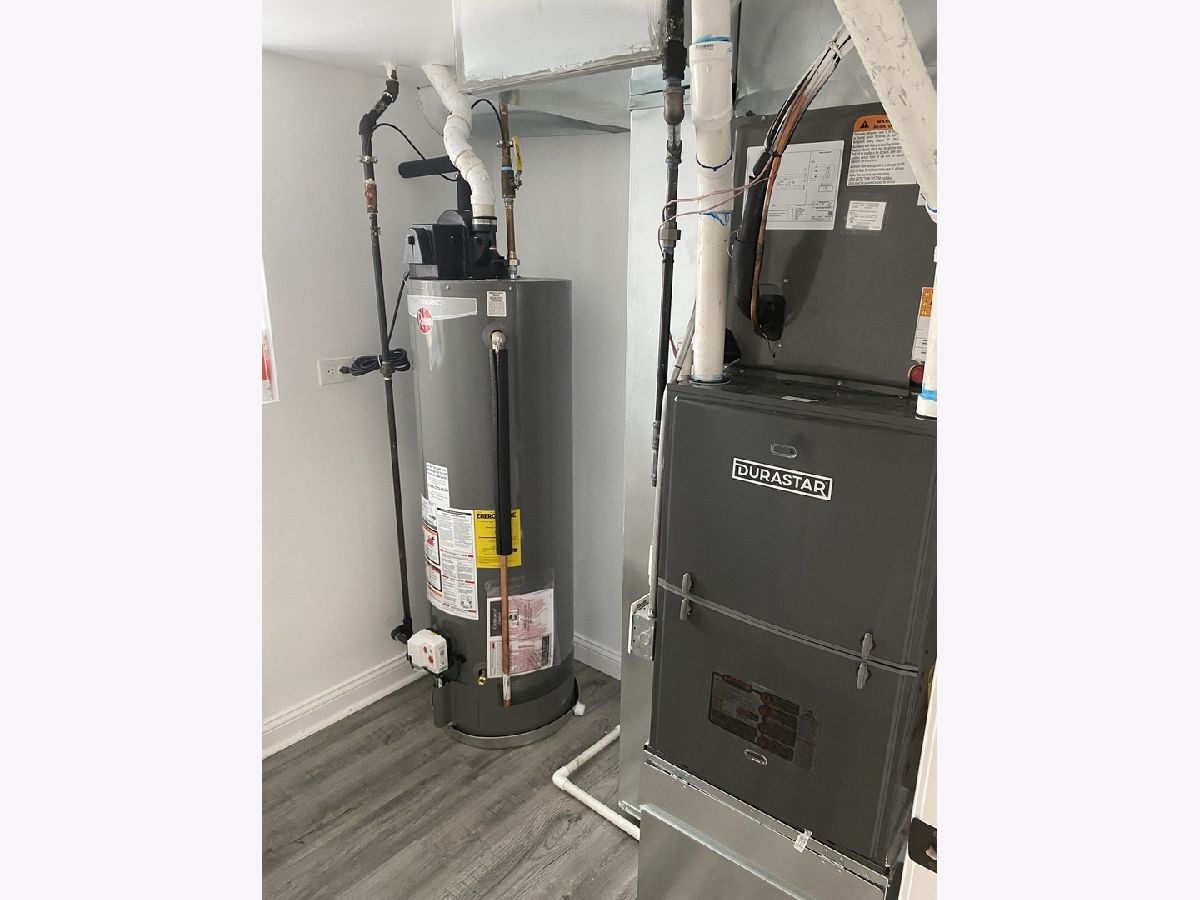
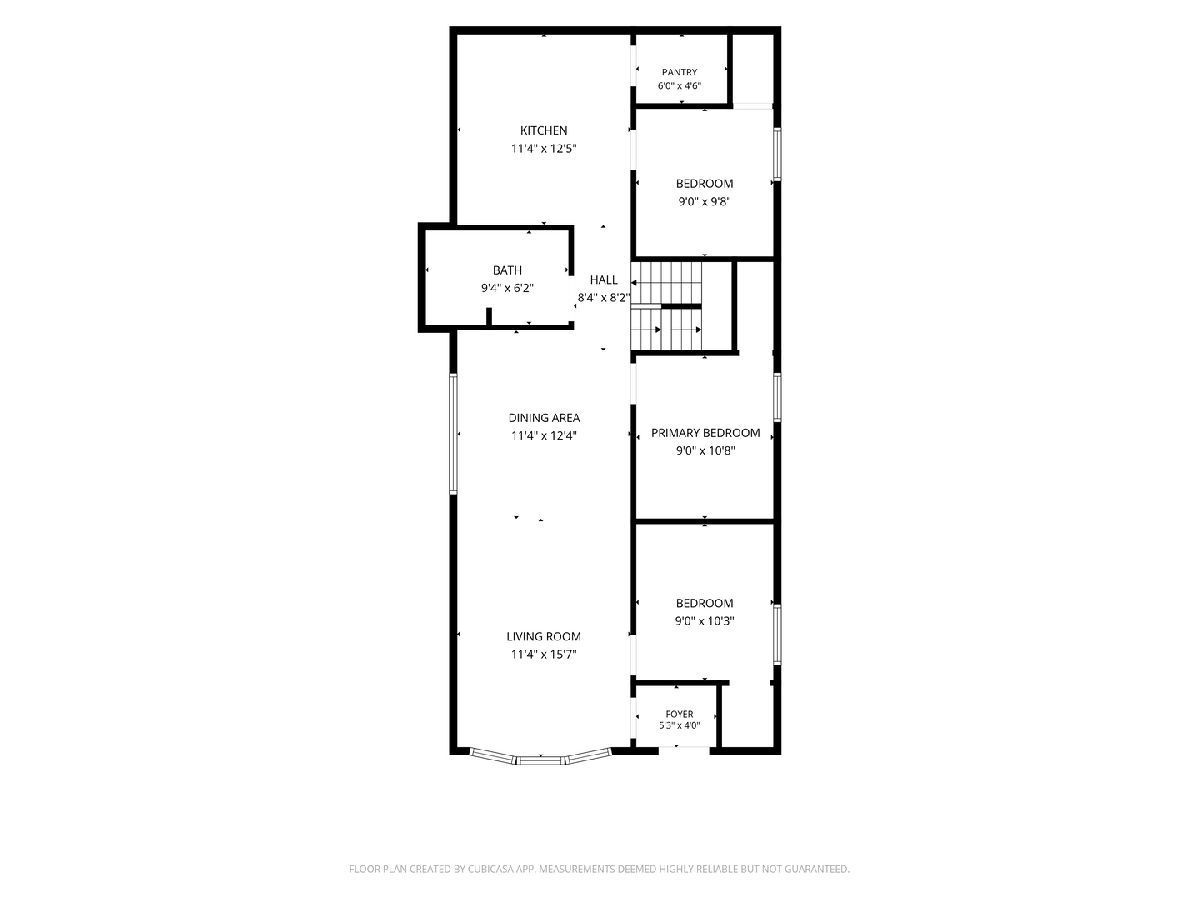
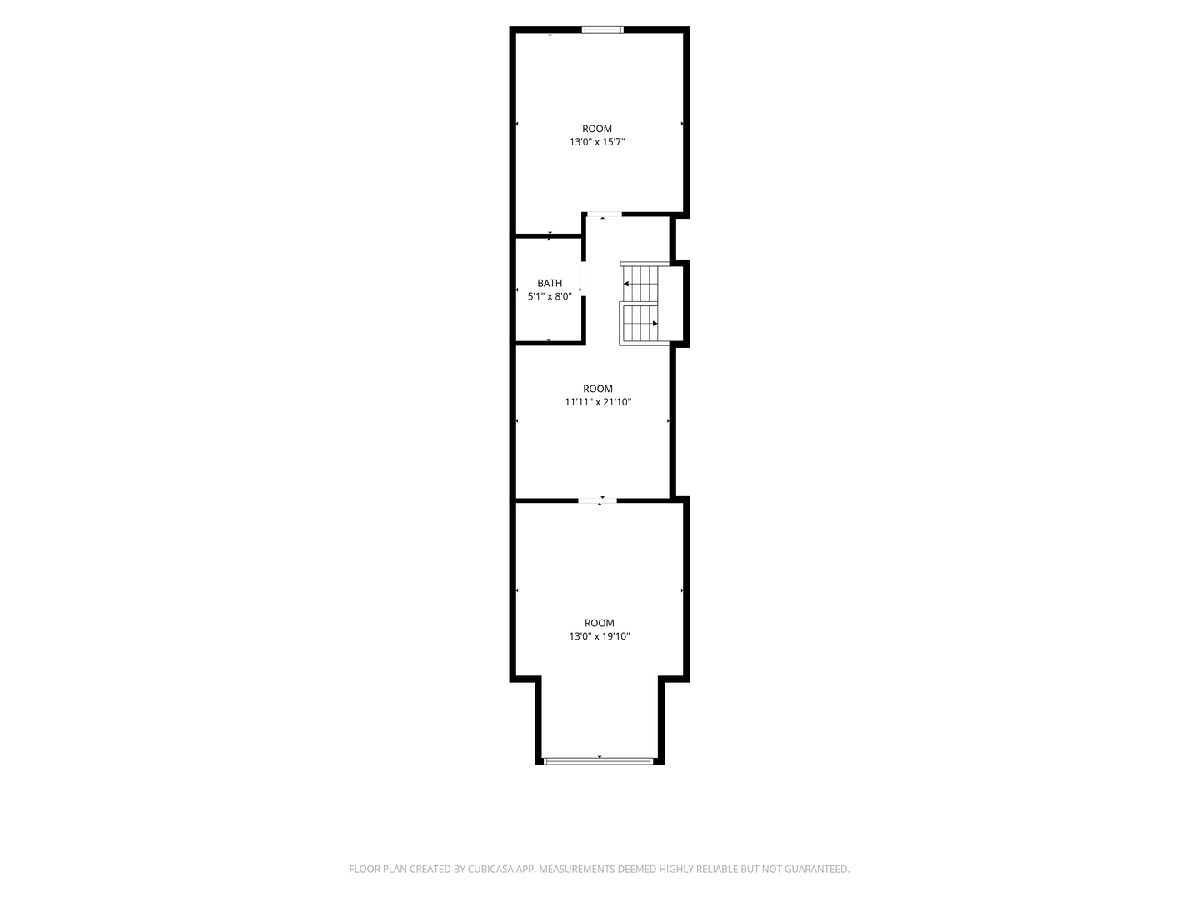
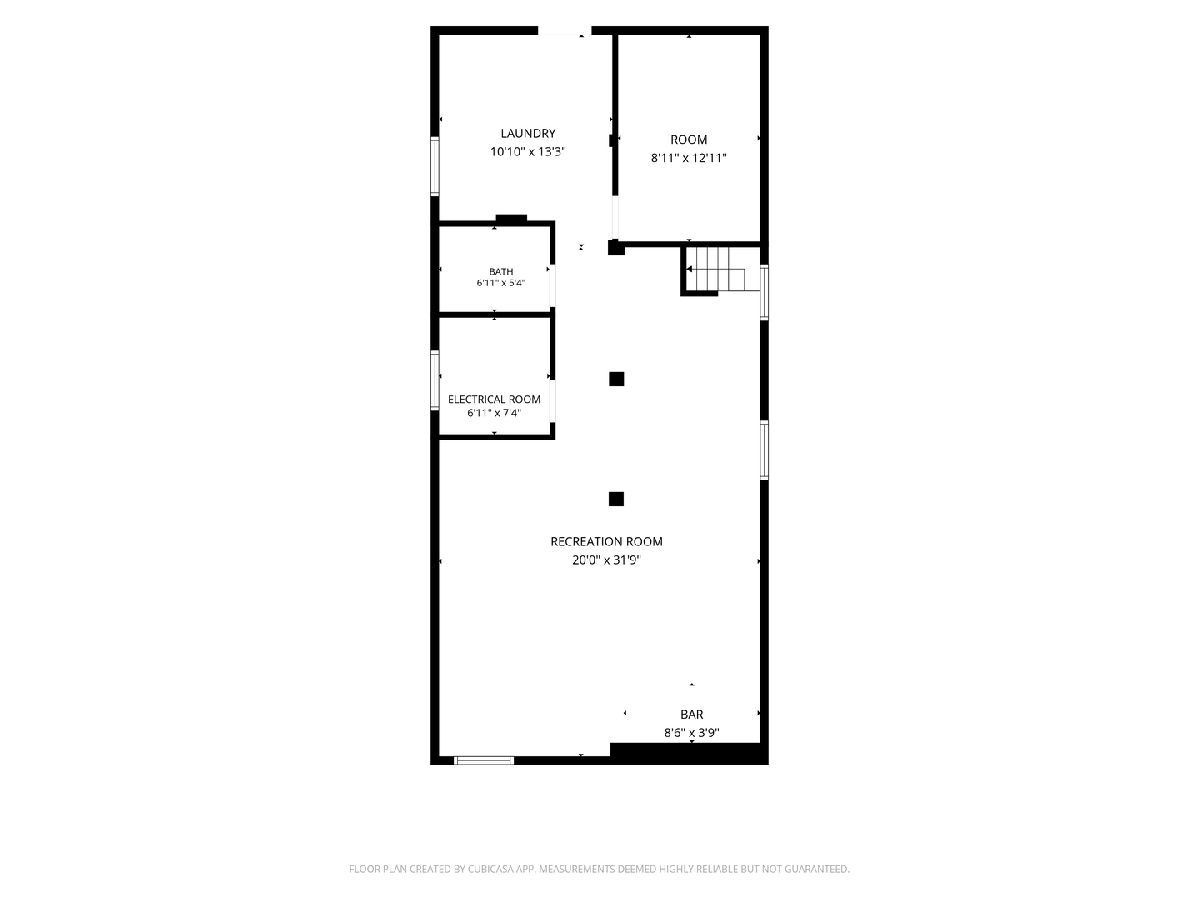
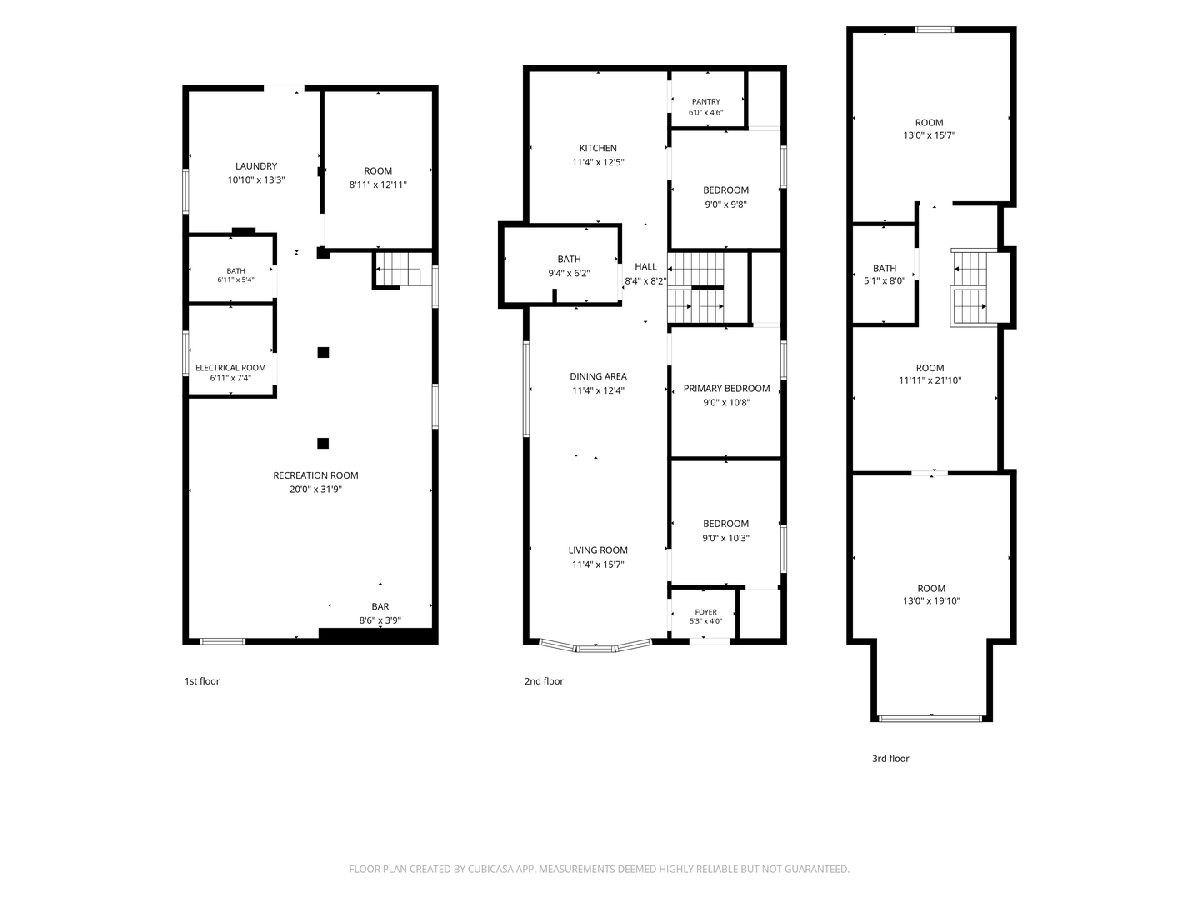
Completely renovated from top to bottom, this move-in ready 6-bedroom, 2.5-bath home offers exceptional living space with quality updates throughout. Nearly every major component has been replaced, including the roof, windows, mechanicals, plumbing, kitchen, bathrooms, flooring, trim, doors, fixtures, and more. The main level features three bedrooms, a beautifully remodeled full bath, an open living and dining area with refinished hardwood floors, and a stunning kitchen with new cabinetry, countertops, stainless steel appliances, and a walk-in pantry. The second floor offers two additional bedrooms, a half bath, and spacious additional living space. The finished basement provides even more room to enjoy with a large recreation area, custom bar, full bath, laundry room, an additional bedroom, and ample storage. Outside, you'll find a covered front porch, fenced yard, and a brand-new garage. This turnkey home has been thoughtfully renovated and is ready for its new owners to move right in.
Property Specifics
| Single Family | |
| — | |
| — | |
| 1913 | |
| 2026 | |
| Finished, Exterior Entry, Full | |
| Vinyl Siding | |
| — | |
| — | |
| No | |
| — |
| Cook | |
| — | |
| — / Not Applicable | |
| None | |
| Public | |
| Public Sewer | |
| Central Air | |
| Gas | |
| No | |
| 12700928 | |
| 20291200120000 |
Nearby Schools
| NAME: | DISTRICT: | DISTANCE: | |
|---|---|---|---|
|
Grade School
Wentworth Elementary School |
299 | — | |
|
Middle School
Wentworth Intermediate School |
155 | Not in DB | |
|
High School
Englewood Stem High School |
299 | Not in DB | |
Property History
| DATE: | EVENT: | PRICE: | SOURCE: |
|---|---|---|---|
| 10 Jul, 2007 | Sold | $117,500 | MRED MLS |
| 16 May, 2007 | Under contract | $117,500 | MRED MLS |
| — | Last price change | $119,000 | MRED MLS |
| 25 Apr, 2007 | Listed for sale | $119,900 | MRED MLS |
| — | Last price change | $335,000 | MRED MLS |
| 10 Jul, 2026 | Listed for sale | $345,900 | MRED MLS |
Some photos of this home have been virtually staged.


Room Specifics
Total Bedrooms: 6
Bedrooms Above Ground: 5
Bedrooms Below Ground: 1
Dimensions: 9X11
Floor Type: —
Dimensions: 9X10
Floor Type: —
Dimensions: 9X10
Floor Type: —
Dimensions: 9X13
Floor Type: —
Full Bathrooms: 3
Bathroom Amenities: —
Bathroom in Basement: 1
Dimensions: 12X13
Floor Type: —
Dimensions: 12X13
Floor Type: —
Features: Pantry-Closet
Dimensions: 11X13
Floor Type: —
Dimensions: 12X16
Floor Type: —
Dimensions: 12X21
Floor Type: —
Rooms: Bedroom 5, Bedroom 6
Name: Bar/Entertainment
Dimensions: 9X5
Floor Type: —
Name: Bedroom 5
Dimensions: 13X19
Floor Type: —
Name: Bedroom 6
Dimensions: 13X16
Floor Type: —
Other Specifics
| 2 | |
| — | |
| Garage Owned, Detached, Garage | |
| — | |
| — | |
| — | |
| — | |
| — | |
| 25x125 | |
| — | |
| None | |
| — | |
| Range, Microwave, High End Refrigerator, Bar Fridge | |
| Not in DB | |
| — | |
| — | |
| — |
Tax History
| Year | Property Taxes |
|---|---|
| 2007 | $921 |
| — | $899 |
Contact Agent
Nearby Similar Homes

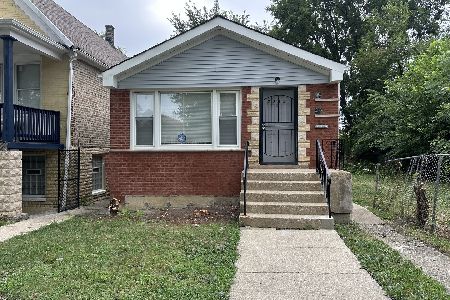
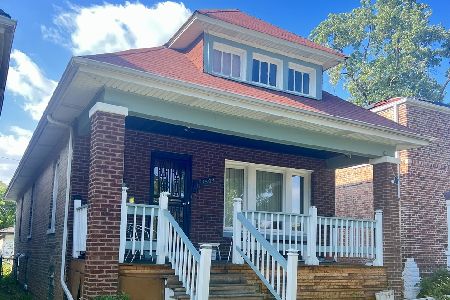

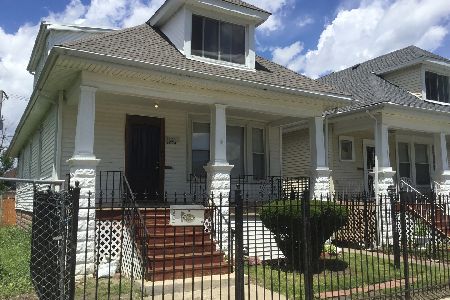
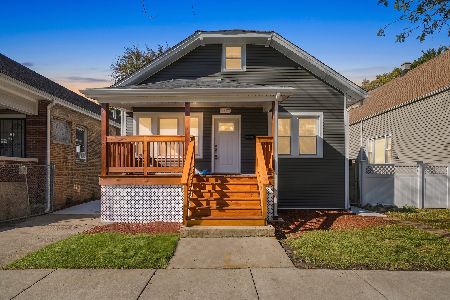
Nearby Sold Comparables



Contact Agent
Listing Provided By
HOMETRADE REALTY LLC
