

1514 73rd Street, West Englewood, Chicago, Illinois 60636


$345,000
|
For Sale
|
|
| Status: | New |
| Sqft: | 1,127 |
| Cost/Sqft: | $306 |
| Beds: | 5 |
| Baths: | 2 |
| Year Built: | 1917 |
| Property Taxes: | $871 |
| Days On Market: | 4 |
| Lot Size: | 0,25 |
Description
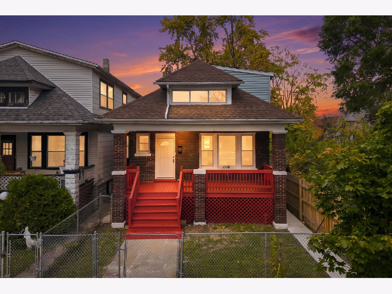
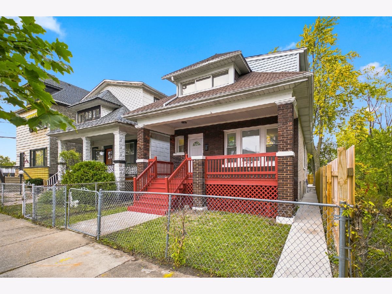
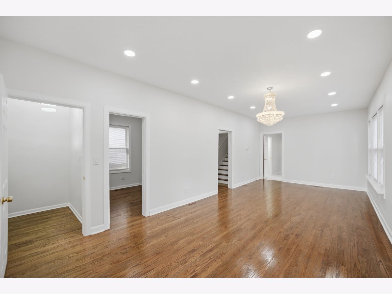
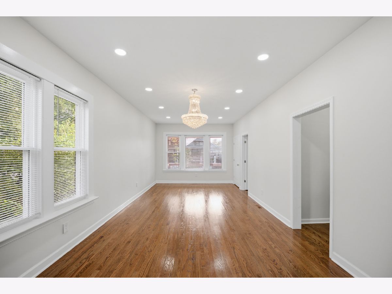
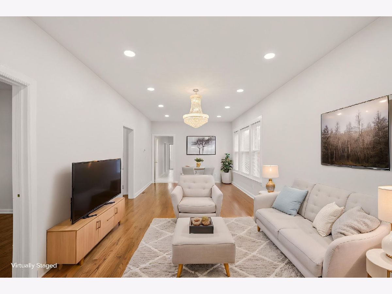
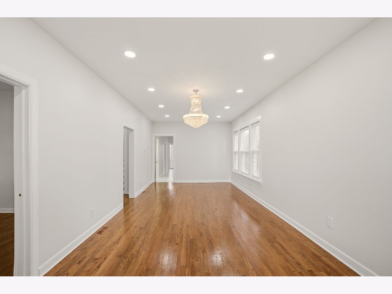
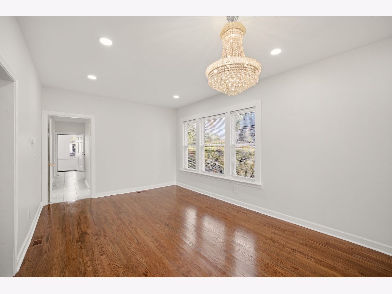
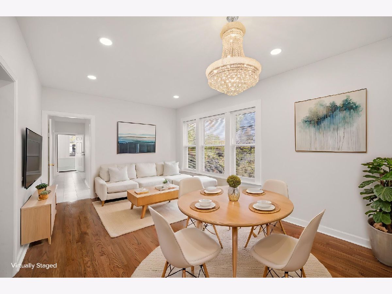
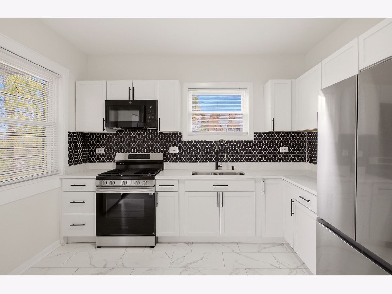
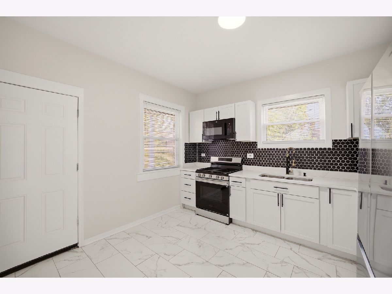
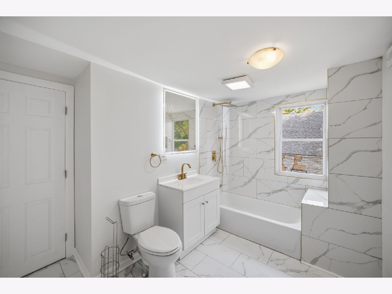
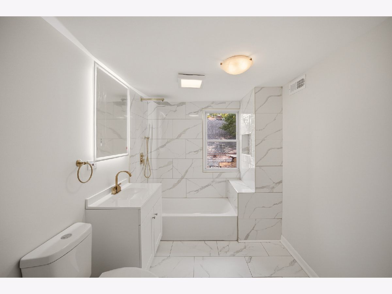
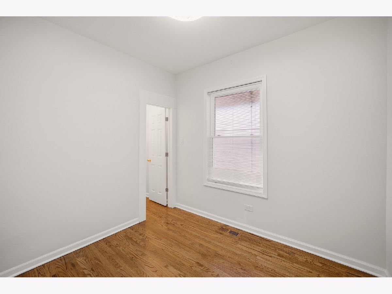
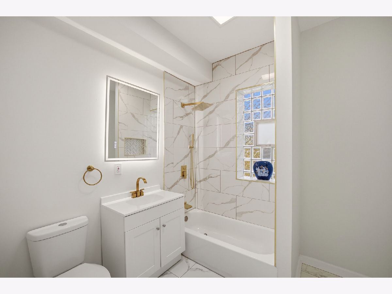
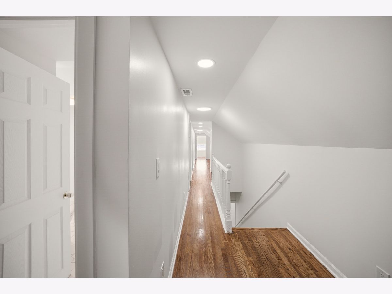
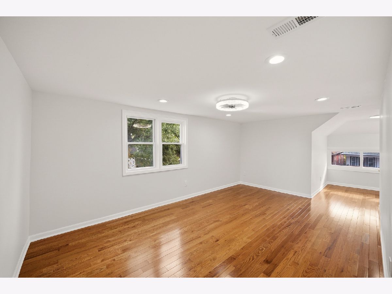
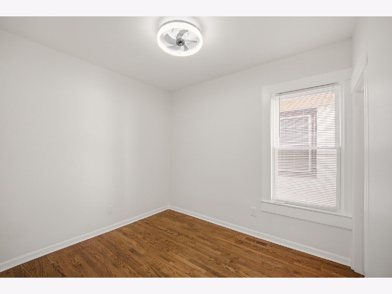
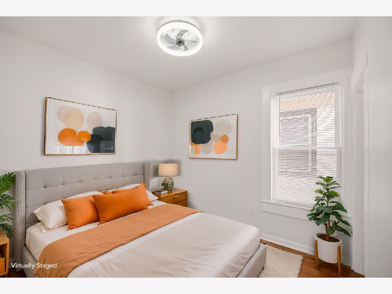
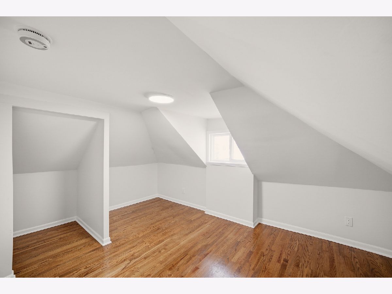
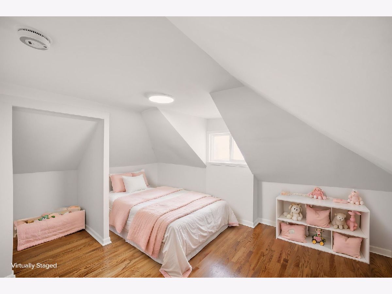
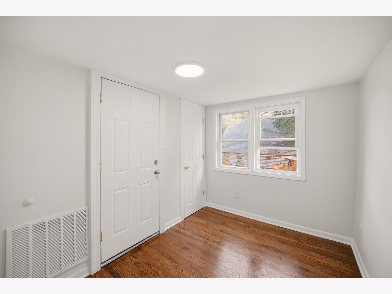
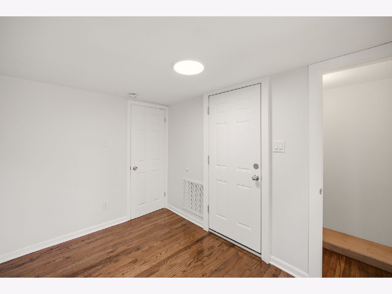
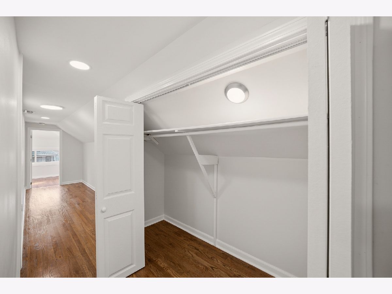
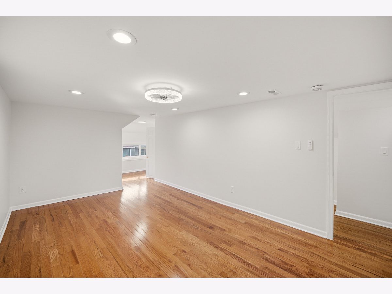
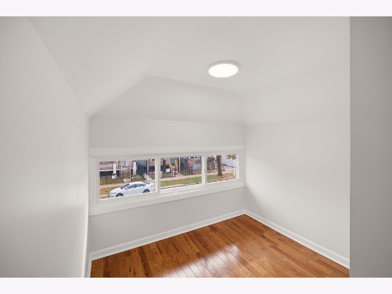
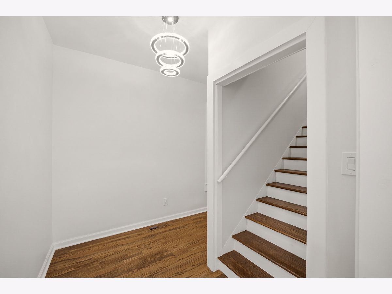
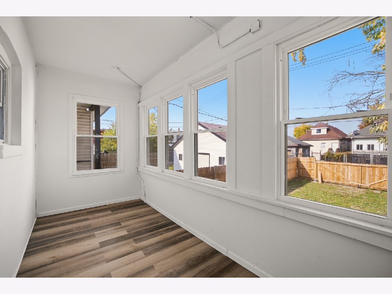
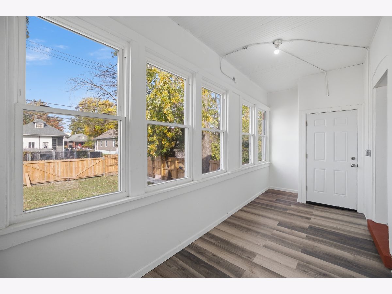
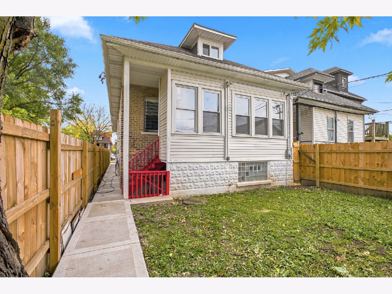
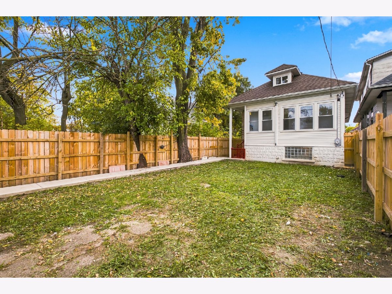
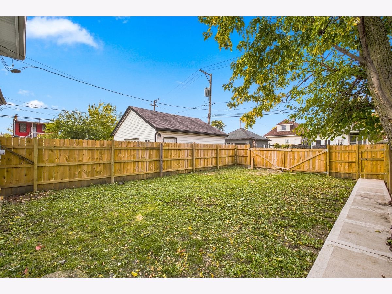
Come to show this single family with 5 bedrooms two on the first floor and 3 on the second, formal dining room. It has been updated with new kitchen with granity counter tops, stainless steel appliances, new bathrooms, new windows, new hardwood floors, new front porch, wood fence. Come on show with confidence. Easy to show vacant, on lock box.
Property Specifics
| Single Family | |
| — | |
| — | |
| 1917 | |
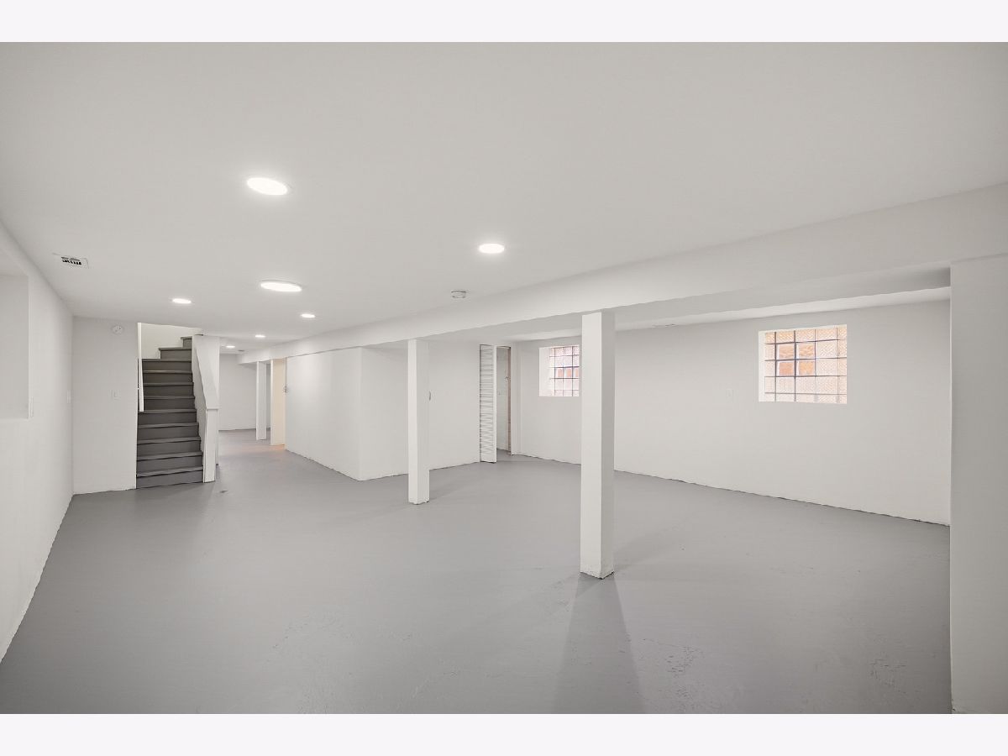
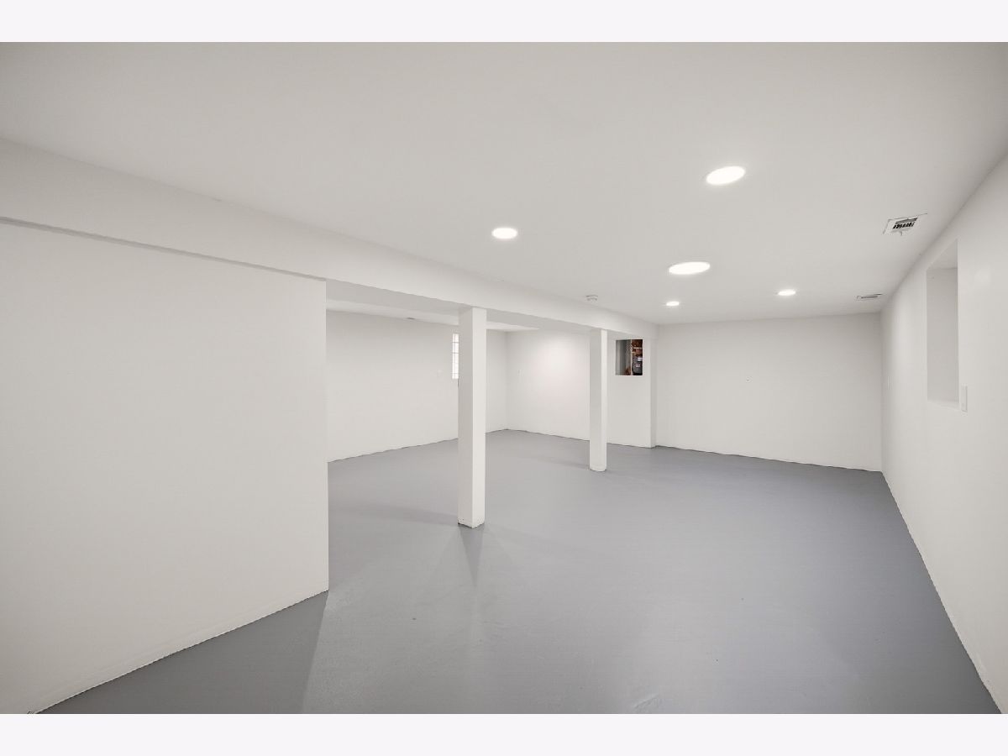
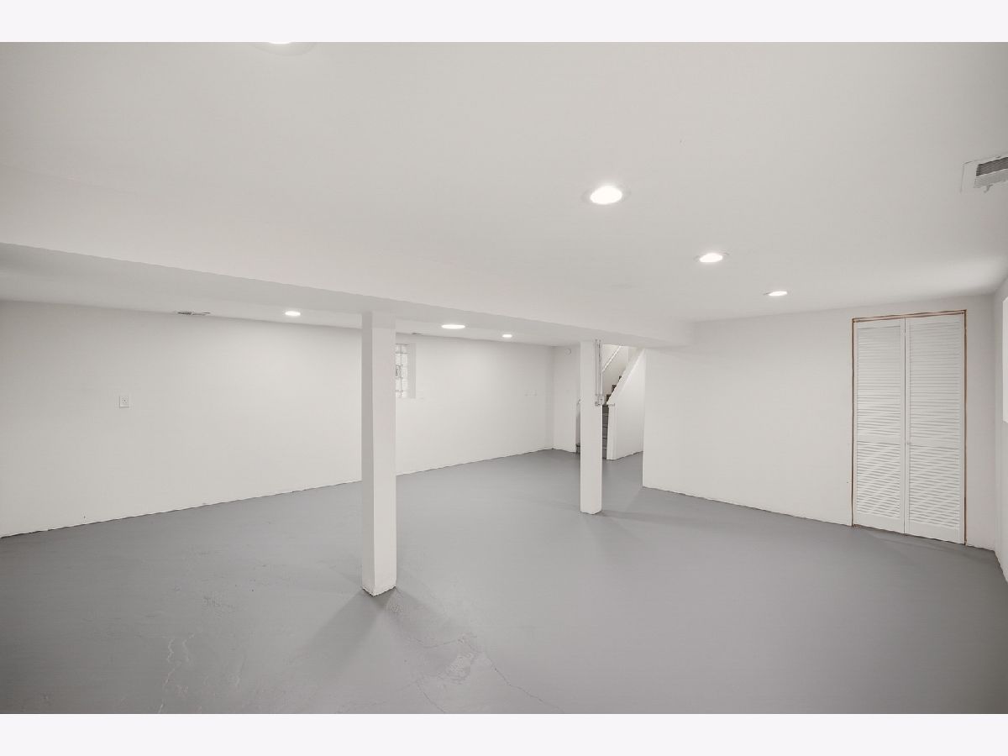
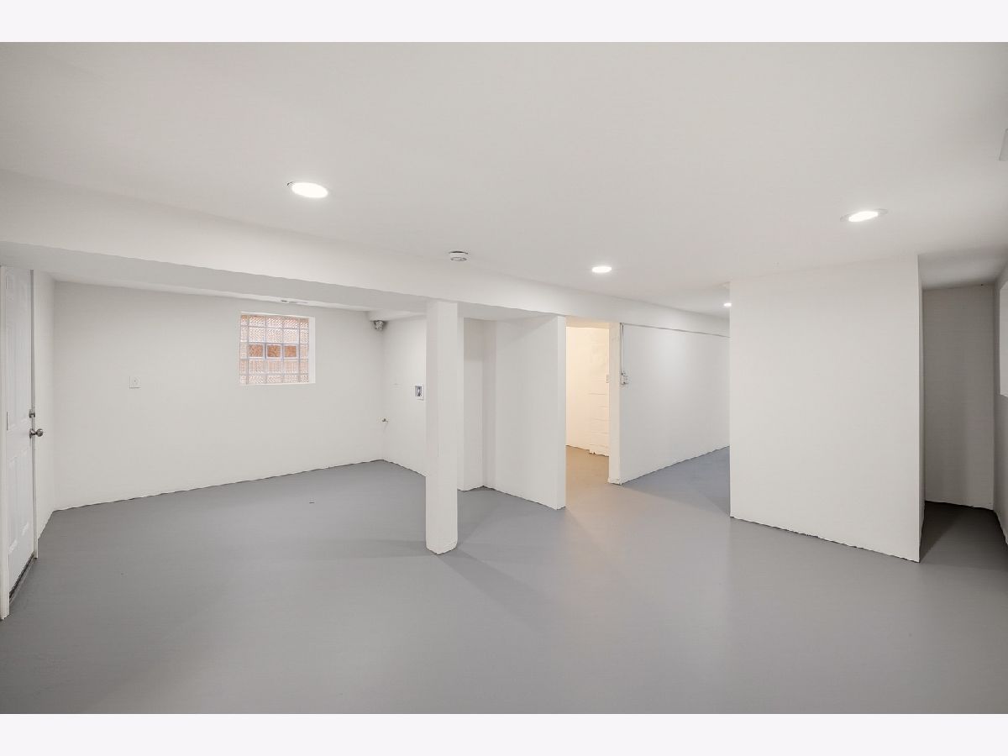
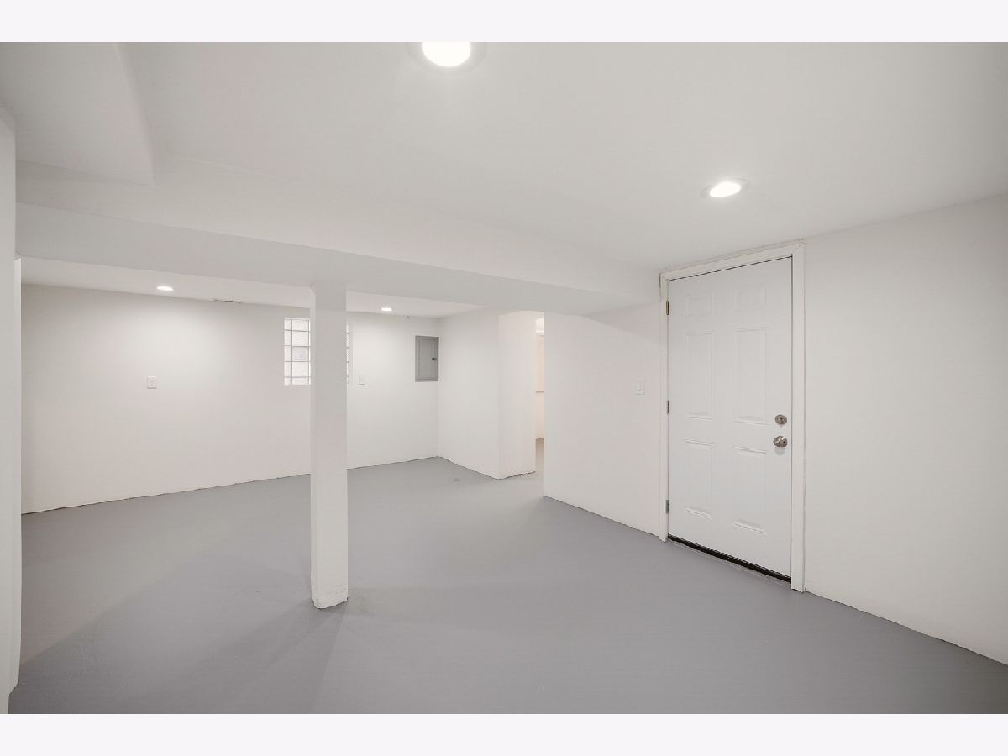
| Unfinished, Full | |
| Brick | |
| Asphalt | |
| Bungalow | |
| No | |
| 0.25 |
| Cook | |
| — | |
| — / Not Applicable | |
| None | |
| Lake Michigan, Public | |
| Public Sewer | |
| None | |
| Gas, Forced Air | |
| 12794674 | |
| 20291150220000 |
Property History
| DATE: | EVENT: | PRICE: | SOURCE: |
|---|---|---|---|
| 17 Jun, 2013 | Sold | $12,000 | MRED MLS |
| 14 Jun, 2013 | Under contract | $13,000 | MRED MLS |
| — | Last price change | $9,675 | MRED MLS |
| 12 Jun, 2012 | Listed for sale | $29,000 | MRED MLS |
| 17 Oct, 2013 | Sold | $17,000 | MRED MLS |
| 12 Sep, 2013 | Under contract | $19,900 | MRED MLS |
| 25 Aug, 2013 | Listed for sale | $19,900 | MRED MLS |
| 15 Aug, 2025 | Sold | $82,000 | MRED MLS |
| 31 Jul, 2025 | Under contract | $92,000 | MRED MLS |
| — | Last price change | $93,000 | MRED MLS |
| 30 Jun, 2025 | Listed for sale | $95,000 | MRED MLS |
| 2 Nov, 2026 | Listed for sale | $345,000 | MRED MLS |
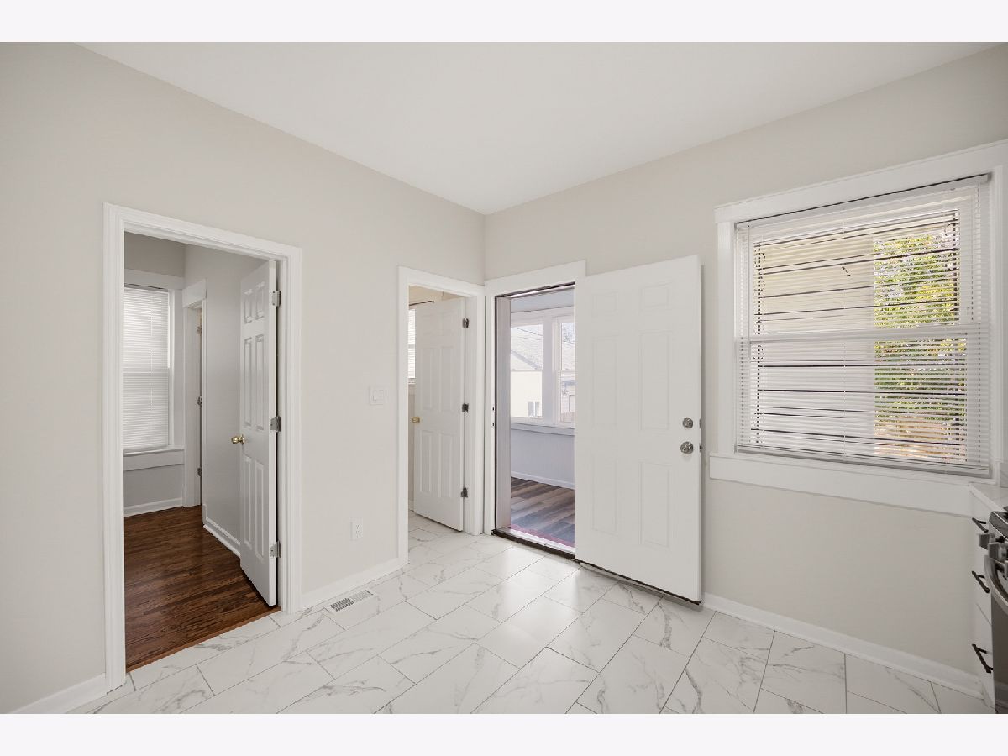
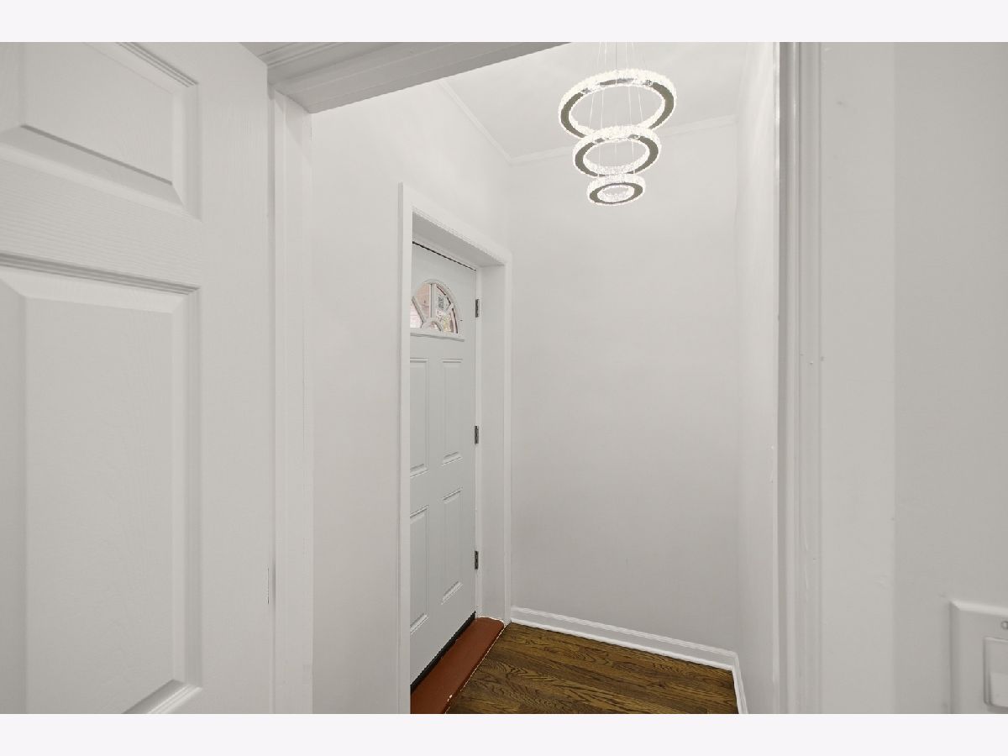
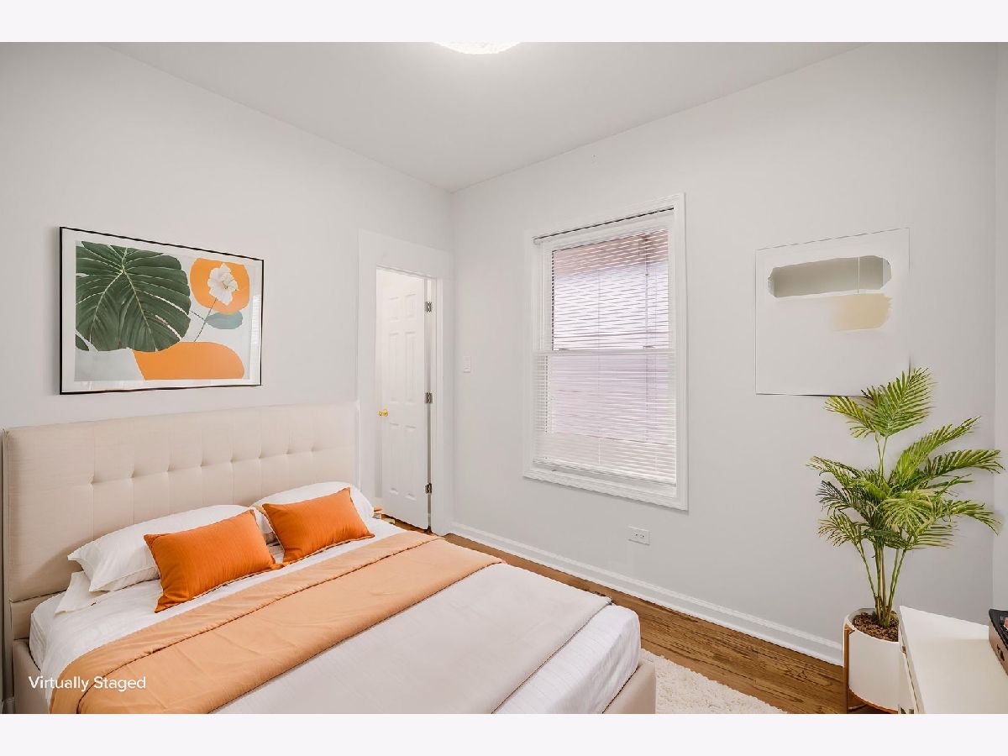
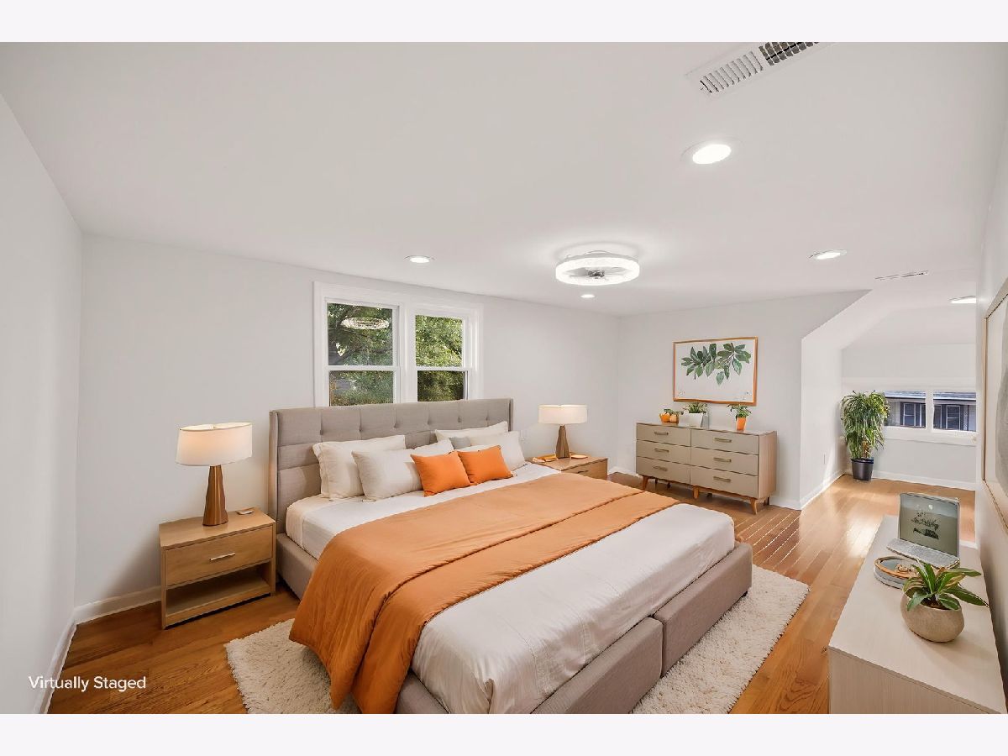
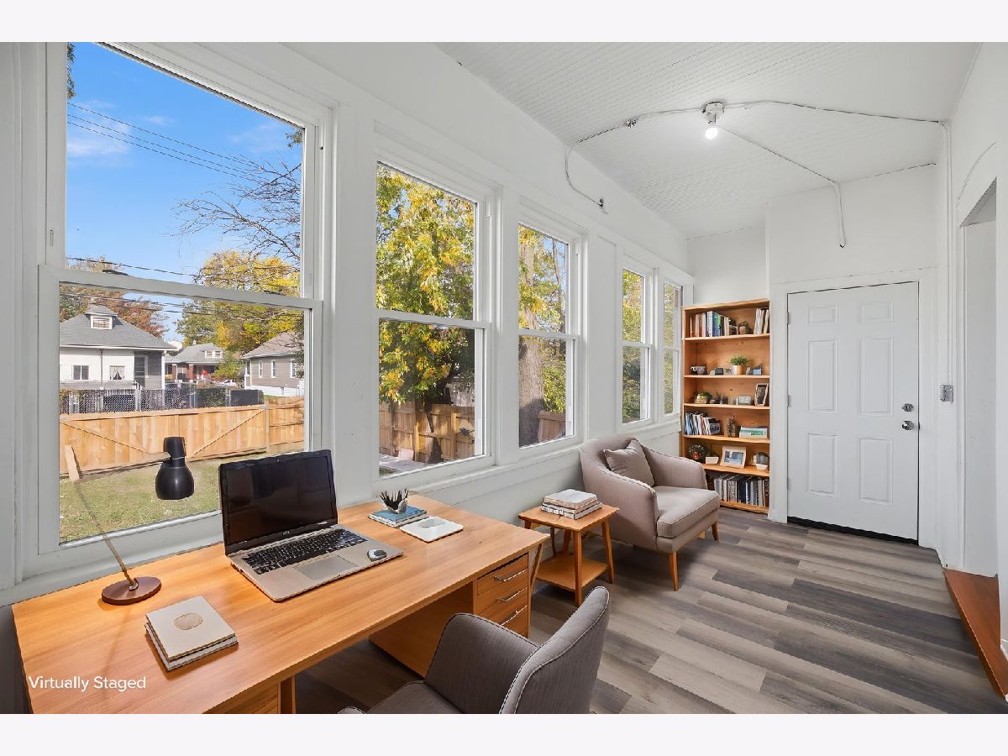
Some photos of this home have been virtually staged.
Room Specifics
All Bedroom Info:
Total Bedrooms: 5
Bedrooms Above Ground: 5
Bedrooms Below Ground: 0
Total Bedrooms: 5
Bedrooms Above Ground: 5
Bedrooms Below Ground: 0
Master Bedroom Info:
Dimensions: 20X13
Location: 2nd LevelDimensions: 20X13
Floor Type: Hardwood
Second Bedroom Info:
Dimensions: 18X12
Location: 2nd LevelDimensions: 18X12
Floor Type: Hardwood
Third Bedroom Info:
Dimensions: 9X12
Location: 2nd LevelDimensions: 9X12
Floor Type: Hardwood
Fourth Bedroom Info:
Dimensions: 11X10
Location: Main LevelDimensions: 11X10
Floor Type: Hardwood
Bathroom Info:
Full Bathrooms: 2
Partial Bathrooms: 0Full Bathrooms: 2
Bathroom Amenities: —
Bathroom in Basement: 0
Dining Room Info:
Dimensions: 15X14
Location: Main LevelDimensions: 15X14
Floor Type: Hardwood
Kitchen Info:
Dimensions: 13X13
Location: Main LevelDimensions: 13X13
Floor Type: Hardwood
Features: Pantry
Living Room Info:
Dimensions: 15X14
Location: Main LevelDimensions: 15X14
Floor Type: Hardwood
Additional Rooms Info:
Rooms: Bedroom 5
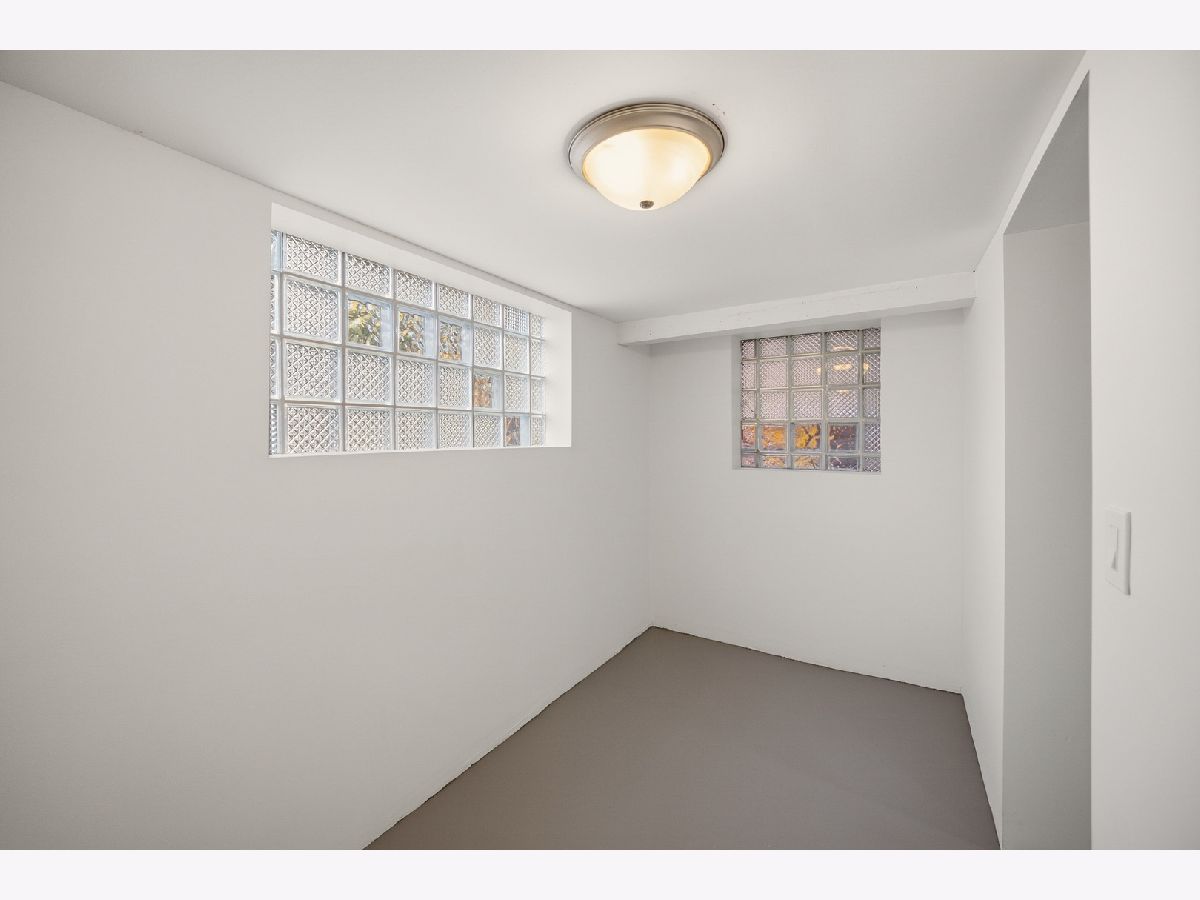
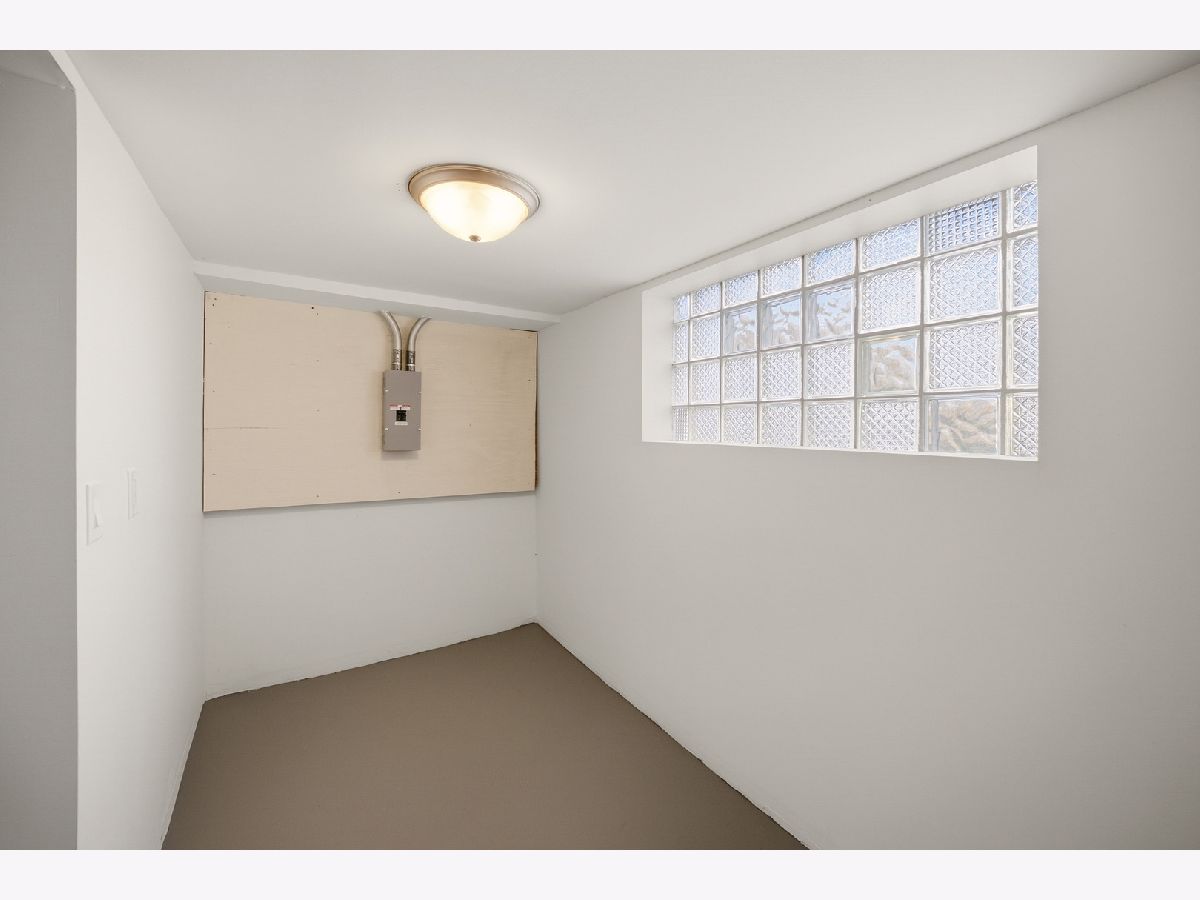
Basement: Unfinished, FullRooms: Bedroom 5
First Additional Room Info:
Name: Bedroom 5
Dimensions: 10X12
Location: Main LevelName: Bedroom 5
Dimensions: 10X12
Floor Type: Hardwood
Other Specifics
| — | |
| Concrete Perimeter | |
| — | |
| Gas Dryer Hookup, Electric Dryer Hookup | |
| — | |
| — | |
| Wood | |
| — | |
| — | |
| 28x125 | |
| — | |
| Full | |
| — | |
| Range, Refrigerator | |
| Not in DB | |
| Street Paved, Sidewalks, Street Lights | |
| — | |
| — |
Tax History
| Year | Property Taxes |
|---|---|
| 2013 | $1,712 |
| 2025 | $870 |
| 2026 | $871 |
Contact Agent
Nearby Similar Homes
1519 73rd Street, Chicago, Illinois 60636

For Sale
$334,999
5 beds / 2.1 baths / 2,800 ft2
Single Family / Built: 1913
119
1508 72nd Street, Chicago, Illinois 60636

Foreclosure
$149,900
3 beds / 2.0 baths / 1,079 ft2
Single Family / Built: 1913
57
1504 71st Place, Chicago, Illinois 60636
For Sale
$182,900
3 beds / 1.0 baths / 1,127 ft2
Single Family / Built: 1915
119
7245 Paulina Street, Chicago, Illinois 60636
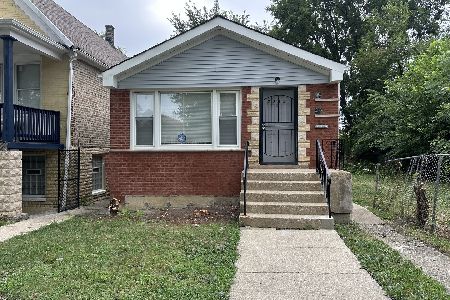
For Sale
$169,900
3 beds / 1.0 baths / 1,500 ft2
Single Family / Built: 1959
88
1424 72nd Street, Chicago, Illinois 60636

For Sale
$147,500
5 beds / 2.0 baths / 0 ft2
Single Family / Built: 1914
141
7225 Paulina Street, Chicago, Illinois 60636
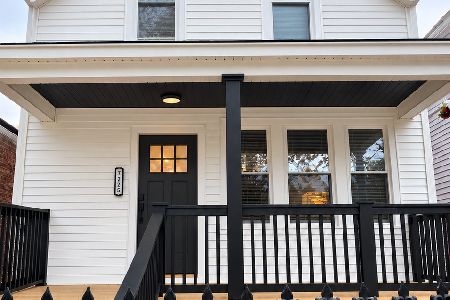
For Sale
$380,000
4 beds / 3.0 baths / 2,500 ft2
Single Family / Built: 1913
2
Nearby Sold Comparables
1514 73rd Street, Chicago, Illinois 60636

Sold
$92,000
4 beds / 2.0 baths / 0 ft2
Single Family / Built: —
494
1514 73rd Street, Chicago, Illinois 60636

Sold
$13,000
4 beds / 2.0 baths / 0 ft2
Single Family / Built: 1915
5260
1514 73rd Street, Chicago, Illinois 60636
Sold
$19,900
4 beds / 2.0 baths / 0 ft2
Single Family / Built: 1915
4821
1504 73rd Street, Chicago, Illinois 60636

Sold
$75,000
4 beds / 2.1 baths / 1,500 ft2
Single Family / Built: 1910
1551
1504 73rd Street, Chicago, Illinois 60636

Sold
$259,000
4 beds / 2.1 baths / 1,500 ft2
Single Family / Built: 1908
106
1509 72nd Place, Chicago, Illinois 60636

Sold
$349,900
7 beds / 3.1 baths / 1,200 ft2
Single Family / Built: 1912
248
Contact Agent
Listing Provided By
Su Familia Real Estate Inc
