

1425 Byron Avenue, Lake View, Chicago, Illinois 60613
Subdivision > Southport Corridor
Sorry, we are updating photos, please update this page in 15 minutes
$370,000
|
Sold
|
|
| Status: | Closed |
| Sqft: | 1,800 |
| Cost/Sqft: | $214 |
| Beds: | 3 |
| Baths: | 2 |
| Year Built: | 1998 |
| Property Taxes: | $6,194 |
| Days On Market: | 5650 |
| Lot Size: | 0,00 |
Description
Sunny, spacious living/dining rm w/ fireplace & deck in Blanie School district. Beautiful hardwood floors. Huge kitchen workspace w/ SS appliance pkg, & granite counter tops. Elegant master bedrm w/ attached master bath. Features Whirlpool tub, dbl. sink vanity & separate shower. Tons of closet space, full size W/D, xtra strg, and gar pkg included. Walk to Brown Line (Southport stop) and Red line (Sheridan Stop)
Property Specifics
| Condos/Townhomes | |
| 4 | |
| — | |
| 1998 | |
| None | |
| Brick | |
| — | |
| — | |
| No | |
| — |
| Cook | |
| Southport Corridor | |
| 241 / Monthly | |
| Air Conditioning, Water, Insurance, Exterior Maintenance, Lawn Care, Scavenger, Snow Removal | |
| Lake Michigan | |
| Public Sewer | |
| Central Air | |
| Natural Gas, Forced Air | |
| 07801399 | |
| 14201070381007 |
Nearby Schools
| NAME: | DISTRICT: | DISTANCE: | |
|---|---|---|---|
|
Grade School
Blaine Elementary School |
299 | — | |
Property History
| DATE: | EVENT: | PRICE: | SOURCE: |
|---|---|---|---|
| 16 Dec, 2011 | Sold | $370,000 | MRED MLS |
| 22 Oct, 2011 | Under contract | $385,819 | MRED MLS |
| — | Last price change | $406,125 | MRED MLS |
| 9 May, 2011 | Listed for sale | $450,000 | MRED MLS |
| 17 Feb, 2022 | Sold | $627,500 | MRED MLS |
| 10 Jan, 2022 | Under contract | $642,000 | MRED MLS |
| 18 Dec, 2021 | Listed for sale | $642,000 | MRED MLS |
Sorry, we are updating photos, please update this page in 15 minutes
Room Specifics
All Bedroom Info:
Total Bedrooms: 3
Bedrooms Above Ground: 3
Bedrooms Below Ground: 0
Total Bedrooms: 3
Bedrooms Above Ground: 3
Bedrooms Below Ground: 0
Second Bedroom Info:
Dimensions: —
Location: —Dimensions: —
Floor Type: Carpet
Third Bedroom Info:
Dimensions: —
Location: —Dimensions: —
Floor Type: Hardwood
Bathroom Info:
Full Bathrooms: 2
Partial Bathrooms: 0Full Bathrooms: 2
Bathroom Amenities: Whirlpool, Separate Shower, Double Sink
Bathroom in Basement: 0
Dining Room Info:
Dimensions: —
Location: —Dimensions: —
Floor Type: Hardwood
Kitchen Info:
Dimensions: —
Location: —Dimensions: —
Floor Type: Hardwood
Features: Eating Area-Breakfast Bar
Laundry Room Info:
Dimensions: —
Location: —Dimensions: —
Floor Type: Ceramic Tile
Living Room Info:
Dimensions: —
Location: —Dimensions: —
Floor Type: Hardwood
Additional Rooms Info:
Rooms: No additional rooms
Basement: NoneRooms: No additional rooms
Other Specifics
| 1 | |
| — | |
| Garage | |
| — | |
| — | |
| — | |
| Balcony, Deck, Patio, Storms/Screens | |
| — | |
| COMMON | |
| — | |
| Full | |
| Hardwood Floors, Laundry Hook-Up in Unit, Storage | |
| Range, Microwave, Dishwasher, Refrigerator, Washer, Dryer, Disposal, Stainless Steel Appliance(s) | |
| Not in DB | |
| — | |
| Storage, Sundeck | |
| — |
Tax History
| Year | Property Taxes |
|---|---|
| 2011 | $6,194 |
| 2022 | $11,281 |
Contact Agent
Nearby Similar Homes
1427 Byron Street, Chicago, Illinois 60613
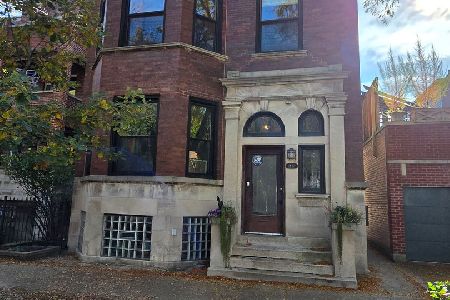
For Sale
$500,000
3 beds / 1.0 baths / 0 ft2
Condos/Townhomes / Built: —
0
1400 Byron Street, Chicago, Illinois 60613
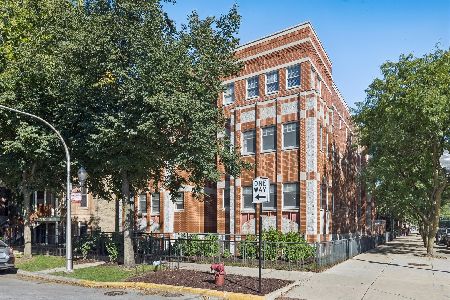
For Sale
$650,000
2 beds / 2.0 baths / 1,700 ft2
Condos/Townhomes / Built: 1999
36
3930 Southport Avenue, Chicago, Illinois 60613

For Sale
$695,000
3 beds / 2.0 baths / 1,600 ft2
Condos/Townhomes / Built: 2004
48
3921 Greenview Avenue, Chicago, Illinois 60613
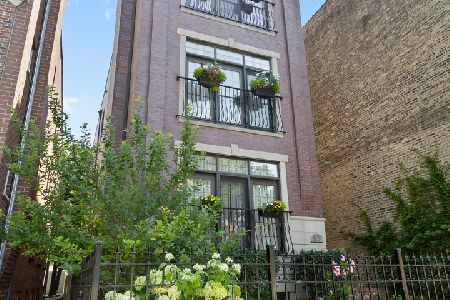
For Sale
$1,450,000
5 beds / 3.0 baths / 3,409 ft2
Condos/Townhomes / Built: 2007
12
3939 Greenview Avenue, Chicago, Illinois 60613
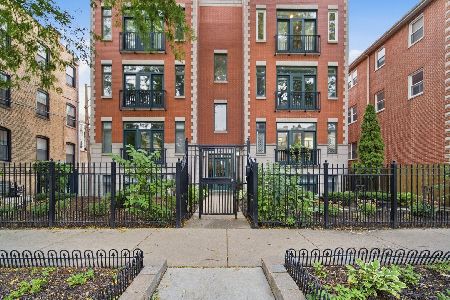
For Sale
$575,000
2 beds / 2.0 baths / 1,600 ft2
Condos/Townhomes / Built: 1997
6
4013 Southport Avenue, Chicago, Illinois 60613
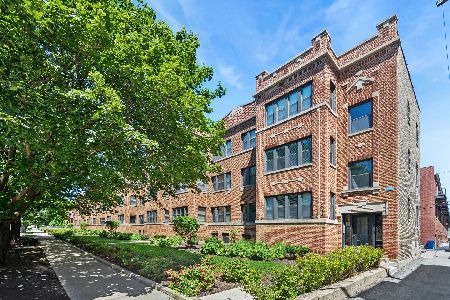
For Sale
$435,000
2 beds / 2.0 baths / 1,100 ft2
Condos/Townhomes / Built: 1920
6
Nearby Sold Comparables
1425 Byron Street, Chicago, Illinois 60613

Sold
$469,900
3 beds / 2.0 baths / 1,800 ft2
Condos/Townhomes / Built: 1998
4948
1425 Byron Street, Chicago, Illinois 60613
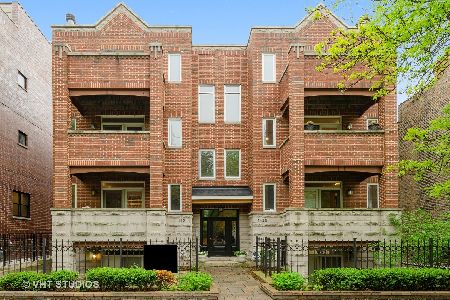
Sold
$642,000
3 beds / 2.0 baths / 0 ft2
Condos/Townhomes / Built: 1998
1774
1425 Byron Street, Chicago, Illinois 60613
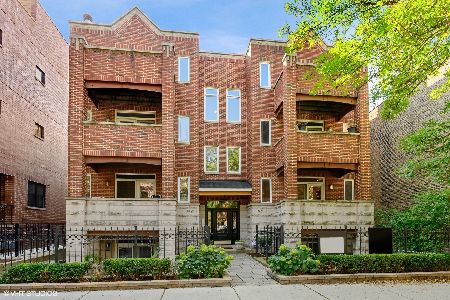
Sold
$575,000
3 beds / 2.0 baths / 0 ft2
Condos/Townhomes / Built: 1998
1848
1425 Byron Street, Chicago, Illinois 60613
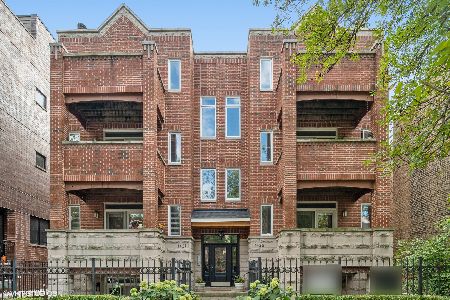
Sold
$649,000
3 beds / 2.0 baths / 0 ft2
Condos/Townhomes / Built: 1998
1775
1425 Byron Street, Chicago, Illinois 60613
Sold
$325,000
2 beds / 2.0 baths / 0 ft2
Condos/Townhomes / Built: 1998
6559
1427 Byron, Chicago, Illinois 60613
Sold
$569,000
2 beds / 2.0 baths / 0 ft2
Condos/Townhomes / Built: —
7231
Contact Agent
Listing Provided By
Urban Real Estate
