

141 Division Street, Villa Park, Illinois 60181
Sorry, we are updating photos, please update this page in 15 minutes
$347,000
|
Sold
|
|
| Status: | Closed |
| Sqft: | 2,243 |
| Cost/Sqft: | $156 |
| Beds: | 4 |
| Baths: | 3 |
| Year Built: | 2003 |
| Property Taxes: | $9,030 |
| Days On Market: | 3819 |
| Lot Size: | 0,19 |
Description
Fabulous 4 bedroom 2-1/2 bath home is a must show and easy sale. Property in nice location, walking distance to Metra train. 1st level features open floor plan with hardwood throughout living room, large foyer and formal dining room. Spacious kitchen with island and table space walks out to awesome yard with deck and custom paver patio and opens to wonderful first level family room with vaulted ceiling and fireplace. 2nd level has 4 spacious bedrooms. Awesome master and master bath with soaking tub, double sink and separate shower. Massive unfinished basement. Hurry!
Property Specifics
| Single Family | |
| — | |
| — | |
| 2003 | |
| Full | |
| Vinyl Siding | |
| — | |
| — | |
| No | |
| 0.19 |
| Du Page | |
| — | |
| 0 / Not Applicable | |
| None | |
| Lake Michigan | |
| Public Sewer | |
| Central Air | |
| Natural Gas, Forced Air | |
| 09243194 | |
| 0603307016 |
Nearby Schools
| NAME: | DISTRICT: | DISTANCE: | |
|---|---|---|---|
|
Grade School
North Elementary School |
45 | — | |
|
Middle School
Jefferson Middle School |
45 | Not in DB | |
|
High School
Willowbrook High School |
88 | Not in DB | |
Property History
| DATE: | EVENT: | PRICE: | SOURCE: |
|---|---|---|---|
| 18 Jul, 2016 | Sold | $347,000 | MRED MLS |
| 9 Jun, 2016 | Under contract | $349,990 | MRED MLS |
| 1 Jun, 2016 | Listed for sale | $349,990 | MRED MLS |
Sorry, we are updating photos, please update this page in 15 minutes
Room Specifics
All Bedroom Info:
Total Bedrooms: 4
Bedrooms Above Ground: 4
Bedrooms Below Ground: 0
Total Bedrooms: 4
Bedrooms Above Ground: 4
Bedrooms Below Ground: 0
Second Bedroom Info:
Dimensions: —
Location: —Dimensions: —
Floor Type: Carpet
Third Bedroom Info:
Dimensions: —
Location: —Dimensions: —
Floor Type: Carpet
Fourth Bedroom Info:
Dimensions: —
Location: —Dimensions: —
Floor Type: Carpet
Bathroom Info:
Full Bathrooms: 3
Partial Bathrooms: 1Full Bathrooms: 3
Bathroom Amenities: —
Bathroom in Basement: 0
Dining Room Info:
Dimensions: —
Location: —Dimensions: —
Floor Type: Hardwood
Kitchen Info:
Dimensions: —
Location: —Dimensions: —
Floor Type: Hardwood
Features: Eating Area-Table Space
Laundry Room Info:
Dimensions: —
Location: —Dimensions: —
Floor Type: Hardwood
Living Room Info:
Dimensions: —
Location: —Dimensions: —
Floor Type: Hardwood
Family Room Info:
Dimensions: —
Location: —Dimensions: —
Floor Type: Hardwood
Additional Rooms Info:
Rooms: Foyer
Basement: FullRooms: Foyer
Other Specifics
| 2 | |
| — | |
| Garage | |
| — | |
| — | |
| — | |
| Deck, Patio | |
| Fenced Yard | |
| 50 X 175 | |
| — | |
| Full | |
| Hardwood Floors | |
| Range, Microwave, Dishwasher, Refrigerator | |
| Not in DB | |
| Sidewalks, Street Lights, Street Paved | |
| — | |
| — |
Tax History
| Year | Property Taxes |
|---|---|
| 2016 | $9,030 |
Contact Agent
Nearby Similar Homes
143 Division Street, Villa Park, Illinois 60181
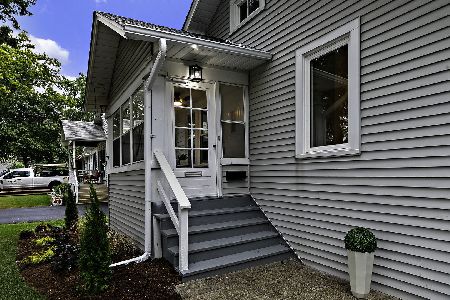
For Sale
$349,000
2 beds / 1.0 baths / 0 ft2
Single Family / Built: 1929
38
301 Vermont Street, Villa Park, Illinois 60181
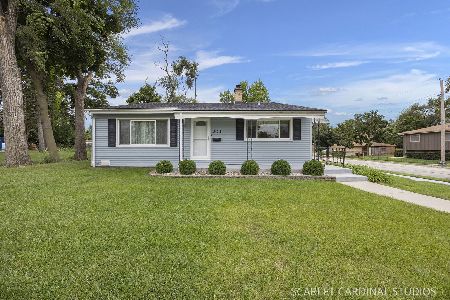
For Sale
$395,000
3 beds / 1.1 baths / 1,620 ft2
Single Family / Built: 1961
53
20 Division Street, Villa Park, Illinois 60181
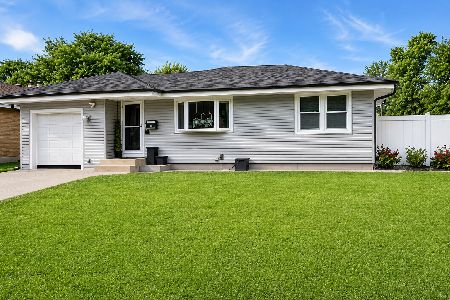
For Sale
$445,000
3 beds / 2.0 baths / 1,404 ft2
Single Family / Built: 1955
76
127 Illinois Avenue, Villa Park, Illinois 60181
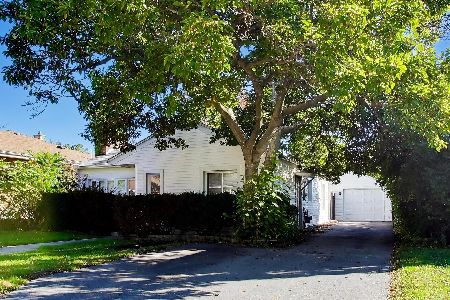
For Sale
$275,000
2 beds / 1.0 baths / 900 ft2
Single Family / Built: 1948
26
251 Oakland, Elmhurst, Illinois 60126
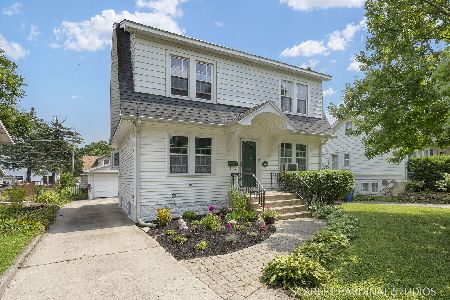
For Sale
$399,950
4 beds / 1.1 baths / 1,700 ft2
Single Family / Built: 1927
17
507 Park Boulevard, Villa Park, Illinois 60181
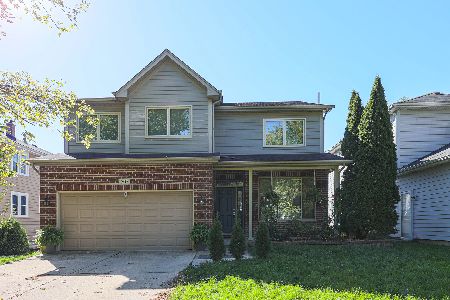
For Sale
$749,000
4 beds / 3.1 baths / 2,822 ft2
Single Family / Built: 2005
37
Nearby Sold Comparables
139 Division Street, Villa Park, Illinois 60181

Sold
$239,000
2 beds / 2.0 baths / 1,096 ft2
Single Family / Built: 1924
5052
139 Division Street, Villa Park, Illinois 60181
Sold
$239,900
2 beds / 2.0 baths / 1,096 ft2
Single Family / Built: 1924
4308
143 Division Avenue, Villa Park, Illinois 60181
Sold
$169,900
2 beds / 1.0 baths / 0 ft2
Single Family / Built: 1929
6340
143 Division Street, Villa Park, Illinois 60181
Sold
$145,000
2 beds / 1.0 baths / 816 ft2
Single Family / Built: 1929
4099
143 Division Street, Villa Park, Illinois 60181
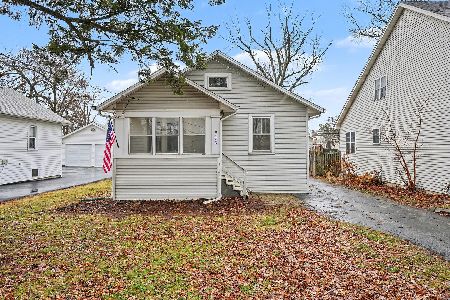
Sold
$249,900
2 beds / 1.0 baths / 0 ft2
Single Family / Built: 1929
307
140 Oak Street, Villa Park, Illinois 60181
Sold
$99,900
2 beds / 1.0 baths / 834 ft2
Single Family / Built: 1919
5385
Contact Agent
Listing Provided By
J.W. Reedy Realty
