

301 Vermont Street, Villa Park, Illinois 60181


$395,000
|
For Sale
|
|
| Status: | Contingent |
| Sqft: | 1,620 |
| Cost/Sqft: | $244 |
| Beds: | 3 |
| Baths: | 2 |
| Year Built: | 1961 |
| Property Taxes: | $6,371 |
| Lot Size: | 0,00 |
Description
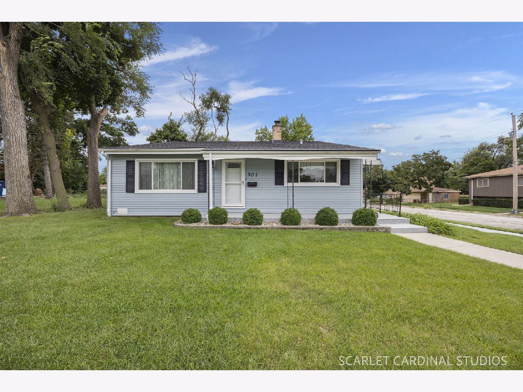
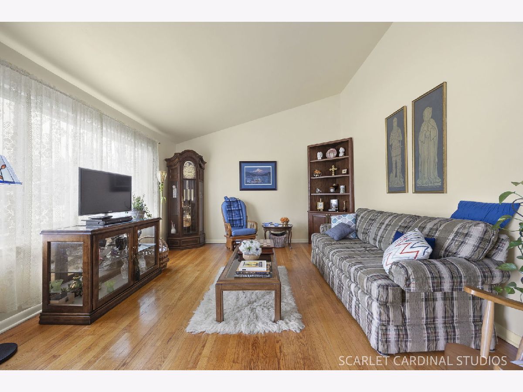
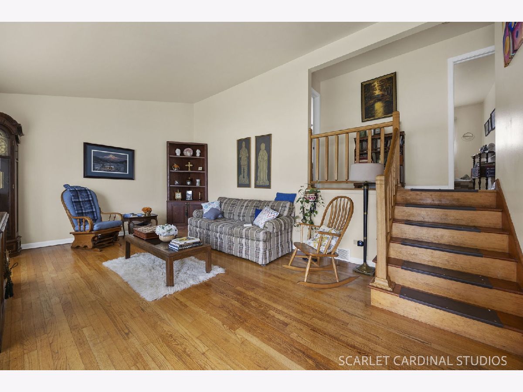
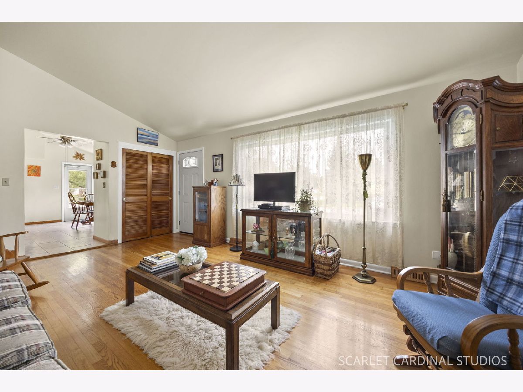
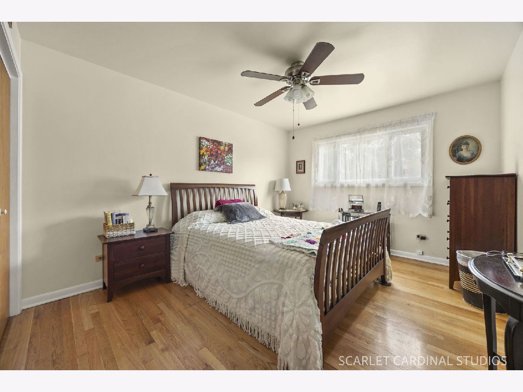
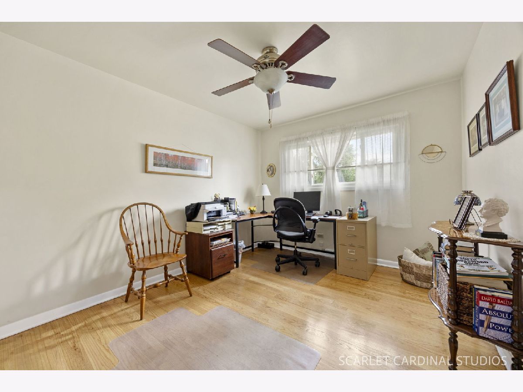
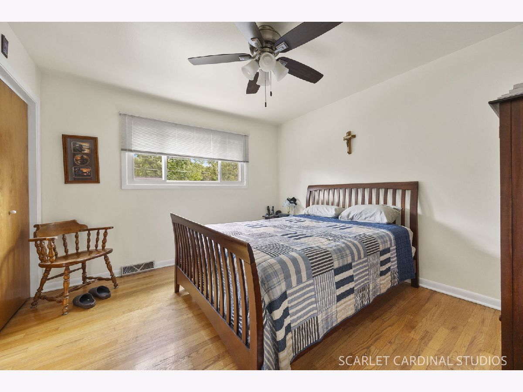
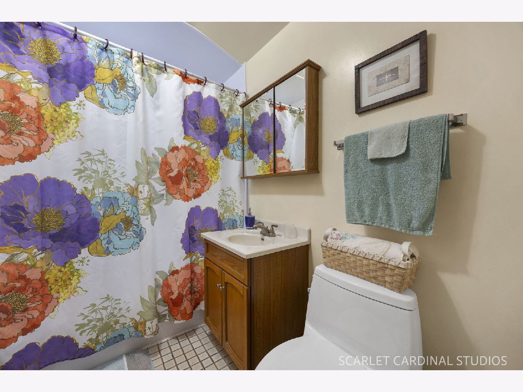
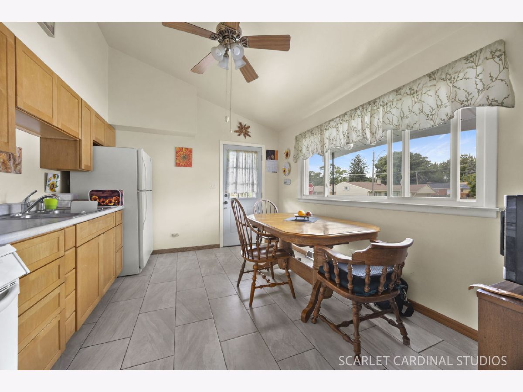
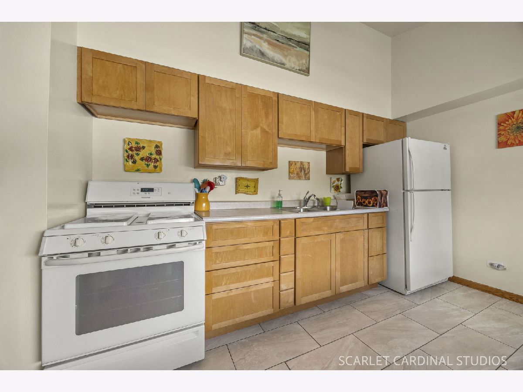
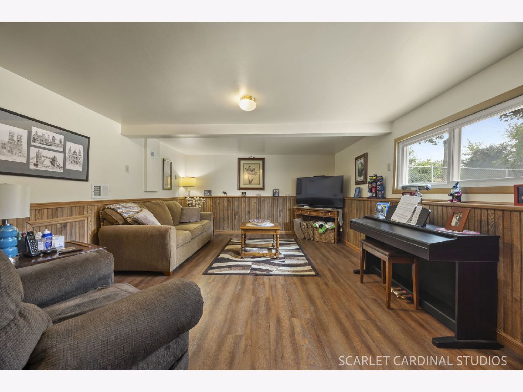
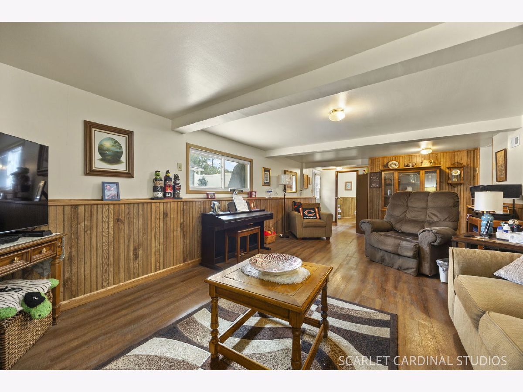
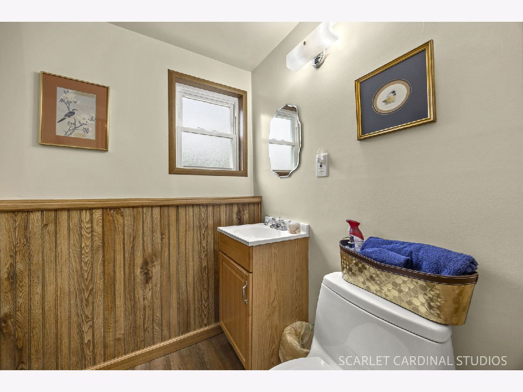
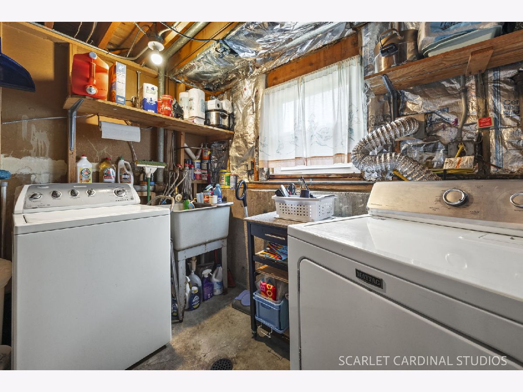
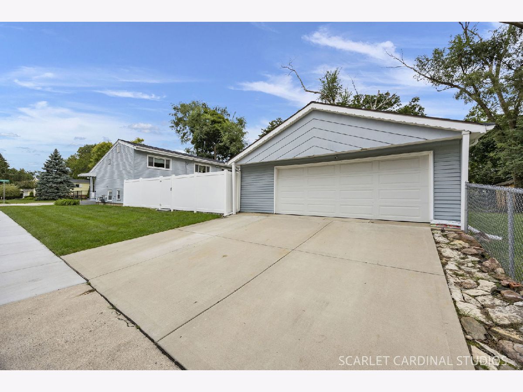
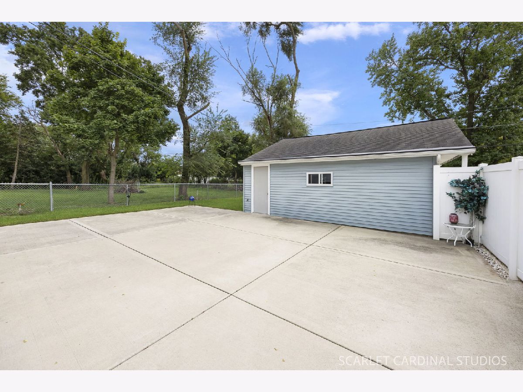
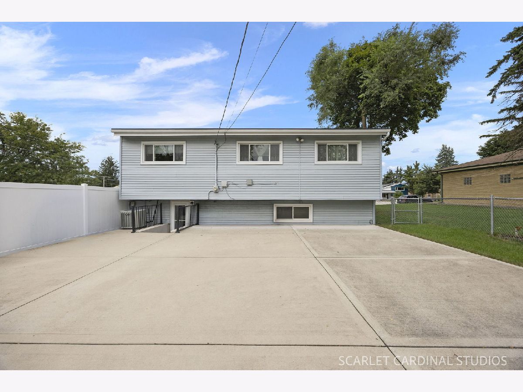
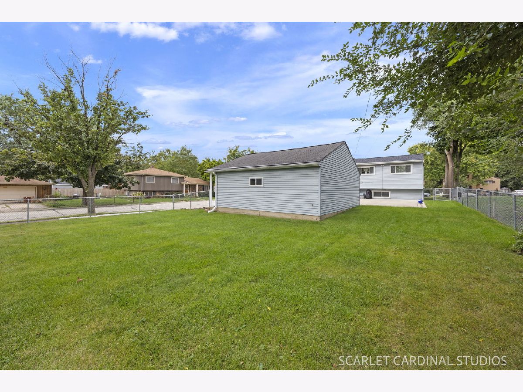
Immaculate home in a convenient Villa Park location is move in ready and has been cared for with extreme pride! The main level features a large light and bright living room with vaulted ceiling and gleaming hardwood floors opening to a spacious eat in kitchen with ample high-quality cabinetry. Three wonderfully sized second floor bedrooms offer ample closet space and hardwood flooring. Well-appointed full bath with bath surround that has a transferable warranty. The lower level has a ginormous family room with lux vinyl flooring, half bath and laundry area. Large crawl space offers tons of storage space. Professionally landscaped front yard and beautiful fenced rear yard that has a massive newer concrete patio. Oversized 2.5 car garage offers additional storage as well as shop space. New roof. Newer: Garage door and opener, water heater, patio and driveway, furnace, a/c. List of additional updates will be in the home. Walking distance to the Metra station and schools, This one is AWSOME!
Property Specifics
| Single Family | |
| — | |
| — | |
| 1961 | |
| Crawl Space | |
| Vinyl Siding | |
| — | |
| — | |
| No | |
| — |
| — | |
| — | |
| — / Not Applicable | |
| None | |
| Lake Michigan | |
| Public Sewer | |
| Central Air | |
| Gas, Forced Air | |
| No | |
| 12767421 | |
| 0603128001 |
Nearby Schools
| NAME: | DISTRICT: | DISTANCE: | |
|---|---|---|---|
|
Grade School
North Elementary School |
45 | — | |
|
Middle School
Jefferson Middle School |
45 | Not in DB | |
|
High School
Willowbrook High School |
88 | Not in DB | |
Room Specifics
Total Bedrooms: 3
Bedrooms Above Ground: 3
Bedrooms Below Ground: 0
Dimensions: 11X14
Floor Type: Hardwood
Dimensions: 12X13
Floor Type: —
Dimensions: 12X12
Floor Type: —
Full Bathrooms: 2
Bathroom Amenities: —
Bathroom in Basement: 0
Dimensions: 11X13
Floor Type: —
Features: Eating Area-Table Space
Dimensions: 8X9
Floor Type: —
Dimensions: 15X20
Floor Type: Hardwood
Dimensions: 14X25
Floor Type: Luxury Vinyl
Rooms: No additional rooms
Other Specifics
| 2.5 | |
| — | |
| Concrete, Garage Door Opener, Garage Owned, Detached, Garage | |
| — | |
| Hardwood | |
| Patio | |
| — | |
| — | |
| 61x155 | |
| — | |
| None | |
| — | |
| Range, Refrigerator, Washer, Dryer | |
| Not in DB | |
| Curbs, Sidewalks, Street Lights, Street Paved | |
| — | |
| — |
Contact Agent
Nearby Similar Homes
Nearby Sold Comparables



Contact Agent
Listing Provided By
J.W. Reedy Realty
