

143 Hager Avenue, Barrington, Illinois 60010


$450,000
|
For Sale
|
|
| Status: | Active |
| Sqft: | 1,706 |
| Cost/Sqft: | $264 |
| Beds: | 3 |
| Baths: | 3 |
| Year Built: | 1938 |
| Property Taxes: | $9,540 |
| Lot Size: | 0,16 |
Description
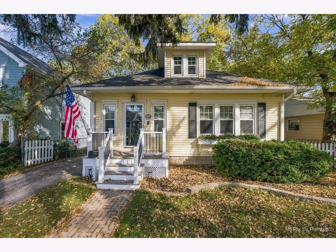
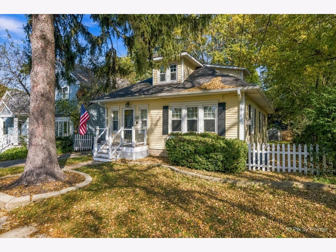
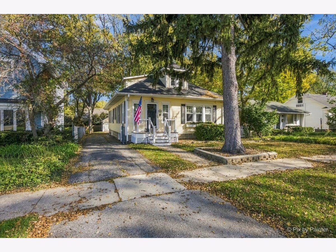
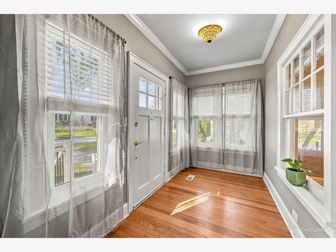
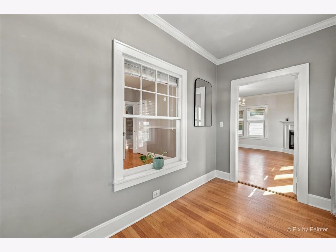
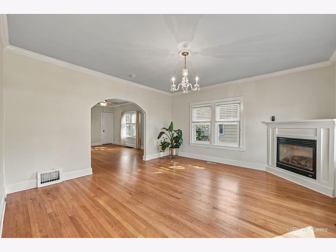
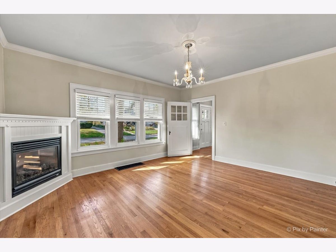
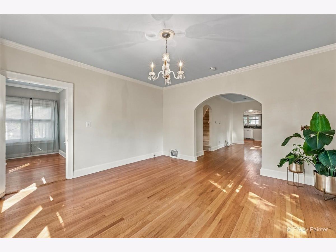
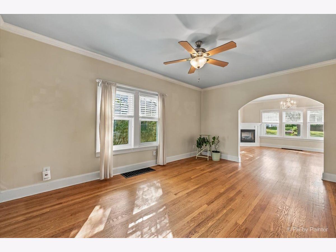
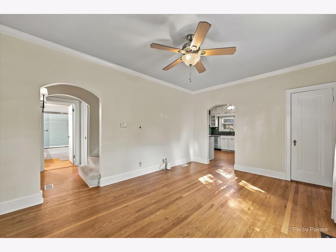
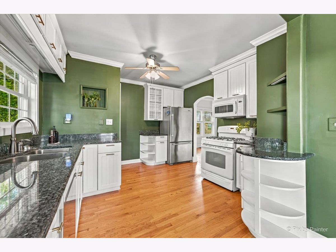
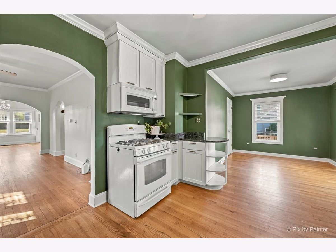
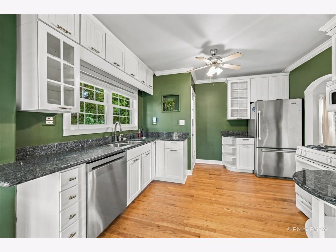
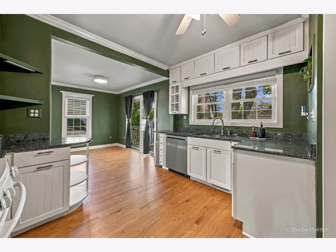
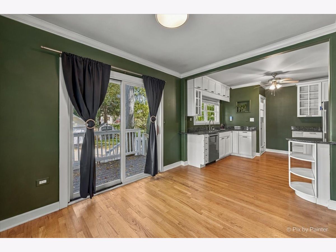
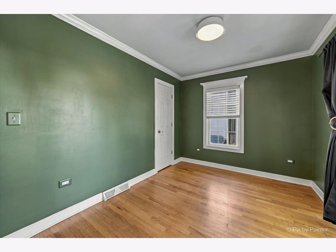
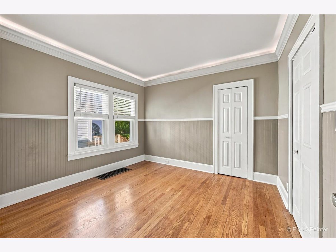
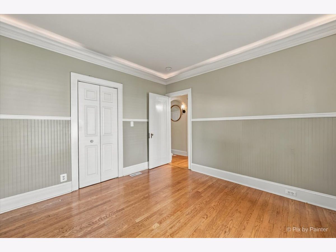
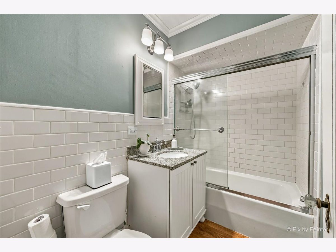
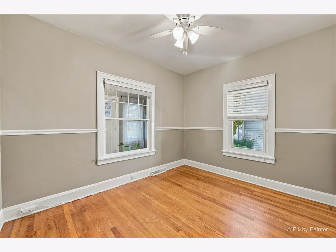
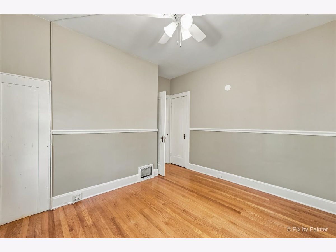
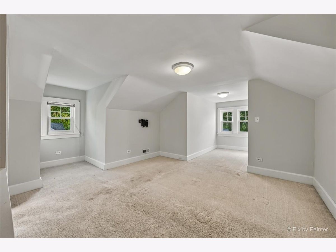
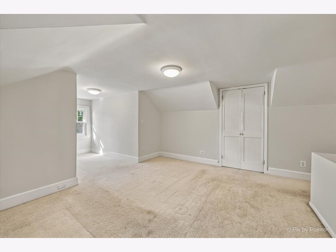
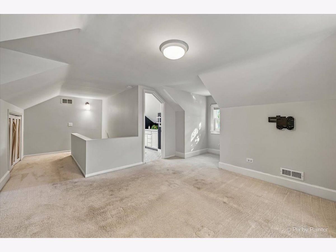
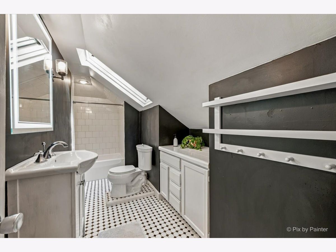
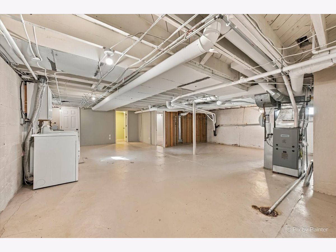
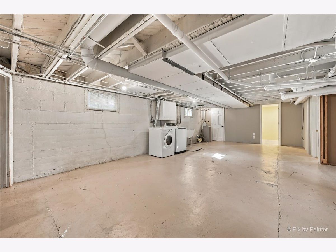
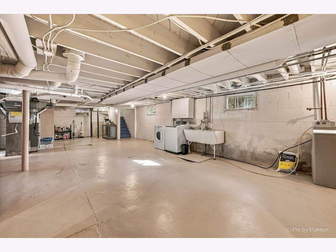
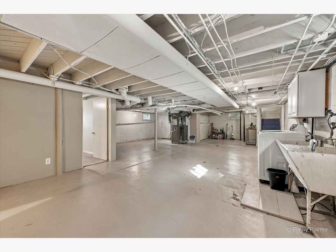
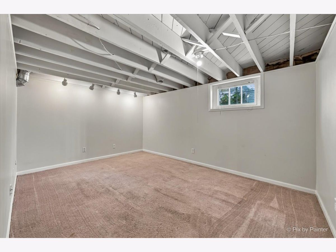
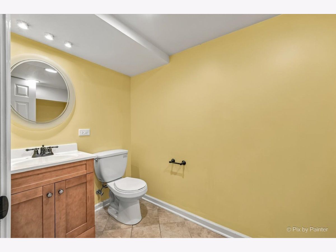
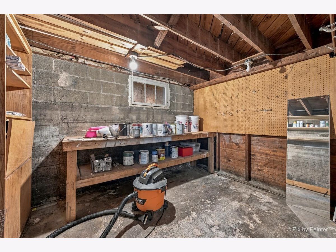
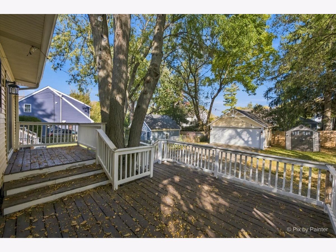
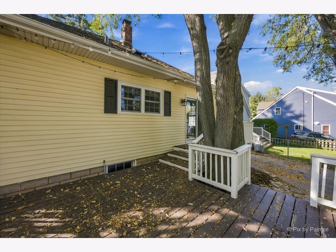
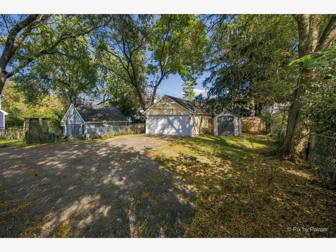
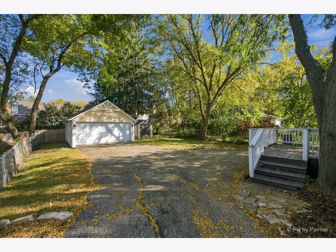
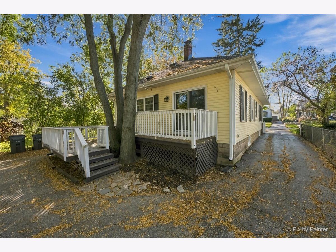
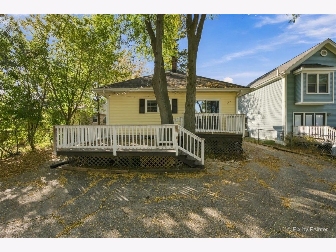
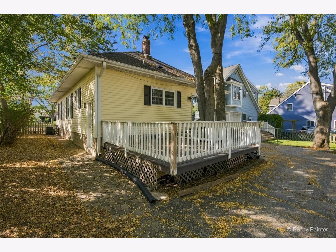
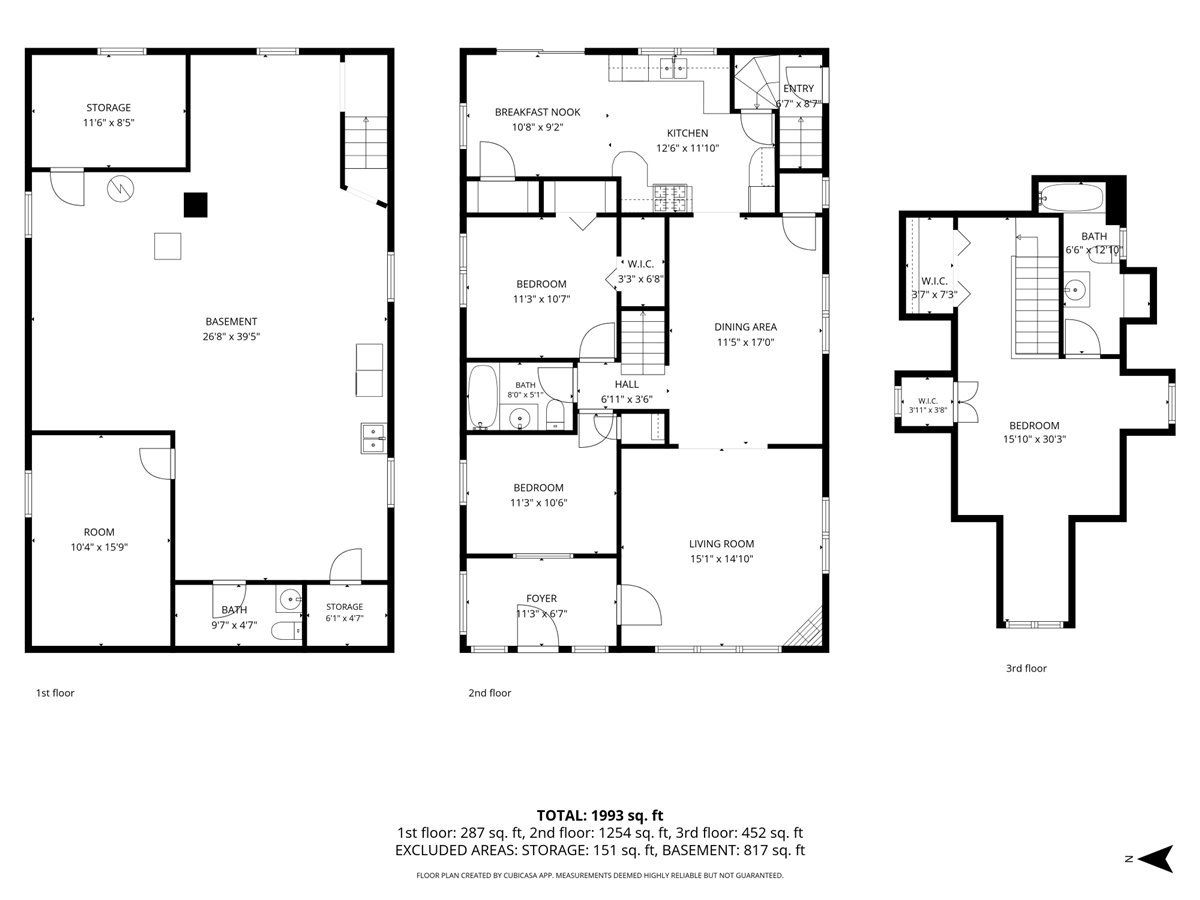
Full of charm and character, this inviting 3-bedroom, 2.1-bath bungalow sits just steps from downtown Barrington's shops and restaurants and Barrington High School. An enclosed front porch offers a warm welcome and the perfect spot for morning coffee. Inside, hardwood floors flow throughout the home. The inviting living room, anchored by a cozy gas fireplace, opens to a formal dining area ideal for gatherings. The spacious eat-in kitchen features crisp white cabinetry, stainless steel appliances, and a convenient pantry. The main level offers two bedrooms and a shared full bath, while the entire second level is dedicated to a private primary suite with its own ensuite bath, a true retreat. The partially finished full basement adds versatile living space, a half bath, and tons of storage. Outside, relax or entertain on the deck overlooking the fenced-in yard. A detached two-car garage completes the package. All of this within walking distance to Field of Dreams, the Barrington Park District, and the Metra for an easy commute. A bungalow with heart, history, and an unbeatable location. Come fall in love!
Property Specifics
| Single Family | |
| — | |
| Bungalow | |
| 1938 | |
| Partially Finished, Full | |
| 817 | |
| Vinyl Siding | |
| Asphalt | |
| — | |
| No | |
| 0.16 |
| Lake | |
| Barrington Village | |
| 0 / Not Applicable | |
| None | |
| Public | |
| Public Sewer | |
| Central Air | |
| Gas, Forced Air | |
| 12785535 | |
| 13354070040000 |
Nearby Schools
| NAME: | DISTRICT: | DISTANCE: | |
|---|---|---|---|
|
Grade School
Hough Street Elementary School |
220 | — | |
|
Middle School
Barrington Middle School-prairie |
220 | Not in DB | |
|
High School
Barrington High School |
220 | Not in DB | |
Room Specifics
Total Bedrooms: 3
Bedrooms Above Ground: 3
Bedrooms Below Ground: 0
Dimensions: 15X12
Floor Type: Carpet
Dimensions: 11X11
Floor Type: Hardwood
Dimensions: 11X11
Floor Type: Hardwood
Full Bathrooms: 3
Bathroom Amenities: Soaking Tub
Bathroom in Basement: 1
Dimensions: 11X17
Floor Type: Hardwood
Dimensions: 12X12
Floor Type: Hardwood
Features: Eating Area-Table Space, Granite Counters
Dimensions: 15X15
Floor Type: Hardwood
Rooms: Eating Area, Enclosed Porch
Name: Eating Area
Dimensions: 10X9
Floor Type: Hardwood
Name: Enclosed Porch
Dimensions: 6X12
Floor Type: Hardwood
Other Specifics
| 2 | |
| Block,Concrete Perimeter | |
| Asphalt, Garage Door Opener, Garage Owned, Detached, Garage | |
| — | |
| Hardwood | |
| Deck | |
| Fenced | |
| Shed(s) | |
| — | |
| Mature Trees | |
| 7094 | |
| — | |
| Full | |
| 1st Floor Bedroom, 1st Floor Full Bath | |
| Range, Microwave, Dishwasher, Refrigerator, Washer, Dryer, Disposal, Humidifier | |
| Not in DB | |
| Sidewalks, Street Paved | |
| — | |
| Gas Starter |
Contact Agent
Nearby Similar Homes
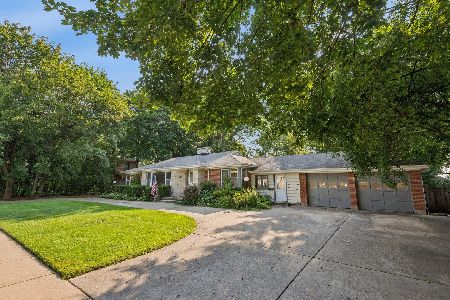
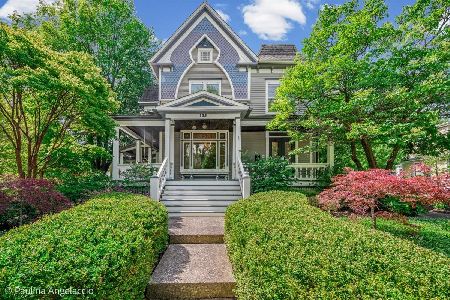
Nearby Sold Comparables



Contact Agent
Listing Provided By
LPT Realty
