

143 Pineridge Drive, Oswego, Illinois 60543


$624,900
|
For Sale
|
|
| Status: | Active |
| Sqft: | 3,500 |
| Cost/Sqft: | $179 |
| Beds: | 4 |
| Baths: | 3 |
| Year Built: | 2003 |
| Property Taxes: | $170 |
| Lot Size: | 0,00 |
Description
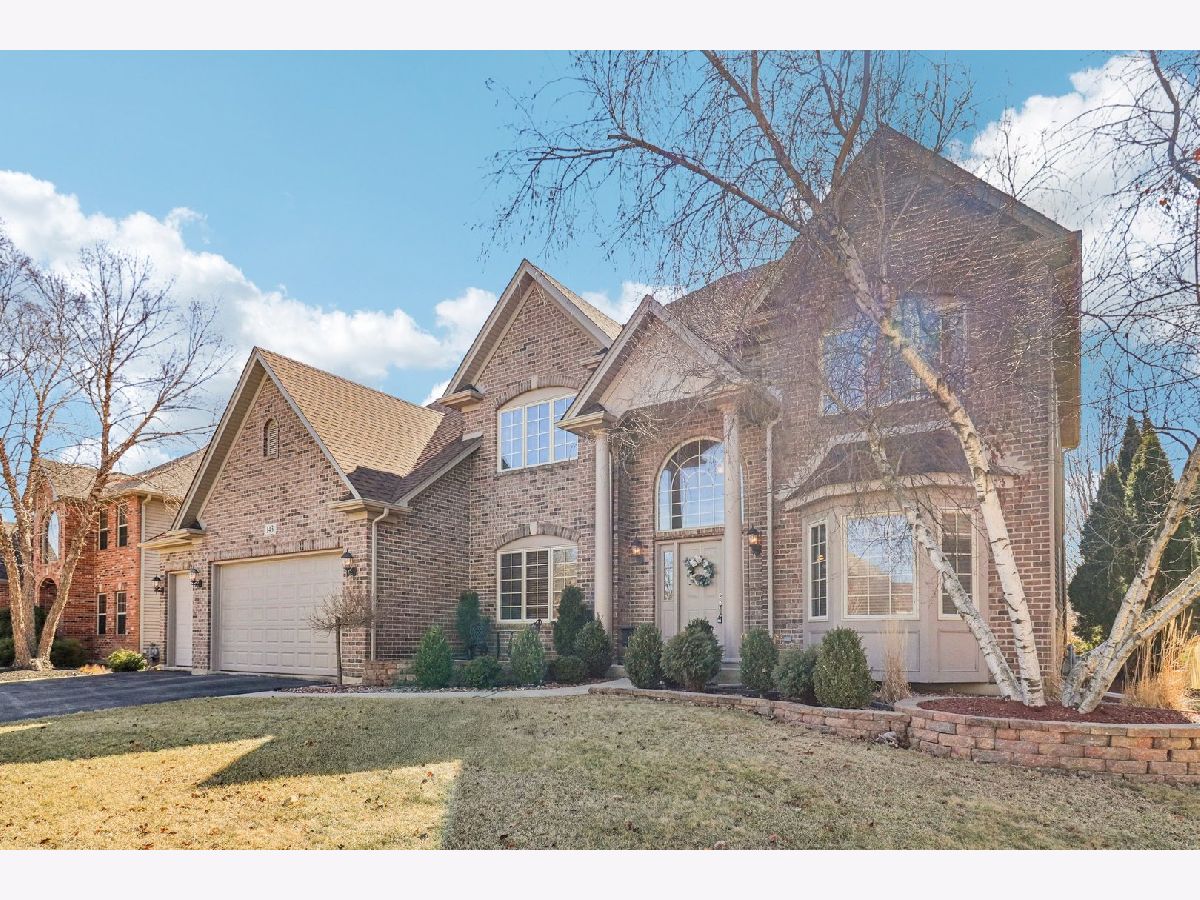
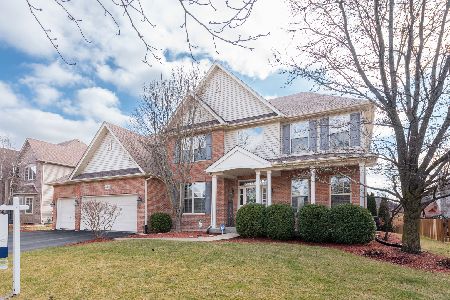
Step into total tranquility in this meticulously updated 4-bedroom, 2.5-bath Oswego residence, where a massive 2025 renovation ensures a truly maintenance-free lifestyle. This comprehensive overhaul features a brand-new roof, siding, gutters, HVAC system, and central AC, all complemented by a reliable 2023 water heater. Inside, the 2025 updates continue with a refreshed kitchen boasting elegant granite countertops, a designer backsplash, a new gas range, and a premium sink. A dramatic two-story entryway with gleaming hardwood floors and soaring ceilings introduces a sun-drenched floor plan perfectly tailored for modern living. The main level offers exceptional versatility with a formal living room featuring custom built-in bookcases, a formal dining room, and a second dedicated private office for those who work from home. The gourmet kitchen serves as the heart of the house, complete with a center island and butler's pantry, flowing seamlessly into a stunning high-ceiling great room anchored by a cozy fireplace. Practicality meets luxury throughout the property, from the oversized laundry room and three-car garage to the vaulted primary suite, which acts as a spa-like retreat with its jetted tub and spacious walk-in closet. Three additional generously sized bedrooms provide ample space for family or guests. Outside, the fenced backyard and large paver patio create an ideal setting for entertaining, while the full unfinished basement offers endless possibilities for future customization and growth.
Property Specifics
| Single Family | |
| — | |
| — | |
| 2003 | |
| — | |
| — | |
| No | |
| — |
| Kendall | |
| Gates Creek West | |
| 255 / Annual | |
| — | |
| — | |
| — | |
| 12691866 | |
| 0213107003 |
Nearby Schools
| NAME: | DISTRICT: | DISTANCE: | |
|---|---|---|---|
|
Grade School
Grande Reserve Elementary School |
115 | — | |
|
Middle School
Yorkville Middle School |
115 | Not in DB | |
|
High School
Yorkville High School |
115 | Not in DB | |


Room Specifics
Total Bedrooms: 4
Bedrooms Above Ground: 4
Bedrooms Below Ground: 0
Dimensions: —
Floor Type: —
Dimensions: —
Floor Type: —
Dimensions: —
Floor Type: —
Full Bathrooms: 3
Bathroom Amenities: Whirlpool,Separate Shower,Double Sink
Bathroom in Basement: 0
Rooms: —
Basement Description: —
Other Specifics
| 3 | |
| — | |
| — | |
| — | |
| — | |
| 86 x 126 | |
| Unfinished | |
| — | |
| — | |
| — | |
| Not in DB | |
| — | |
| — | |
| — | |
| — |
Contact Agent
Nearby Similar Homes
Nearby Sold Comparables

Contact Agent
Listing Provided By
Redfin Corporation
