

730 Castlerea Lane, Des Plaines, Illinois 60016


$749,900
|
For Sale
|
|
| Status: | Contingent |
| Sqft: | 2,800 |
| Cost/Sqft: | $268 |
| Beds: | 4 |
| Baths: | 4 |
| Year Built: | 1996 |
| Property Taxes: | $13,511 |
| Days On Market: | 48 |
| Lot Size: | 0,00 |
Description
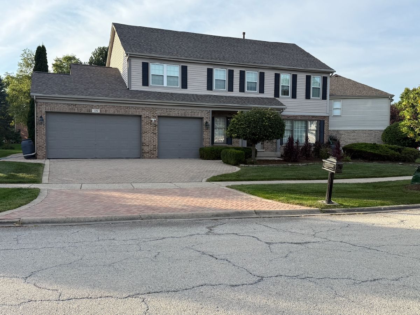
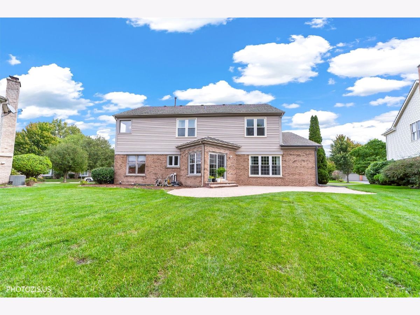
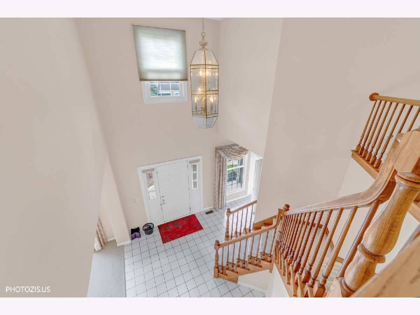
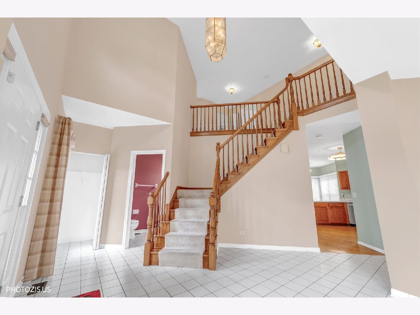
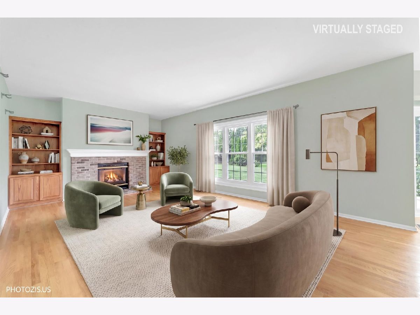
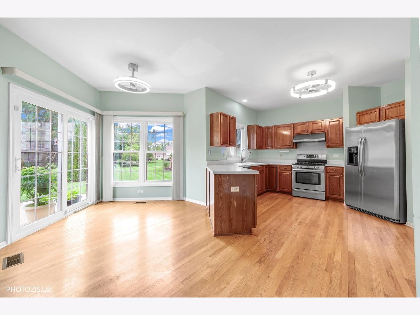
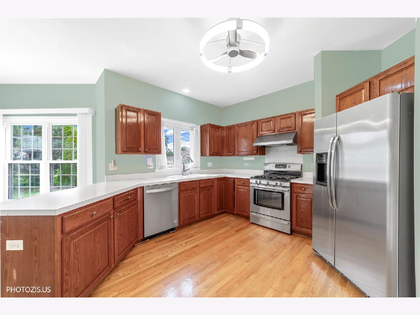
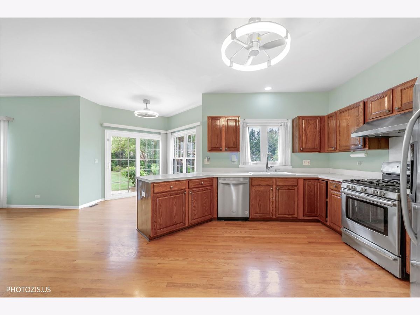
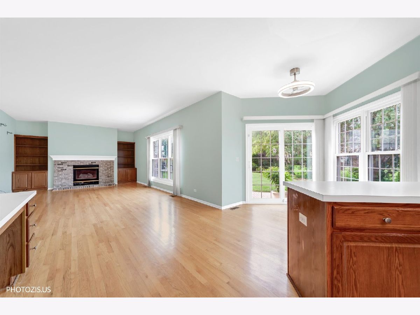
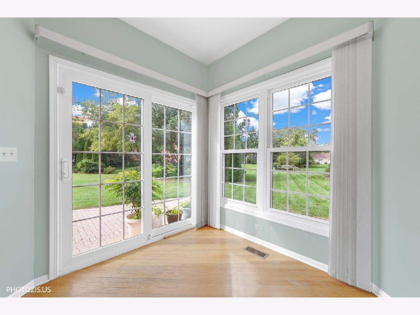
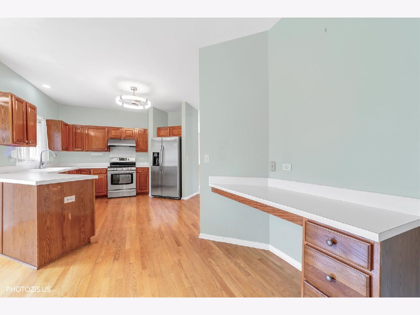
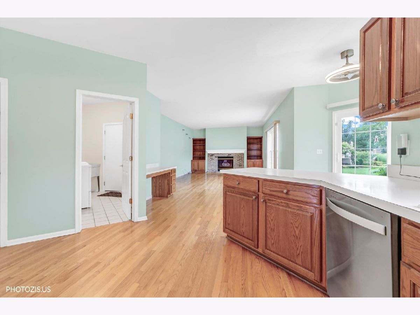
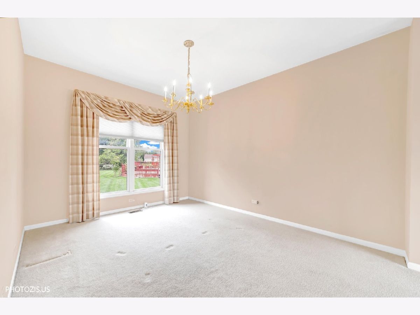
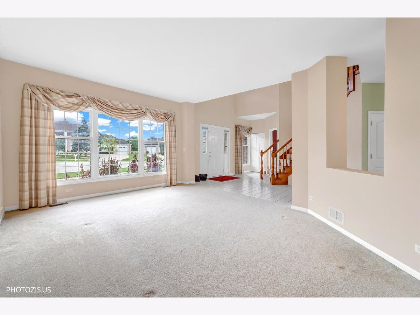
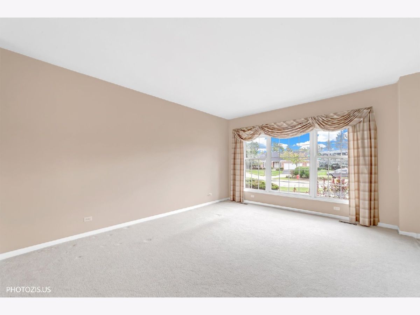
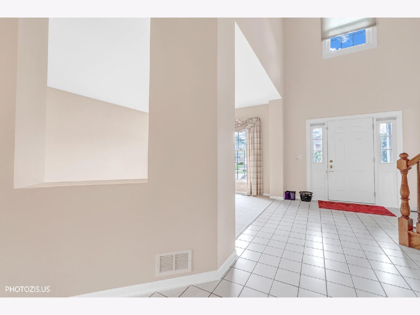
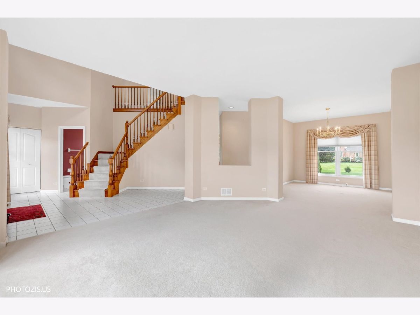
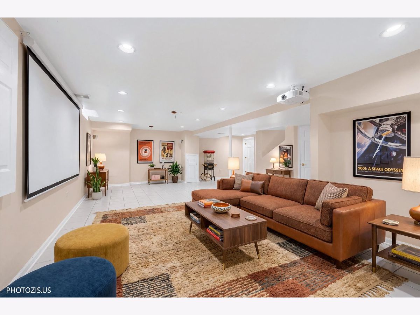
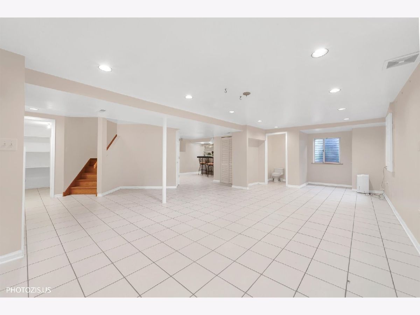
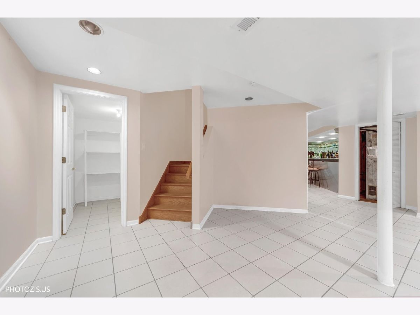
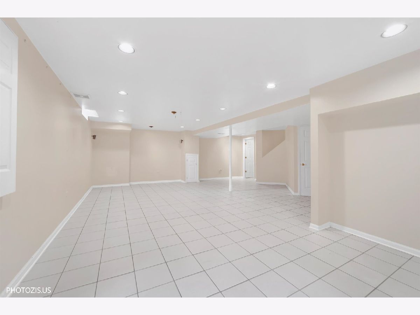
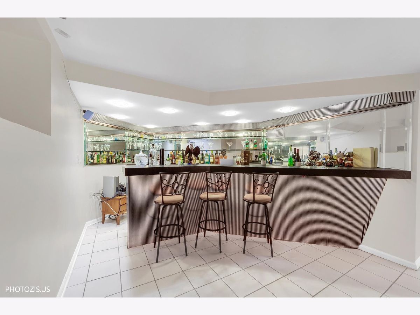
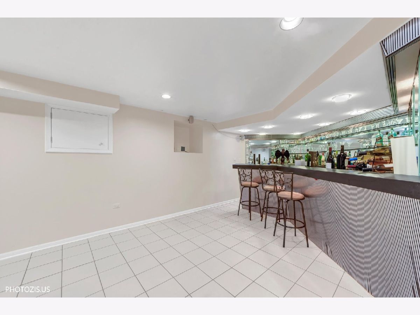
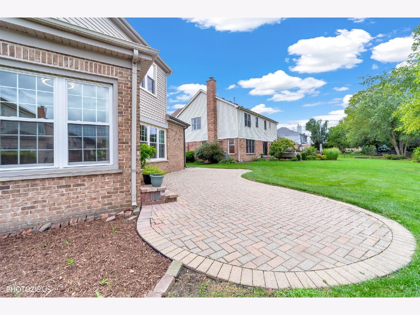
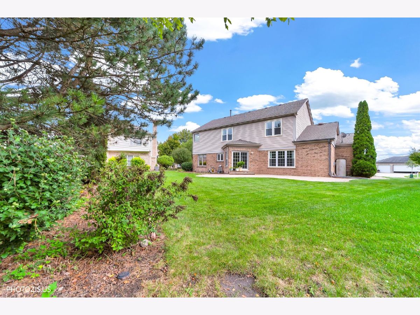
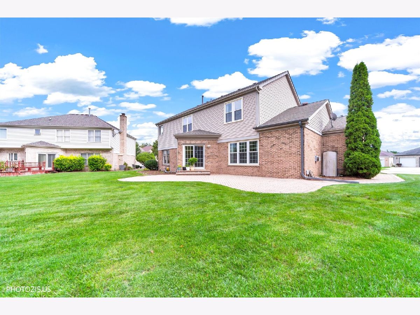
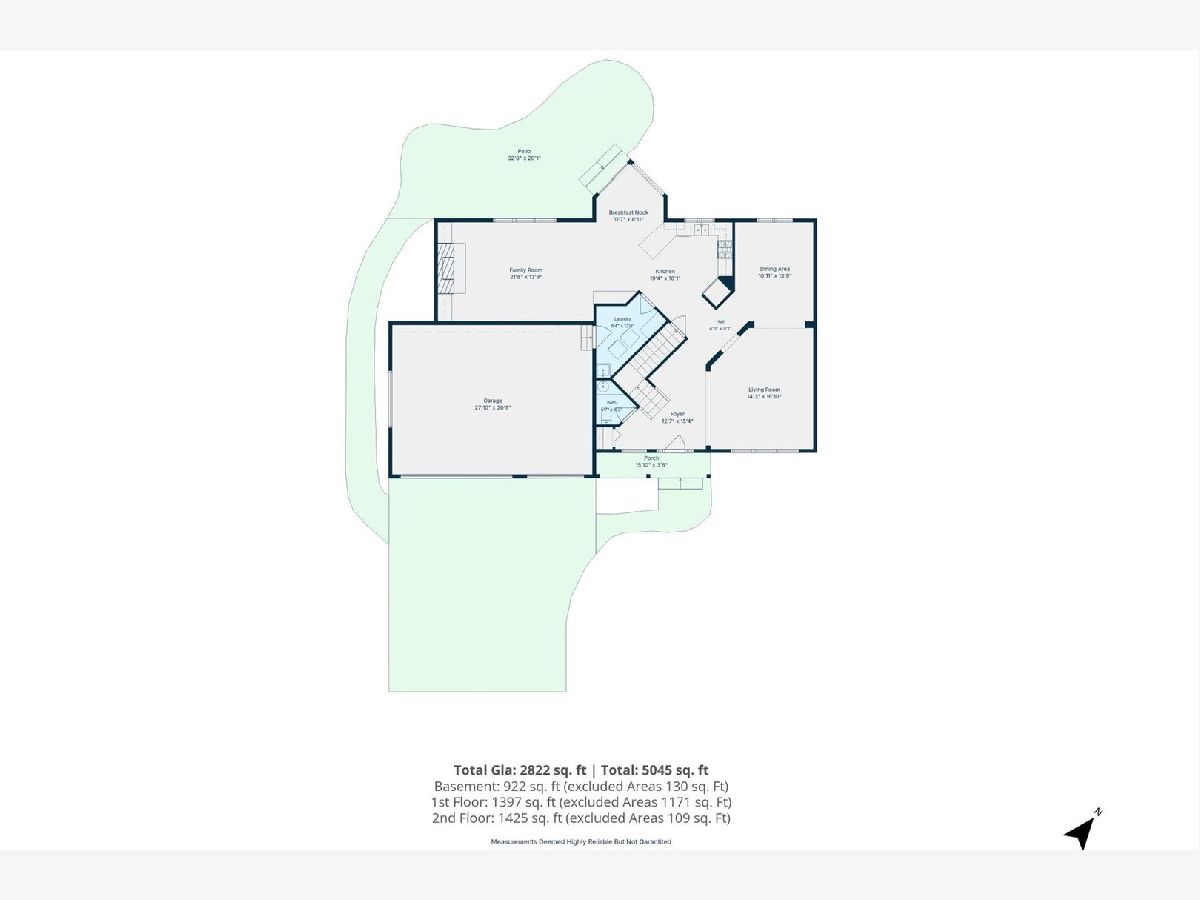
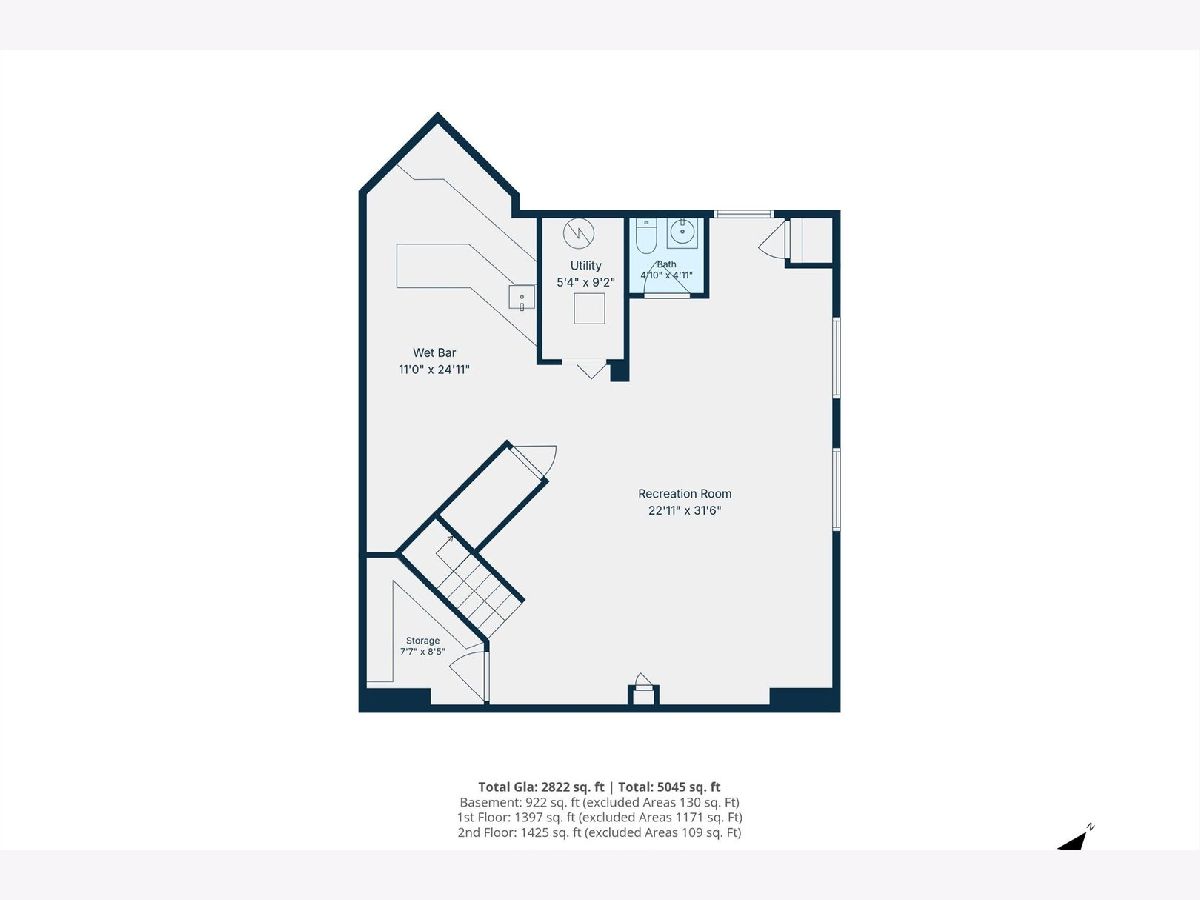
WOW!!!! TAKE A VIRTUAL TOUR - CLICK ON THE VIRTUAL TOUR BUTTON AND ENJOY!!!Elegant and tastefully appointed colonial nestled in the prestigious Longford Glen neighborhood. This beautifully maintained home features an open floor plan, a dramatic cathedral/vaulted ceiling at the entry, neutral decor, and 9-foot ceilings throughout the main level.The inviting kitchen offers stainless steel appliances, a breakfast nook, and an open-concept design that flows seamlessly into the hardwood. Finished Basement with Wet Bar. RECENT UPDATES includes NEW ROOF, NEW WINDOWS, HVAC 6 YEARS
Property Specifics
| Single Family | |
| — | |
| — | |
| 1996 | |
| Finished, Crawl Space, Full | |
| 922 (922 finished) | |
| Brick | |
| Asphalt | |
| — | |
| No | |
| — |
| Cook | |
| — | |
| 300 / Annual | |
| None | |
| Lake Michigan | |
| Public Sewer | |
| Central Air | |
| Gas, Forced Air | |
| 12767315 | |
| 03361100050000 |
Nearby Schools
| NAME: | DISTRICT: | DISTANCE: | |
|---|---|---|---|
|
Grade School
Euclid Elementary School |
26 | — | |
|
Middle School
River Trails Middle School |
26 | Not in DB | |
|
High School
Maine West High School |
207 | Not in DB | |
Property History
| DATE: | EVENT: | PRICE: | SOURCE: |
|---|---|---|---|
| 25 Oct, 2026 | Under contract | $749,900 | MRED MLS |
| 23 Sep, 2026 | Listed for sale | $749,900 | MRED MLS |
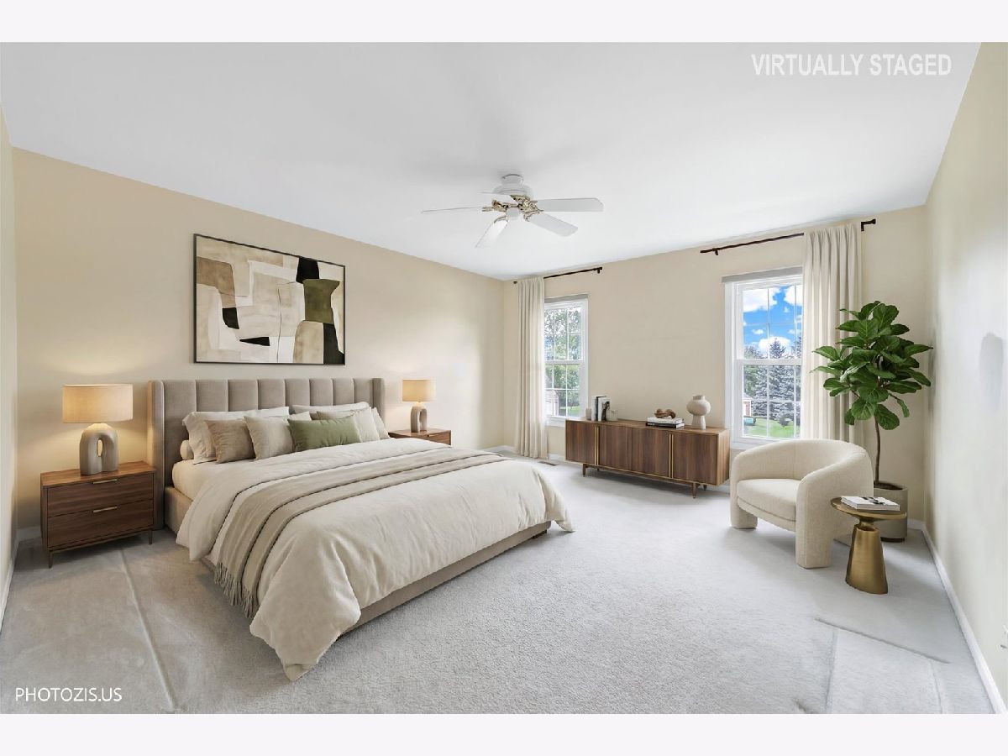
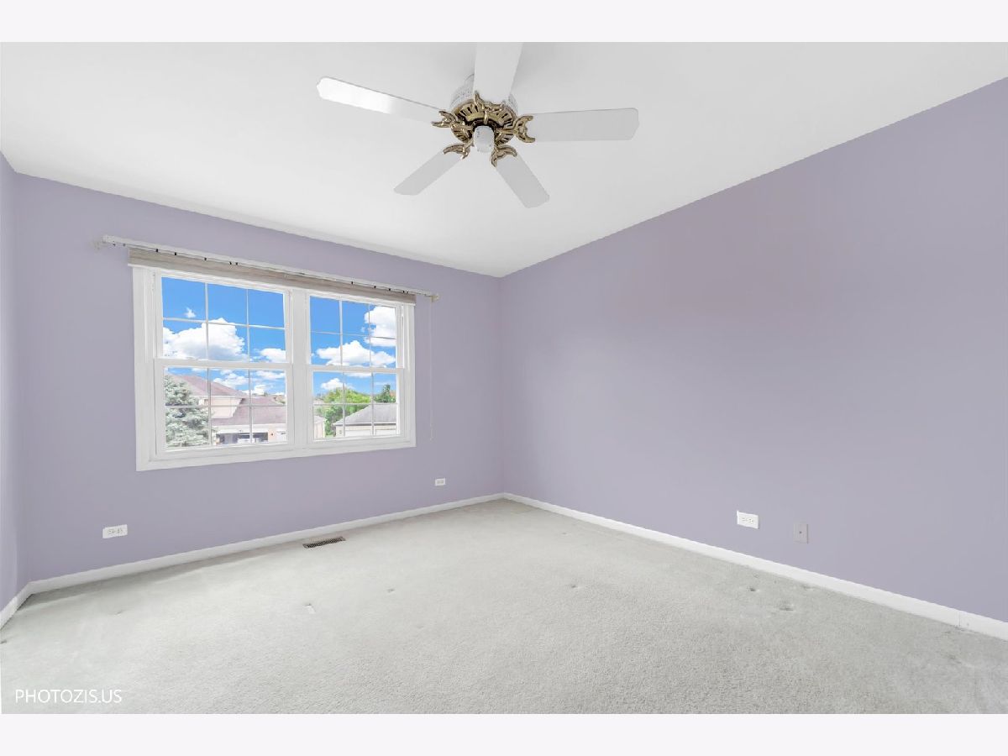
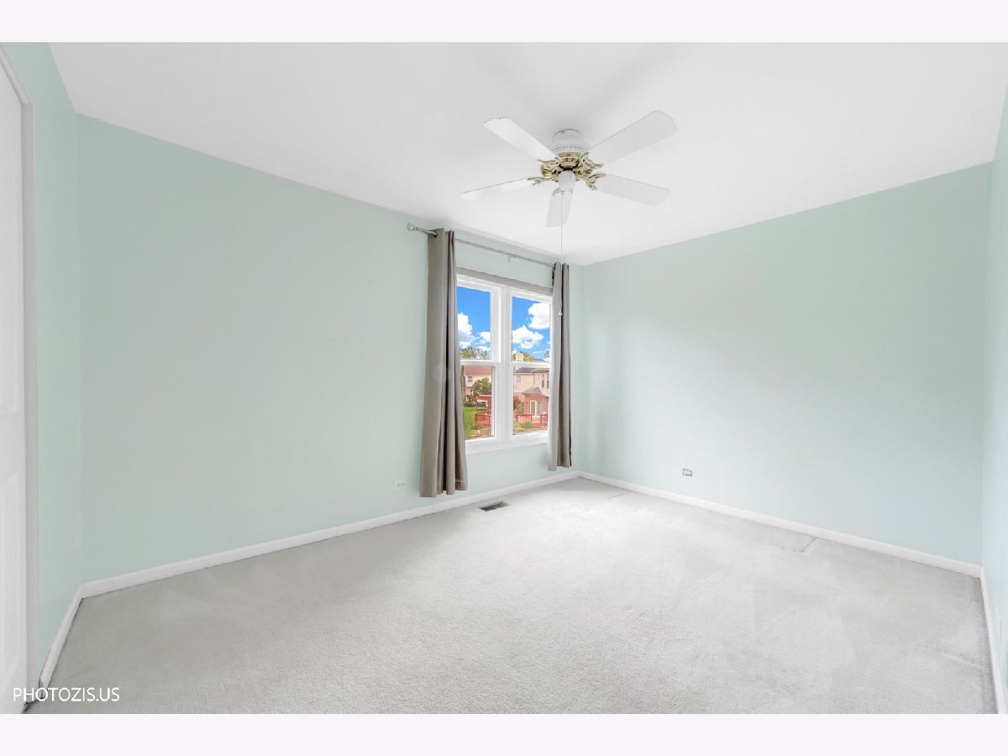
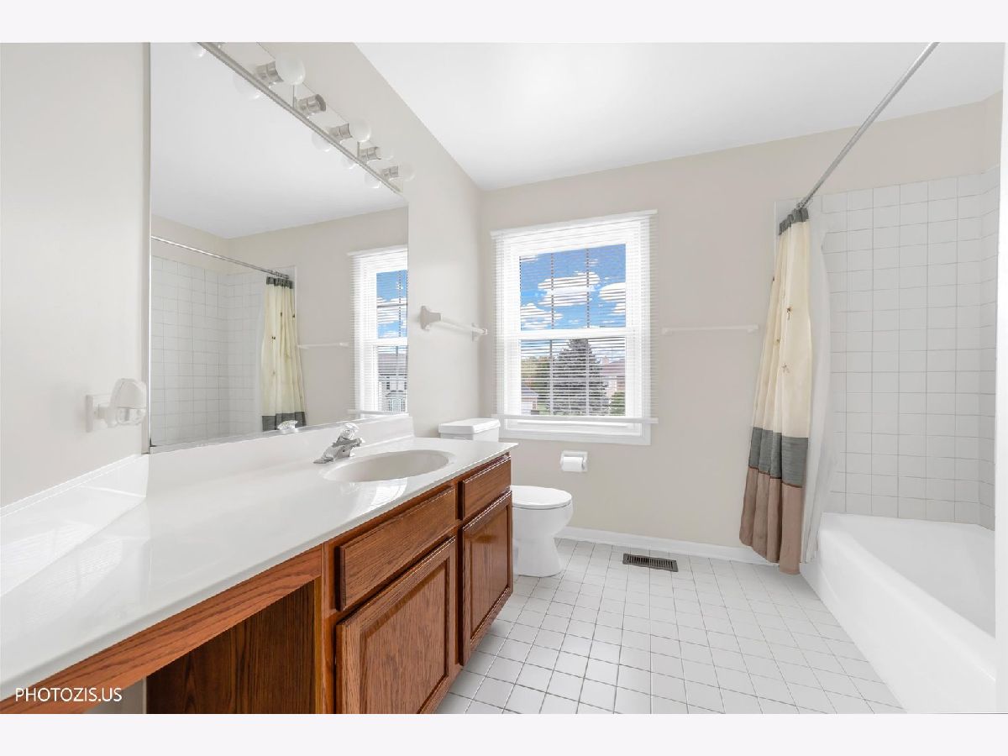
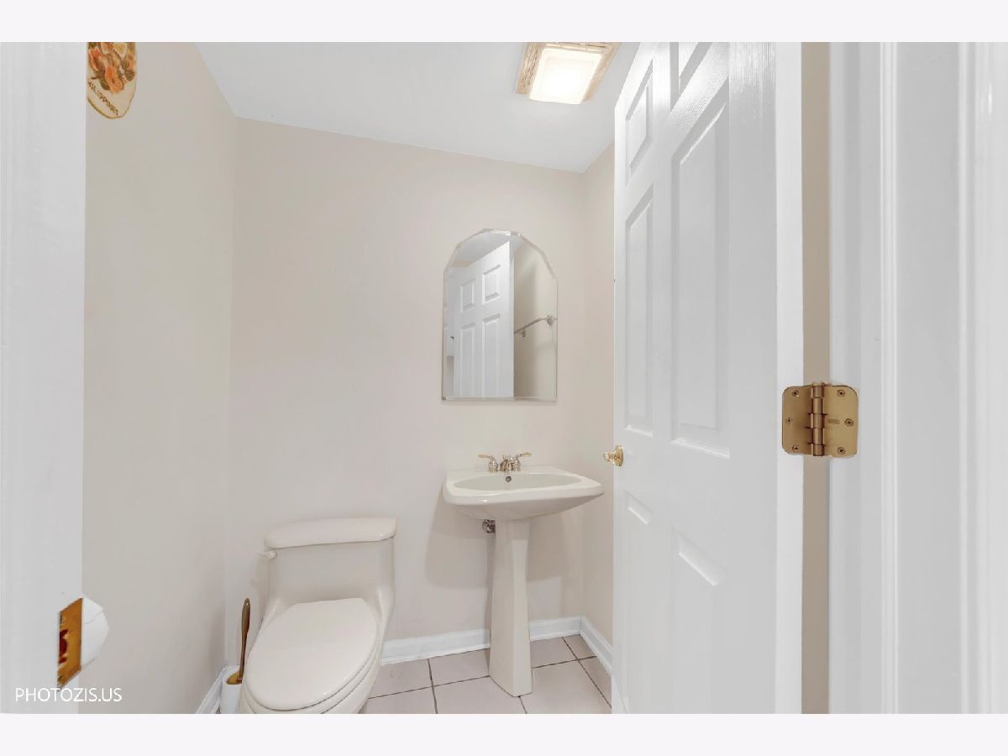
Some photos of this home have been virtually staged.
Room Specifics
All Bedroom Info:
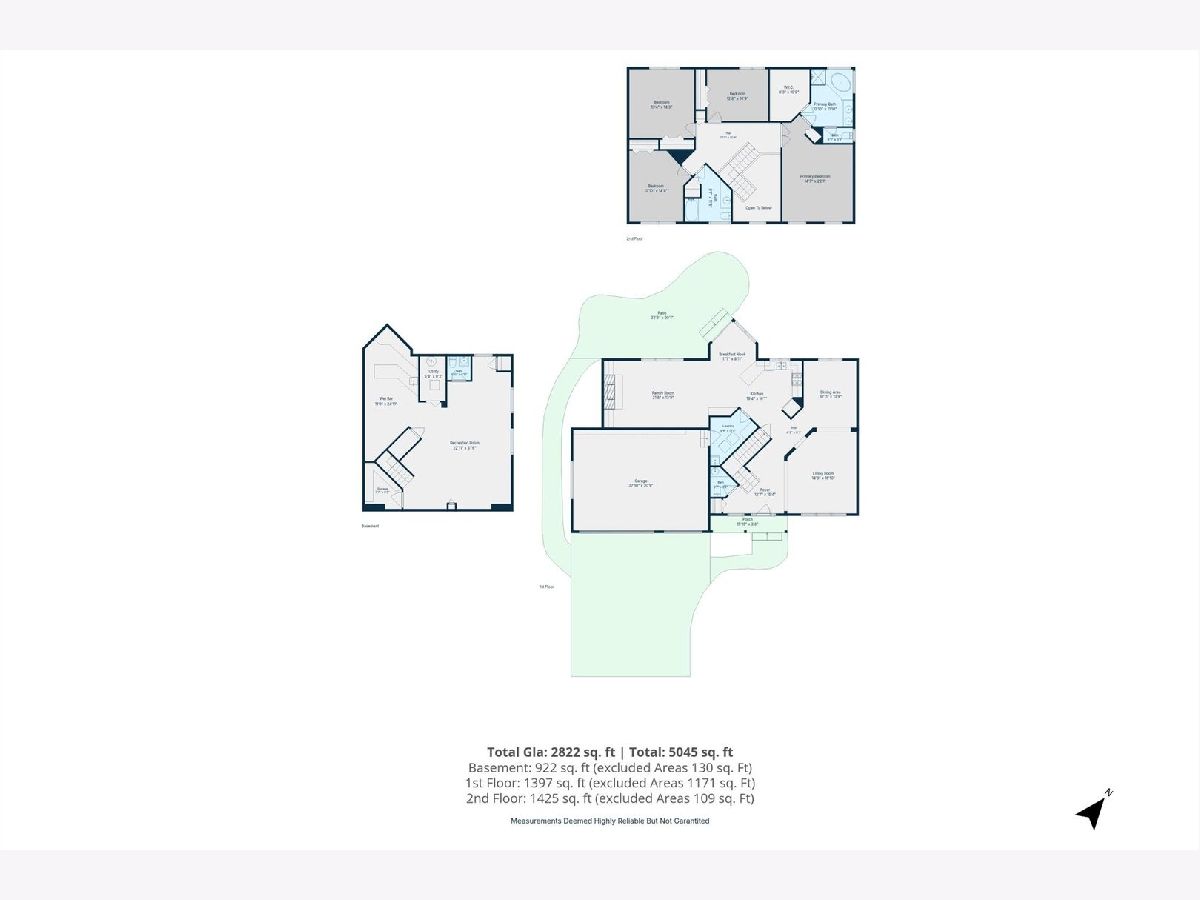
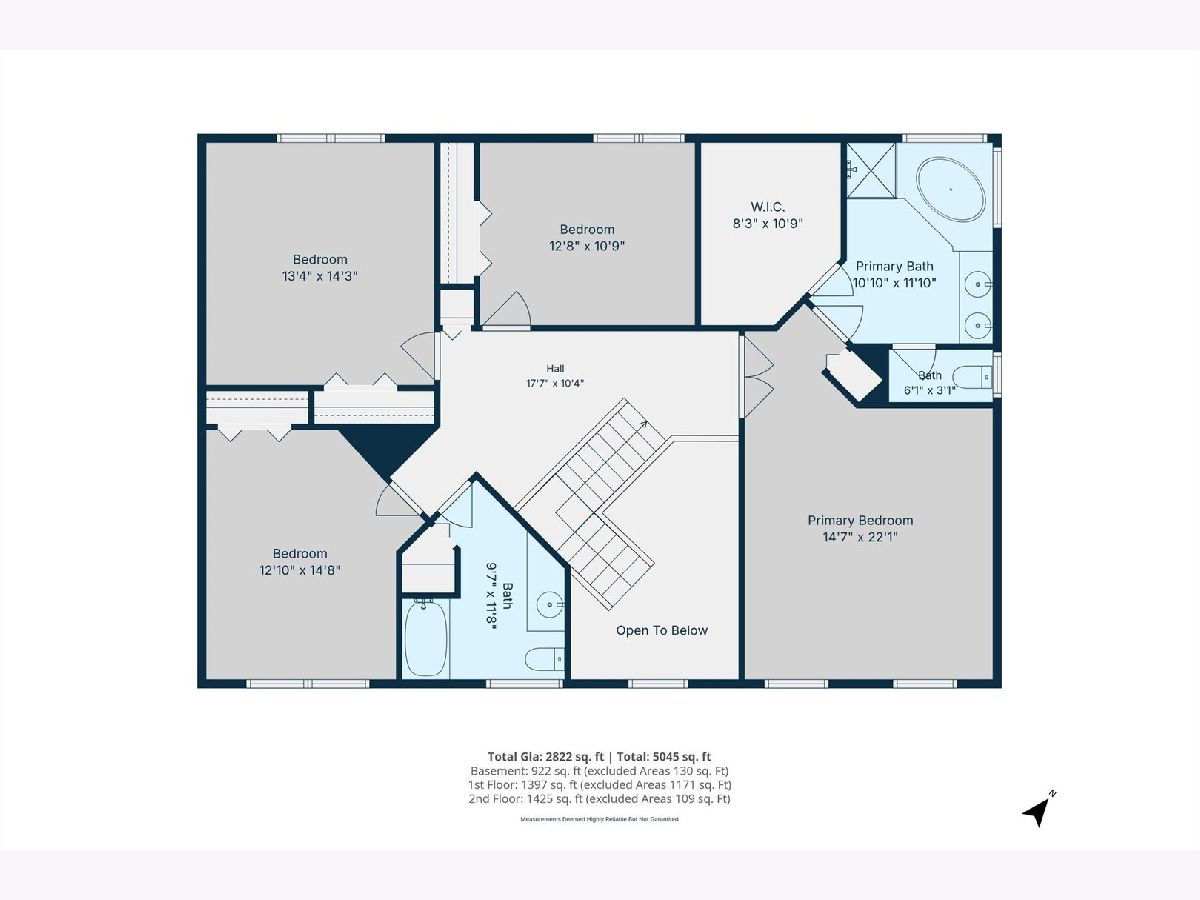
Total Bedrooms: 4
Bedrooms Above Ground: 4
Bedrooms Below Ground: 0
Total Bedrooms: 4
Bedrooms Above Ground: 4
Bedrooms Below Ground: 0
Master Bedroom Info:
Dimensions: 16X14
Location: —Dimensions: 16X14
Floor Type: Carpet
Second Bedroom Info:
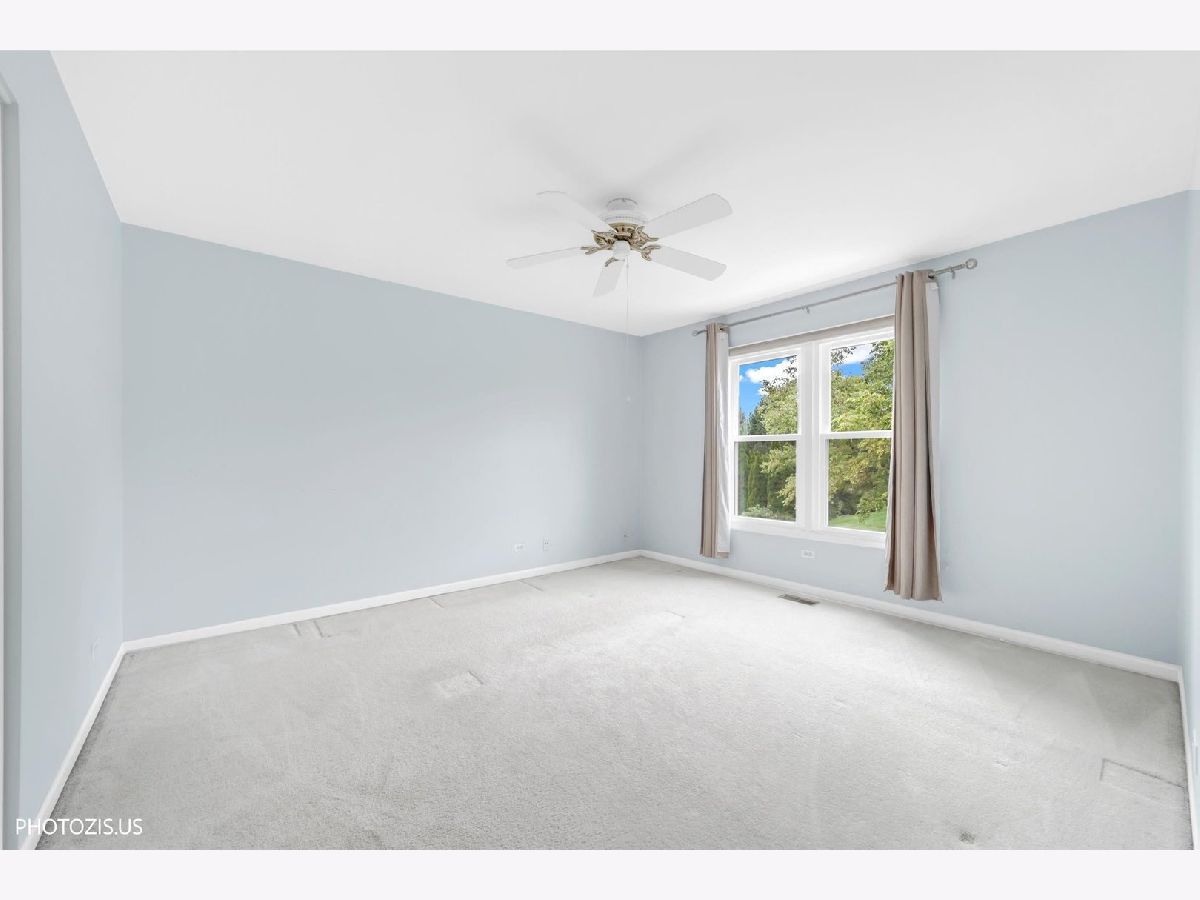
Dimensions: 15X12
Location: —Dimensions: 15X12
Floor Type: Carpet
Third Bedroom Info:
Dimensions: 14X13
Location: —Dimensions: 14X13
Floor Type: Carpet
Fourth Bedroom Info:
Dimensions: 14X10
Location: —Dimensions: 14X10
Floor Type: Carpet
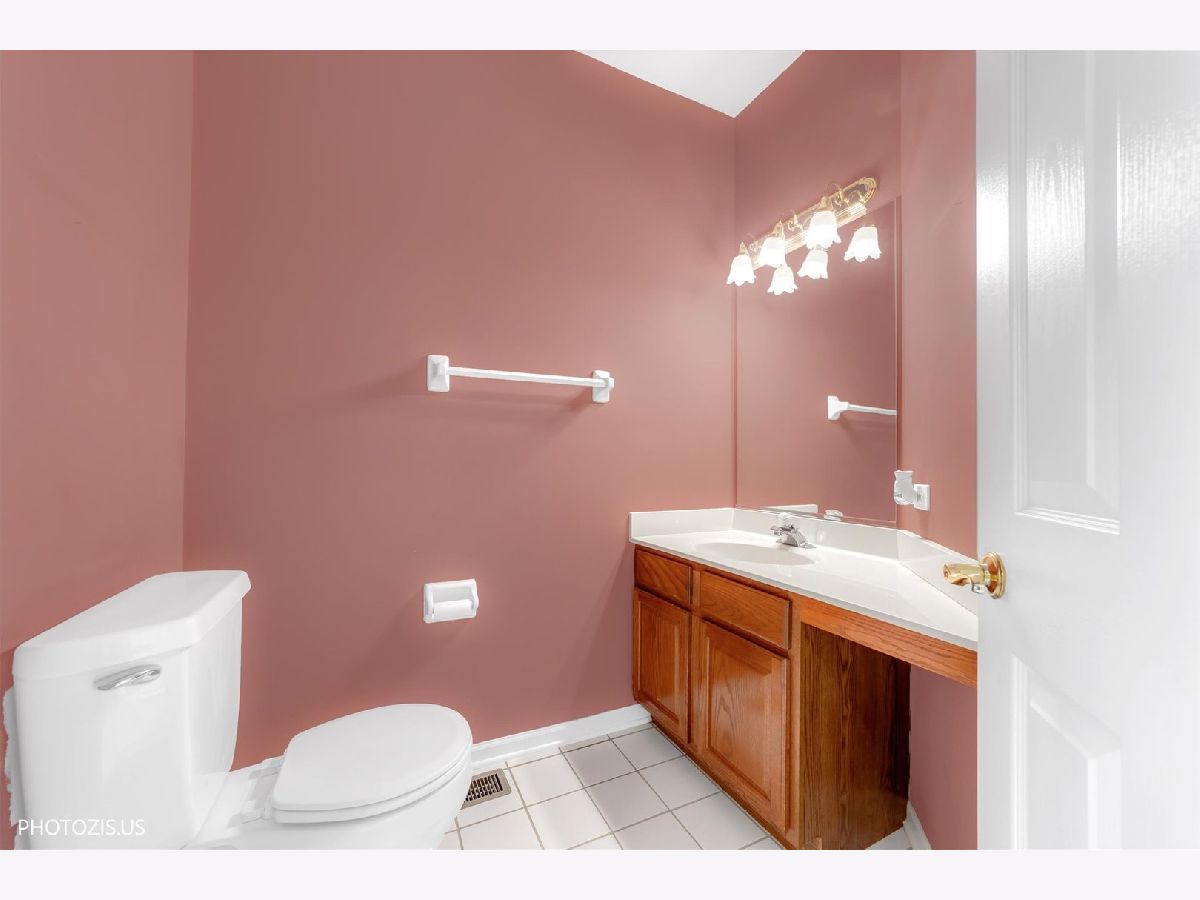
Bathroom Info:
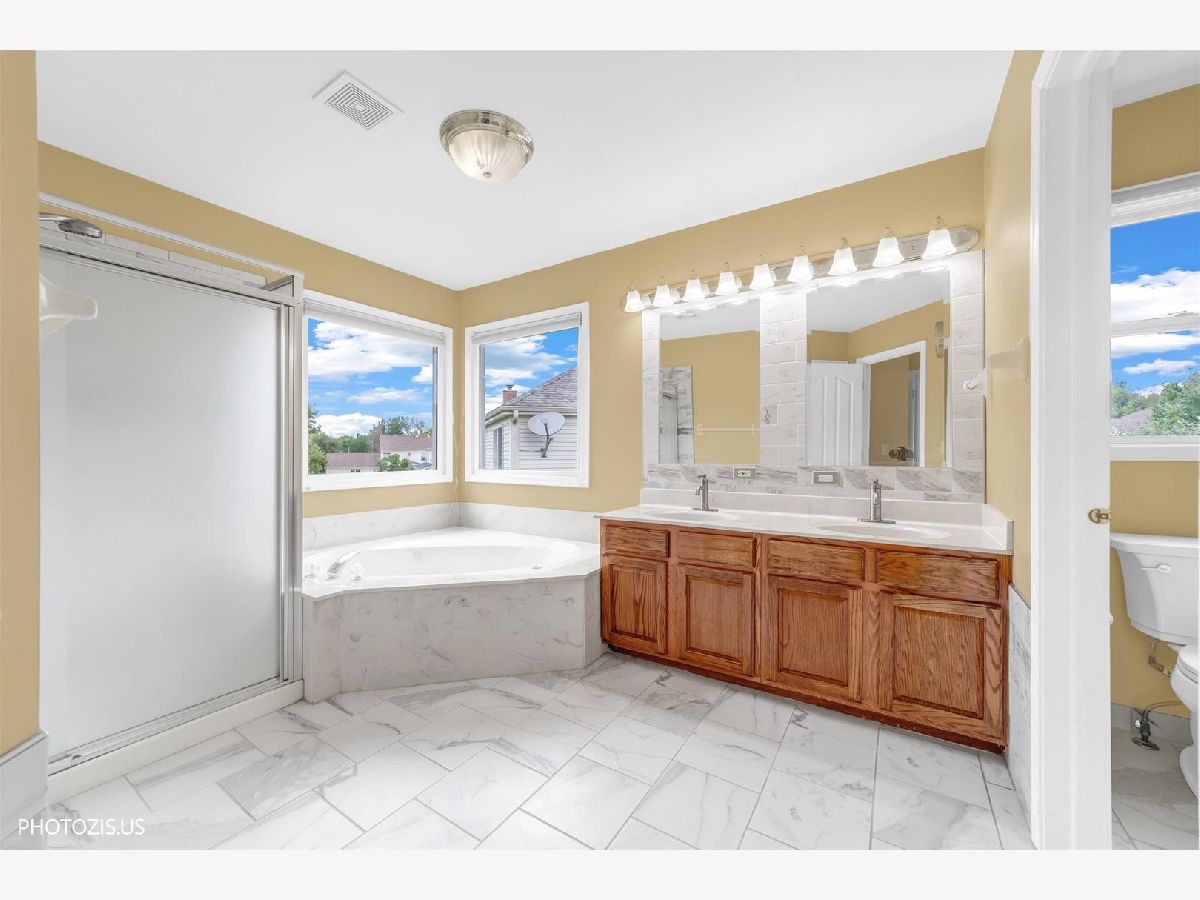
Full Bathrooms: 4
Partial Bathrooms: 2Full Bathrooms: 4
Bathroom Amenities: —
Bathroom in Basement: 1
Dining Room Info:
Dimensions: 13X11
Location: Main LevelDimensions: 13X11
Floor Type: Carpet
Kitchen Info:
Dimensions: 13X18
Location: Main LevelDimensions: 13X18
Floor Type: Hardwood
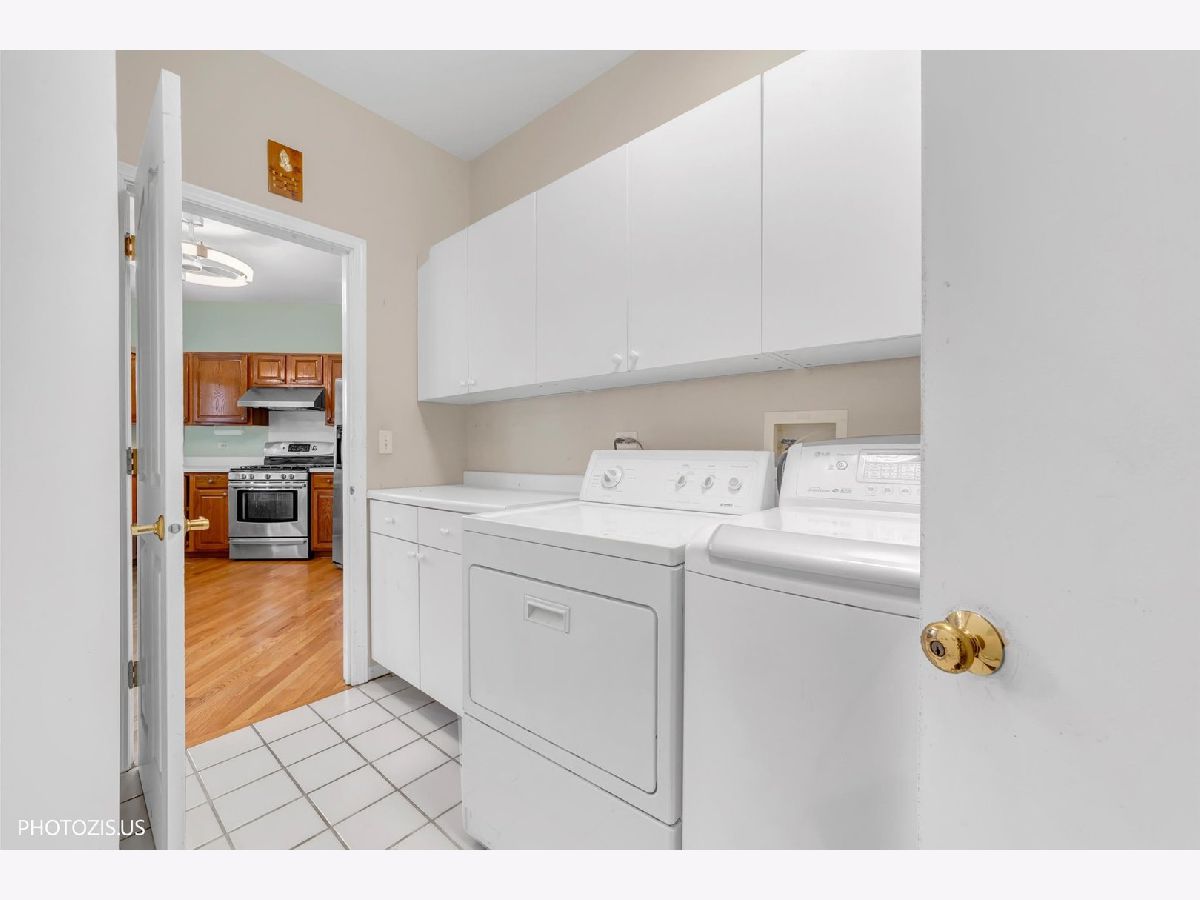
Laundry Room Info:
Dimensions: 9X5
Location: Main LevelDimensions: 9X5
Floor Type: —
Living Room Info:
Dimensions: 17X13
Location: Main LevelDimensions: 17X13
Floor Type: Carpet
Family Room Info:
Dimensions: 12X23
Location: Main LevelDimensions: 12X23
Floor Type: Hardwood
Additional Rooms Info:
Rooms: No additional rooms
Basement: Finished, Crawl Space, FullRooms: No additional rooms
Other Specifics
| 3 | |
| Concrete Perimeter | |
| Brick Driveway, Garage Owned, Attached, Garage | |
| — | |
| — | |
| Patio | |
| — | |
| — | |
| 60 x 130 | |
| — | |
| Full | |
| — | |
| — | |
| Not in DB | |
| — | |
| — | |
| — |
Tax History
| Year | Property Taxes |
|---|---|
| 2026 | $13,511 |
Contact Agent
Nearby Similar Homes
1381 Callen Lane, Des Plaines, Illinois 60016

For Sale
$849,900
4 beds / 2.2 baths / 3,502 ft2
Single Family / Built: 1999
20
1420 Green Lane, Mount Prospect, Illinois 60056

For Sale
$565,000
4 beds / 2.1 baths / 1,885 ft2
Single Family / Built: 1958
60
Nearby Sold Comparables

Contact Agent
Listing Provided By
Realta Real Estate
