

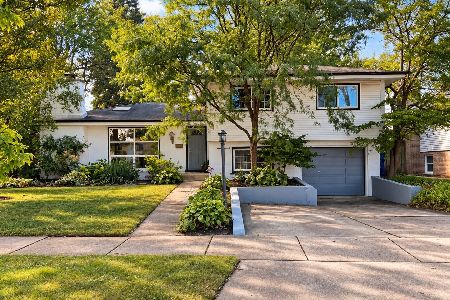
102 Stevenson Lane, Mount Prospect, Illinois 60056
Sorry, we are updating photos, please update this page in 15 minutes
$280,000
|
Sold
|
|
| Status: | Closed |
| Sqft: | 1,153 |
| Cost/Sqft: | $258 |
| Beds: | 3 |
| Baths: | 2 |
| Year Built: | 1958 |
| Property Taxes: | $5,792 |
| Days On Market: | 6521 |
| Lot Size: | 0,00 |
Description
Solid built home in great neighborhood. Freshly painted interior, new carpet. Neutral decor. Available for immediate occupancy! Light bright and sunny home with eat-in kitchen & dining room. Furnace 01, Roof (tear off) 5/01. Thermal windows and overhead sewers. Attached garage 20x14. Some oak floors. Newer soffit, gutters and siding. Spacious FR. Lovely back yard. Walk to Saint Emily. Make an offer!
Property Specifics
| Single Family | |
| — | |
| Bi-Level | |
| 1958 | |
| Partial, English | |
| Aluminum/Vinyl/Steel Siding, Brick | |
| Asphalt | |
| — | |
| No | |
| — |
| Cook | |
| — | |
| 0 / Not Applicable | |
| None | |
| Lake Michigan | |
| Public Sewer | |
| Central Air | |
| Natural Gas, Forced Air | |
| 07100138 | |
| 03354040270000 |
Nearby Schools
| NAME: | DISTRICT: | DISTANCE: | |
|---|---|---|---|
|
Middle School
Indian Grove Elementary School |
26 | Not in DB | |
|
High School
John Hersey High School |
214 | Not in DB | |
Property History
| DATE: | EVENT: | PRICE: | SOURCE: |
|---|---|---|---|
| 20 Feb, 2009 | Sold | $280,000 | MRED MLS |
| 13 Jan, 2009 | Under contract | $297,900 | MRED MLS |
| — | Last price change | $305,500 | MRED MLS |
| 2 Jan, 2009 | Listed for sale | $305,500 | MRED MLS |
Sorry, we are updating photos, please update this page in 15 minutes
Room Specifics
All Bedroom Info:
Total Bedrooms: 3
Bedrooms Above Ground: 3
Bedrooms Below Ground: 0
Total Bedrooms: 3
Bedrooms Above Ground: 3
Bedrooms Below Ground: 0
Second Bedroom Info:
Dimensions: —
Location: —Dimensions: —
Floor Type: Carpet
Third Bedroom Info:
Dimensions: —
Location: —Dimensions: —
Floor Type: Carpet
Bathroom Info:
Full Bathrooms: 2
Partial Bathrooms: —Full Bathrooms: 2
Bathroom Amenities: —
Bathroom in Basement: 1
Dining Room Info:
Dimensions: —
Location: —Dimensions: —
Floor Type: Carpet
Kitchen Info:
Dimensions: —
Location: —Dimensions: —
Floor Type: Carpet
Features: Eating Area-Table Space
Living Room Info:
Dimensions: —
Location: —Dimensions: —
Floor Type: Carpet
Family Room Info:
Dimensions: —
Location: —Dimensions: —
Floor Type: Vinyl
Additional Rooms Info:
Rooms: Workshop
Basement: Partial, EnglishRooms: Workshop
Other Specifics
| 1 | |
| Concrete Perimeter | |
| Garage | |
| — | |
| — | |
| — | |
| Patio | |
| — | |
| 77 X 130 | |
| Unfinished | |
| None | |
| — | |
| Range, Dishwasher, Refrigerator | |
| Not in DB | |
| Sidewalks, Street Lights, Street Paved | |
| — | |
| — |
Tax History
| Year | Property Taxes |
|---|---|
| 2009 | $5,792 |
Contact Agent
Nearby Similar Homes
1420 Green Lane, Mount Prospect, Illinois 60056

For Sale
$565,000
4 beds / 2.1 baths / 1,885 ft2
Single Family / Built: 1958
60
300 Stratton Lane, Mount Prospect, Illinois 60056

For Sale
$495,000
3 beds / 2.0 baths / 1,244 ft2
Single Family / Built: 1961
7
307 Marcella Road, Mount Prospect, Illinois 60056

For Sale
$699,900
3 beds / 2.0 baths / 1,800 ft2
Single Family / Built: 1975
33
730 Castlerea Lane, Des Plaines, Illinois 60016

For Sale
$749,900
4 beds / 2.2 baths / 2,800 ft2
Single Family / Built: 1996
48

426 Amherst Avenue, Des Plaines, Illinois 60016
For Sale
$499,900
3 beds / 2.0 baths / 1,738 ft2
Single Family / Built: 1960
47
Nearby Sold Comparables
1432 Emmerson Lane, Mount Prospect, Illinois 60056

Sold
$349,900
4 beds / 2.0 baths / 1,957 ft2
Single Family / Built: 1960
3956
111 Stevenson Lane, Mount Prospect, Illinois 60056

Sold
$299,500
3 beds / 1.1 baths / 1,152 ft2
Single Family / Built: 1961
1872
Mount Prospect, Illinois 60056

Sold
$515,000
3 beds / 1.1 baths / 1,832 ft2
Single Family / Built: 1960
537
1430 Emmerson Lane, Mount Prospect, Illinois 60056

Sold
$394,900
3 beds / 1.1 baths / 1,153 ft2
Single Family / Built: 1960
559
103 Stevenson Lane, Mount Prospect, Illinois 60056
Sold
$320,000
3 beds / 2.0 baths / 1,408 ft2
Single Family / Built: 1959
3112
Contact Agent
Listing Provided By
RE/MAX Cornerstone
