

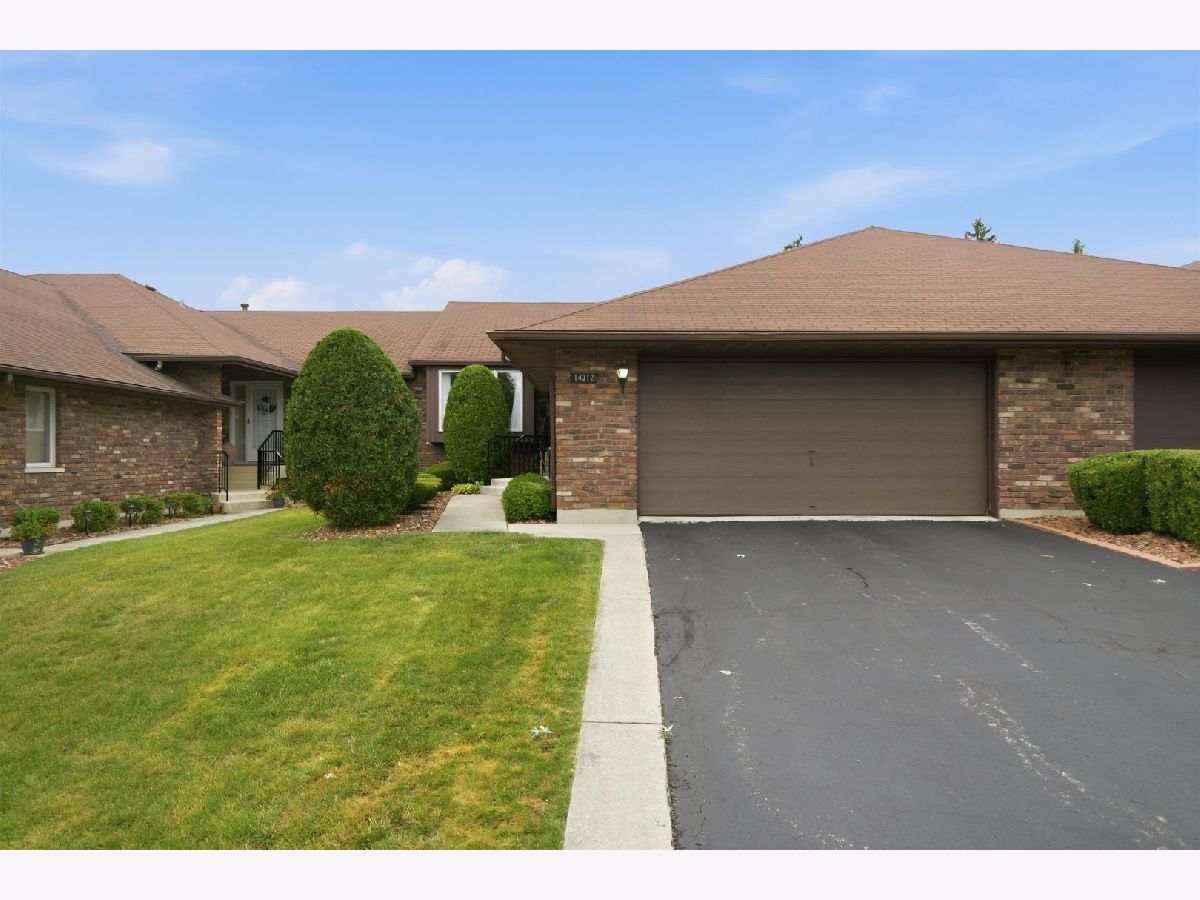
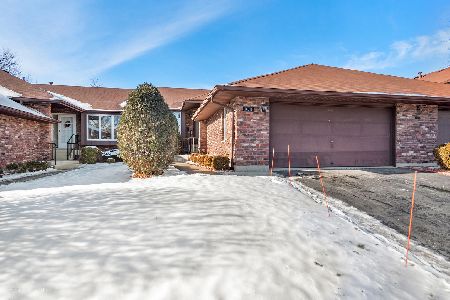
14312 Clearview Court, Orland Park, Illinois 60462


$374,000
|
For Sale
|
|
| Status: | Price Change |
| Sqft: | 1,872 |
| Cost/Sqft: | $200 |
| Beds: | 2 |
| Baths: | 3 |
| Year Built: | 1984 |
| Property Taxes: | $6,517 |
| Lot Size: | 0,00 |
Description
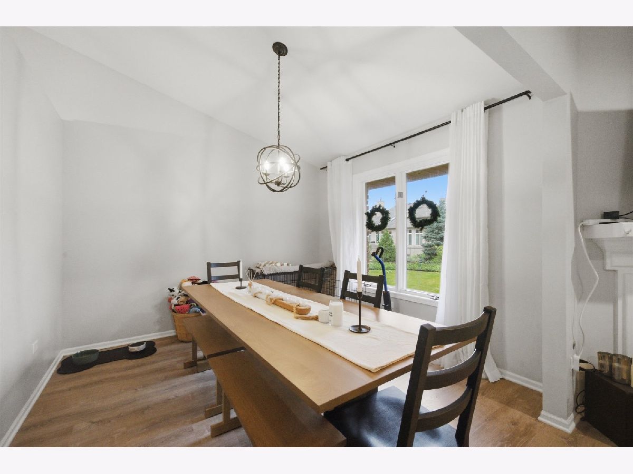
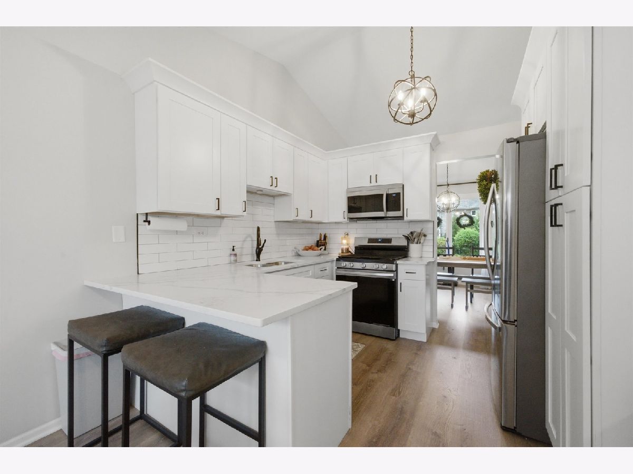
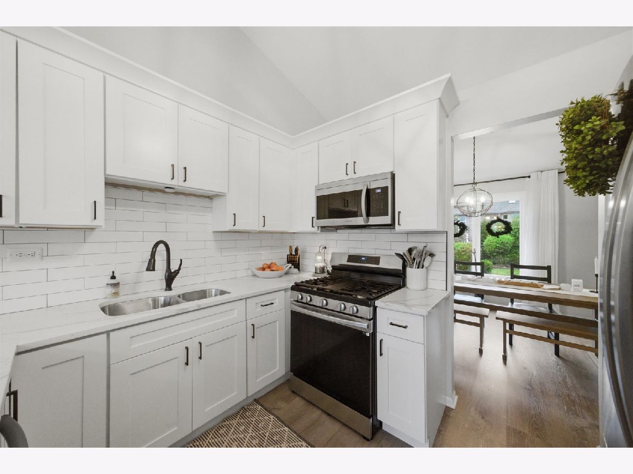
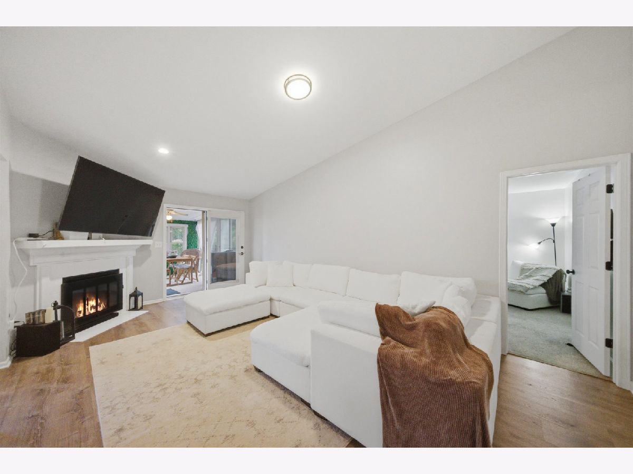
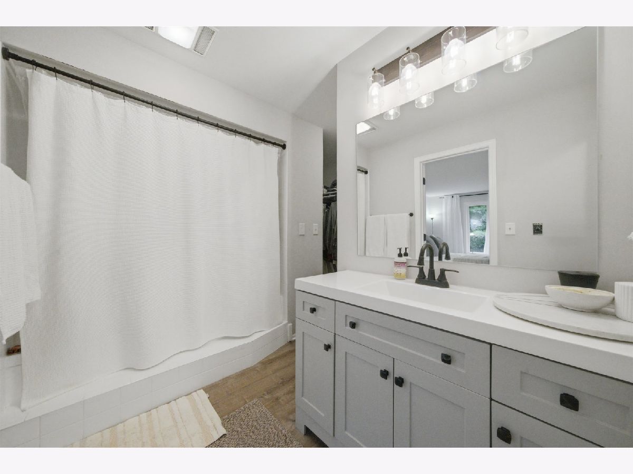
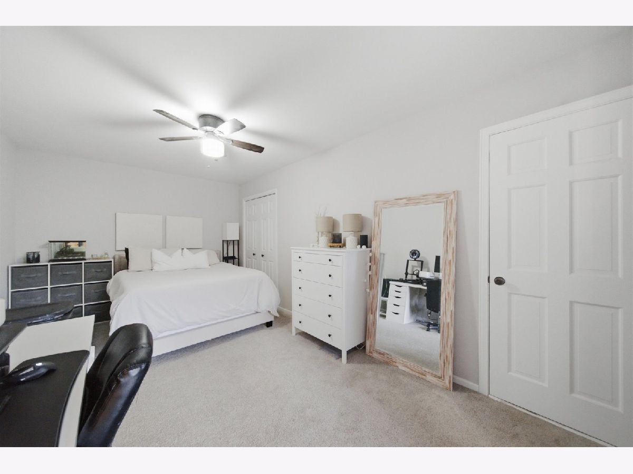
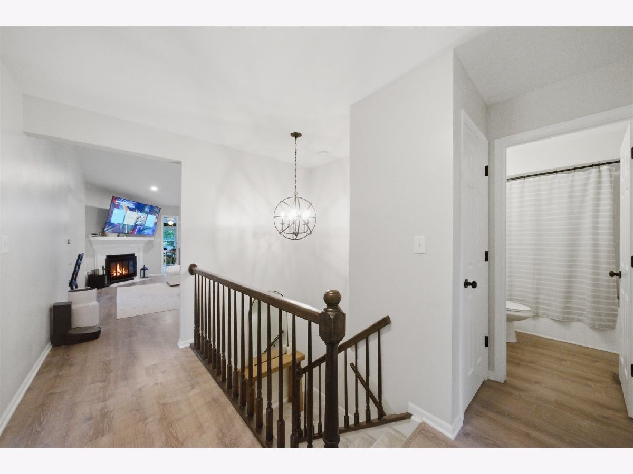
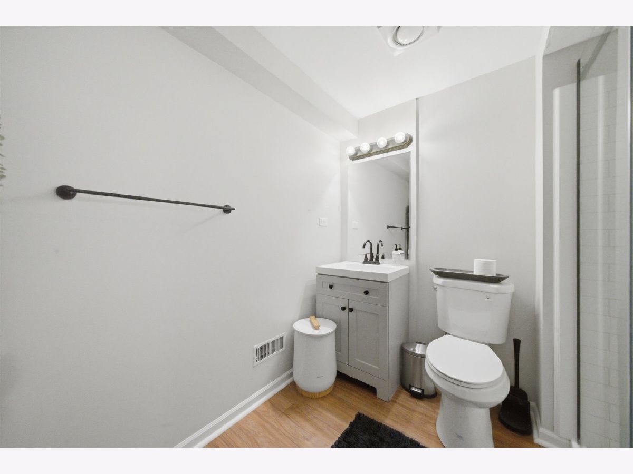
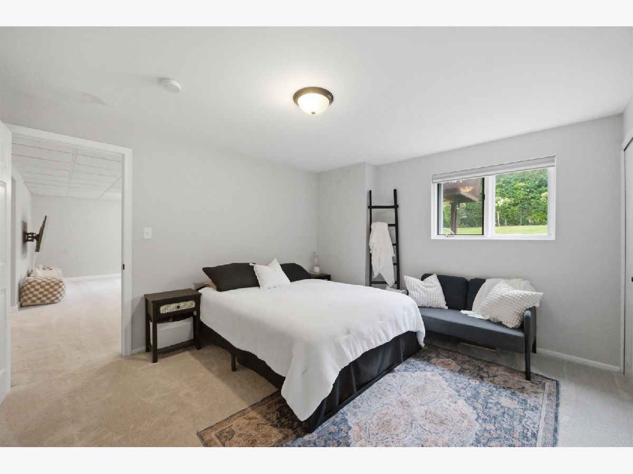

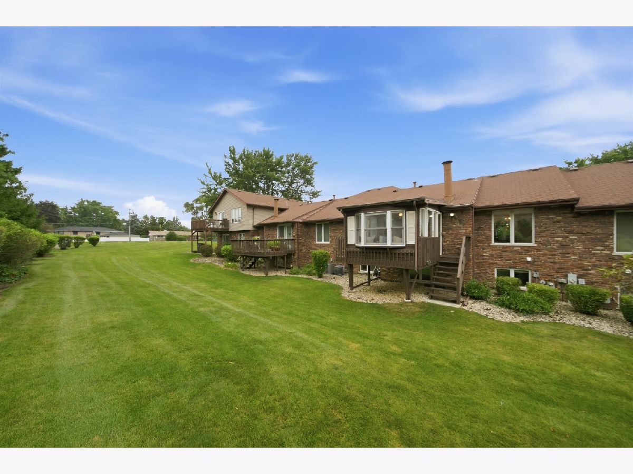
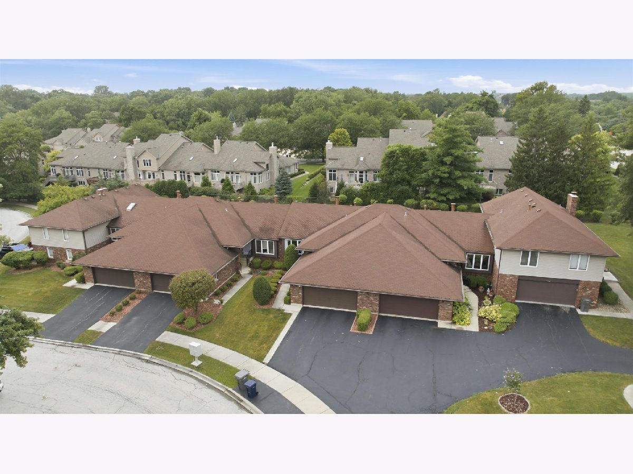
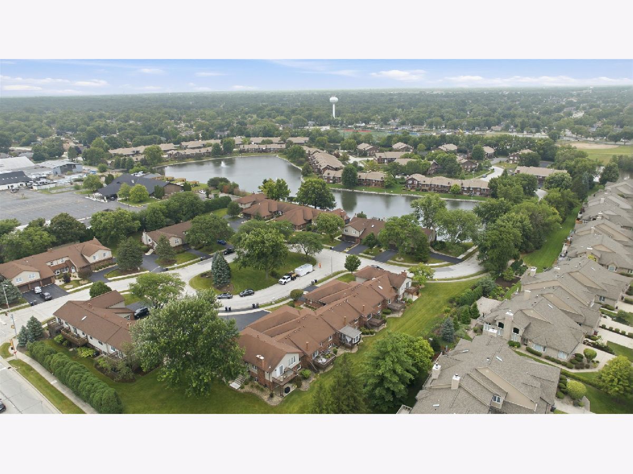
Absolute perfection, fully remodeled townhome with a finished basement in the heart of Orland Park! This move-in-ready home offers 3 bedrooms and 3 full bathrooms, showcasing high-end updates throughout. The new kitchen is a true showstopper, featuring gorgeous quartz countertops, all-new cabinetry, and sleek stainless steel appliances. Enjoy brand new flooring and plush carpeting, fresh paint, updated bathrooms, and stylish new light fixtures-every detail has been thoughtfully designed. The inviting living room offers a cozy fireplace and sliding glass doors that lead to a charming 3-season Florida room, perfect for relaxing or entertaining. The spacious primary suite features a private bath with a separate shower and tub, along with a walk-in closet. The finished lookout basement expands your living space with a huge family room, a third bedroom, and its own private 3/4 bath-ideal for guests or related living. A full-size washer and dryer and a 2-car attached garage add everyday convenience. Located in a prime Orland Park location close to shopping, dining, Metra, parks, and more-this home truly has it all!
Property Specifics
| Condos/Townhomes | |
| 1 | |
| — | |
| 1984 | |
| — | |
| — | |
| No | |
| — |
| Cook | |
| Riviera Estates | |
| 303 / Monthly | |
| — | |
| — | |
| — | |
| 12666694 | |
| 27102010191019 |











Room Specifics
Total Bedrooms: 3
Bedrooms Above Ground: 2
Bedrooms Below Ground: 1
Dimensions: —
Floor Type: —
Dimensions: —
Floor Type: —
Full Bathrooms: 3
Bathroom Amenities: —
Bathroom in Basement: 1
Rooms: —
Basement Description: —
Other Specifics
| 2 | |
| — | |
| — | |
| — | |
| — | |
| COMMON | |
| — | |
| — | |
| — | |
| — | |
| Not in DB | |
| — | |
| — | |
| — | |
| — |
Contact Agent
Nearby Similar Homes

Nearby Sold Comparables

Contact Agent
Listing Provided By
RE/MAX 10
