

8900 Clearview Drive, Orland Park, Illinois 60462


$425,000
|
For Sale
|
|
| Status: | Contingent |
| Sqft: | 1,200 |
| Cost/Sqft: | $354 |
| Beds: | 3 |
| Baths: | 3 |
| Year Built: | 1982 |
| Property Taxes: | $5,789 |
| Lot Size: | 0,00 |
Description
Homeowners did not cut any corners when renovating this fantastic, 3 bedroom/2-1/2 bath townhome. Updates include: '22 kitchen renovation - dining room wall eliminated to enlarge kitchen experience, 1st floor Anderson windows '20, sliding glass door '20 walks out to a professionally installed, 2-tier (TREX COMPOSITE) DECK '23 with beautiful lake views, basement windows '22, new flooring in entire basement, new full kitchen in basement, ejector pump '22, garage door '25, Full lower level with 2 bedrooms, large family room, fully renovated bath '22 and beautiful gas fireplace (new gas starter assist added). NEW ROOF - '25. Tastefully decorated, a delight to see!!
Property Specifics
| Condos/Townhomes | |
| 1 | |
| — | |
| 1982 | |
| 2022 | |
| Finished, Full, Daylight | |
| Brick | |
| Asphalt | |
| — | |
| Pond | |
| — |
| Cook | |
| — | |
| 384 / Monthly | |
| Insurance, Exterior Maintenance, Lawn Care, Scavenger, Snow Removal | |
| Public | |
| Public Sewer | |
| Central Air | |
| Natural Gas, Electric | |
| 12755881 | |
| 27102160101007 |
Nearby Schools
| NAME: | DISTRICT: | DISTANCE: | |
|---|---|---|---|
|
Grade School
Prairie Elementary School |
135 | — | |
|
Middle School
Jerling Junior High School |
135 | Not in DB | |
|
High School
Carl Sandburg High School |
230 | Not in DB | |
|
Alternate Elementary School
Liberty Elementary School |
— | Not in DB | |






















Room Specifics
All Bedroom Info:
Total Bedrooms: 3
Bedrooms Above Ground: 3
Bedrooms Below Ground: 0
Total Bedrooms: 3
Bedrooms Above Ground: 3
Bedrooms Below Ground: 0
Master Bedroom Info:
Dimensions: 12X17
Location: Main LevelDimensions: 12X17
Floor Type: Hardwood
Second Bedroom Info:
Dimensions: 10X12
Location: Main LevelDimensions: 10X12
Floor Type: Hardwood
Third Bedroom Info:
Dimensions: 12X24
Location: LowerDimensions: 12X24
Floor Type: Carpet
Bathroom Info:
Full Bathrooms: 3
Partial Bathrooms: 1Full Bathrooms: 3
Bathroom Amenities: Whirlpool, Separate Shower, Soaking Tub
Bathroom in Basement: 1
Kitchen Info:
Dimensions: 11X25
Location: Main LevelDimensions: 11X25
Floor Type: Ceramic Tile
Features: Eating Area-Table Space, Island
Laundry Room Info:
Dimensions: 14X17
Location: LowerDimensions: 14X17
Floor Type: Vinyl
Living Room Info:
Dimensions: 12X29
Location: Main LevelDimensions: 12X29
Floor Type: Hardwood
Family Room Info:
Dimensions: 21X22
Location: LowerDimensions: 21X22
Floor Type: Vinyl
Additional Rooms Info:
Rooms: No additional rooms
Basement: Finished, Full, DaylightRooms: No additional rooms
Other Specifics
| 2 | |
| — | |
| Asphalt, Garage Door Opener, Attached, Garage | |
| — | |
| Hardwood | |
| Deck | |
| — | |
| Common Grounds, Landscaped | |
| COMMON | |
| — | |
| Full | |
| Cathedral Ceiling(s), 1st Floor Bedroom, 1st Floor Full Bath, Walk-In Closet(s) | |
| Range, Microwave, Dishwasher, Washer, Dryer | |
| Not in DB | |
| — | |
| — | |
| Wood Burning, Gas Starter |
Contact Agent
Nearby Similar Homes
14312 Clearview Court, Orland Park, Illinois 60462

For Sale
$374,000
2 beds / 3.0 baths / 1,872 ft2
Condos/Townhomes / Built: 1984
78
15607 Alice Mae Court, Orland Park, Illinois 60462
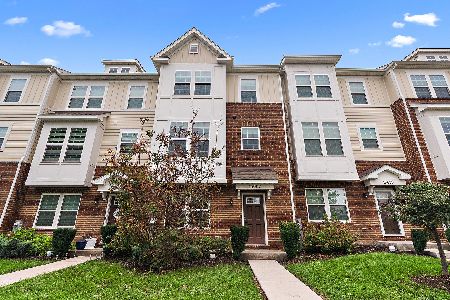
For Sale
$349,900
3 beds / 2.1 baths / 1,742 ft2
Condos/Townhomes / Built: 2022
71
8916 140th Street, Orland Park, Illinois 60462
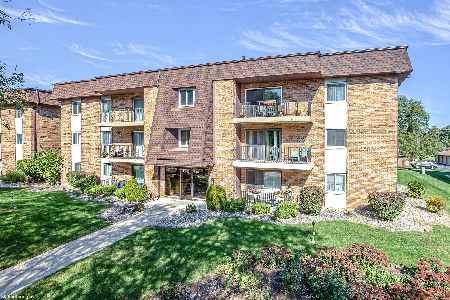
For Sale
$159,999
2 beds / 1.1 baths / 1,000 ft2
Condos/Townhomes / Built: 1979
7
8804 140th Street, Orland Park, Illinois 60462
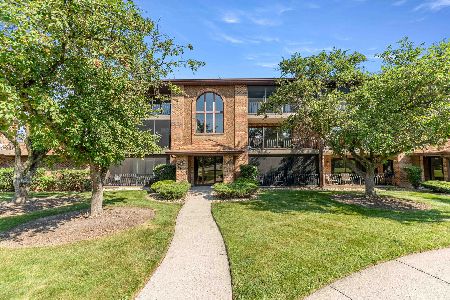
For Sale
$239,900
2 beds / 2.0 baths / 1,100 ft2
Condos/Townhomes / Built: 1988
52
9040 140th Street, Orland Park, Illinois 60462
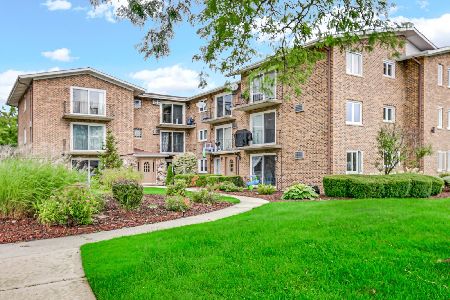
For Sale
$204,000
2 beds / 2.0 baths / 1,500 ft2
Condos/Townhomes / Built: 1979
17
9040 140th Street, Orland Park, Illinois 60462
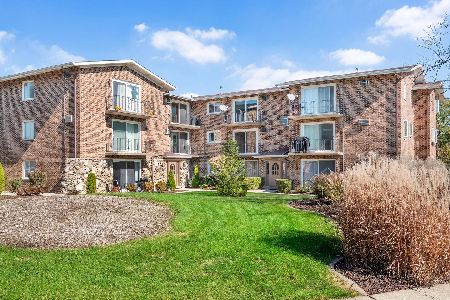
For Sale
$228,000
2 beds / 1.0 baths / 1,000 ft2
Condos/Townhomes / Built: 1979
5
Nearby Sold Comparables
8918 Clearview Drive, Orland Park, Illinois 60462

Sold
$300,000
3 beds / 3.0 baths / 2,450 ft2
Condos/Townhomes / Built: 1987
7167
8918 Clearview Drive, Orland Park, Illinois 60462
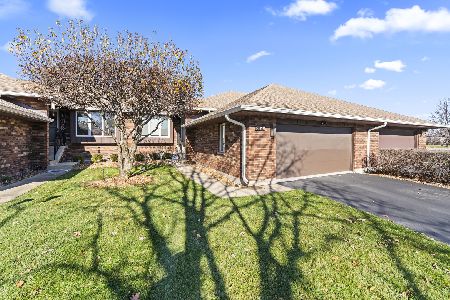
Sold
$349,999
2 beds / 3.0 baths / 2,450 ft2
Condos/Townhomes / Built: 1987
330
8930 Clearview Drive, Orland Park, Illinois 60462
Sold
$199,900
2 beds / 1.1 baths / 1,500 ft2
Condos/Townhomes / Built: 1989
6217
Contact Agent
Listing Provided By
Minnick Realty Corp
