

14107 Parker Road, Homer Glen, Illinois 60491


$469,900
|
For Sale
|
|
| Status: | New |
| Sqft: | 1,425 |
| Cost/Sqft: | $330 |
| Beds: | 3 |
| Baths: | 2 |
| Year Built: | 1971 |
| Property Taxes: | $8,211 |
| Lot Size: | 0,00 |
Description
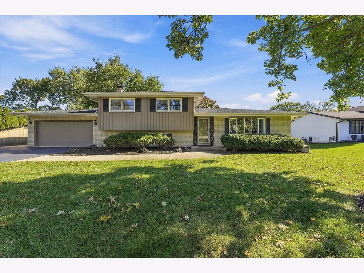
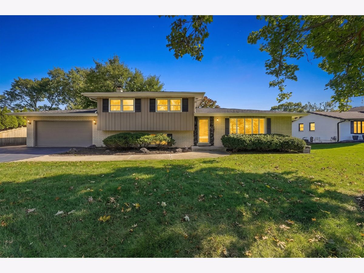
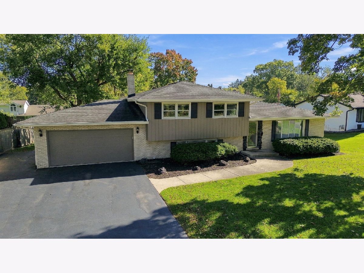
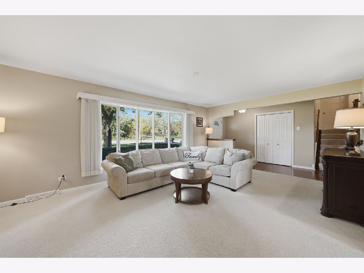
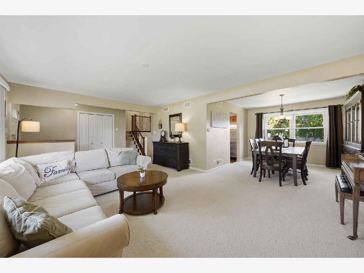
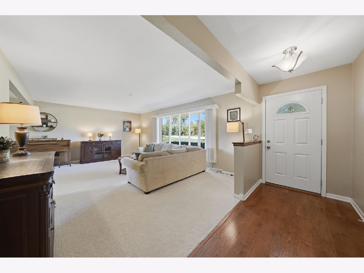
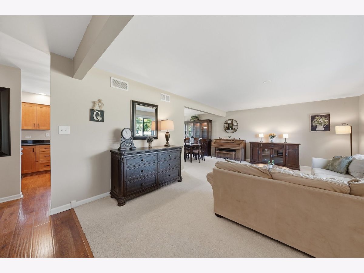
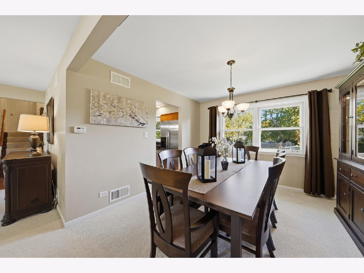
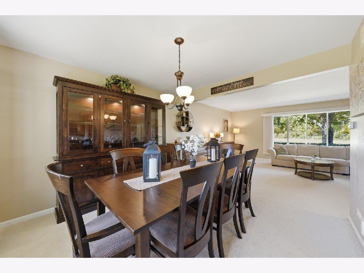
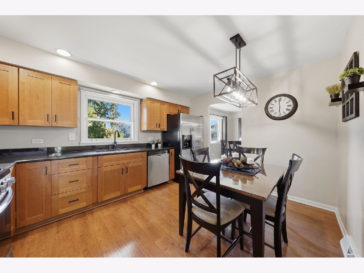
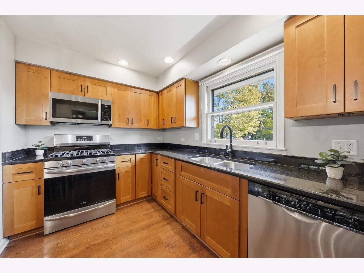
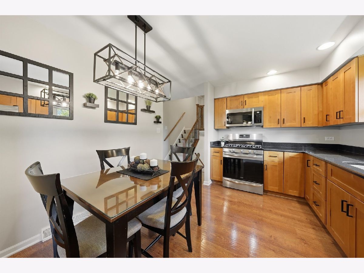
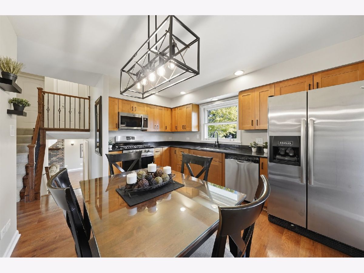
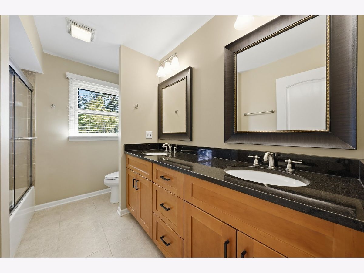
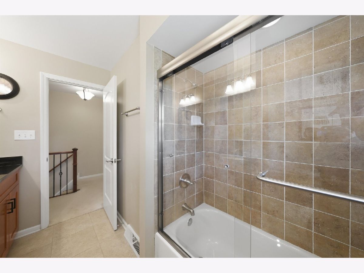
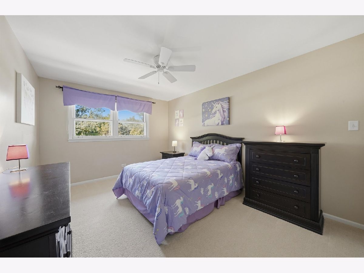
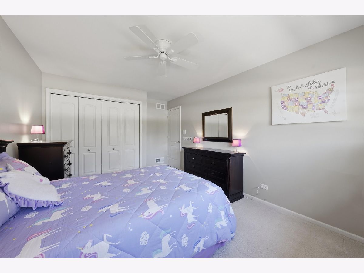
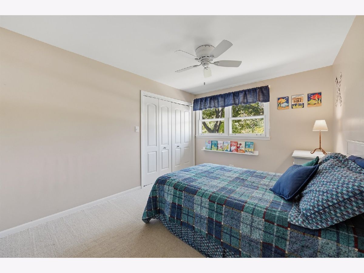
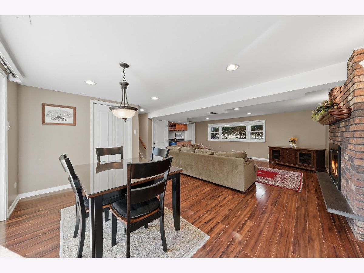
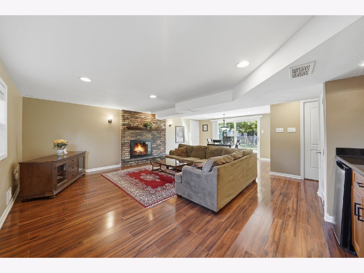
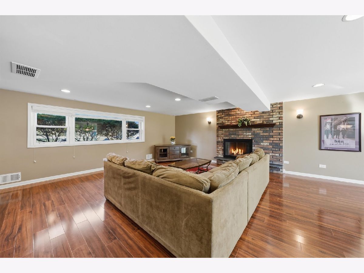
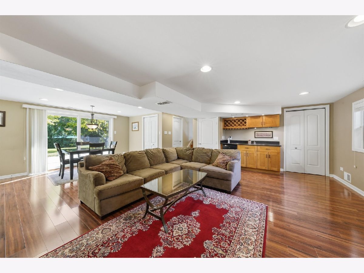
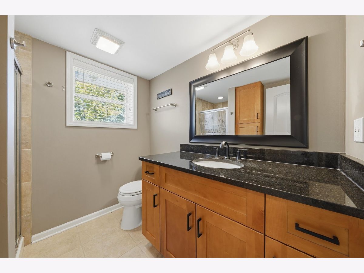
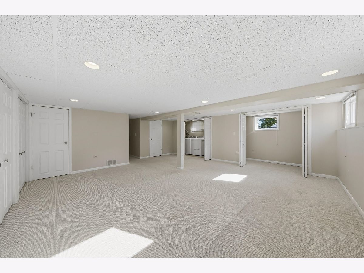
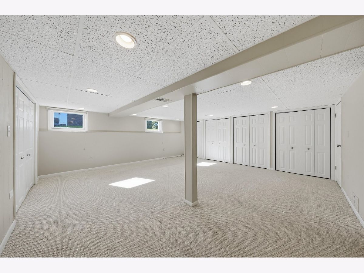
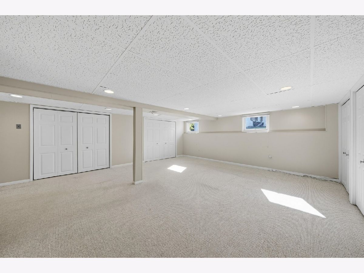
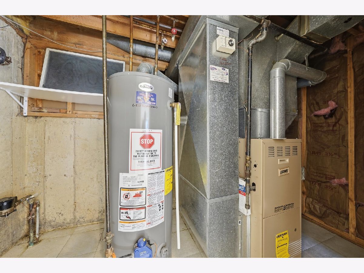
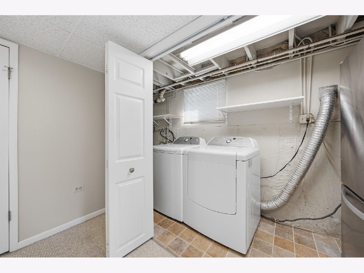
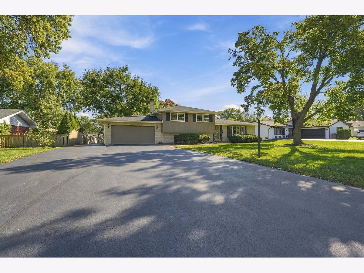
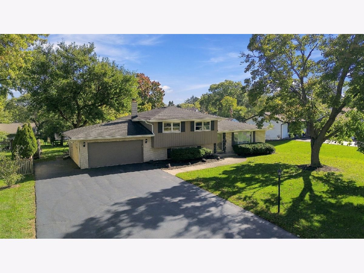
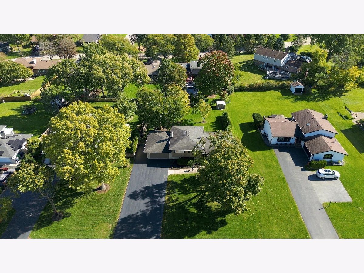
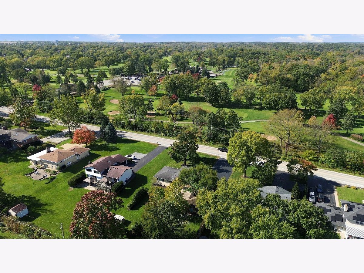
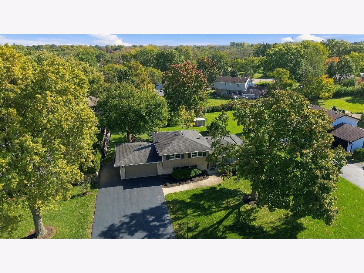
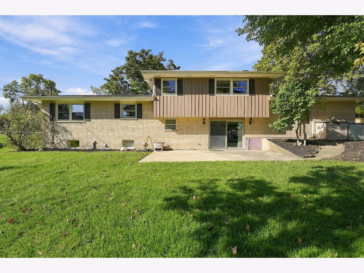
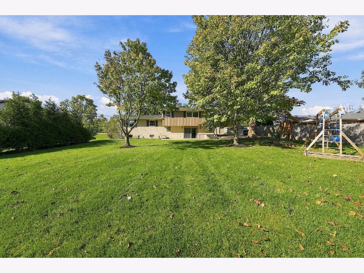
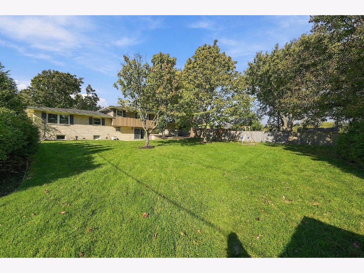
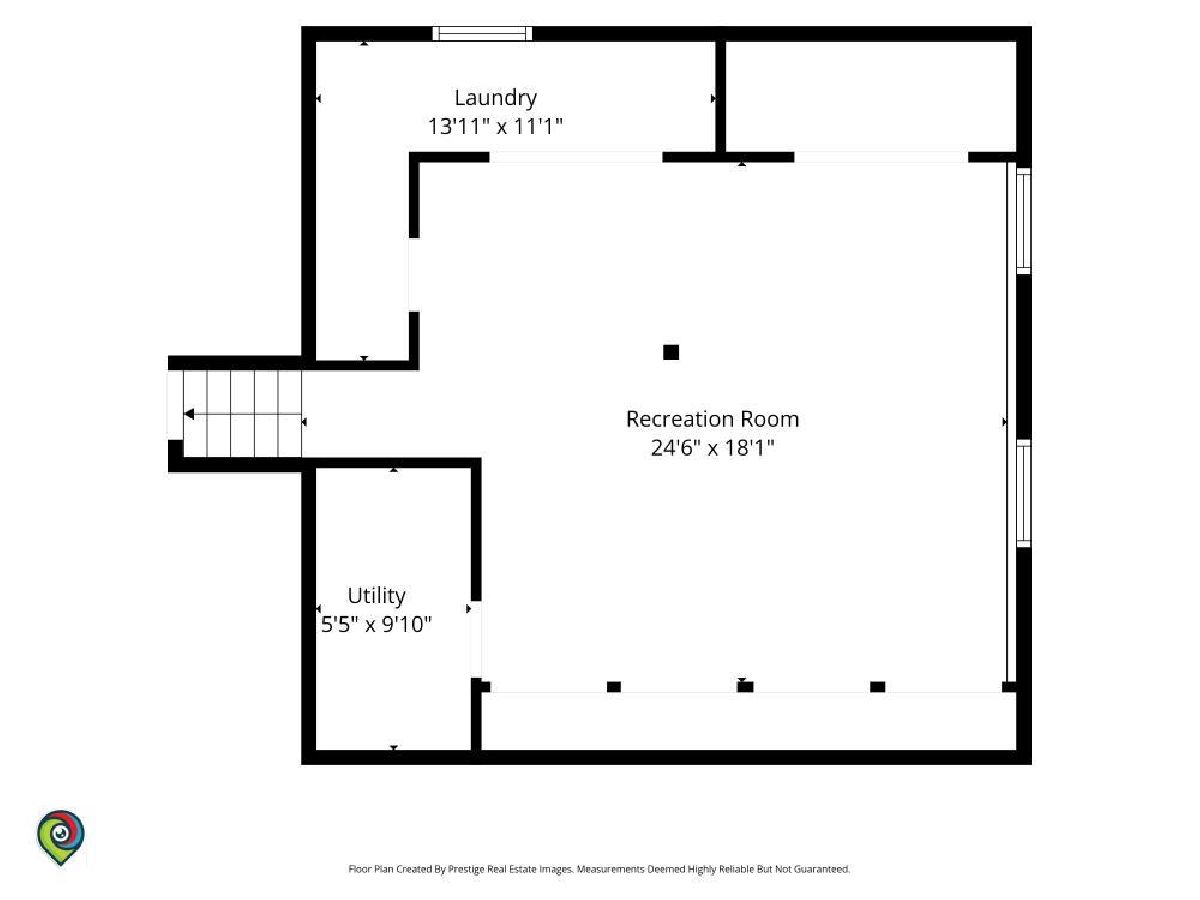
Welcome to this beautifully maintained 3-bedroom, 2-bath house in picturesque Homer Glen. The distinctive classic tri-level design and user-friendly layout create a warm atmosphere that truly feels like home. Updates/remodels to entire interior include granite countertops, cabinets, stainless steel appliances, and all fixtures in kitchen and baths. The large and welcoming family room (20'x25') features a service bar with fridge, two large pantry closets and a toasty wood-burning brick masonry fireplace outfitted with gas logs and a premium dual flame burner. It is the ideal room to entertain guests or spend cozy evenings with the family. It also contains one of the three separate dining areas in the home (kitchen-dining room-family room). Step out of the family room though the extra wide (8') sliding glass door onto a large concrete patio overlooking the spacious backyard lined with tall evergreen trees - creating a private oasis perfect for outdoor play, lounging and entertaining. But wait there's more! The large finished basement features a second full-sized refrigerator/freezer, for overflow storage, a 20' wide wall-to-wall closet, a large walk-in closet, and a crawl space in the furnace room. Additional valuable storage spaces are located in the heated storeroom off the garage, a large open cubby over the garage hallway and full attic over the garage. The front of the house features a woodsy golf course view, an extra wide 30'x90' driveway - that can easily accommodate parking for 12 cars - plus an additional stall adjacent to the garage. Other features:new garage floor,newer driveway, 2010 new roof and gutters, 2023 new sump pump. Convenient access to major expressways (I-355, I-55, I-80, I-294) and nearby major shopping areas in Homer Glen, Lemont and Orland Park add extra value to the already highly desirable property. Book your showing today before it's gone!
Property Specifics
| Single Family | |
| — | |
| — | |
| 1971 | |
| Finished, Full | |
| Brick | |
| Asphalt | |
| — | |
| No | |
| — |
| Will | |
| — | |
| — / Not Applicable | |
| None | |
| Lake Michigan | |
| Public Sewer | |
| Central Air | |
| Gas | |
| 12790330 | |
| 1605023010260000 |
Nearby Schools
| NAME: | DISTRICT: | DISTANCE: | |
|---|---|---|---|
|
High School
Lockport Township High School |
205 | Not in DB | |
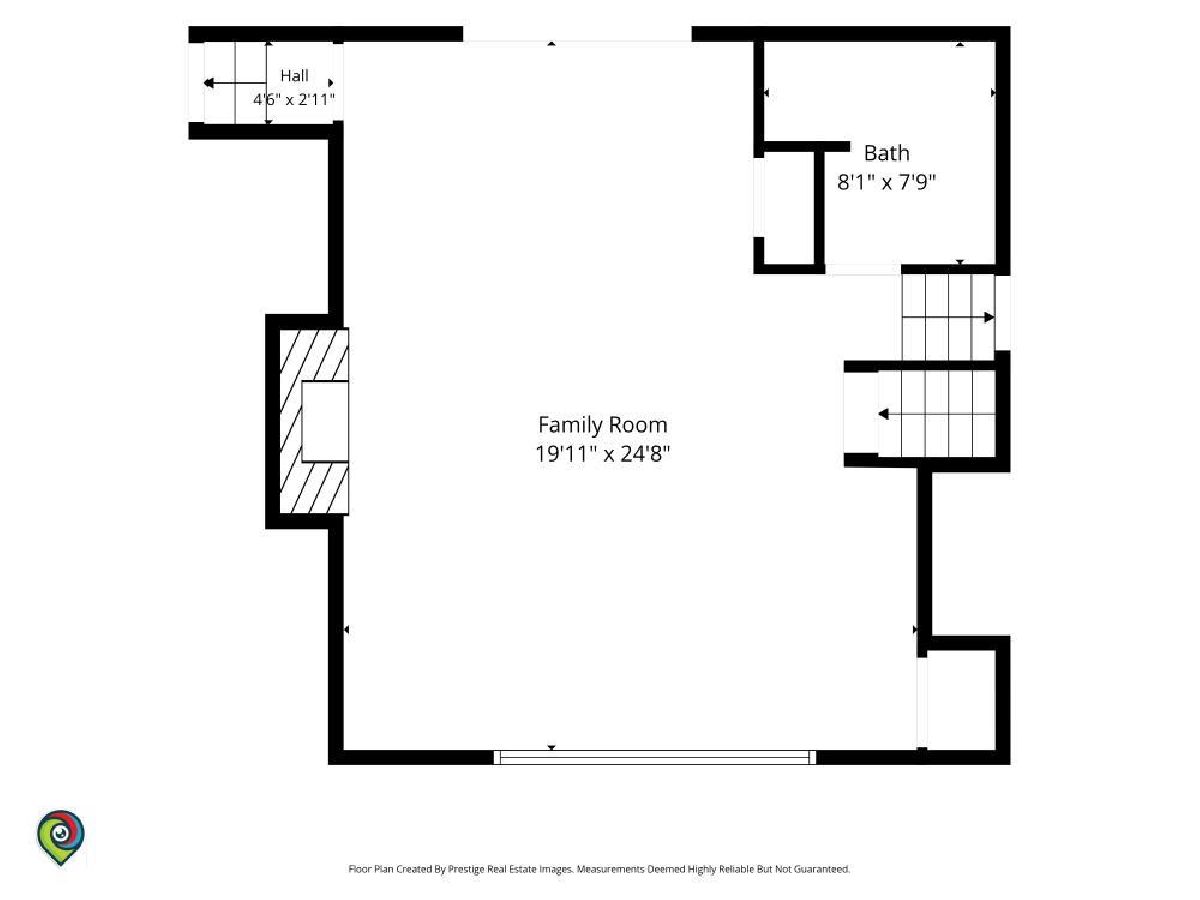
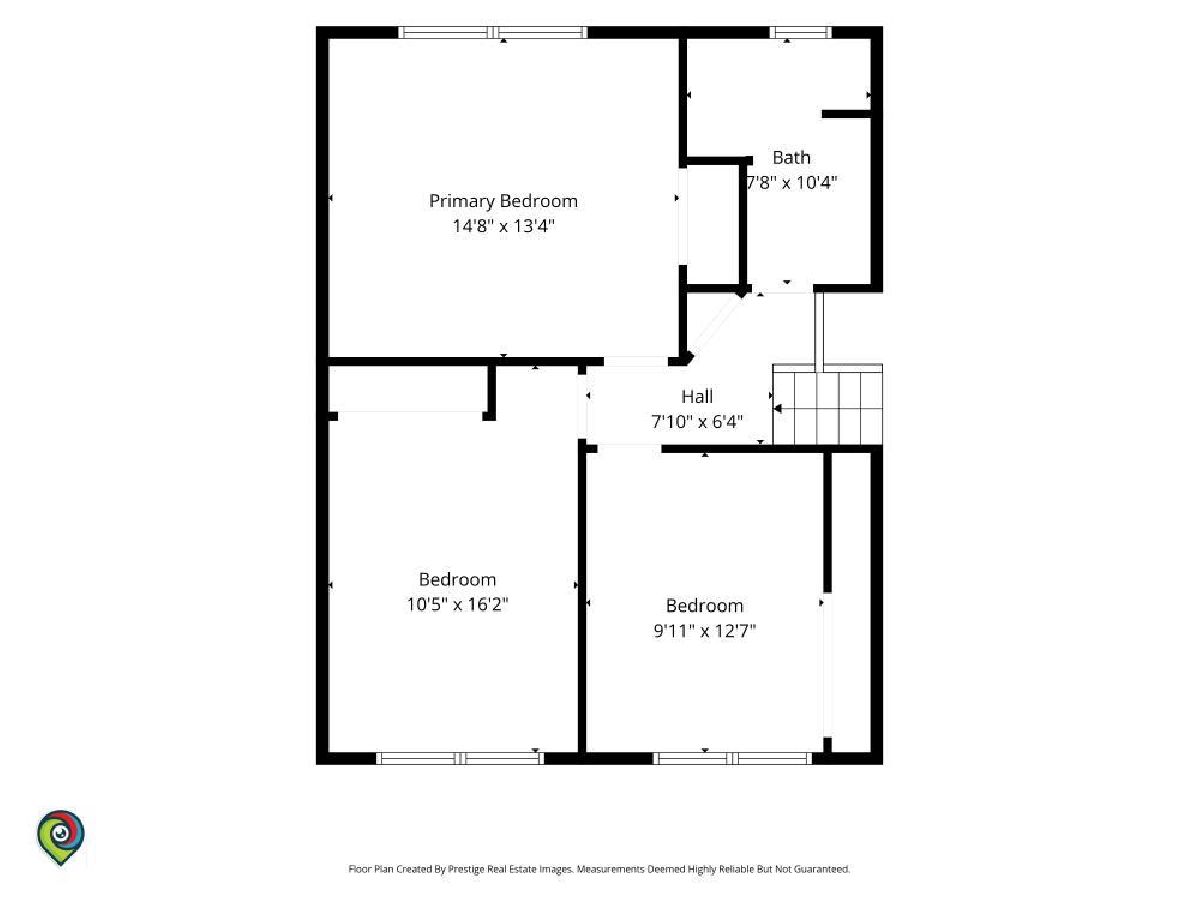
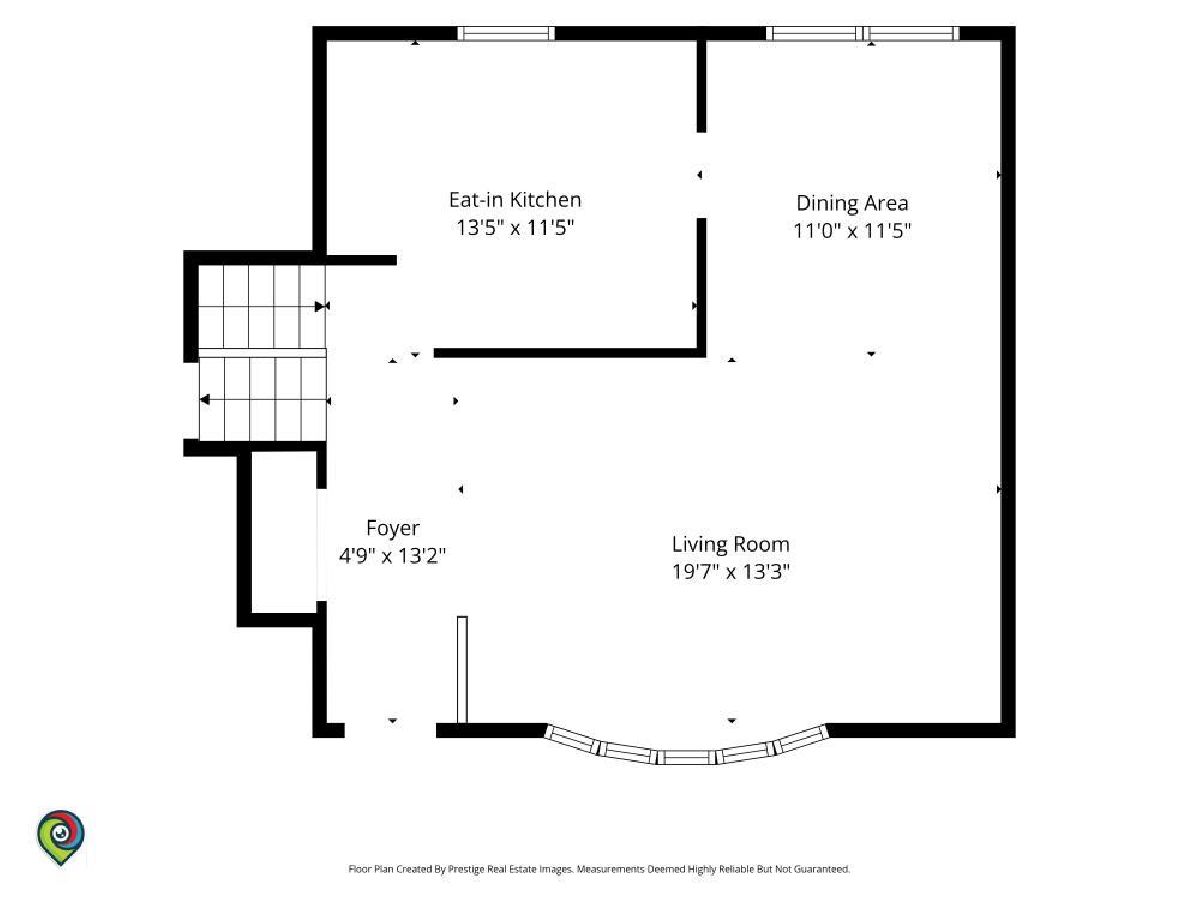
Room Specifics
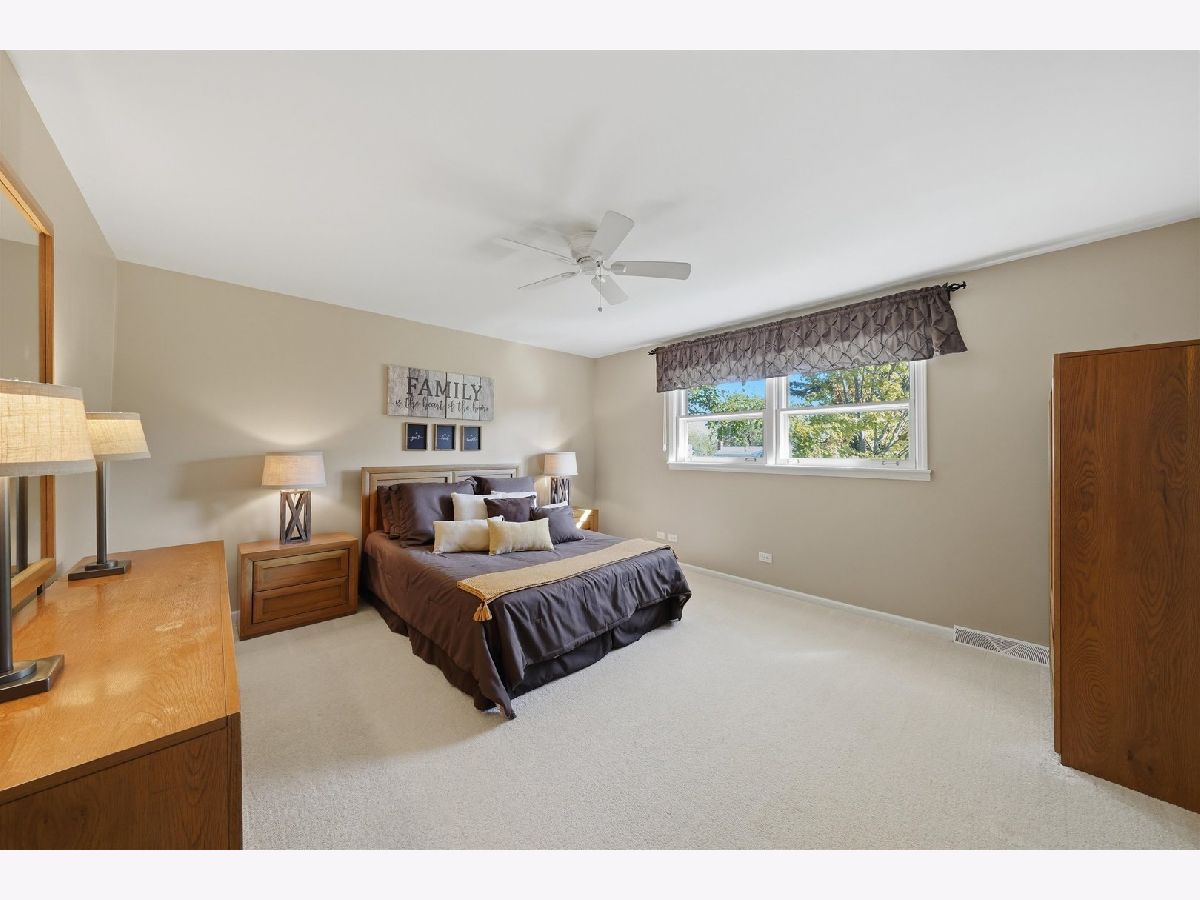
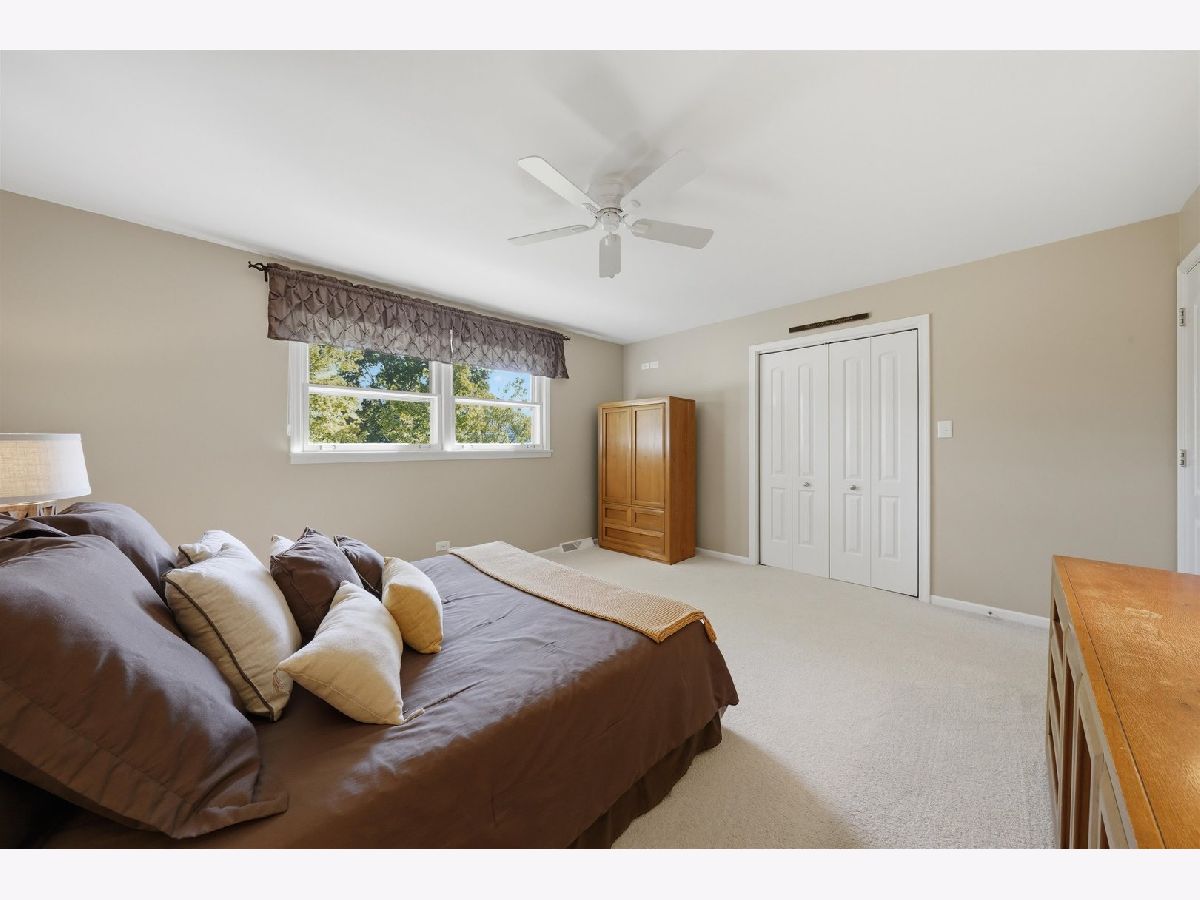
Total Bedrooms: 3
Bedrooms Above Ground: 3
Bedrooms Below Ground: 0
Dimensions: 15X14
Floor Type: —
Dimensions: 15X11
Floor Type: —
Dimensions: 14X10
Floor Type: —
Full Bathrooms: 2
Bathroom Amenities: —
Bathroom in Basement: 0
Dimensions: 13X11
Floor Type: —
Dimensions: 14X12
Floor Type: —
Features: Eating Area-Table Space
Dimensions: 12X5
Floor Type: —
Dimensions: 21X15
Floor Type: —
Dimensions: 25X20
Floor Type: —
Rooms: Recreation Room
Name: Recreation Room
Dimensions: 20X19
Floor Type: —
Other Specifics
| 2 | |
| Concrete Perimeter | |
| Asphalt, Garage Door Opener, Garage Owned, Attached, Garage | |
| In Unit | |
| Laminate | |
| Patio | |
| — | |
| — | |
| 92x169 | |
| Pull Down Stair | |
| Full | |
| — | |
| Range, Microwave, Dishwasher, Refrigerator, Bar Fridge, Washer, Dryer, Disposal, Stainless Steel Appliance(s) | |
| Not in DB | |
| Street Lights, Street Paved | |
| — | |
| Wood Burning, Gas Starter |
Contact Agent
Nearby Similar Homes
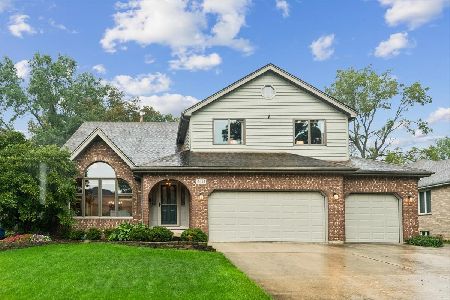
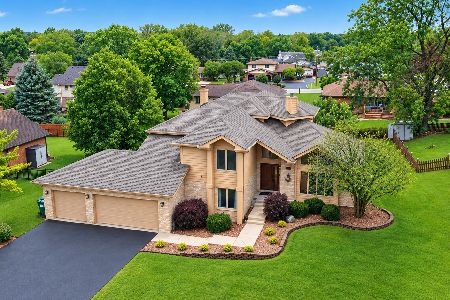
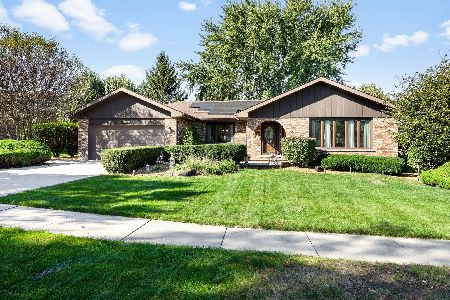
Nearby Sold Comparables



Contact Agent
Listing Provided By
RE/MAX 10
