

1436 Exeter Lane, South Elgin, Illinois 60177


$314,900
|
For Sale
|
|
| Status: | Contingent |
| Sqft: | 1,510 |
| Cost/Sqft: | $209 |
| Beds: | 3 |
| Baths: | 3 |
| Year Built: | 1994 |
| Property Taxes: | $5,742 |
| Lot Size: | 0,00 |
Description
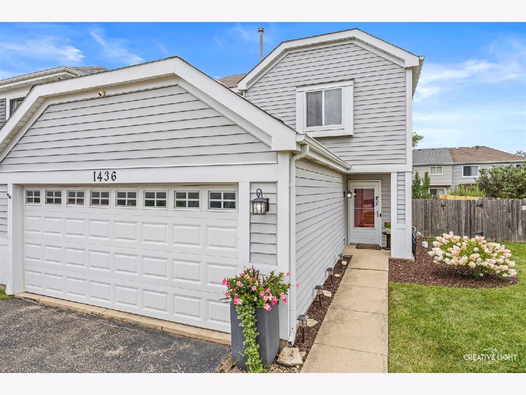
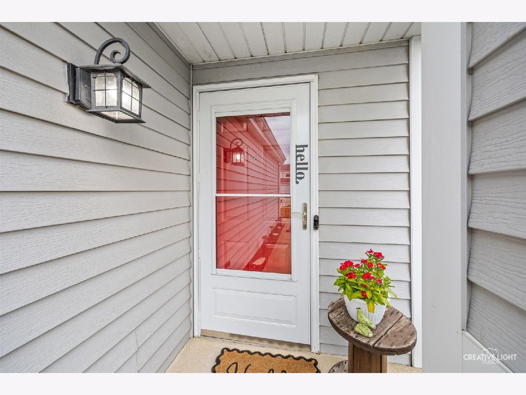
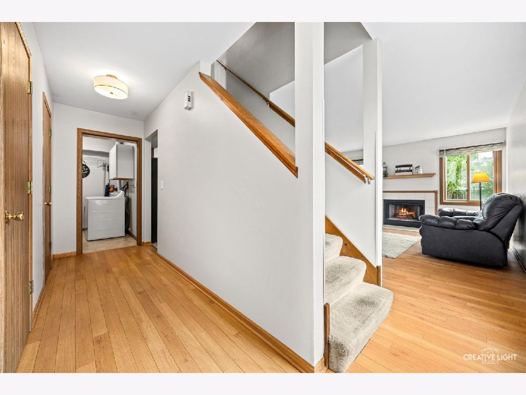
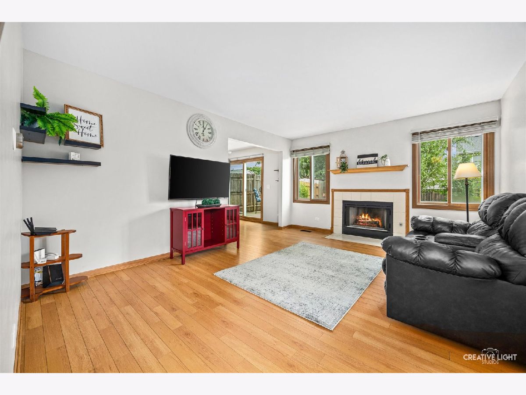
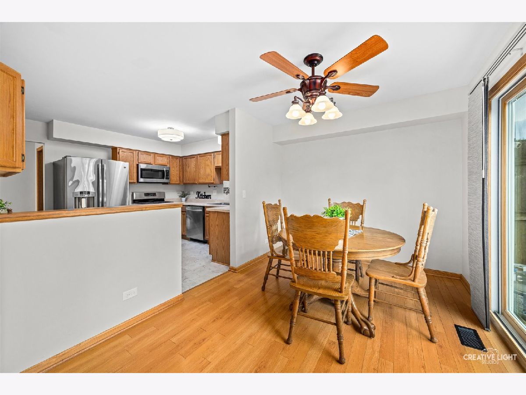
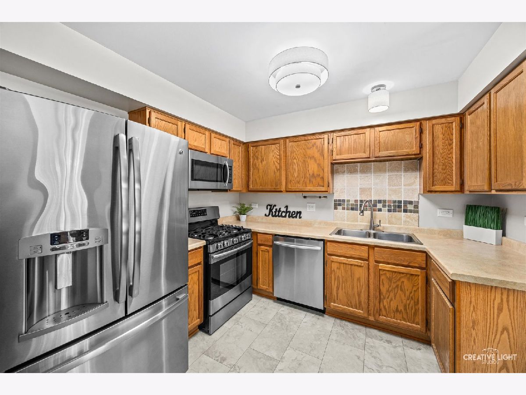
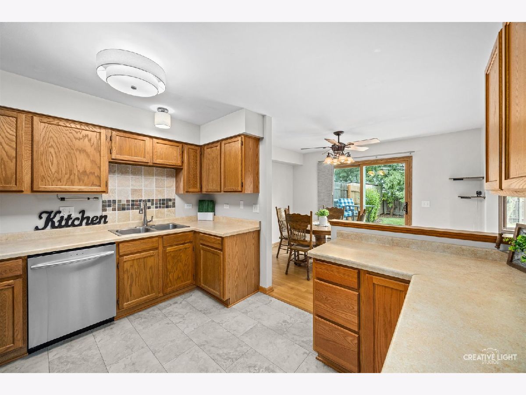
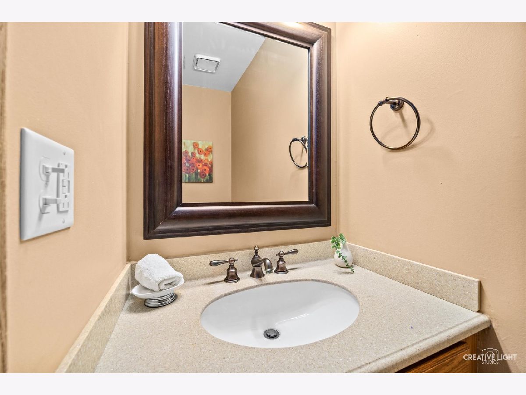
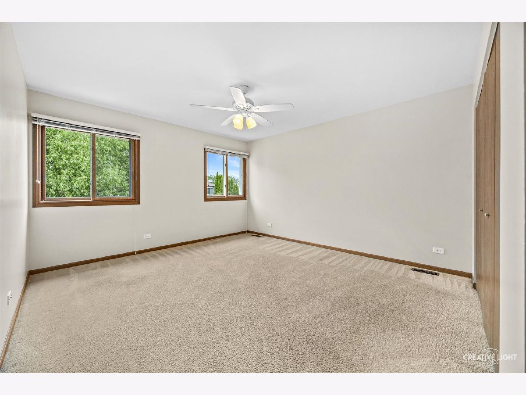
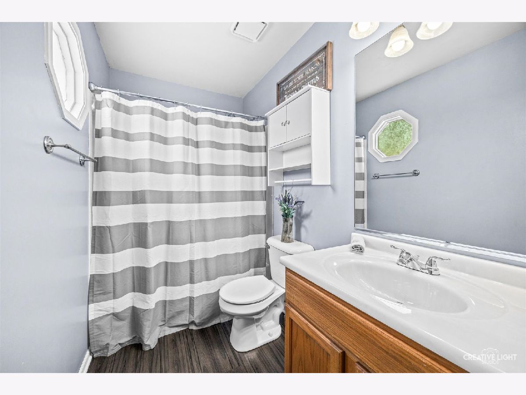
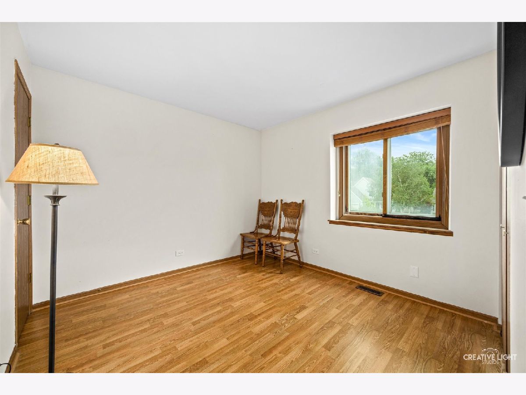
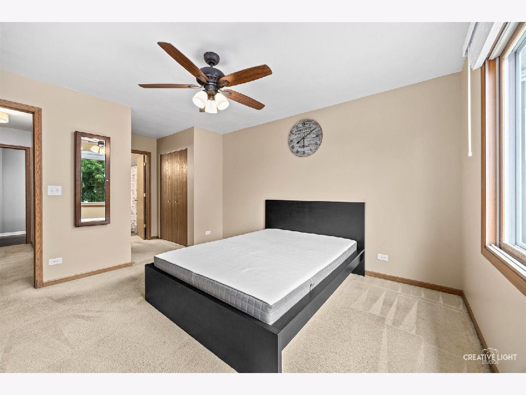
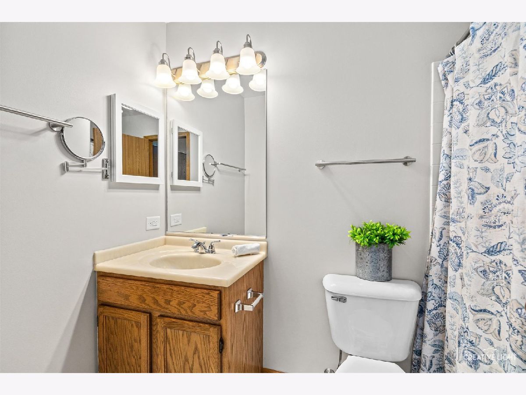
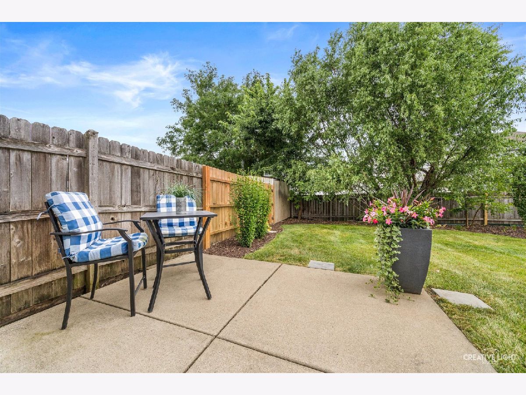
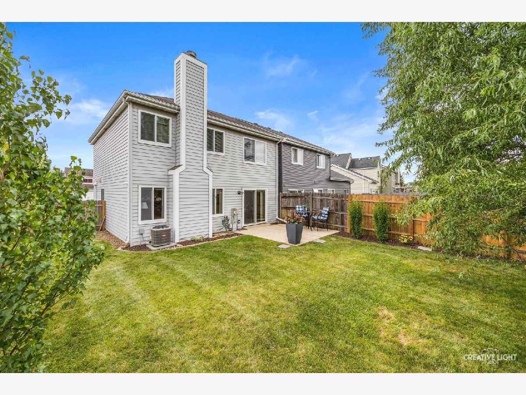
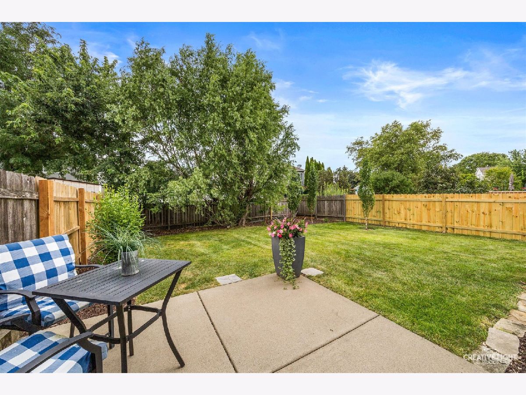
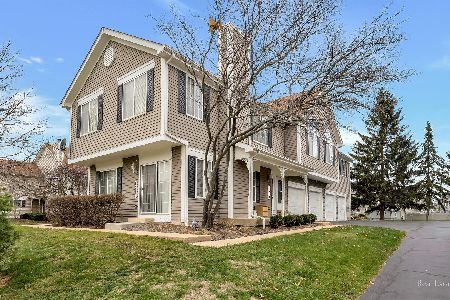
**MULTIPLE OFFERS** Highest & Best by Sunday 8-9 at 5:00 PM. Welcome home to this charming and well-maintained duplex offering the perfect combination of comfort, style, and convenience-with NO HOA! This rare find features a completely fenced backyard with a beautiful privacy fence and mature landscaping, creating the perfect outdoor retreat. Enjoy relaxing or entertaining on the patio, with the patio set and decorative planters included. Inside, you'll find a freshly painted interior, brand-new kitchen and bathroom flooring, all new light fixtures, stainless steel appliances, and a spacious walk-in pantry complete with convenient motion-sensor lighting. This floorplan was built with extra kitchen cabinets and counter space. The upstairs was an upgrade build out with extra square footage. Large windows throughout the home fill every room with an abundance of natural light. Upstairs offers generously sized bedrooms with plenty of space to unwind. The beautifully landscaped yard is filled with colorful flowers, adding exceptional curb appeal. From its thoughtful updates to its meticulous condition, this move-in-ready home is a rare opportunity you won't want to miss!
Property Specifics
| Condos/Townhomes | |
| 2 | |
| — | |
| 1994 | |
| — | |
| — | |
| No | |
| — |
| Kane | |
| — | |
| — / Not Applicable | |
| — | |
| — | |
| — | |
| 12716068 | |
| 0633277062 |
Nearby Schools
| NAME: | DISTRICT: | DISTANCE: | |
|---|---|---|---|
|
Grade School
Willard Elementary School |
46 | — | |
|
Middle School
Kenyon Woods Middle School |
46 | Not in DB | |
|
High School
South Elgin High School |
46 | Not in DB | |
Room Specifics
Total Bedrooms: 3
Bedrooms Above Ground: 3
Bedrooms Below Ground: 0
Dimensions: —
Floor Type: —
Dimensions: —
Floor Type: —
Full Bathrooms: 3
Bathroom Amenities: —
Bathroom in Basement: 0
Rooms: —
Basement Description: —
Other Specifics
| 2 | |
| — | |
| — | |
| — | |
| — | |
| 43 x 117 x 37 x 116 | |
| — | |
| — | |
| — | |
| — | |
| Not in DB | |
| — | |
| — | |
| — | |
| — |
Contact Agent
Nearby Similar Homes
Nearby Sold Comparables


Contact Agent
Listing Provided By
HomeSmart Connect LLC
