

9860 144th Place, Orland Park, Illinois 60462
Sorry, we are updating photos, please update this page in 15 minutes
$150,000
|
Sold
|
|
| Status: | Closed |
| Sqft: | 1,650 |
| Cost/Sqft: | $109 |
| Beds: | 3 |
| Baths: | 2 |
| Year Built: | 1960 |
| Property Taxes: | $490 |
| Days On Market: | 2557 |
| Lot Size: | 0,14 |
Description
Original owners - Desirable old Orland Park location - California ranch with open floor plan and cathedral ceilings - 1500+ sq. ft. of living space - Hardwood oak floors thru out living room hallway and bedrooms - Big bright eat in kitchen - Open staircase overlooks huge 18x15 Living room - Lower level family room at grade level - Mature yard with numerous evergreen shrubs and towering oak trees - Long lasting redwood exterior - Detached 2.5 car garage - Estate sale sold as-is - Property in need of updating and repairs - Health issues forces sale -
Property Specifics
| Single Family | |
| — | |
| Tri-Level | |
| 1960 | |
| None | |
| Wood Siding | |
| Asphalt, Asphalt | |
| SPLIT LEVEL | |
| No | |
| 0.14 |
| Cook | |
| — | |
| — / Not Applicable | |
| None | |
| Lake Michigan | |
| Public Sewer | |
| Central Air | |
| Natural Gas | |
| 10559228 | |
| 27092110110000 |
Nearby Schools
| NAME: | DISTRICT: | DISTANCE: | |
|---|---|---|---|
|
Grade School
Orland Park Elementary School |
135 | — | |
|
Middle School
Orland Junior High School |
135 | Not in DB | |
|
High School
Carl Sandburg High School |
230 | Not in DB | |
Property History
| DATE: | EVENT: | PRICE: | SOURCE: |
|---|---|---|---|
| 27 Sep, 2007 | Sold | $290,000 | MRED MLS |
| 17 Aug, 2007 | Under contract | $299,900 | MRED MLS |
| 30 Jul, 2007 | Listed for sale | $299,900 | MRED MLS |
| 20 Feb, 2020 | Sold | $150,000 | MRED MLS |
| 28 Dec, 2019 | Under contract | $179,900 | MRED MLS |
| — | Last price change | $194,900 | MRED MLS |
| 27 Oct, 2019 | Listed for sale | $194,900 | MRED MLS |
Sorry, we are updating photos, please update this page in 15 minutes
Room Specifics
All Bedroom Info:
Total Bedrooms: 3
Bedrooms Above Ground: 3
Bedrooms Below Ground: 0
Total Bedrooms: 3
Bedrooms Above Ground: 3
Bedrooms Below Ground: 0
Second Bedroom Info:
Dimensions: —
Location: —Dimensions: —
Floor Type: Carpet
Third Bedroom Info:
Dimensions: —
Location: —Dimensions: —
Floor Type: Carpet
Bathroom Info:
Full Bathrooms: 2
Partial Bathrooms: 1Full Bathrooms: 2
Bathroom Amenities: —
Bathroom in Basement: 0
Kitchen Info:
Dimensions: —
Location: —Dimensions: —
Floor Type: Vinyl
Features: Eating Area-Table Space
Living Room Info:
Dimensions: —
Location: —Dimensions: —
Floor Type: Carpet
Family Room Info:
Dimensions: —
Location: —Dimensions: —
Floor Type: Carpet
Additional Rooms Info:
Rooms: Bonus Room
Basement: NoneRooms: Bonus Room
Other Specifics
| 2.5 | |
| Concrete Perimeter | |
| Garage | |
| — | |
| — | |
| — | |
| Patio, Storms/Screens | |
| Wooded | |
| 6250 | |
| — | |
| None | |
| Vaulted/Cathedral Ceilings, Hardwood Floors | |
| — | |
| Not in DB | |
| Sidewalks, Street Lights, Street Paved | |
| — | |
| — |
Tax History
| Year | Property Taxes |
|---|---|
| 2007 | $2,412 |
| 2020 | $490 |
Contact Agent
Nearby Similar Homes
14410 3rd Avenue, Orland Park, Illinois 60462
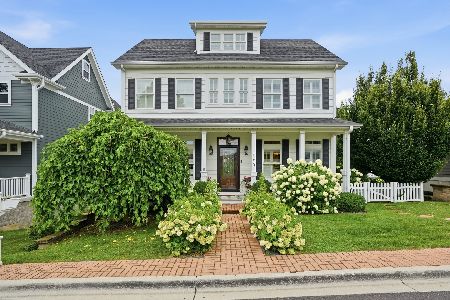
For Sale
$899,000
4 beds / 3.1 baths / 4,149 ft2
Single Family / Built: 2016
67
9868 145th Street, Orland Park, Illinois 60462
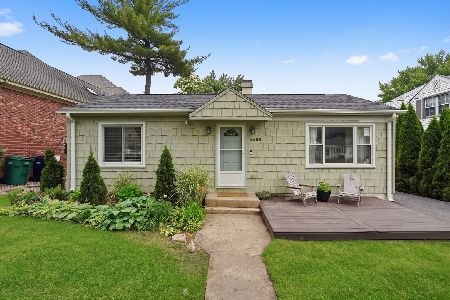
For Sale
$323,900
3 beds / 1.0 baths / 1,600 ft2
Single Family / Built: —
29
14330 Beacon Avenue, Orland Park, Illinois 60462
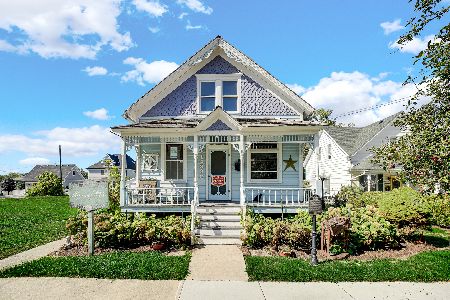
For Sale
$399,000
3 beds / 0.1 baths / 1,200 ft2
Single Family / Built: 1888
6
14329 Beacon Avenue, Orland Park, Illinois 60462
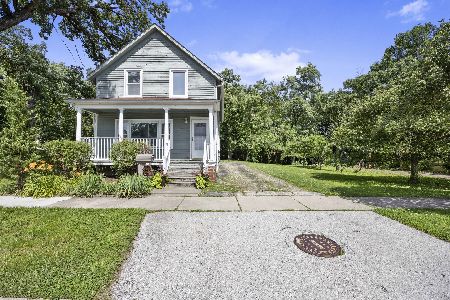
For Sale
$310,000
3 beds / 1.0 baths / 1,616 ft2
Single Family / Built: 1890
117
9771 143rd Street, Orland Park, Illinois 60462

For Sale
$349,900
5 beds / 2.1 baths / 2,800 ft2
Single Family / Built: —
47
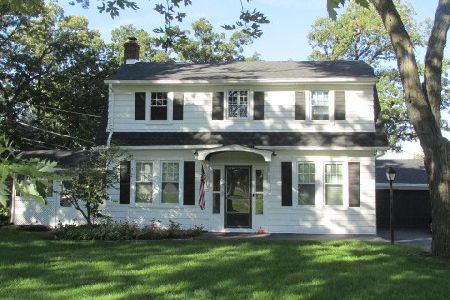
14412 West Avenue, Orland Park, Illinois 60462
For Sale
$390,000
3 beds / 1.1 baths / 1,359 ft2
Single Family / Built: 1923
26
Nearby Sold Comparables
9861 144th Place, Orland Park, Illinois 60462

Sold
$226,500
6 beds / 3.0 baths / 0 ft2
Single Family / Built: 1983
6819
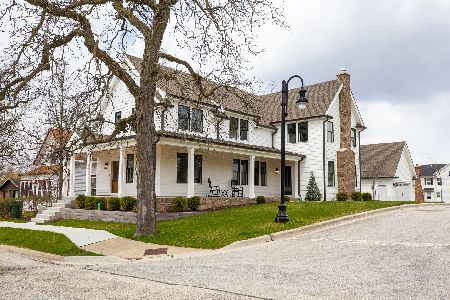
9852 144th Place, Orland Park, Illinois 60462
Sold
$659,900
4 beds / 2.1 baths / 3,000 ft2
Single Family / Built: 2019
2382
9857 144th Place, Orland Park, Illinois 60462

Sold
$719,900
5 beds / 4.0 baths / 3,118 ft2
Single Family / Built: 2010
1104
9875 144th Place, Orland Park, Illinois 60462
Sold
$509,000
4 beds / 3.1 baths / 2,634 ft2
Single Family / Built: 2013
3171
9851 144th Place, Orland Park, Illinois 60462

Sold
$244,500
3 beds / 1.1 baths / 1,120 ft2
Single Family / Built: 1956
2101
14431 1st Avenue, Orland Park, Illinois 60462

Sold
$245,000
2 beds / 1.0 baths / 1,141 ft2
Single Family / Built: 1957
641
Contact Agent
Listing Provided By
Suburban Realty Inc.
