

14460 Raneys Lane, Orland Park, Illinois 60462


$1,149,000
|
For Sale
|
|
| Status: | Contingent |
| Sqft: | 5,842 |
| Cost/Sqft: | $197 |
| Beds: | 5 |
| Baths: | 7 |
| Year Built: | 1996 |
| Property Taxes: | $24,427 |
| Lot Size: | 0,41 |
Description
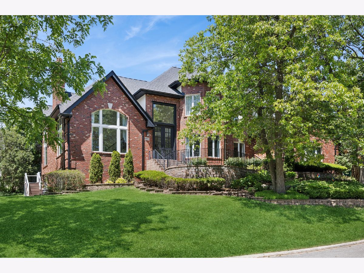
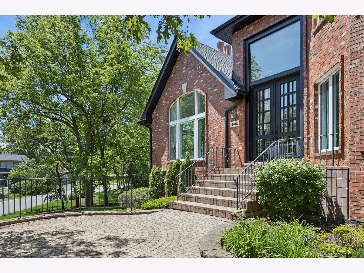
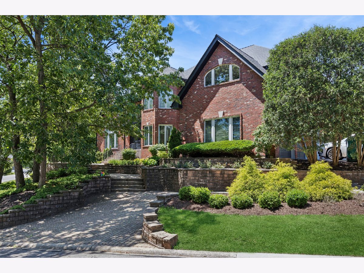
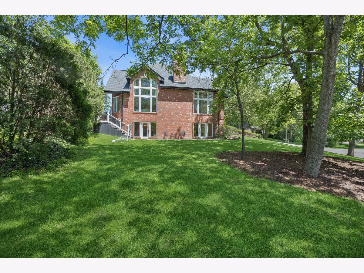
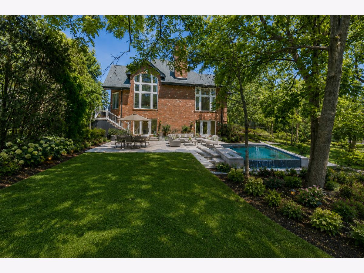
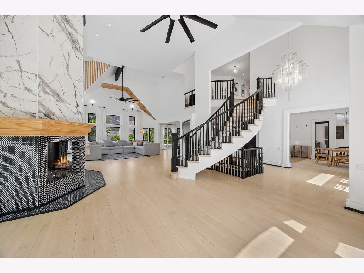
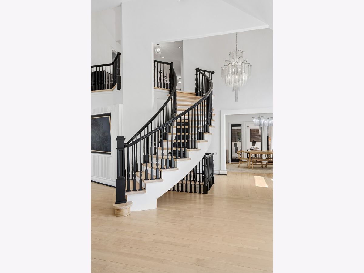
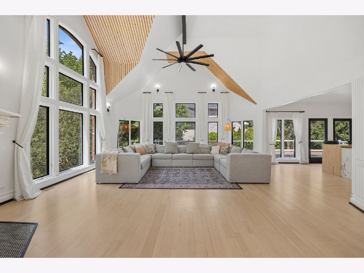
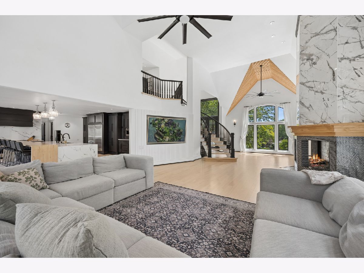
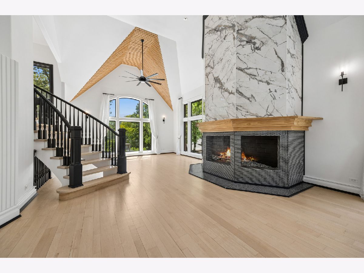
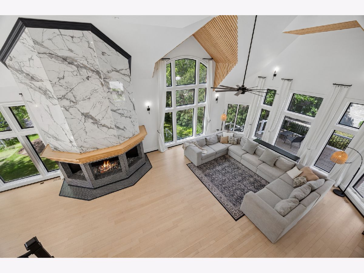
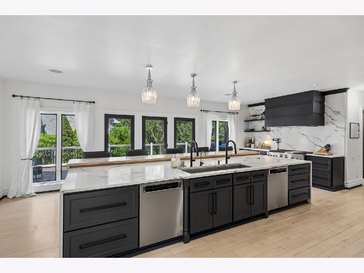
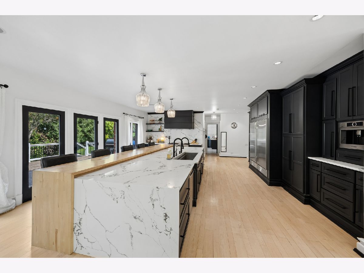
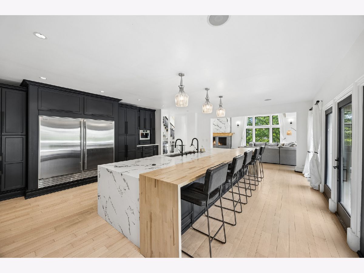
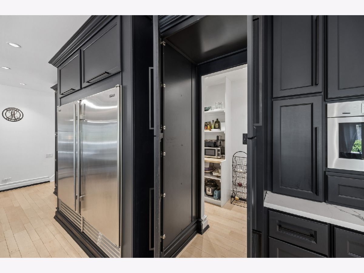
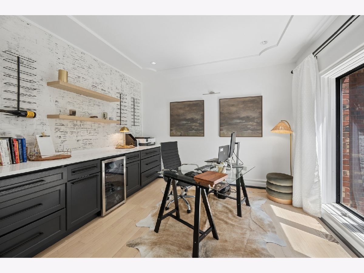
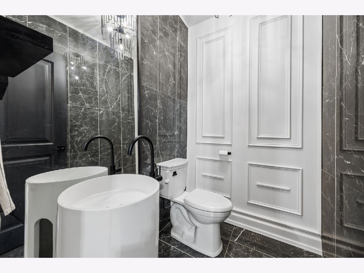
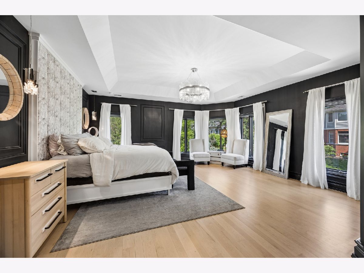
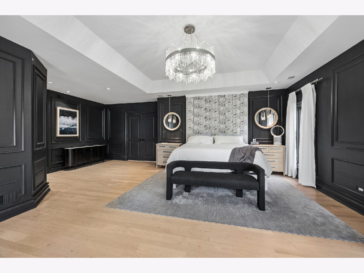
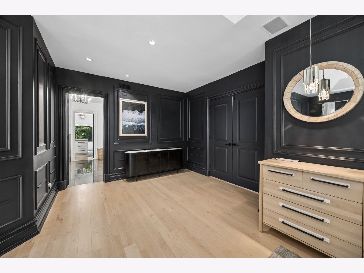
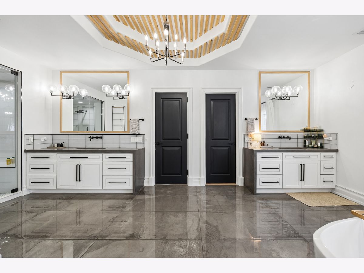
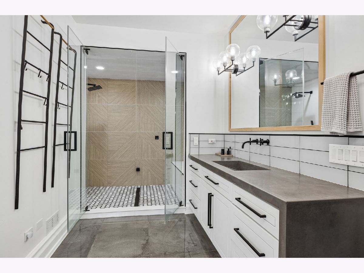
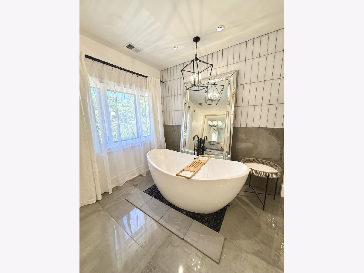
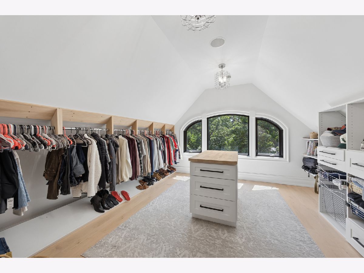
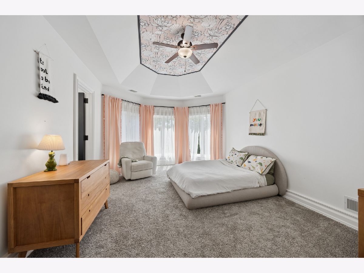
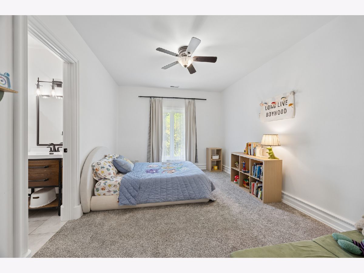
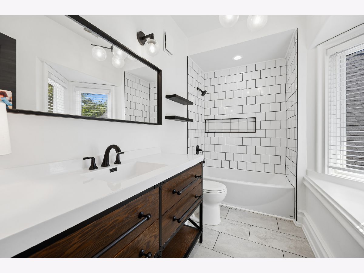
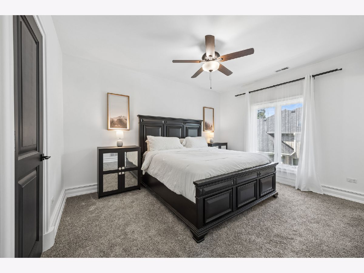
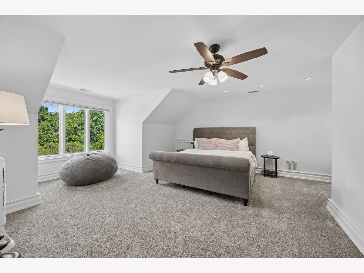
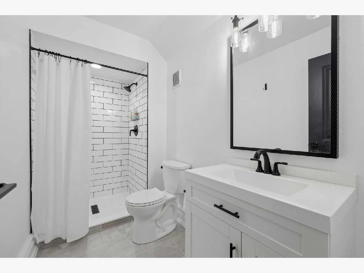
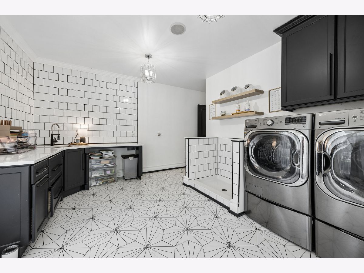
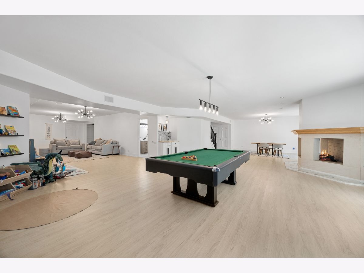
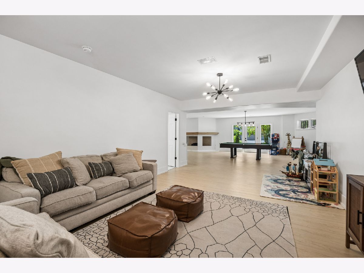
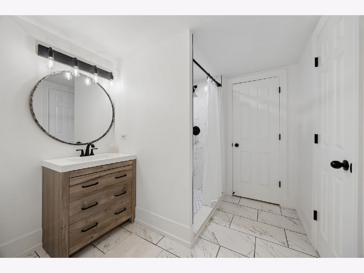
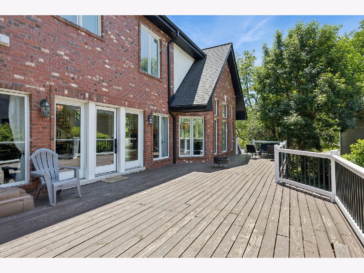
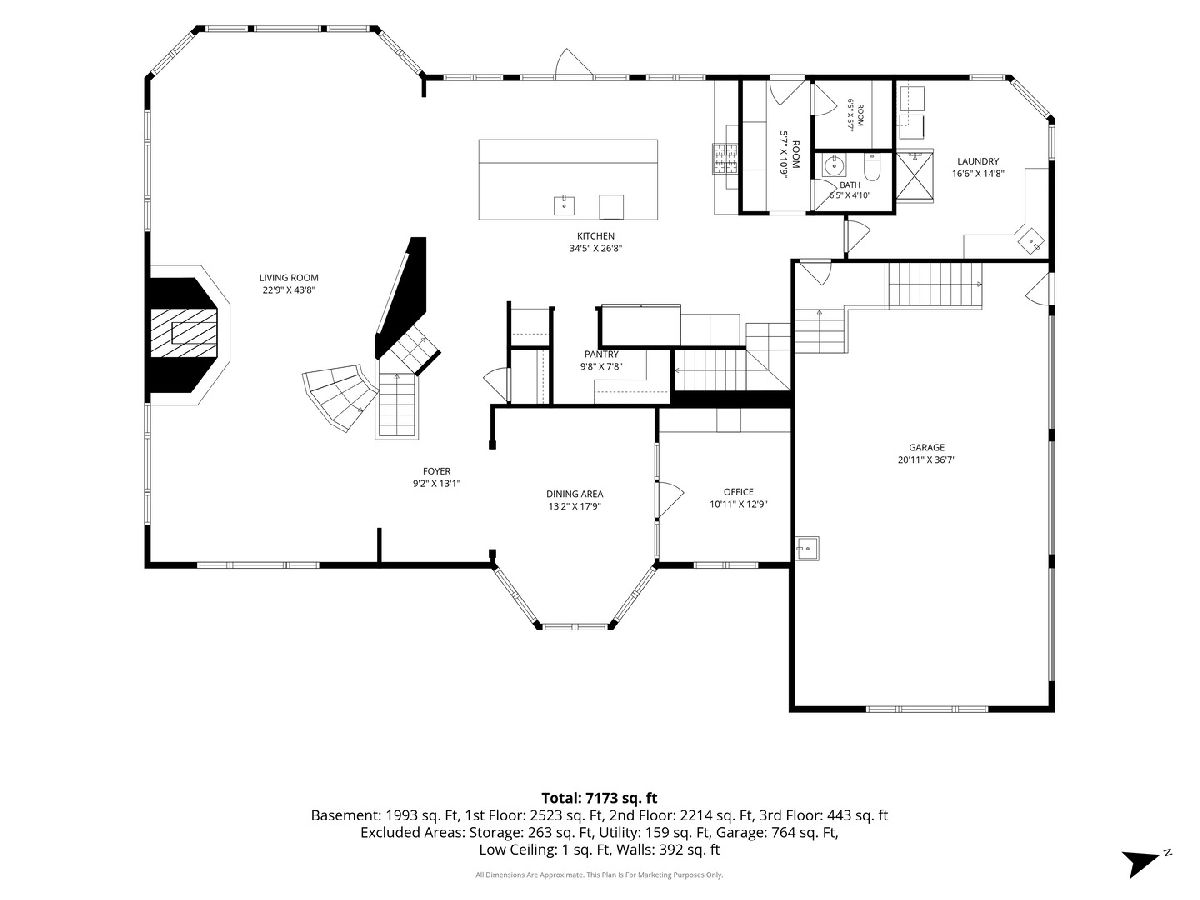
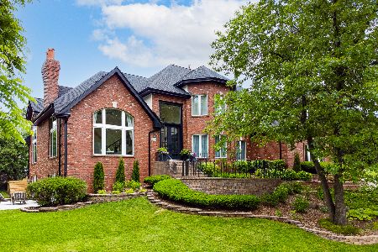
A Home That Makes an Impression-and Lives Even Better Some homes are beautiful. Others are functional. 14460 Raneys Lane is the rare home that delivers both on an extraordinary scale. Extensively renovated with sophisticated designer finishes, this custom Orland Park estate offers nearly 6,000 square feet above grade plus a finished walk-out lower level, 6 bedrooms, 6.5 baths and four incredible levels of move-in-ready living. Step through the custom front door into a grand foyer with sweeping spiral staircase, light hardwood floors, custom millwork, designer lighting and distinctive ceiling treatments. The dramatic two-story living room features soaring windows, a built-in media center and three-sided gas fireplace that flows seamlessly into the showstopping chef's kitchen. At the center is a spectacular 15-foot custom island, surrounded by Sub-Zero refrigeration, six-burner double-oven range, two dishwashers, built-in coffee system and a cleverly concealed walk-in pantry. Designed for entertaining yet incredibly functional for everyday life. And it's the functionality that truly sets this home apart. A dedicated first-floor office with beverage center is tucked away from the main activity, while the custom laundry room features a unique pet shower. Upstairs are four spacious bedroom suites-and every bedroom in the home has its own private ensuite bath and walk-in closet. The luxurious primary suite feels like a private retreat with floor-to-ceiling windows, dual walk-in closets and a spa-inspired bath featuring a steam shower, freestanding soaking tub and separate vanities. A secluded fifth bedroom suite on the third floor and sixth bedroom in the walk-out lower level offer exceptional privacy and flexibility for family and guests. The finished lower level adds radiant heated floors, wet bar, fireplace and expansive entertaining space. Sonos whole-home audio, two-zone HVAC, generator, two water heaters and a three-car garage with radiant heated floors complete this exceptional property. This isn't a home you buy and spend years updating-it's already been done, and done beautifully. Sophisticated, functional and completely move-in ready, this is the home your guests won't stop talking about-and the neighbors just might envy. 14460 Raneys Lane is truly a must-see. It's even more impressive in person.
Property Specifics
| Single Family | |
| — | |
| — | |
| 1996 | |
| 2022 | |
| Finished, Full | |
| Brick | |
| — | |
| — | |
| No | |
| 0.41 |
| Cook | |
| — | |
| — / Not Applicable | |
| None | |
| Lake Michigan | |
| Public Sewer | |
| Central Air, Zoned | |
| Natural Gas, Forced Air, Radiant, Sep Heating Systems - 2+ | |
| 12768136 | |
| 27091080200000 |
Nearby Schools
| NAME: | DISTRICT: | DISTANCE: | |
|---|---|---|---|
|
Grade School
Orland Park Elementary School |
135 | — | |
|
Middle School
Orland Junior High School |
135 | Not in DB | |
|
High School
Carl Sandburg High School |
230 | Not in DB | |
Some photos of this home have been virtually staged.
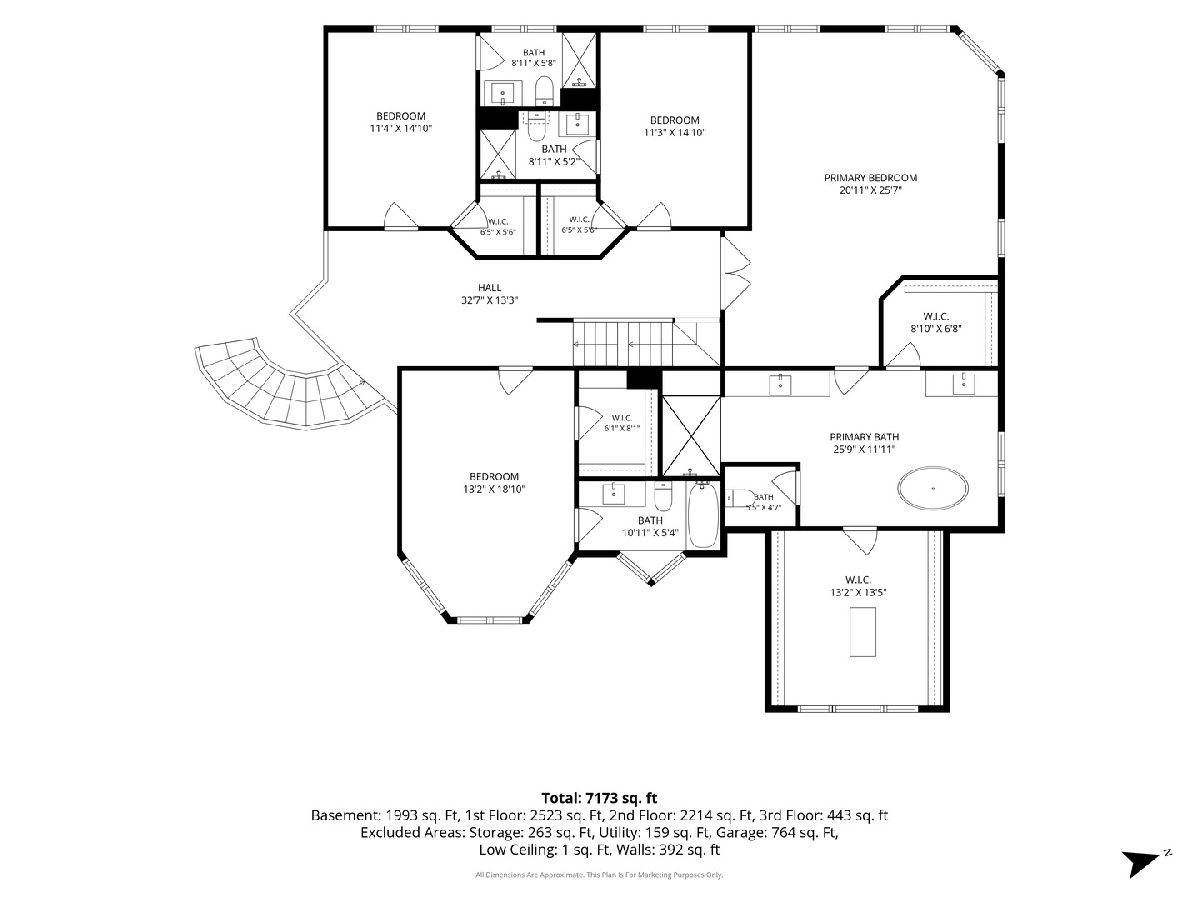
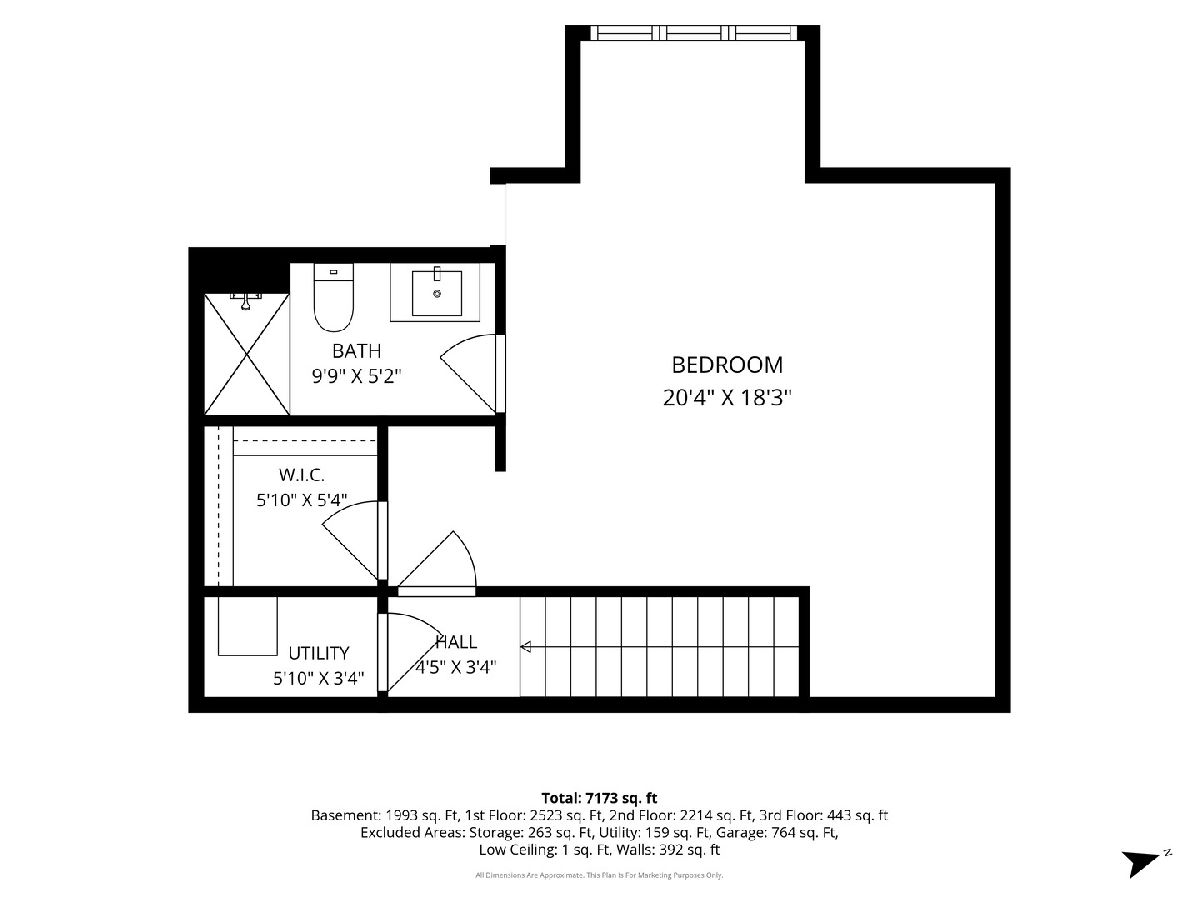
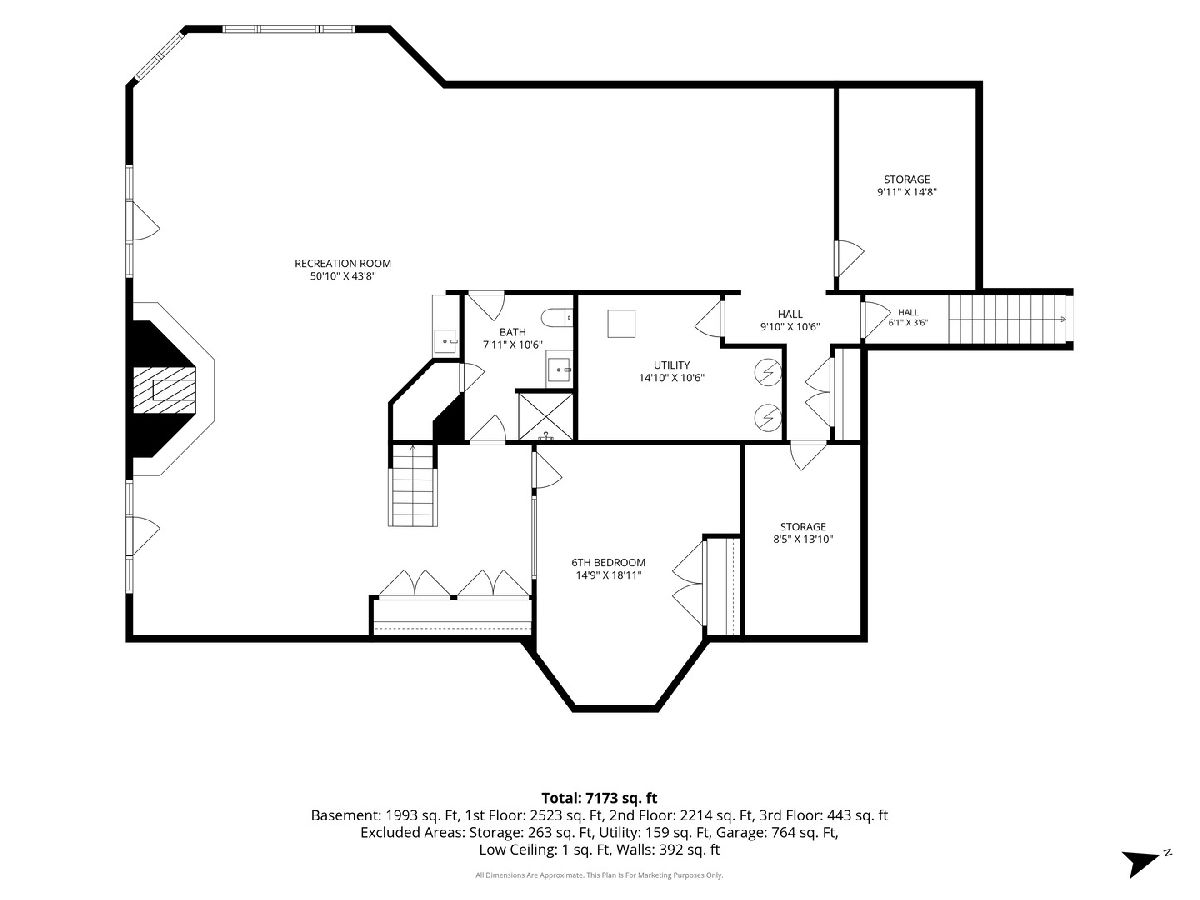
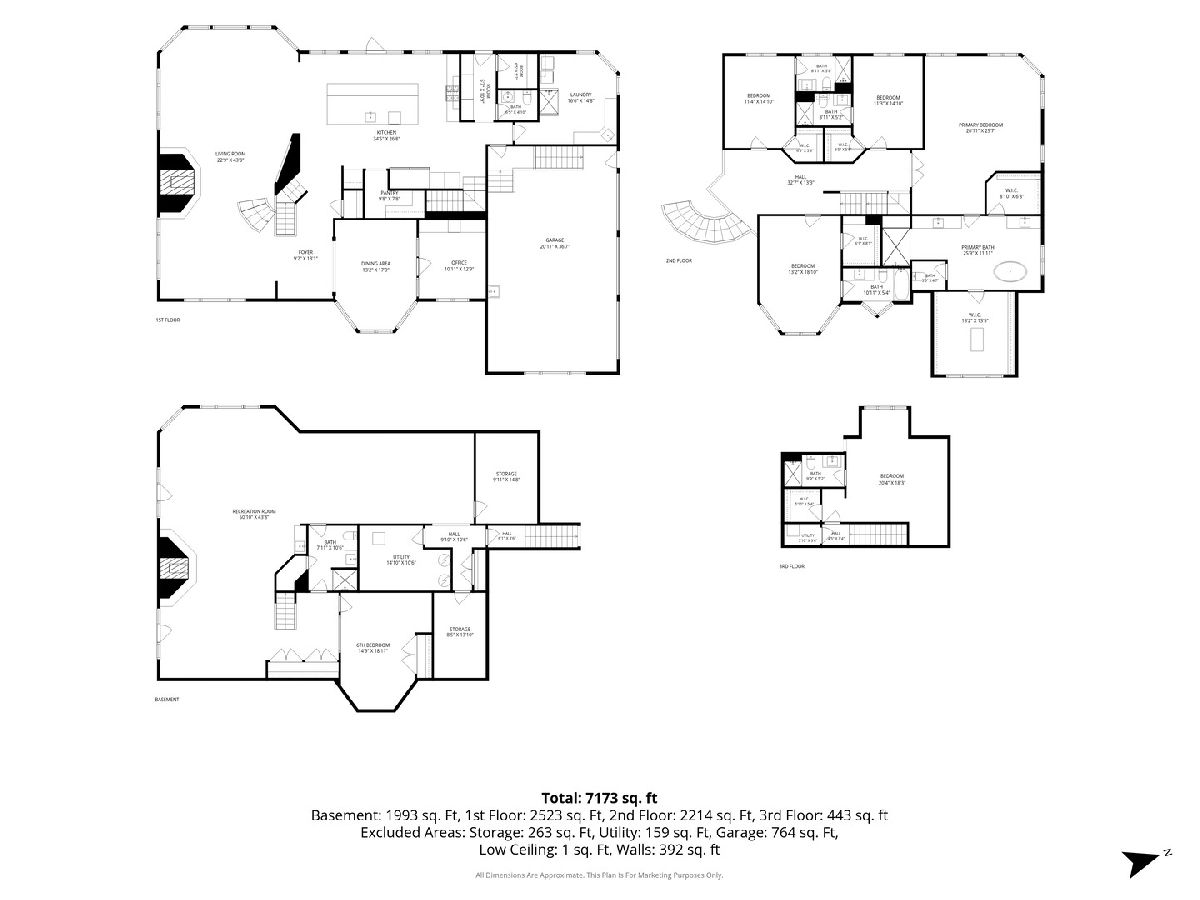
Room Specifics
Total Bedrooms: 6
Bedrooms Above Ground: 5
Bedrooms Below Ground: 1
Dimensions: 26X21
Floor Type: Hardwood
Dimensions: 19X13
Floor Type: —
Dimensions: 15X11
Floor Type: —
Dimensions: 15X12
Floor Type: —
Full Bathrooms: 7
Bathroom Amenities: —
Bathroom in Basement: 1
Dimensions: 18X13
Floor Type: Hardwood
Dimensions: 34X27
Floor Type: Hardwood
Dimensions: 17X15
Floor Type: —
Dimensions: 23X44
Floor Type: Hardwood
Rooms: Bedroom 5, Bedroom 6, Office, Recreation Room, Mud Room
Name: Bedroom 5
Dimensions: 21X18
Floor Type: —
Name: Bedroom 6
Dimensions: 19X15
Floor Type: —
Name: Office
Dimensions: 13X11
Floor Type: —
Name: Recreation Room
Dimensions: 51X44
Floor Type: —
Name: Mud Room
Dimensions: 11X6
Floor Type: —
Other Specifics
| 3 | |
| — | |
| Attached, Garage | |
| — | |
| — | |
| — | |
| — | |
| — | |
| 68.6 x 104.8 x 200.3 x 185 | |
| — | |
| Full | |
| — | |
| — | |
| Not in DB | |
| — | |
| — | |
| — |
Contact Agent
Nearby Similar Homes
Nearby Sold Comparables


Contact Agent
Listing Provided By
Baird & Warner
