

10241 144th Place, Orland Park, Illinois 60462
Sorry, we are updating photos, please update this page in 15 minutes
$442,500
|
Sold
|
|
| Status: | Closed |
| Sqft: | 3,000 |
| Cost/Sqft: | $167 |
| Beds: | 3 |
| Baths: | 4 |
| Year Built: | 1998 |
| Property Taxes: | $12,063 |
| Days On Market: | 4269 |
| Lot Size: | 0,00 |
Description
BANK OWNED * MAKE OFFER * CUSTOM RANCH * APPROX 3800 SQ FT. * 3 + BEDROOM * FULL LOOKOUT BASEMENT * FORMAL LIVING & DINING ROOMS * FAMILY ROOM W/ FIREPLACE * 1ST FLOOR OFFICE/LIBRARY * 1ST FLOOR LAUNDRY RM * ATTACHED 3 CAR HEATED SIDE LOAD GARAGE * SOLD "AS-IS" * BRING YOUR OFFER!
Property Specifics
| Single Family | |
| — | |
| Ranch | |
| 1998 | |
| Full, English | |
| Brick | |
| Asphalt | |
| CUSTOM RANCH | |
| No | |
| — |
| Cook | |
| — | |
| 0 / Not Applicable | |
| None | |
| Lake Michigan | |
| Public Sewer | |
| Central Air | |
| Natural Gas, Radiant | |
| 08841415 | |
| 27091080180000 |
Property History
| DATE: | EVENT: | PRICE: | SOURCE: |
|---|---|---|---|
| 30 Jul, 2015 | Sold | $442,500 | MRED MLS |
| 19 Jun, 2015 | Under contract | $499,905 | MRED MLS |
| 18 Feb, 2015 | Listed for sale | $499,905 | MRED MLS |
Sorry, we are updating photos, please update this page in 15 minutes
Room Specifics
All Bedroom Info:
Total Bedrooms: 3
Bedrooms Above Ground: 3
Bedrooms Below Ground: 0
Total Bedrooms: 3
Bedrooms Above Ground: 3
Bedrooms Below Ground: 0
Second Bedroom Info:
Dimensions: —
Location: —Dimensions: —
Floor Type: Carpet
Third Bedroom Info:
Dimensions: —
Location: —Dimensions: —
Floor Type: Carpet
Bathroom Info:
Full Bathrooms: 4
Partial Bathrooms: 1Full Bathrooms: 4
Bathroom Amenities: Whirlpool, Separate Shower
Bathroom in Basement: 0
Dining Room Info:
Dimensions: —
Location: —Dimensions: —
Floor Type: Carpet
Kitchen Info:
Dimensions: —
Location: —Dimensions: —
Floor Type: Porcelain Tile
Features: Eating Area-Table Space, Island, Pantry-Walk-in
Laundry Room Info:
Dimensions: —
Location: —Dimensions: —
Floor Type: Ceramic Tile
Living Room Info:
Dimensions: —
Location: —Dimensions: —
Floor Type: Carpet
Family Room Info:
Dimensions: —
Location: —Dimensions: —
Floor Type: Carpet
Additional Rooms Info:
Rooms: Breakfast Room, Deck, Foyer, Library, Storage
Basement: Full, EnglishRooms: Breakfast Room, Deck, Foyer, Library, Storage
Other Specifics
| 3 | |
| Concrete Perimeter | |
| Garage | |
| — | |
| — | |
| — | |
| Deck, Storms/Screens | |
| Cul-De-Sac, Landscaped | |
| 124X85X124X75 | |
| — | |
| Full | |
| Vaulted/Cathedral Ceilings, Skylight(s), Heated Floors, First Floor Bedroom, First Floor Laundry, First Floor Full Bath | |
| Double Oven, Microwave, Dishwasher, Refrigerator, Washer, Dryer, Disposal | |
| Not in DB | |
| Street Paved | |
| — | |
| Wood Burning, Attached Fireplace Doors/Screen, Gas Log, Gas Starter |
Tax History
| Year | Property Taxes |
|---|---|
| 2015 | $12,063 |
Contact Agent
Nearby Similar Homes
14460 Raneys Lane, Orland Park, Illinois 60462
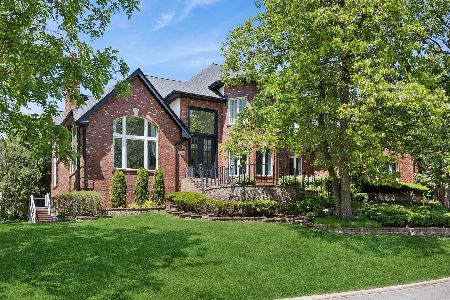
For Sale
$1,149,000
5 beds / 6.1 baths / 5,842 ft2
Single Family / Built: 1996
34
14412 West Avenue, Orland Park, Illinois 60462
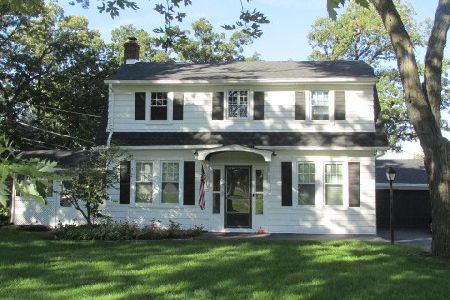
For Sale
$390,000
3 beds / 1.1 baths / 1,359 ft2
Single Family / Built: 1923
26
14561 Crystal Tree Drive, Orland Park, Illinois 60462
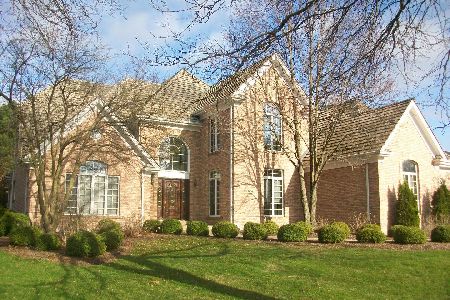
For Sale
$899,000
4 beds / 4.1 baths / 4,400 ft2
Single Family / Built: 1993
96
Nearby Sold Comparables
14460 Raneys Lane, Orland Park, Illinois 60462
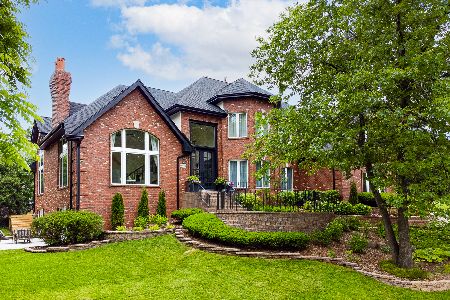
Sold
$999,999
6 beds / 6.1 baths / 5,842 ft2
Single Family / Built: 1996
1504
14460 Raneys Lane, Orland Park, Illinois 60462

Sold
$450,000
6 beds / 6.2 baths / 6,000 ft2
Single Family / Built: 1997
2943
10250 145th Street, Orland Park, Illinois 60462
Sold
$415,000
4 beds / 3.1 baths / 3,252 ft2
Single Family / Built: 1993
3100
10250 144th Place, Orland Park, Illinois 60462
Sold
$469,000
4 beds / 4.0 baths / 3,114 ft2
Single Family / Built: 1995
2110
14431 Raneys Lane, Orland Park, Illinois 60462
Sold
$498,500
4 beds / 3.1 baths / 3,720 ft2
Single Family / Built: 1997
4604
14501 Westwood Drive, Orland Park, Illinois 60462

Sold
$524,900
4 beds / 3.1 baths / 2,609 ft2
Single Family / Built: 2007
1548
Contact Agent
Listing Provided By
Front Gate Realty of Illinois, Ltd
