

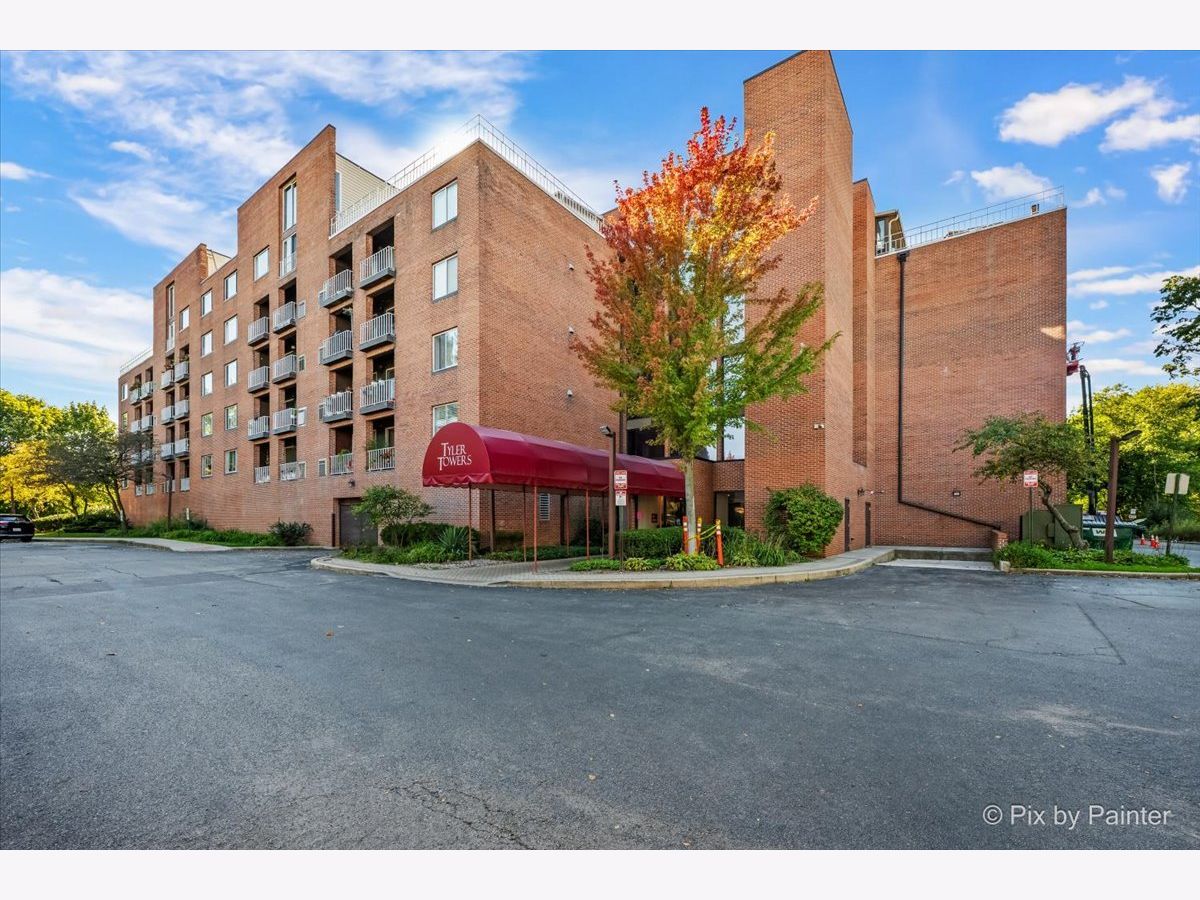
1450 Plymouth Lane, Elgin, Illinois 60123
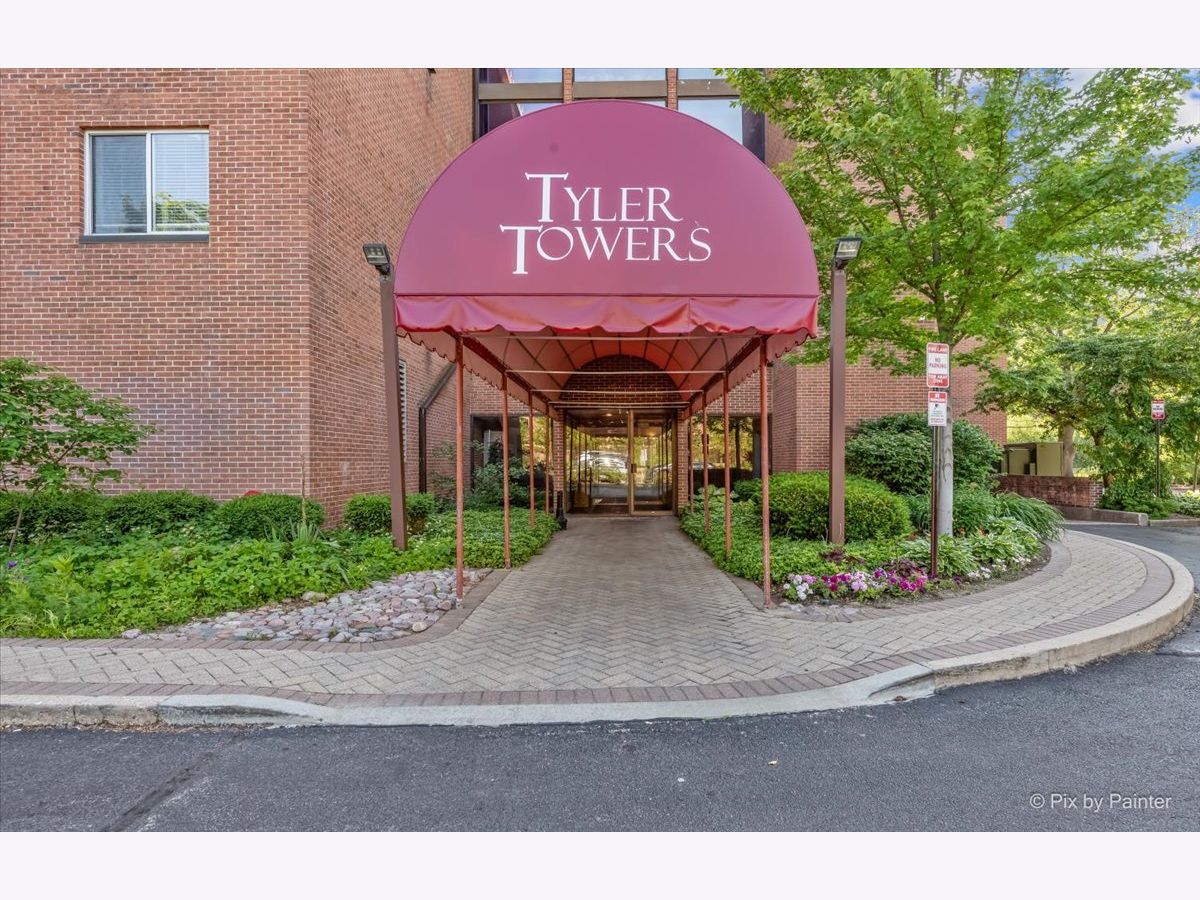
Subdivision > Tyler Towers


$200,000
|
For Sale
|
|
| Status: | Active |
| Sqft: | 1,200 |
| Cost/Sqft: | $167 |
| Beds: | 2 |
| Baths: | 2 |
| Year Built: | 1979 |
| Property Taxes: | $3,101 |
| Days On Market: | 16 |
| Lot Size: | 0,00 |
Description
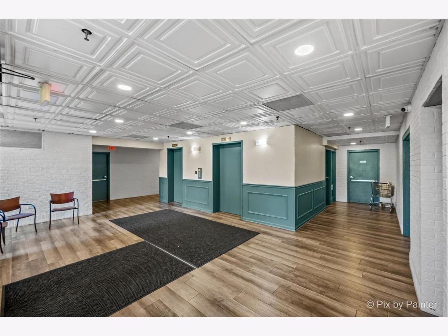
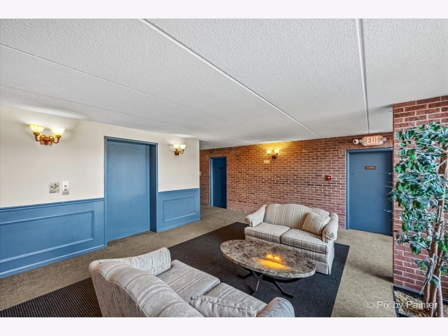
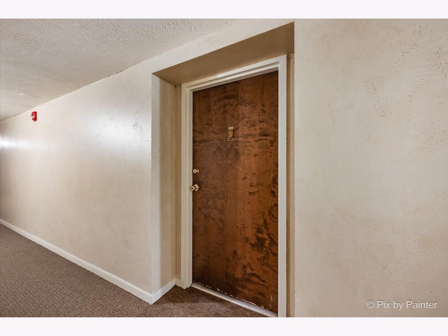
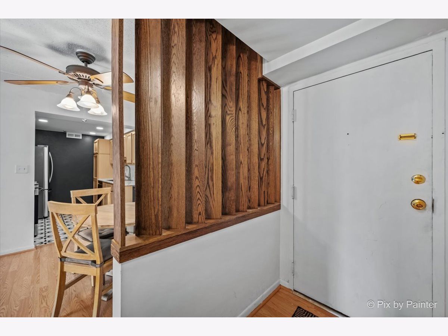
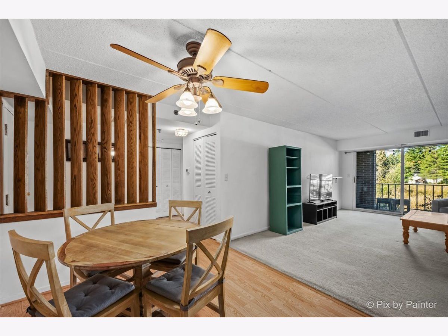
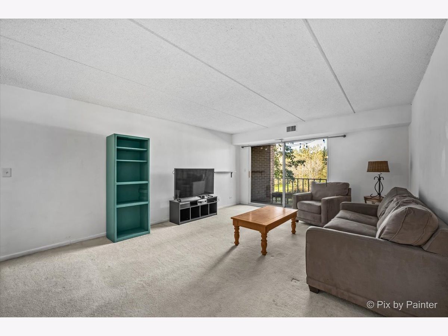
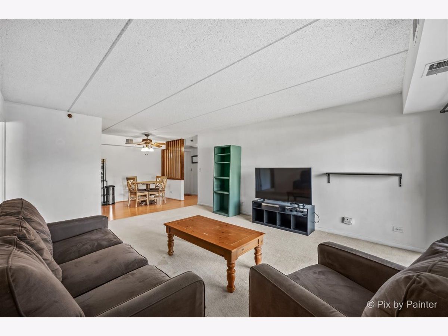
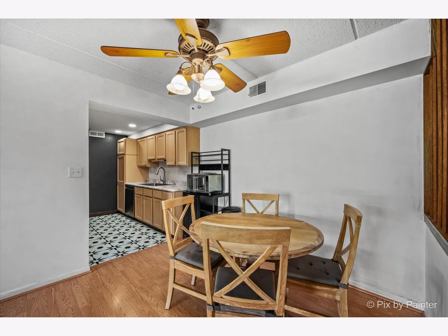
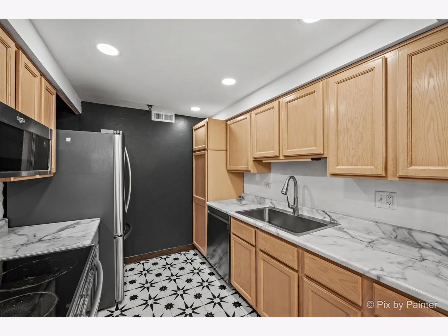
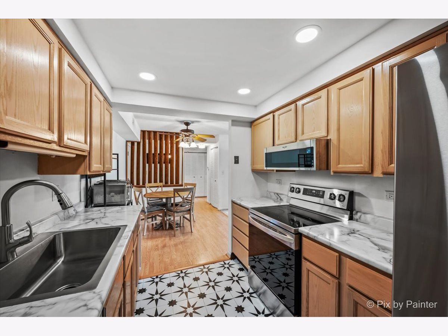
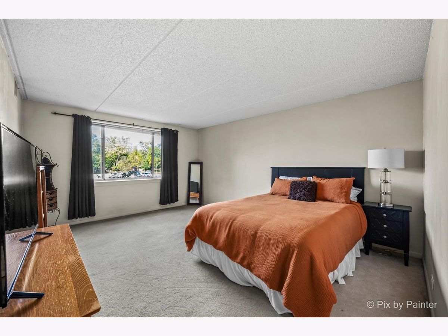
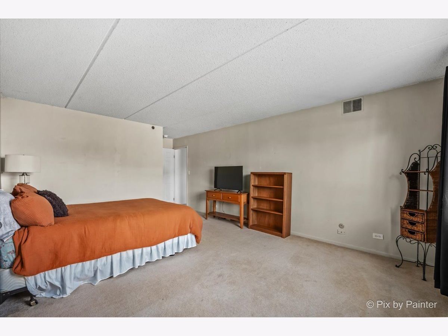
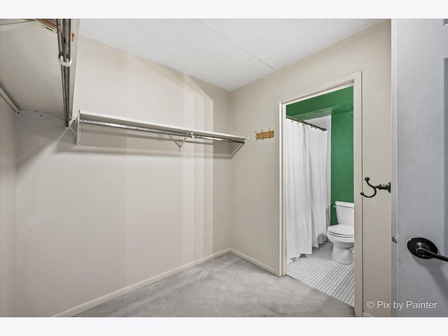
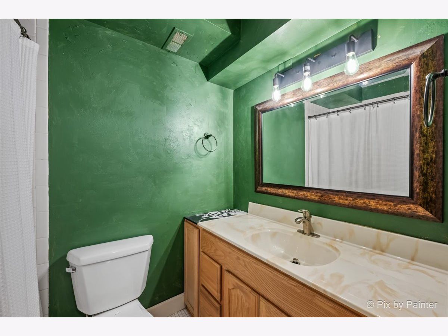
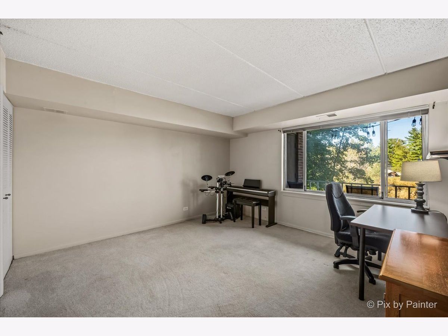
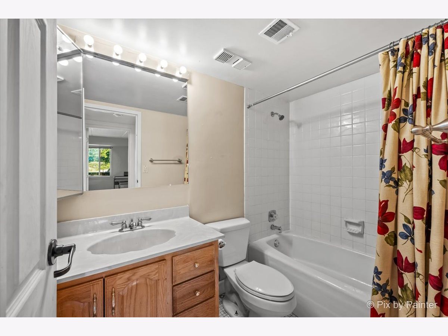
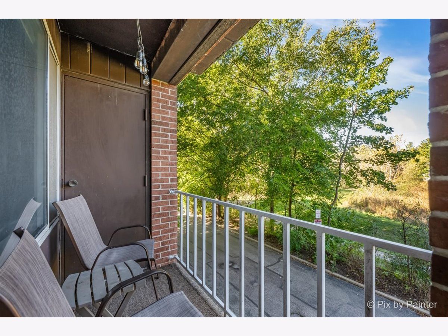
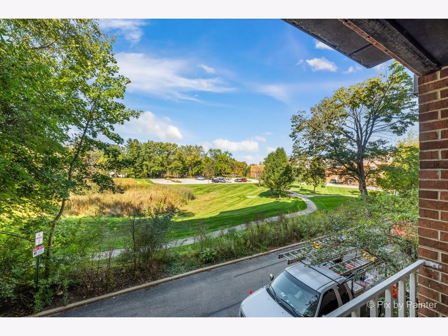
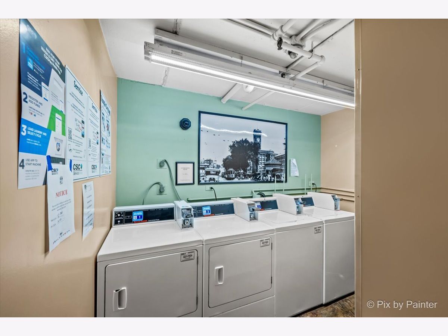
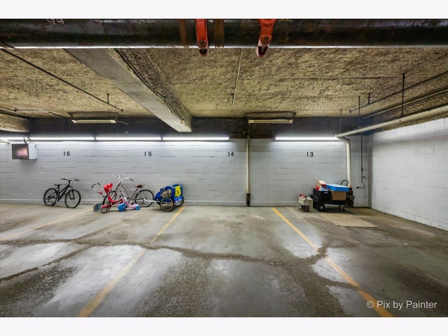
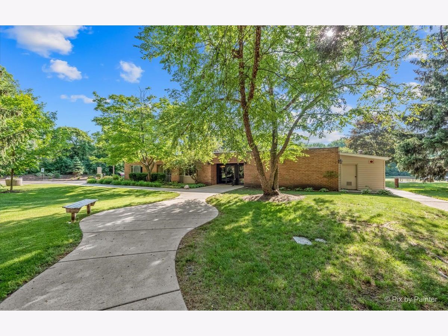
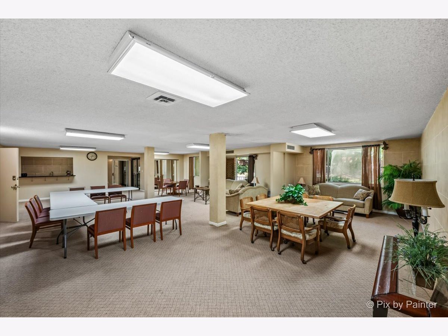
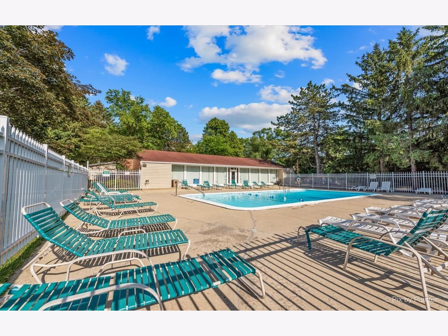
Welcome to 11977 Plymouth located in Elgin's Tyler Towers. Conveniently located to everything you need and maintenance-free living! This spacious 1,200 sq. ft. condo features 2 bedrooms, 2 full baths, a large kitchen, separate dining area, and private balcony overlooking beautifully landscaped grounds. Enjoy resort-style amenities including a heated pool, clubhouse, and sauna, plus heated garage parking space, two storage units, on-site laundry and secure building access! Move-in and relax!
Property Specifics
| Condos/Townhomes | |
| 5 | |
| — | |
| 1979 | |
| None | |
| Brick | |
| — | |
| — | |
| No | |
| — |
| Kane | |
| Tyler Towers | |
| 285 / Monthly | |
| Water, Insurance, Clubhouse, Pool, Exterior Maintenance, Lawn Care, Scavenger, Snow Removal, Other | |
| Public | |
| Public Sewer, Storm Sewer | |
| Central Air | |
| Electric, Forced Air | |
| 12781942 | |
| 0610378079 |
Property History
| DATE: | EVENT: | PRICE: | SOURCE: |
|---|---|---|---|
| 24 Jul, 2018 | Sold | $103,000 | MRED MLS |
| 27 May, 2018 | Under contract | $105,000 | MRED MLS |
| 24 May, 2018 | Listed for sale | $105,000 | MRED MLS |
| 9 Oct, 2026 | Listed for sale | $200,000 | MRED MLS |
Room Specifics
All Bedroom Info:
Total Bedrooms: 2
Bedrooms Above Ground: 2
Bedrooms Below Ground: 0
Total Bedrooms: 2
Bedrooms Above Ground: 2
Bedrooms Below Ground: 0
Master Bedroom Info:
Dimensions: 16X13
Location: Main LevelDimensions: 16X13
Floor Type: Carpet
Second Bedroom Info:
Dimensions: 13X13
Location: Main LevelDimensions: 13X13
Floor Type: Carpet
Bathroom Info:
Full Bathrooms: 2
Partial Bathrooms: 0Full Bathrooms: 2
Bathroom Amenities: —
Bathroom in Basement: —
Dining Room Info:
Dimensions: 10X10
Location: Main LevelDimensions: 10X10
Floor Type: Wood Laminate
Kitchen Info:
Dimensions: 12X9
Location: Main LevelDimensions: 12X9
Floor Type: Wood Laminate
Features: Galley
Living Room Info:
Dimensions: 18X14
Location: Main LevelDimensions: 18X14
Floor Type: Carpet
Additional Rooms Info:
Rooms: No additional rooms
Basement: NoneRooms: No additional rooms
Other Specifics
| 1 | |
| Concrete Perimeter | |
| Asphalt, Garage Door Opener, Heated Garage, Garage Owned, Attached, Garage | |
| — | |
| Laminate | |
| — | |
| In Ground | |
| No Interior Steps | |
| Balcony | |
| — | |
| COMMON | |
| — | |
| Full | |
| Elevator, 1st Floor Bedroom, In-Law Floorplan, 1st Floor Full Bath, Storage | |
| Range, Microwave, Dishwasher, Refrigerator, Disposal | |
| Not in DB | |
| — | |
| Bike Room/Bike Trails, Coin Laundry, Elevator in Residence, Storage, On Site Manager/Engineer, Party Room, Pool, Sauna, Security Door Lock(s) | |
| — |
Tax History
| Year | Property Taxes |
|---|---|
| 2018 | $2,182 |
| 2026 | $3,101 |
Contact Agent
Nearby Similar Homes
6 Cypress Square, Elgin, Illinois 60123
For Sale
$274,900
3 beds / 1.1 baths / 1,680 ft2
Condos/Townhomes / Built: 1973
23
801 Mclean Boulevard, Elgin, Illinois 60123
For Sale
$65,000
1 beds / 1.0 baths / 750 ft2
Condos/Townhomes / Built: 2003
146
801 Mclean Boulevard, Elgin, Illinois 60123
For Sale
$54,900
1 beds / 1.0 baths / 750 ft2
Condos/Townhomes / Built: 2003
38
801 Mclean Boulevard, Elgin, Illinois 60123
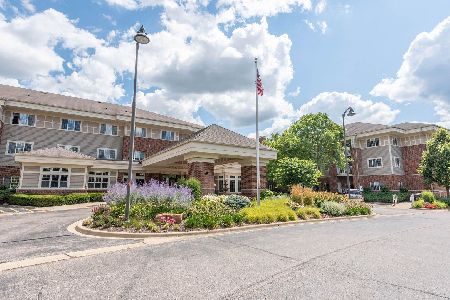
For Sale
$104,900
2 beds / 1.1 baths / 975 ft2
Condos/Townhomes / Built: 2000
206
Elgin, Illinois 60123
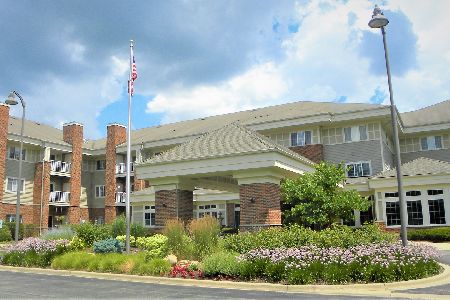
For Sale
$73,000
1 beds / 1.0 baths / 750 ft2
Condos/Townhomes / Built: 2002
144
801 Mclean Boulevard, Elgin, Illinois 60123
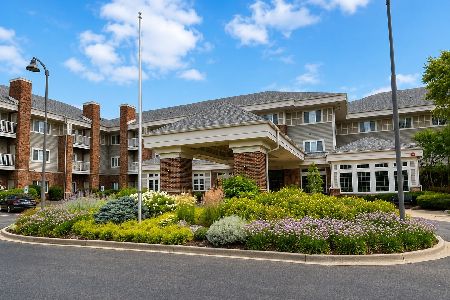
For Sale
$104,900
2 beds / 1.1 baths / 975 ft2
Condos/Townhomes / Built: 2002
61
Nearby Sold Comparables
1450 Plymouth Lane, Elgin, Illinois 60123

Sold
$220,900
2 beds / 2.0 baths / 2,254 ft2
Condos/Townhomes / Built: 1979
7092
1450 Plymouth Lane, Elgin, Illinois 60123
Sold
$129,900
2 beds / 2.0 baths / 1,200 ft2
Condos/Townhomes / Built: 1979
6788
Contact Agent
Listing Provided By
Great Western Properties
