

1451 Summerdale Avenue, Edgewater, Chicago, Illinois 60640


$349,900
|
For Sale
|
|
| Status: | New |
| Sqft: | 1,091 |
| Cost/Sqft: | $321 |
| Beds: | 2 |
| Baths: | 1 |
| Year Built: | 1916 |
| Property Taxes: | $6,460 |
| Days On Market: | 0 |
| Lot Size: | 0,00 |
Description
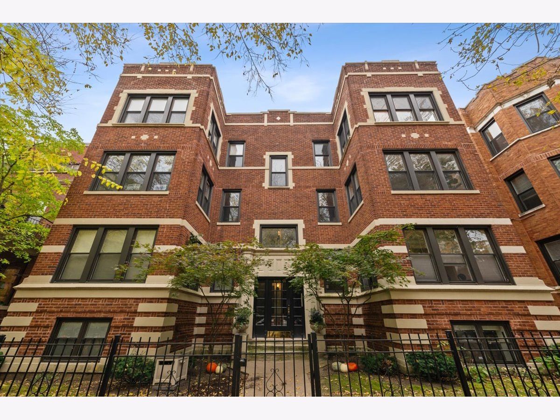
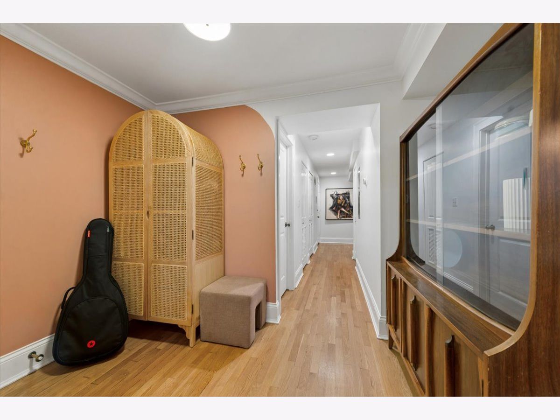
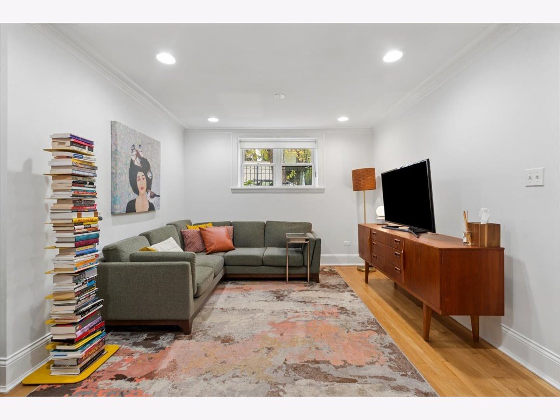
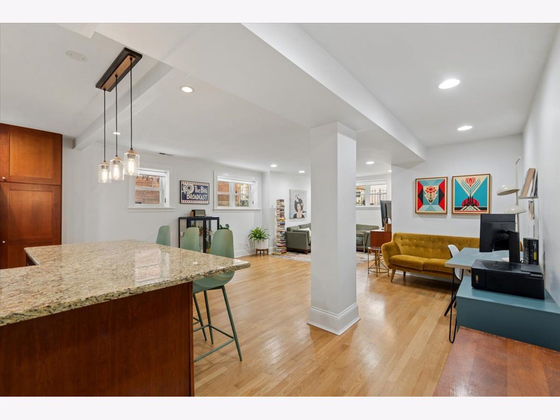
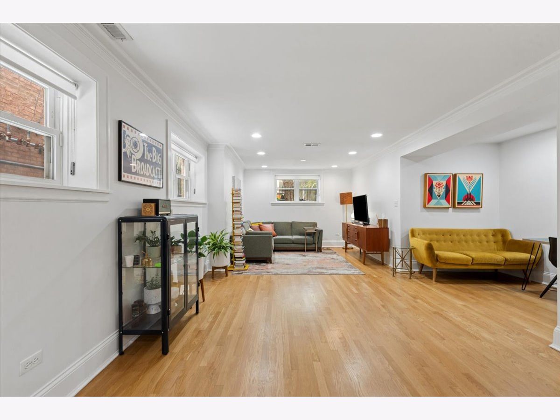
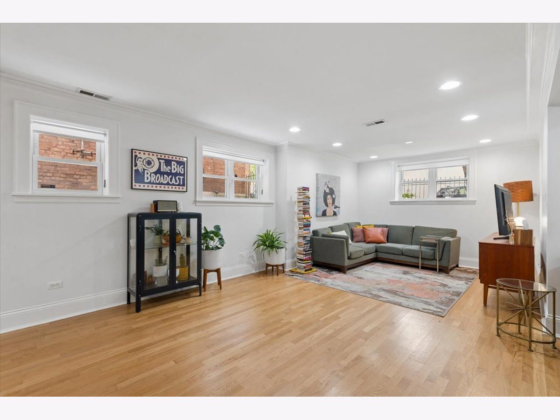
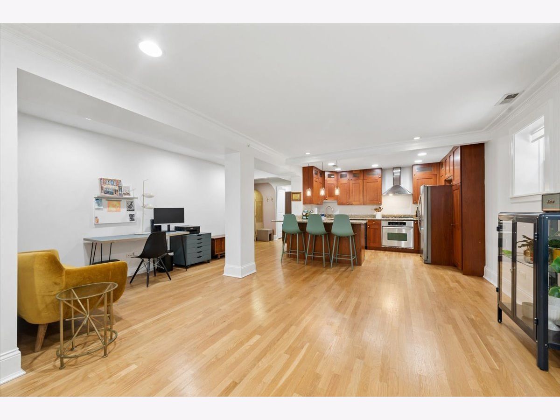
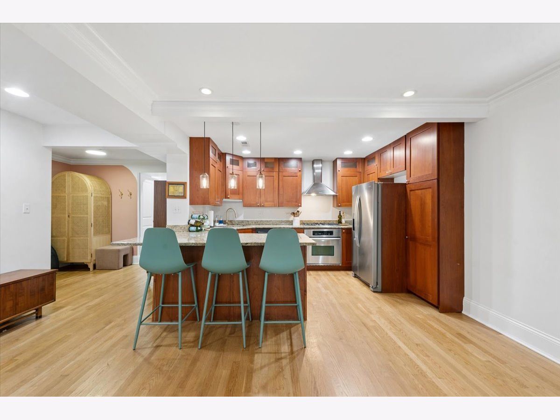
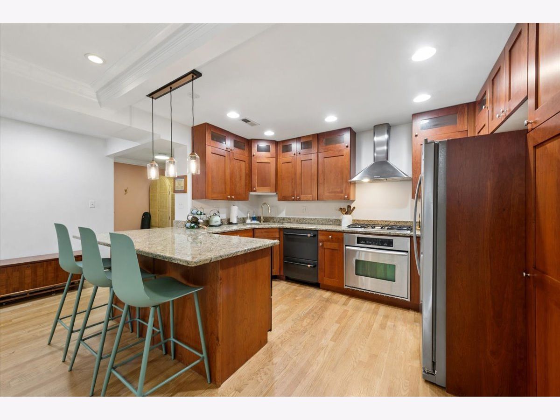
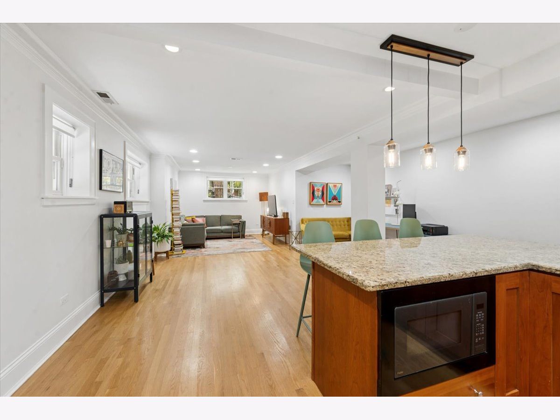
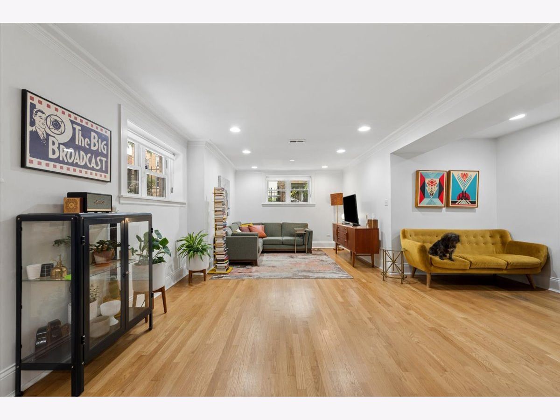
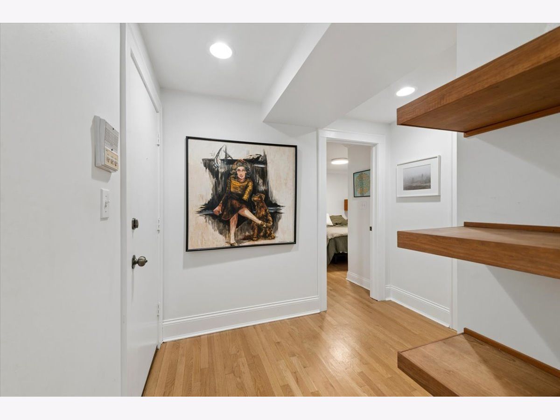
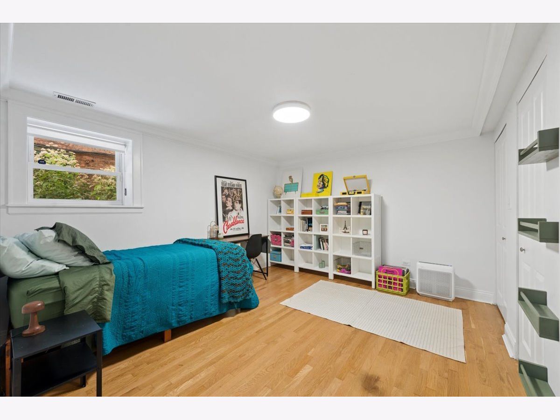
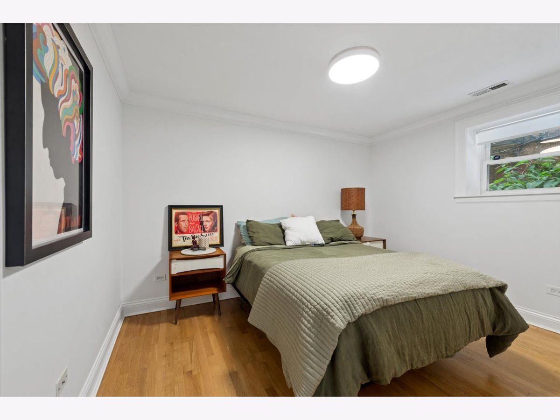
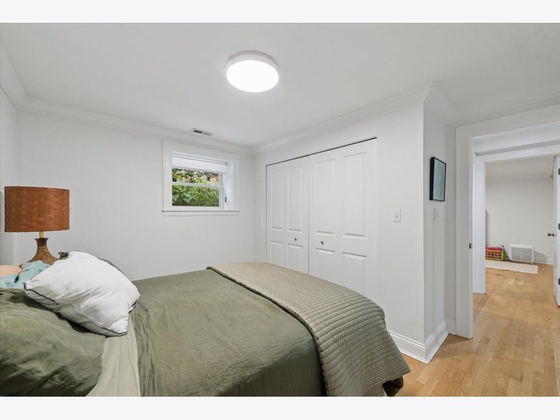
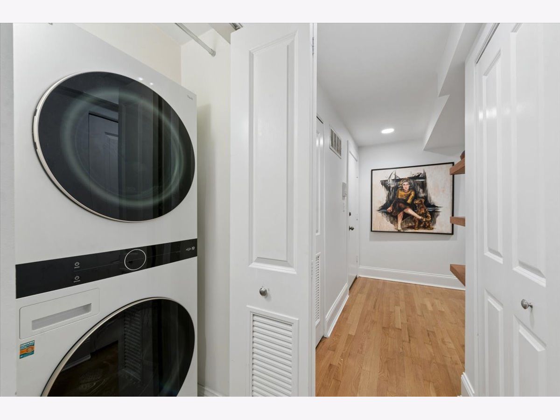
An exceptional opportunity to own in one of Chicago's most desirable neighborhoods-Andersonville! Garden-level living gets a fresh perspective in this spacious 2-bedroom condo, where an expansive, open-concept floor plan offers the flexibility and room to spread out that buyers love. With plenty of space for two separate living areas and a dedicated dining space, this home is perfect for entertaining or relaxing at home. The well-appointed kitchen features granite countertops, stainless steel appliances, a breakfast bar, and an upgraded restaurant-grade dishwasher. Both generously sized bedrooms can comfortably accommodate king-sized beds, with abundant storage throughout the home. Enjoy the comfort of central heating and air conditioning, in-unit laundry, additional bike storage, and shared outdoor space. Best of all, you're just steps from Andersonville's vibrant Clark Street, known for its fantastic restaurants, Rattleback Records, independent boutiques, vintage and thrift stores, an abundance of coffee shops, and unmistakable neighborhood charm. With convenient access to the CTA Red Line, Clark Street bus, and lakefront, this home offers the perfect combination of space, convenience, and location.
Property Specifics
| Condos/Townhomes | |
| 3 | |
| — | |
| 1916 | |
| 2005 | |
| None | |
| Brick | |
| — | |
| — | |
| No | |
| — |
| Cook | |
| Andersonville | |
| 204 / Monthly | |
| Water, Insurance, Exterior Maintenance, Lawn Care, Scavenger, Snow Removal | |
| Lake Michigan | |
| Public Sewer | |
| Central Air | |
| Gas | |
| 12789103 | |
| 14081170531005 |
Nearby Schools
| NAME: | DISTRICT: | DISTANCE: | |
|---|---|---|---|
|
Grade School
Peirce Elementary School Intl St |
299 | — | |
|
Middle School
Peirce Elementary School Intl St |
299 | Not in DB | |
|
High School
Senn High School |
299 | Not in DB | |
Property History
| DATE: | EVENT: | PRICE: | SOURCE: |
|---|---|---|---|
| 13 May, 2024 | Sold | $275,000 | MRED MLS |
| 16 Apr, 2024 | Under contract | $250,000 | MRED MLS |
| 9 Apr, 2024 | Listed for sale | $250,000 | MRED MLS |
| 2 Nov, 2026 | Listed for sale | $349,900 | MRED MLS |
Room Specifics
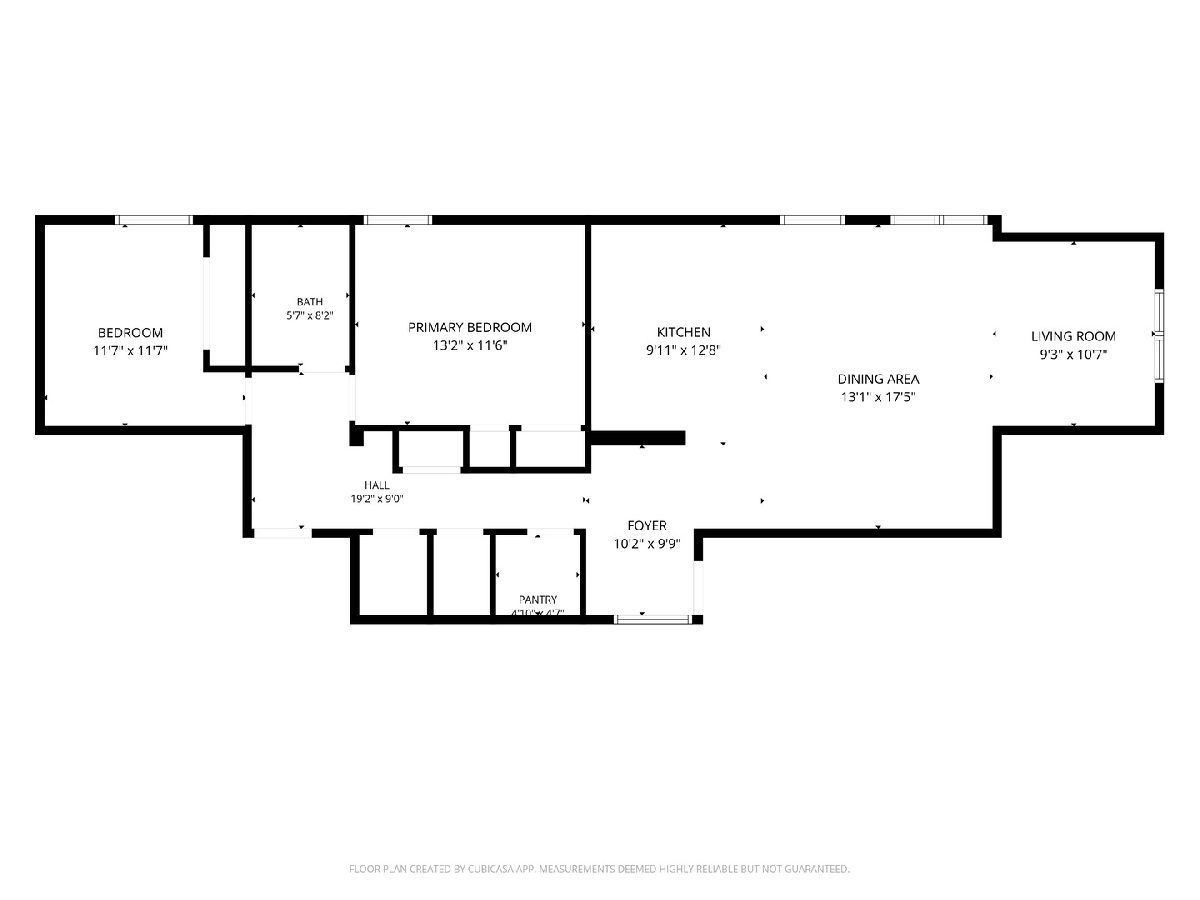
Total Bedrooms: 2
Bedrooms Above Ground: 2
Bedrooms Below Ground: 0
Dimensions: 14X12
Floor Type: Hardwood
Dimensions: 12X9
Floor Type: Hardwood
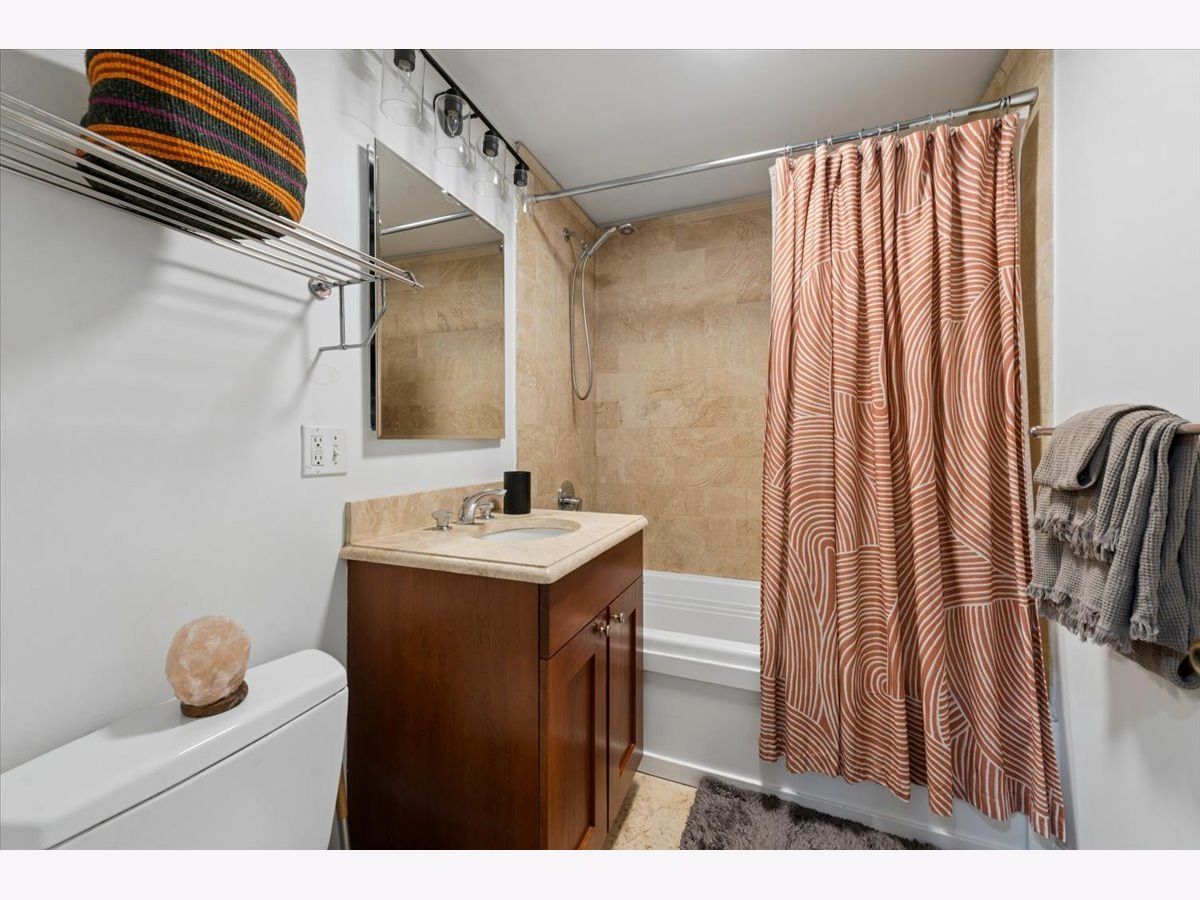
Full Bathrooms: 1
Bathroom Amenities: —
Bathroom in Basement: 0
Dimensions: COMBO
Floor Type: Hardwood
Dimensions: 13X9
Floor Type: Hardwood
Features: Eating Area-Breakfast Bar
Dimensions: 4X4
Floor Type: —
Dimensions: 27X18
Floor Type: Hardwood
Rooms: Foyer, Utility Room-1st Floor
Name: Foyer
Dimensions: 10X5
Floor Type: Hardwood
Name: Utility Room-1st Floor
Dimensions: 5X4
Floor Type: —
Other Specifics
| — | |
| — | |
| — | |
| — | |
| — | |
| — | |
| — | |
| — | |
| COMMON | |
| — | |
| None | |
| — | |
| Range, Microwave, Dishwasher, Refrigerator, Washer, Dryer | |
| Not in DB | |
| — | |
| — | |
| — |
Tax History
| Year | Property Taxes |
|---|---|
| 2024 | $5,553 |
| 2026 | $6,460 |
Contact Agent
Nearby Similar Homes
Nearby Sold Comparables

Contact Agent
Listing Provided By
Berkshire Hathaway HomeServices Chicago
