

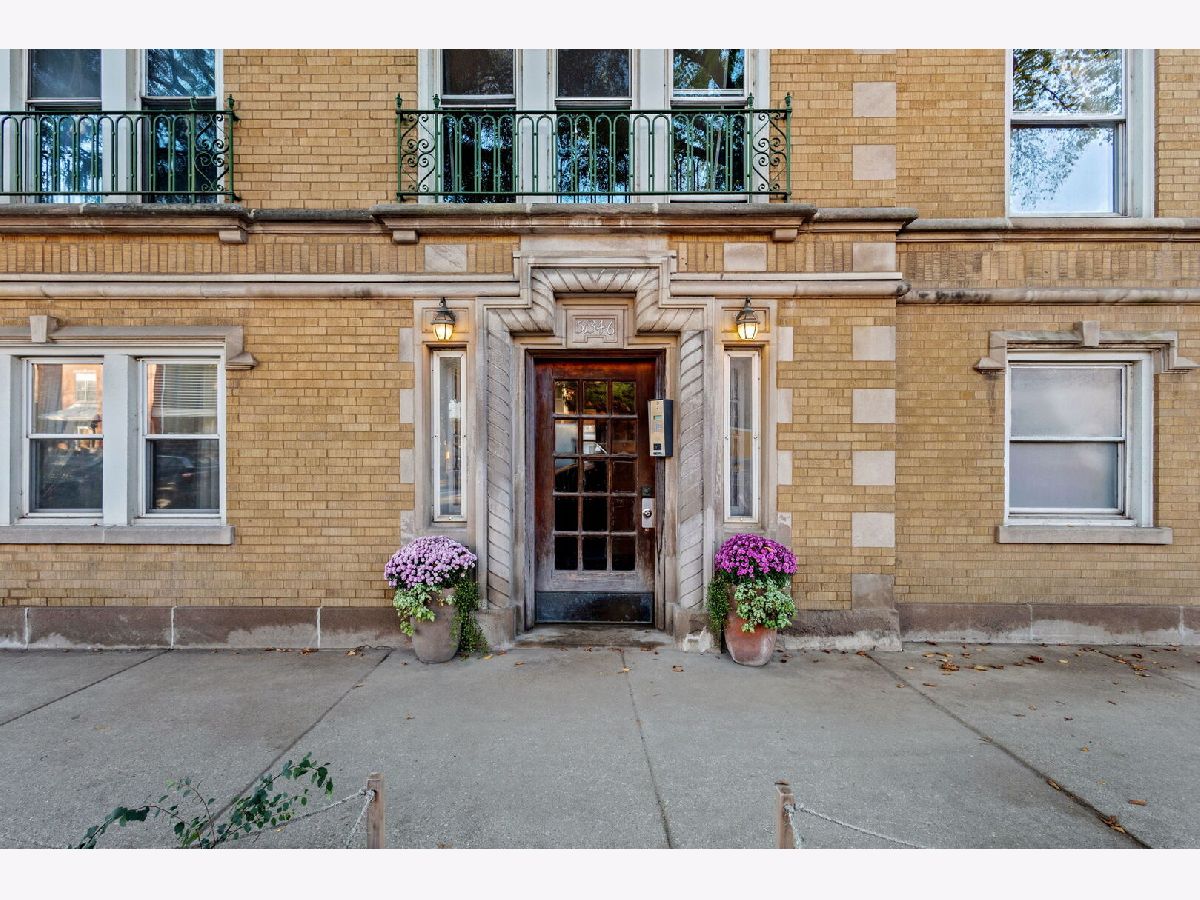
5136 Ashland Avenue, Uptown, Chicago, Illinois 60640


$325,000
|
For Sale
|
|
| Status: | New |
| Sqft: | 0 |
| Cost/Sqft: | — |
| Beds: | 2 |
| Baths: | 2 |
| Year Built: | 1923 |
| Property Taxes: | $4,328 |
| Days On Market: | 3 |
| Lot Size: | 0,00 |
Property Specifics
| Condos/Townhomes | |
| 4 | |
| — | |
| 1923 | |
| Finished, Partial | |
| Brick | |
| — | |
| — | |
| No | |
| — |
| Cook | |
| — | |
| 468 / Monthly | |
| Heat, Water, Insurance, Exterior Maintenance, Scavenger | |
| Lake Michigan | |
| Public Sewer | |
| None | |
| Radiant, Radiator(s) | |
| 12791902 | |
| 14074040481011 |
Property History
| DATE: | EVENT: | PRICE: | SOURCE: |
|---|---|---|---|
| 11 Apr, 2018 | Sold | $193,000 | MRED MLS |
| 27 Jan, 2018 | Under contract | $199,000 | MRED MLS |
| 7 Jan, 2018 | Listed for sale | $199,000 | MRED MLS |
| 12 Mar, 2021 | Sold | $229,000 | MRED MLS |
| 8 Feb, 2021 | Under contract | $229,000 | MRED MLS |
| 25 Jan, 2021 | Listed for sale | $229,000 | MRED MLS |
| 27 Oct, 2026 | Listed for sale | $325,000 | MRED MLS |
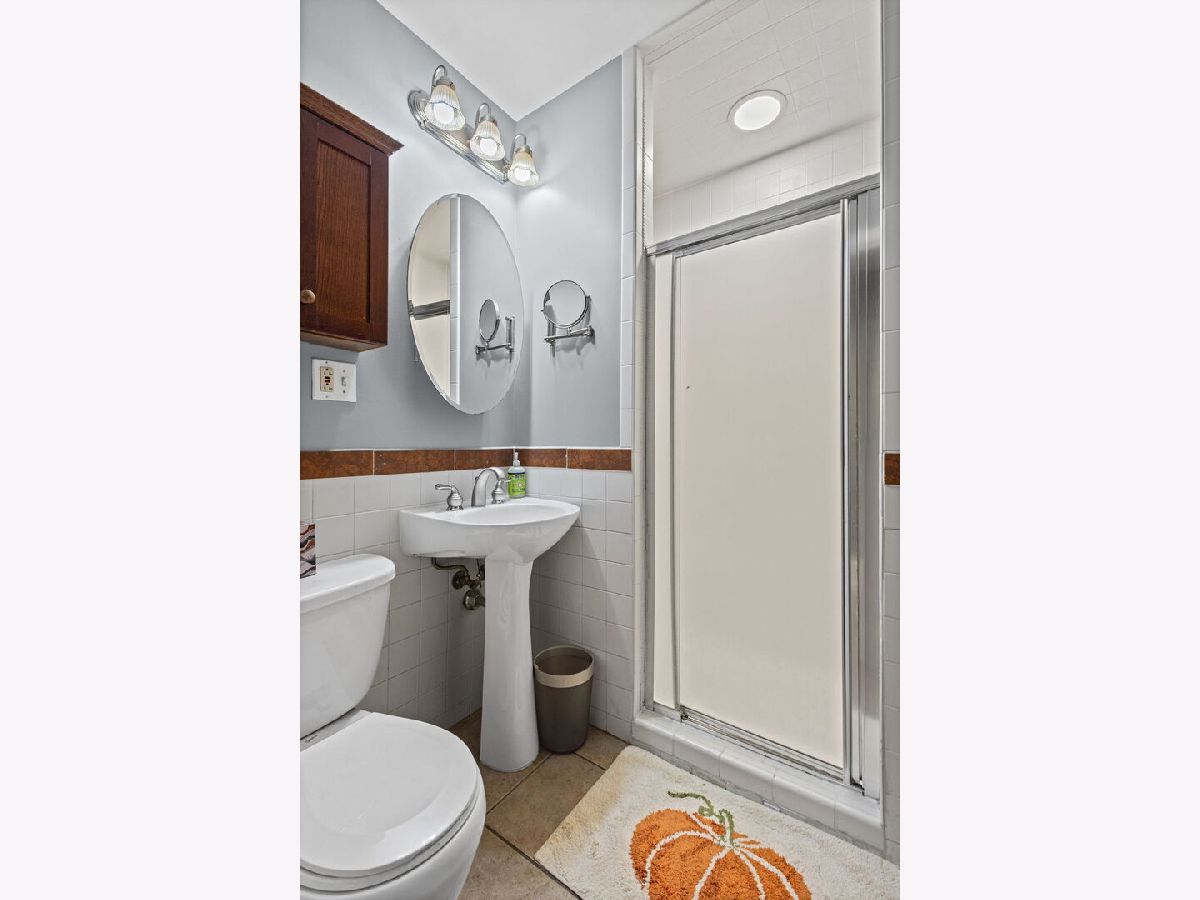
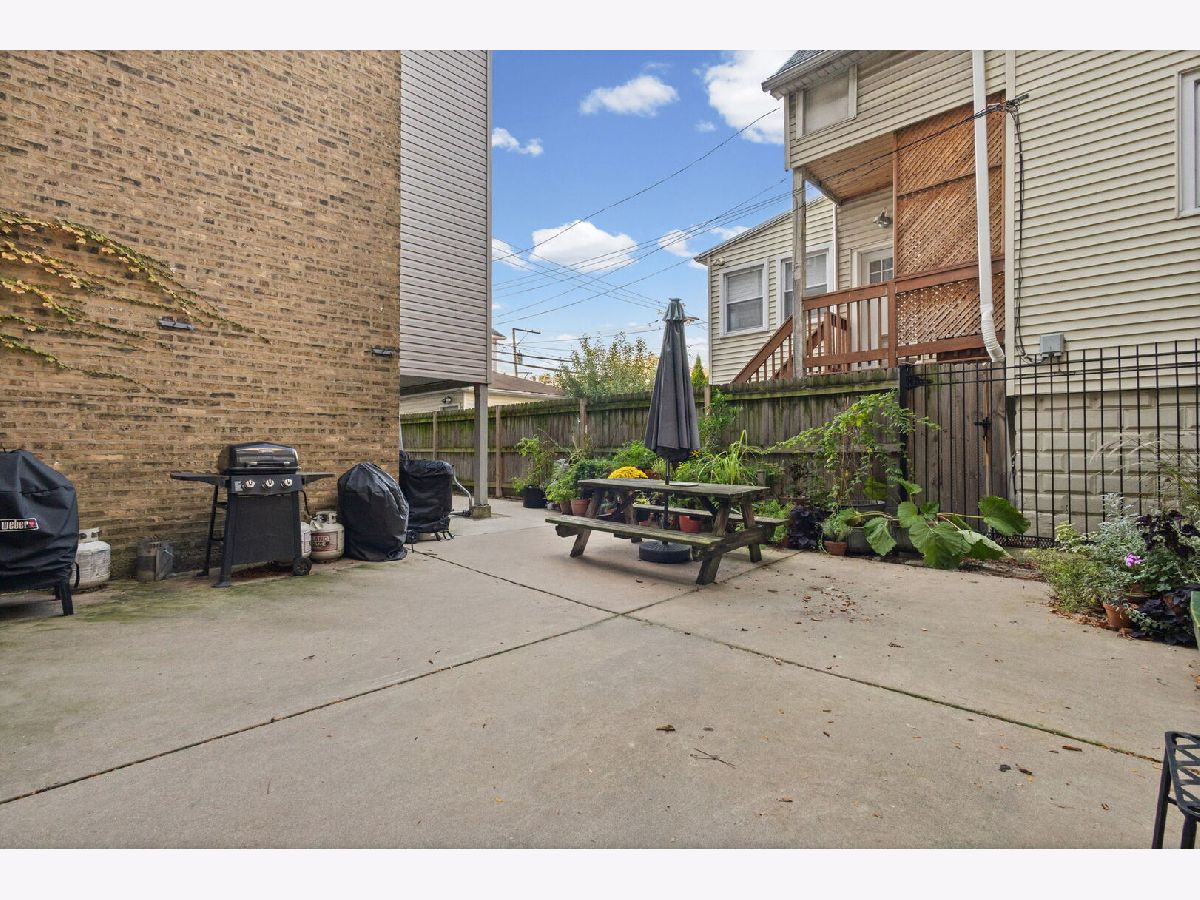
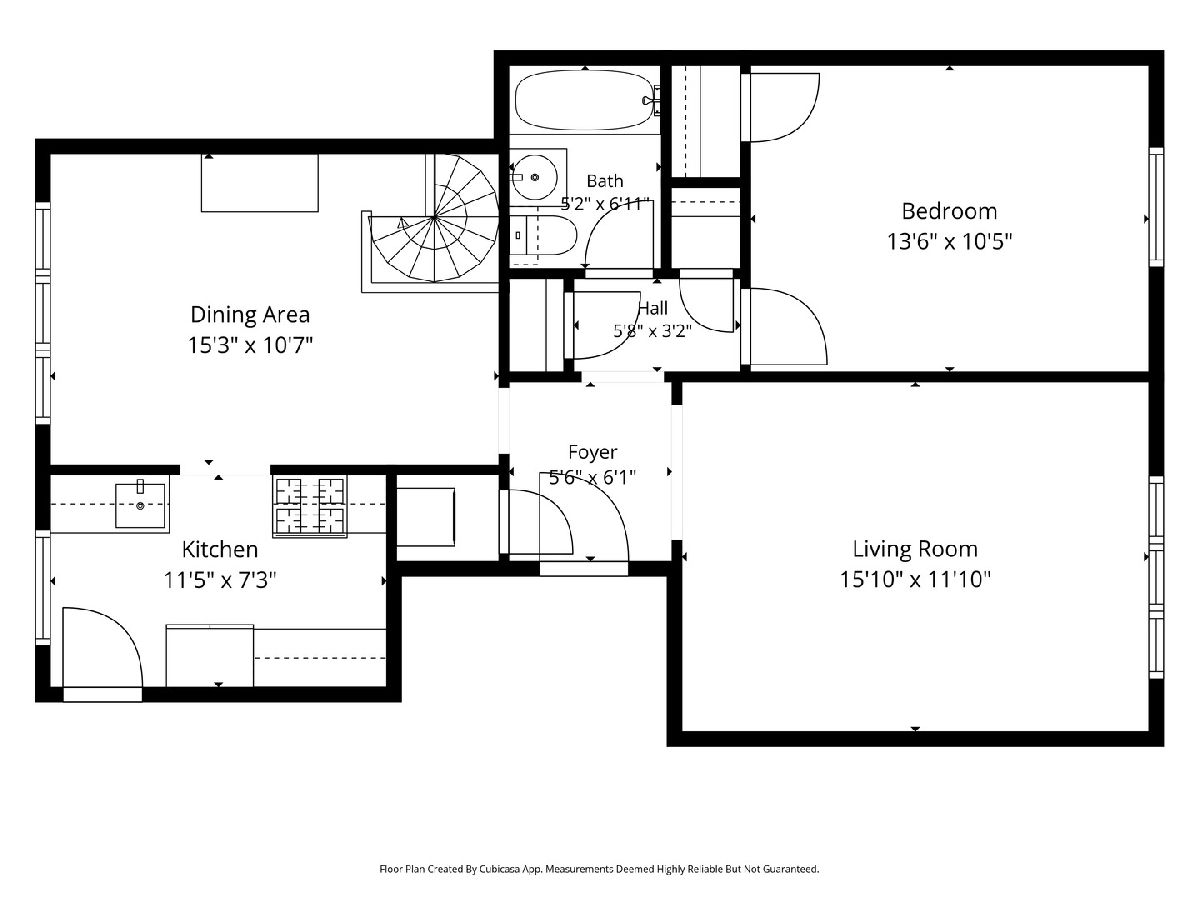
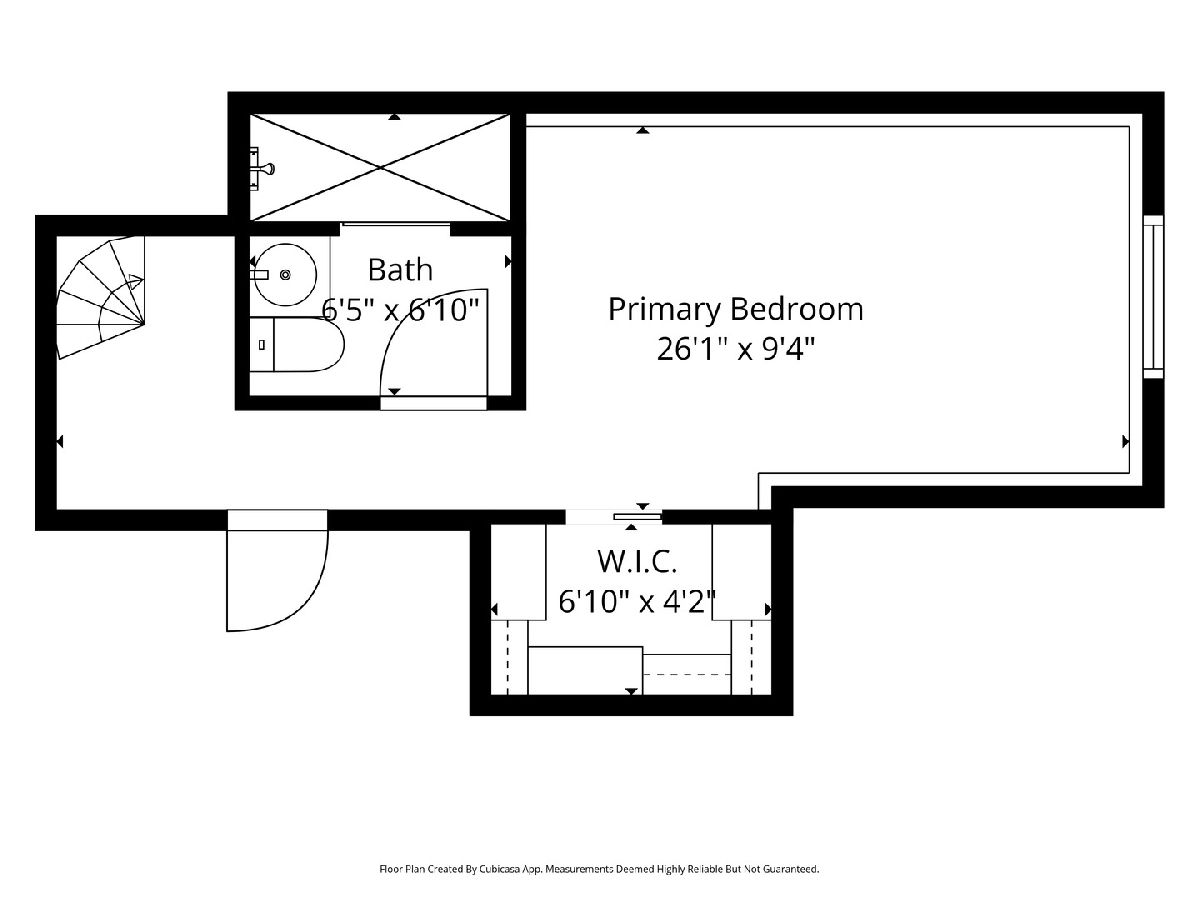
Room Specifics
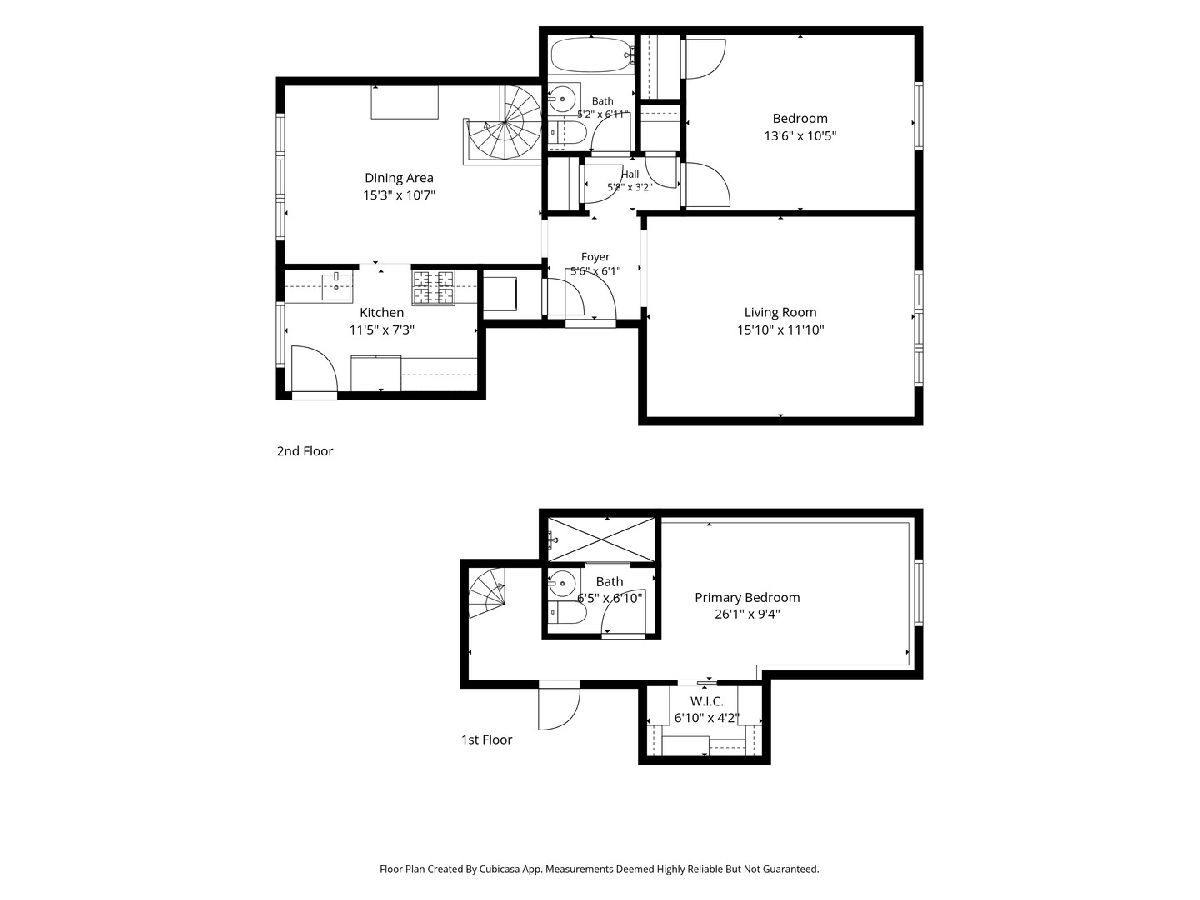
All Bedroom Info:
Total Bedrooms: 2
Bedrooms Above Ground: 2
Bedrooms Below Ground: 0
Total Bedrooms: 2
Bedrooms Above Ground: 2
Bedrooms Below Ground: 0
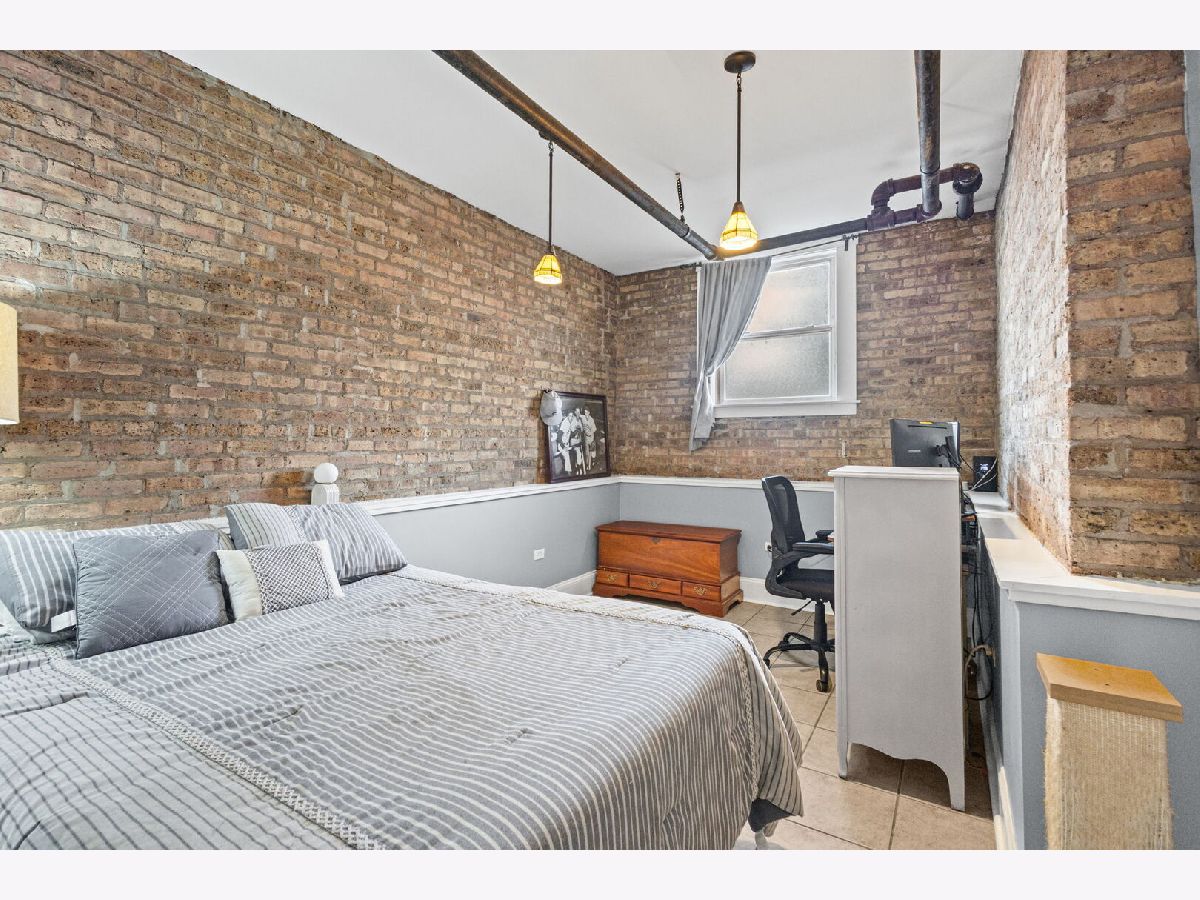
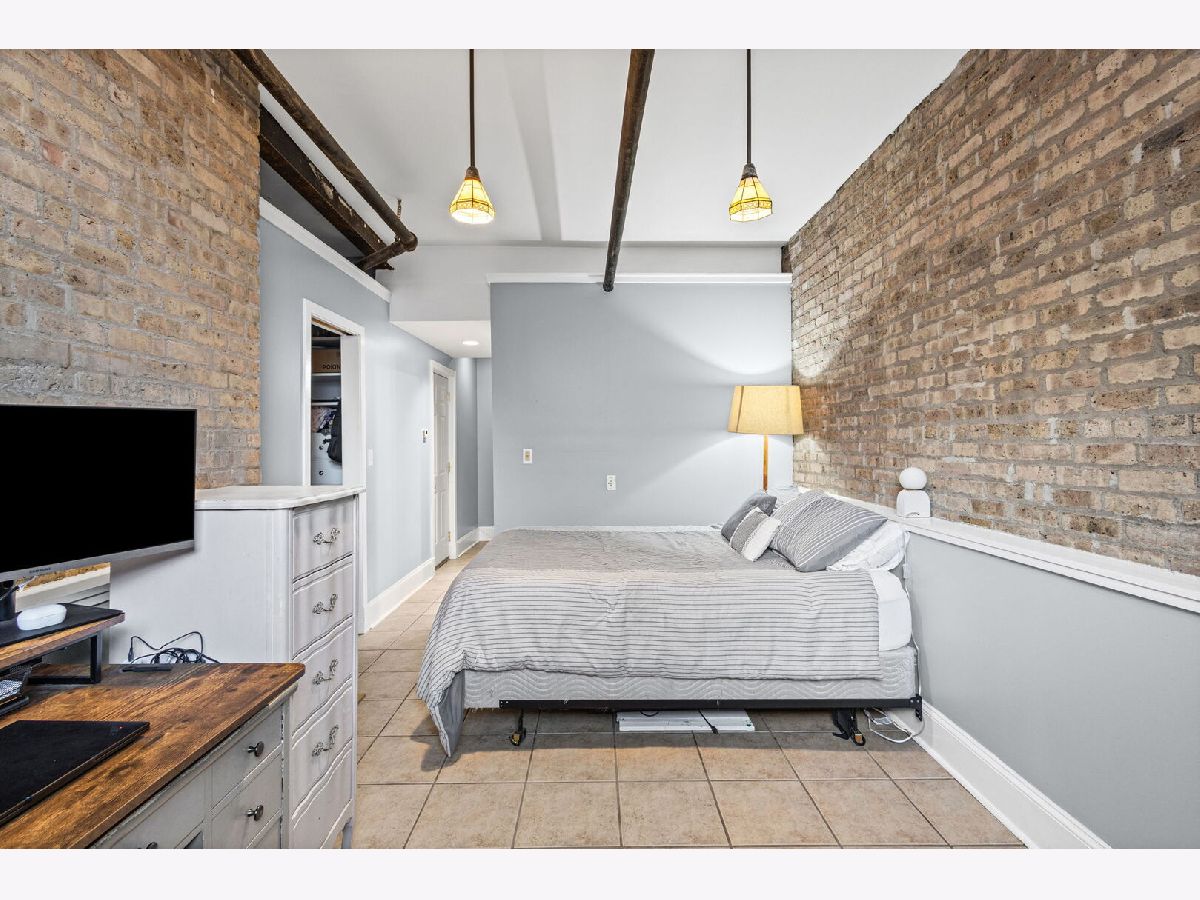
Master Bedroom Info:
Dimensions: 26X9
Location: LowerDimensions: 26X9
Floor Type: Tile
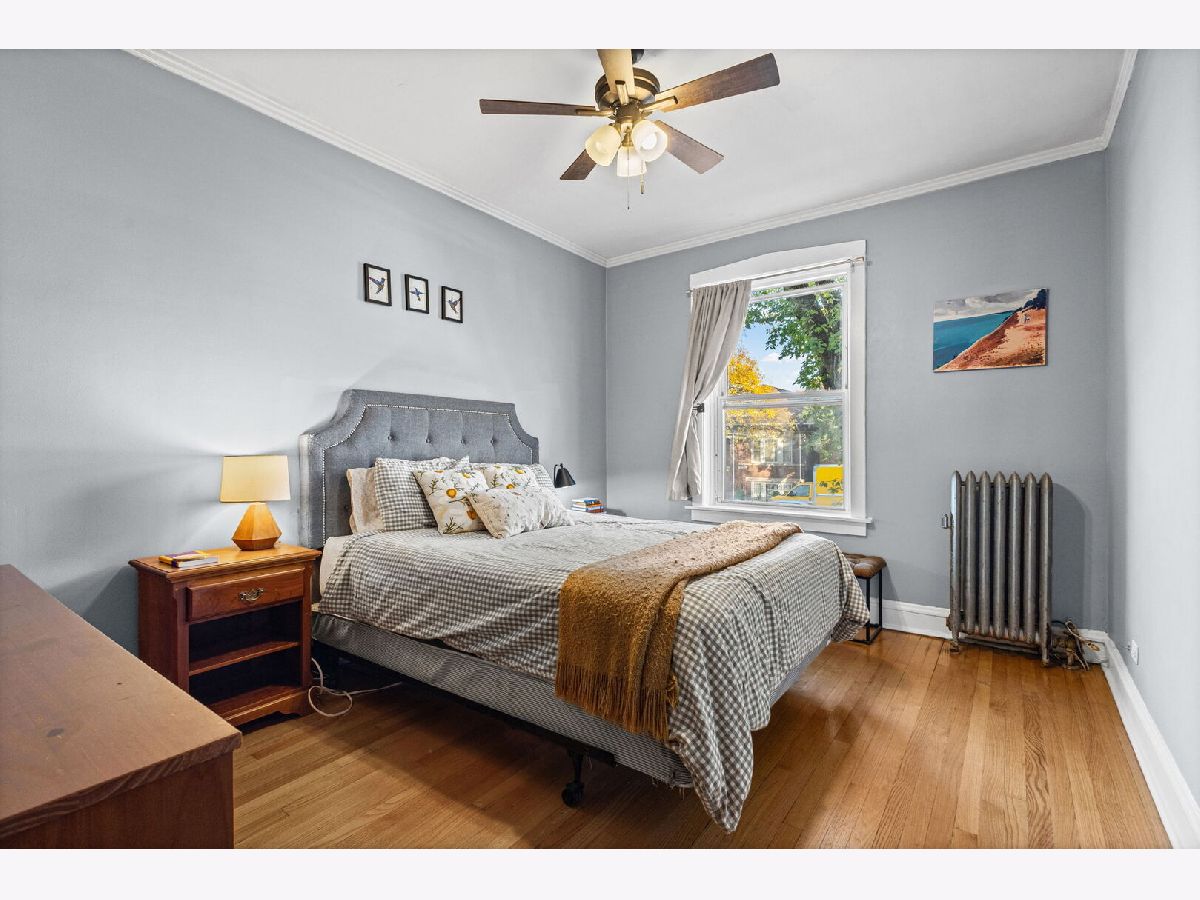
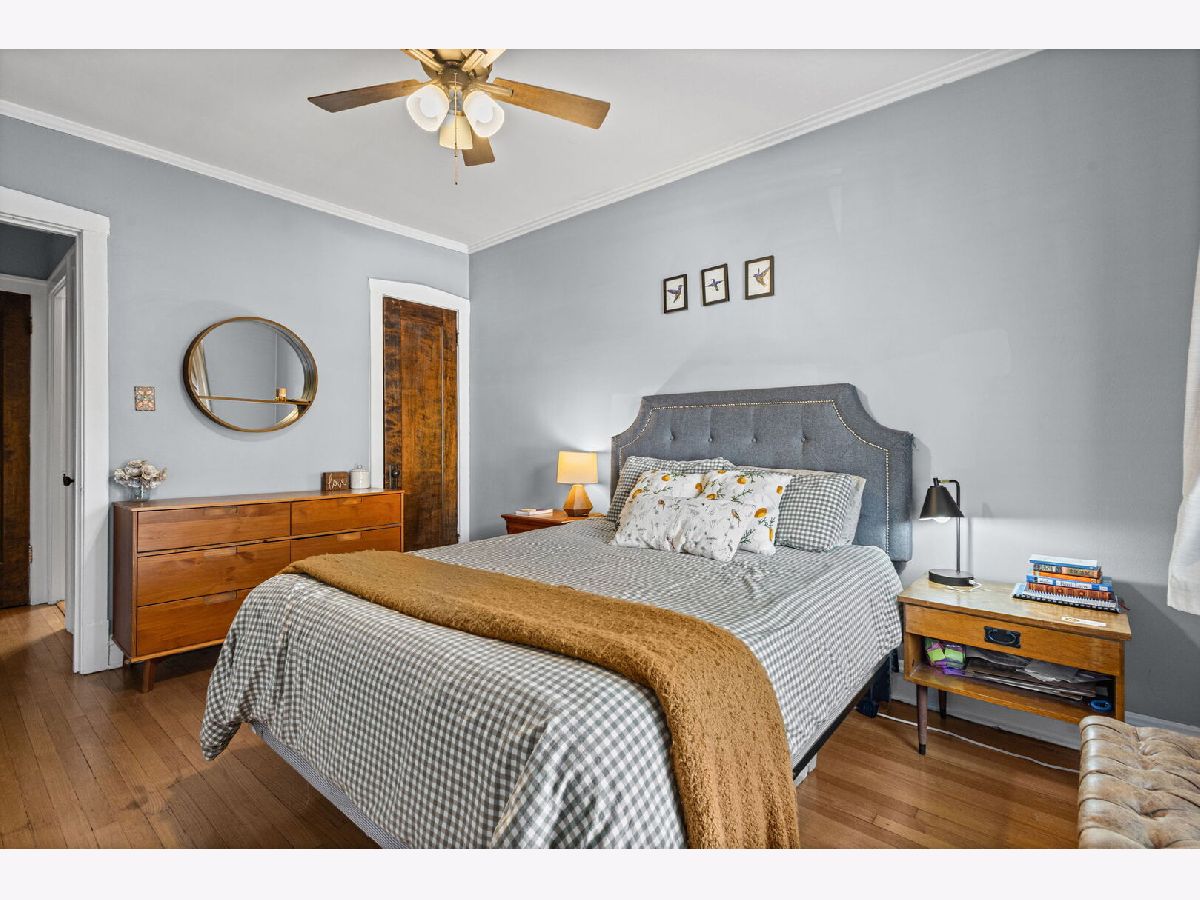
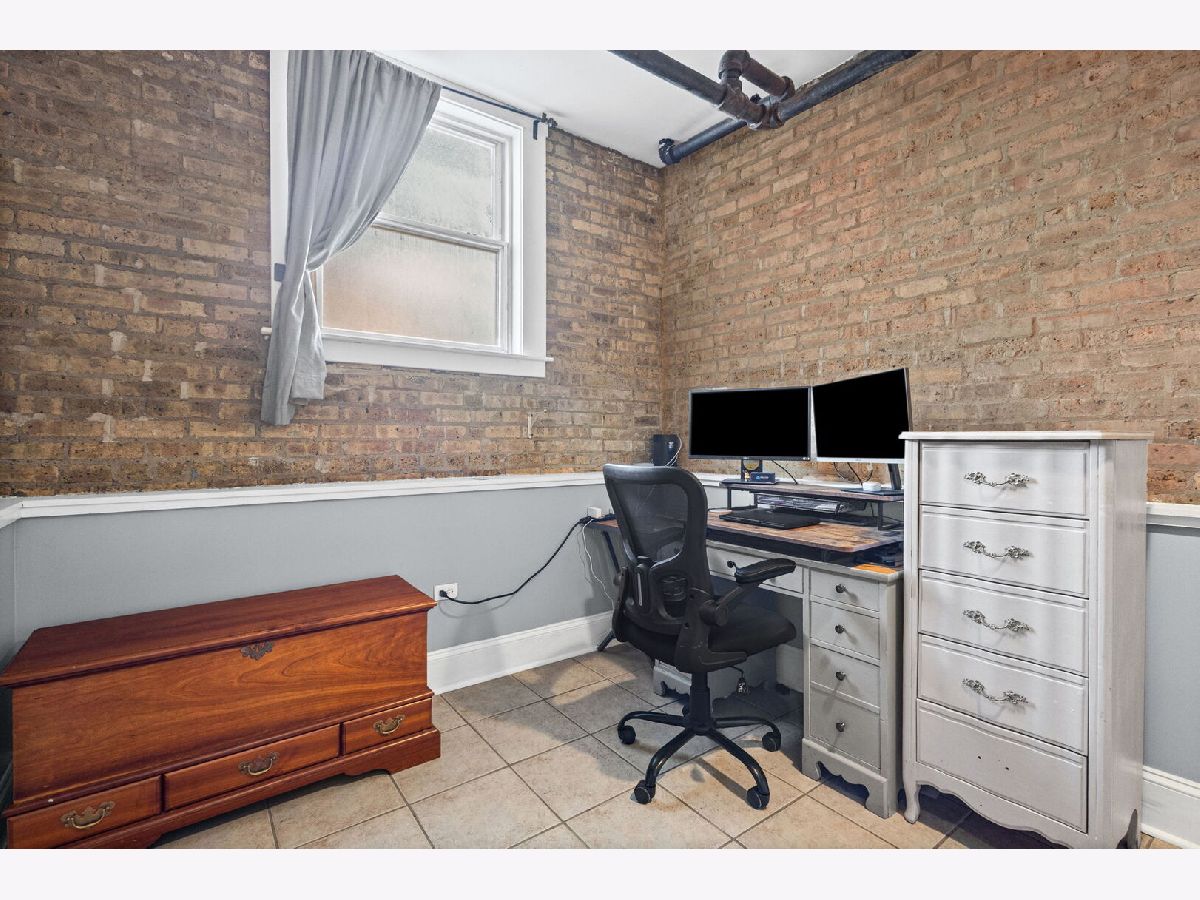
Second Bedroom Info:
Dimensions: 14X10
Location: Main LevelDimensions: 14X10
Floor Type: Hardwood
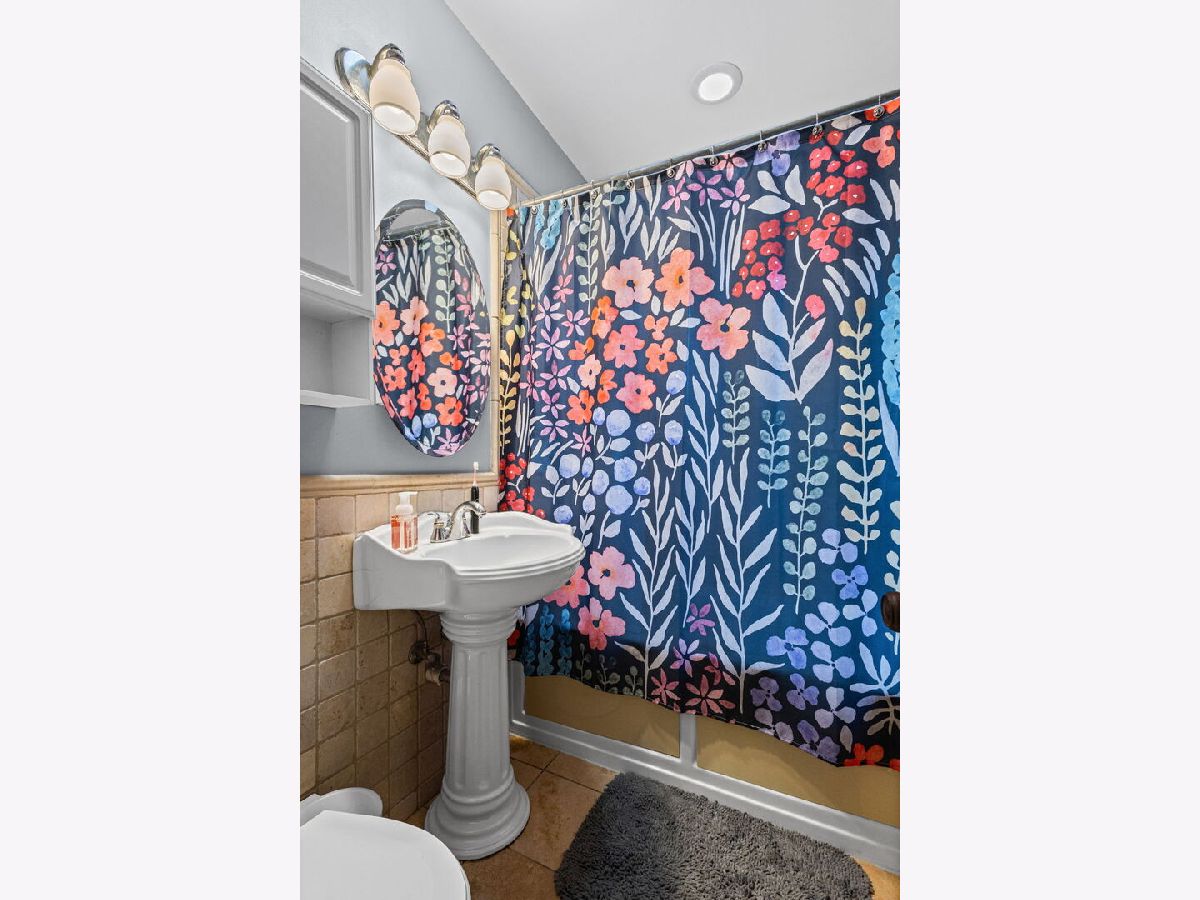
Bathroom Info:
Full Bathrooms: 2
Partial Bathrooms: 0Full Bathrooms: 2
Bathroom Amenities: —
Bathroom in Basement: 1
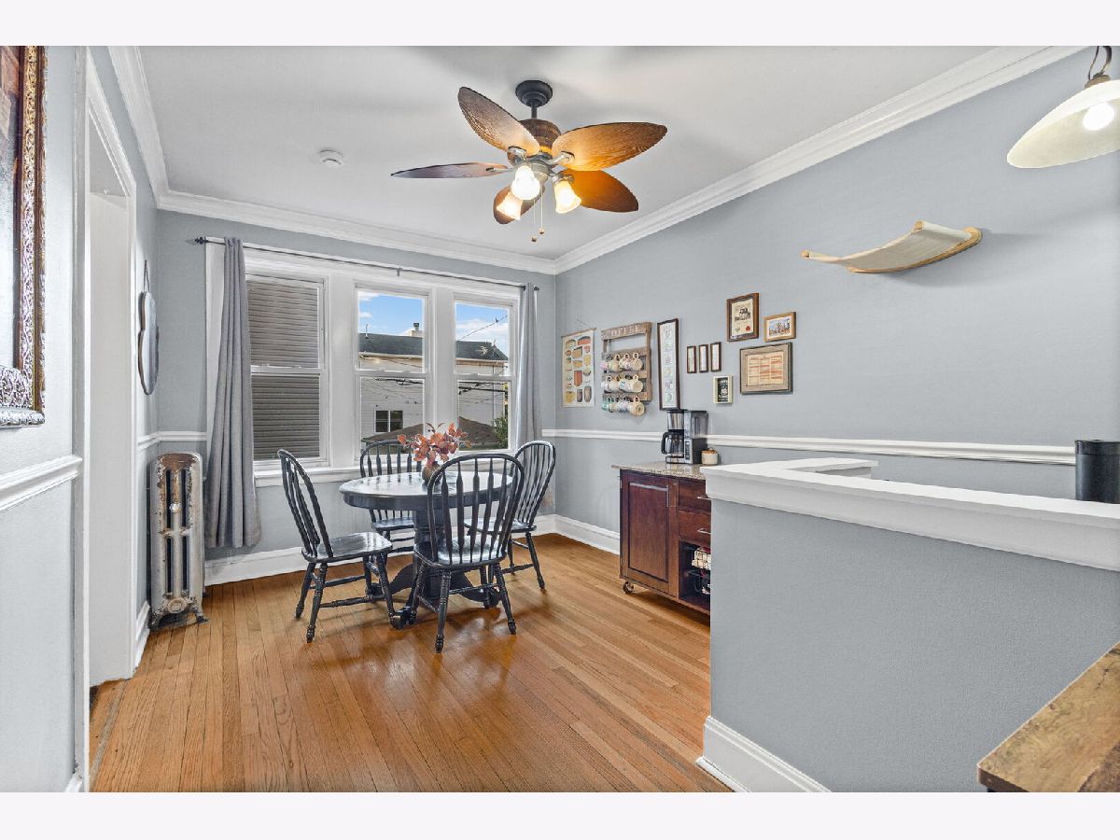
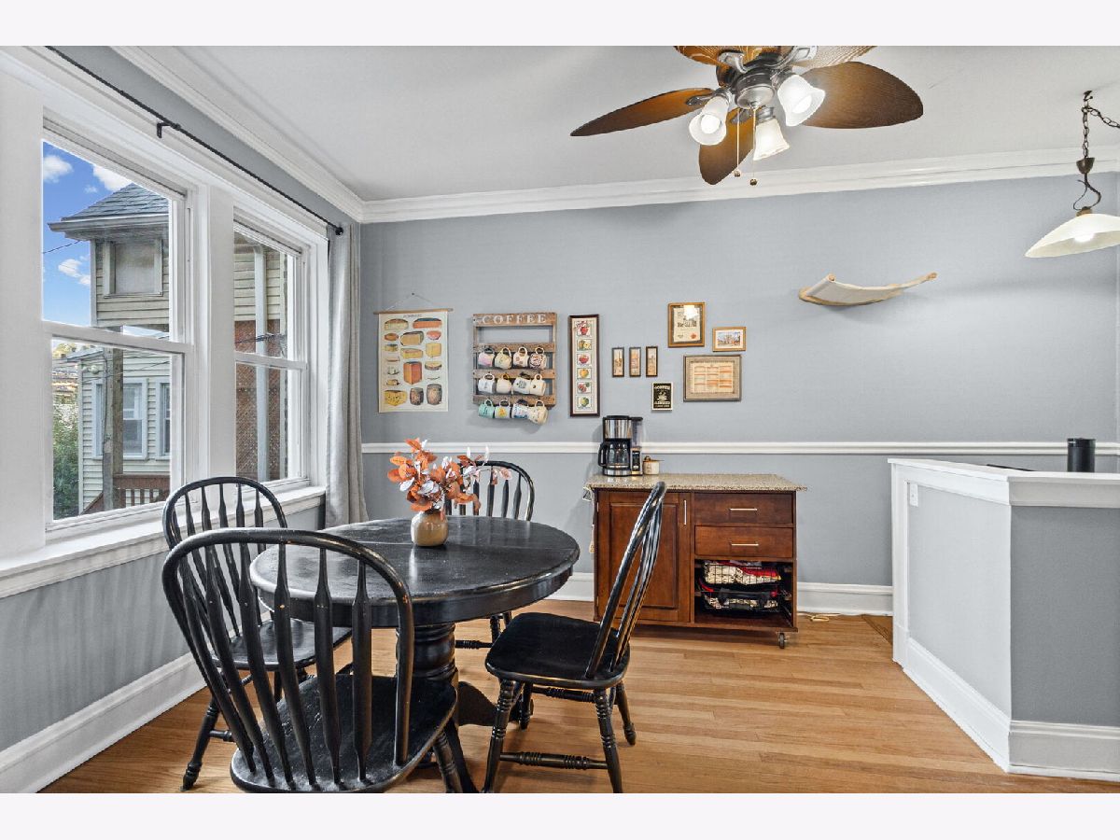
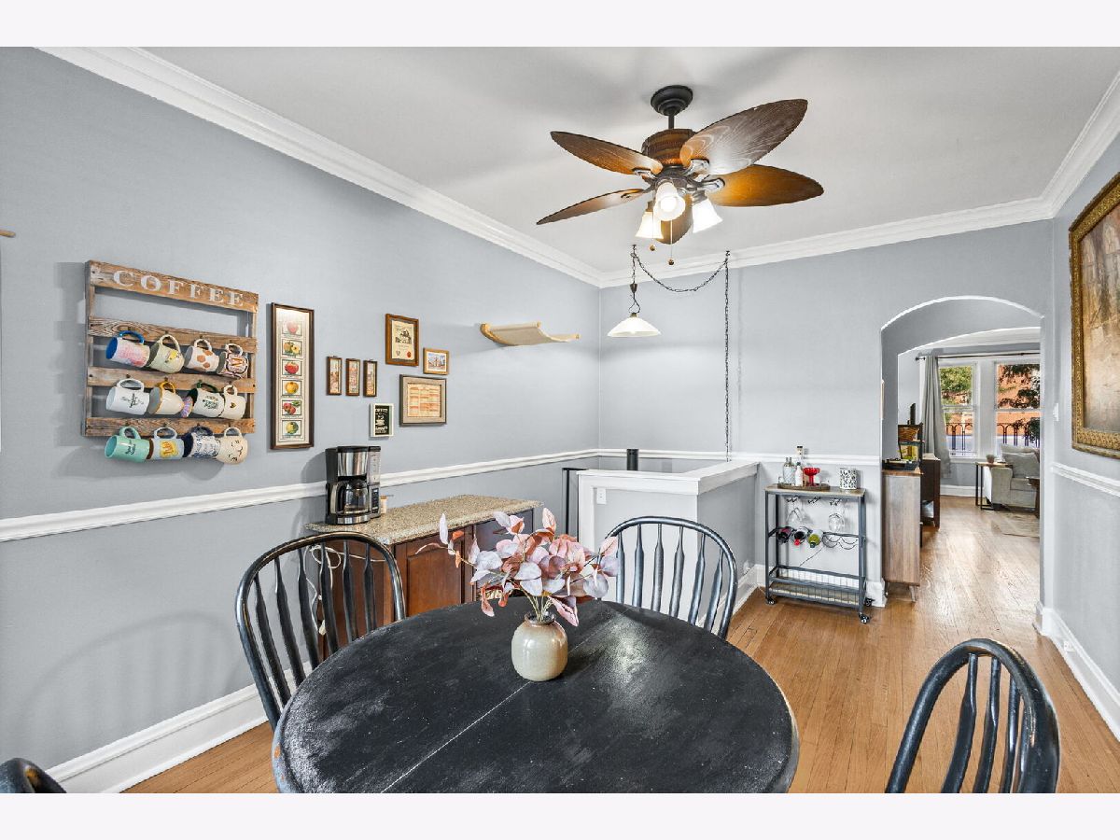
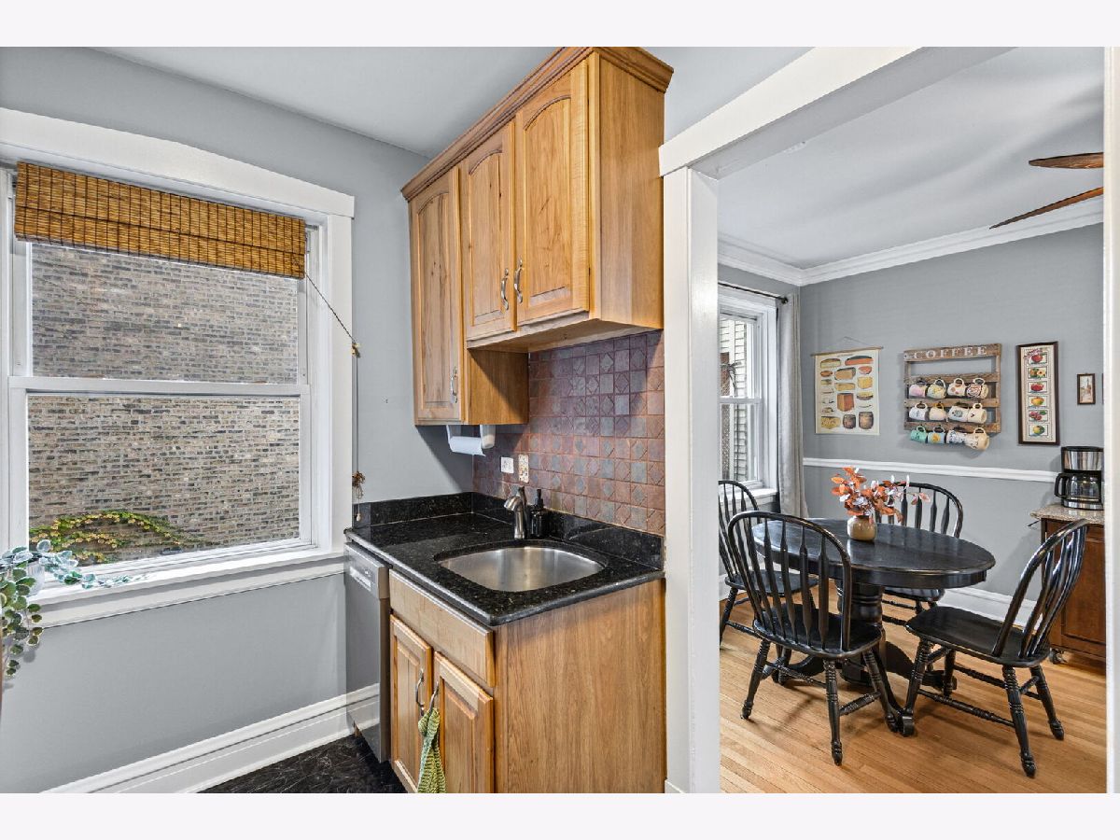
Dining Room Info:
Dimensions: 15X11
Location: Main LevelDimensions: 15X11
Floor Type: Hardwood
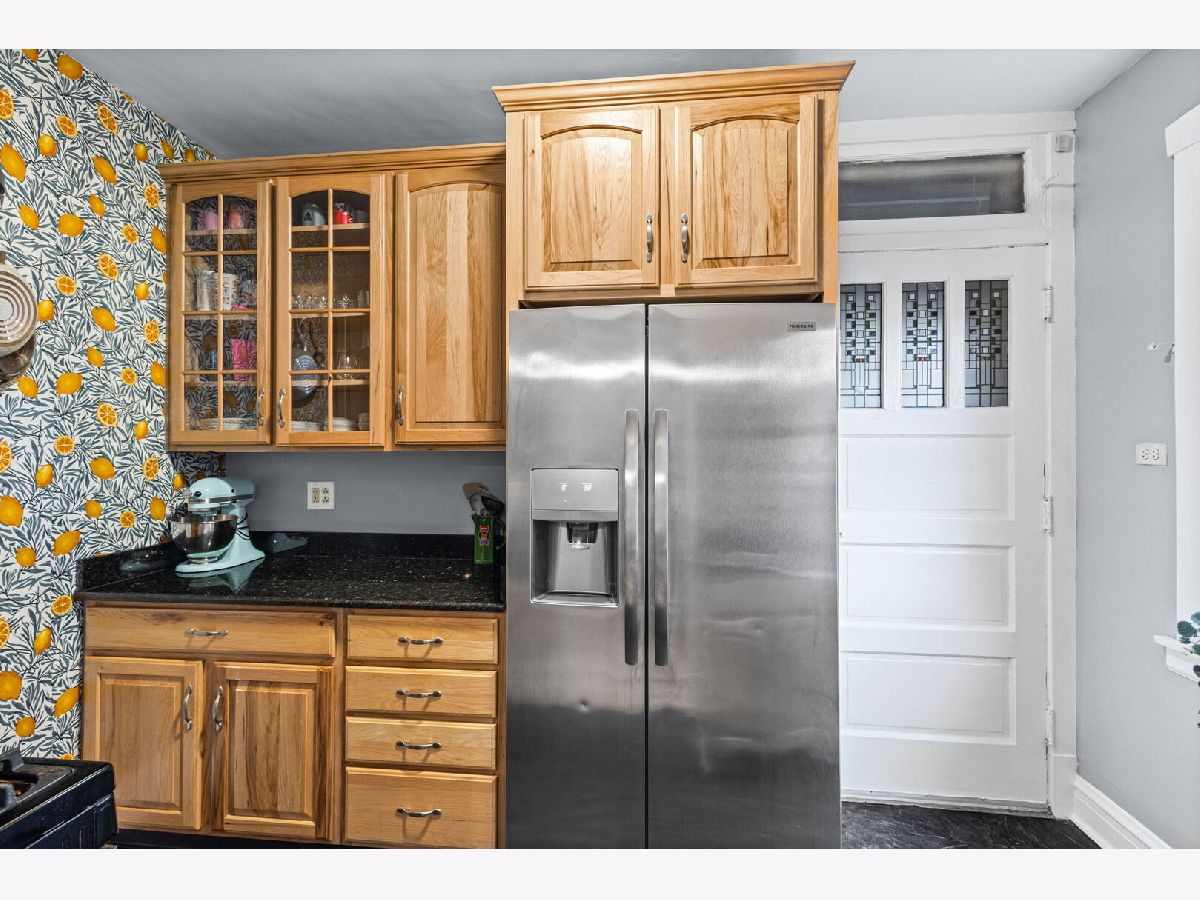
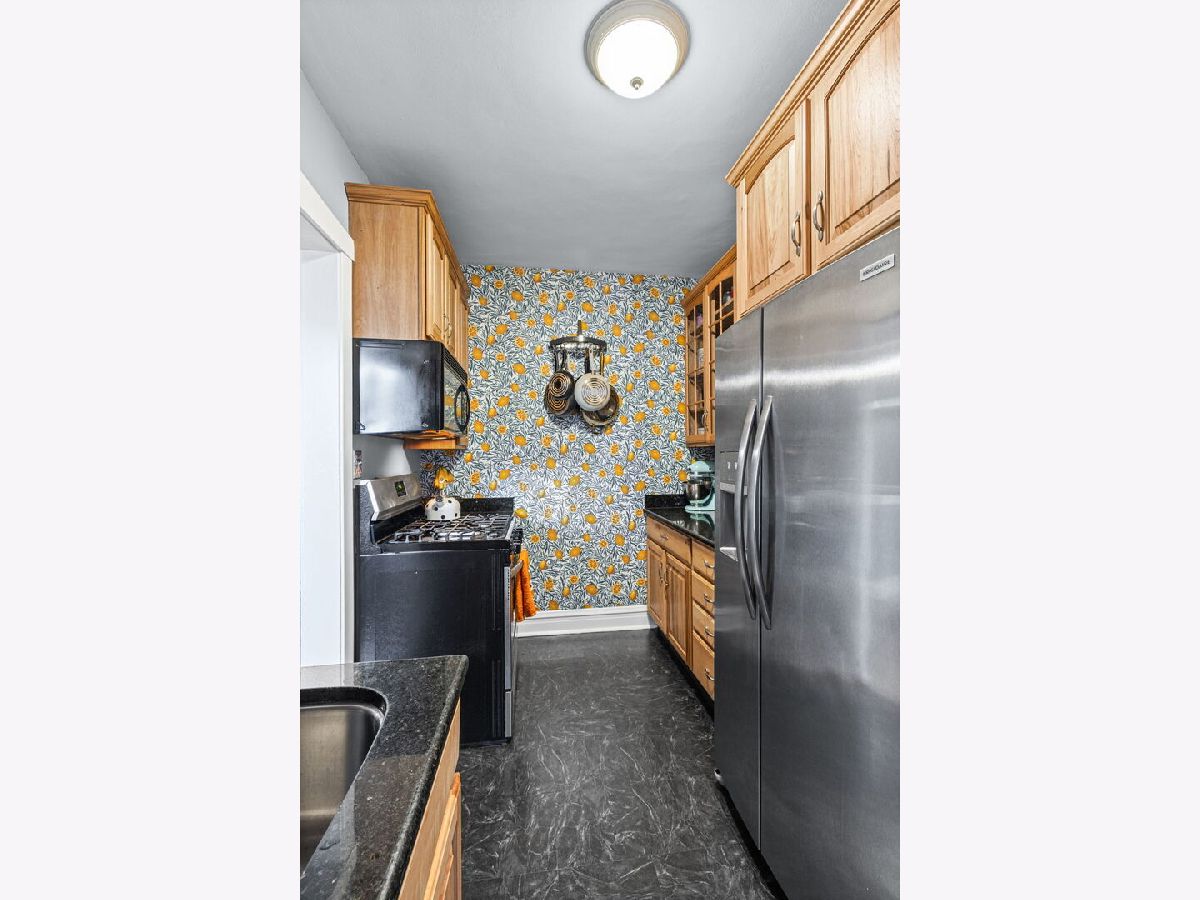
Kitchen Info:
Dimensions: 11X7
Location: Main LevelDimensions: 11X7
Floor Type: Tile
Features: Galley
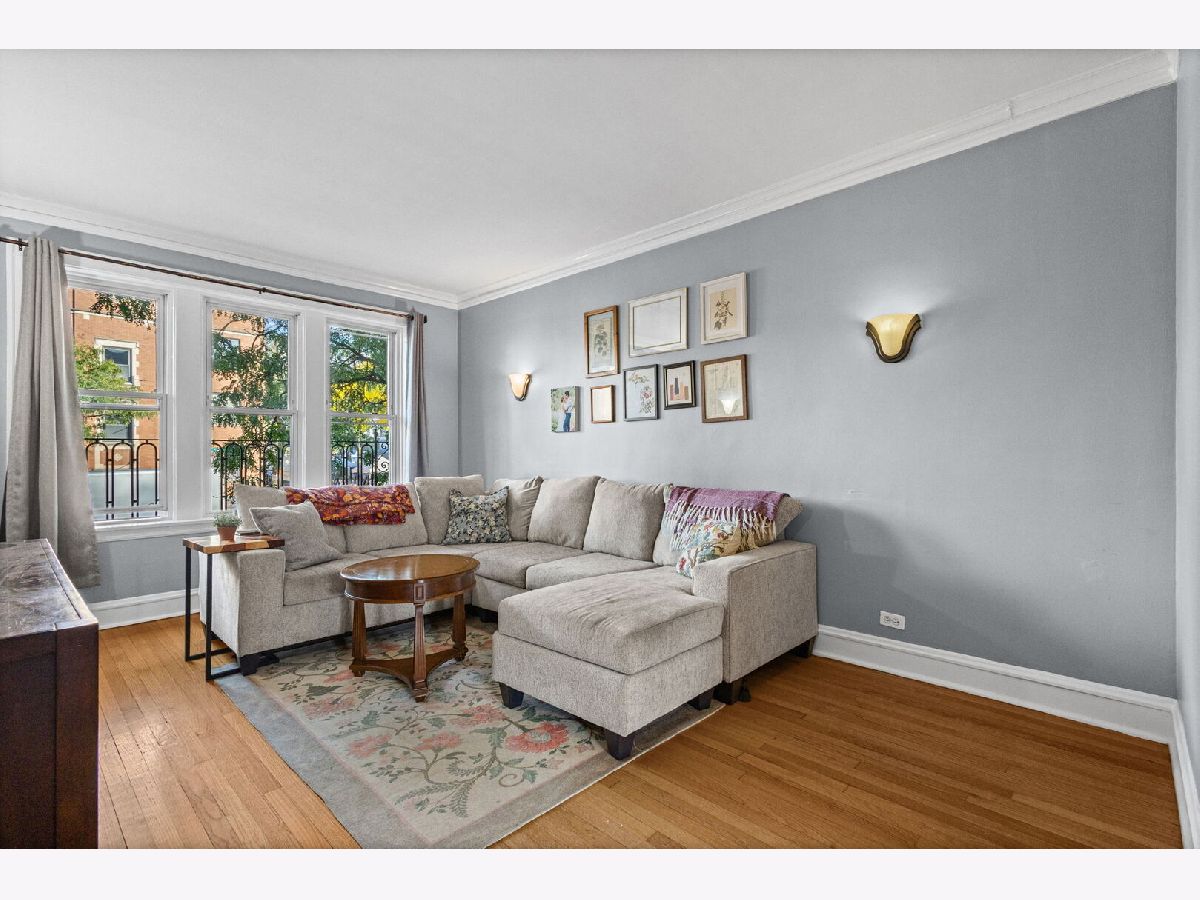
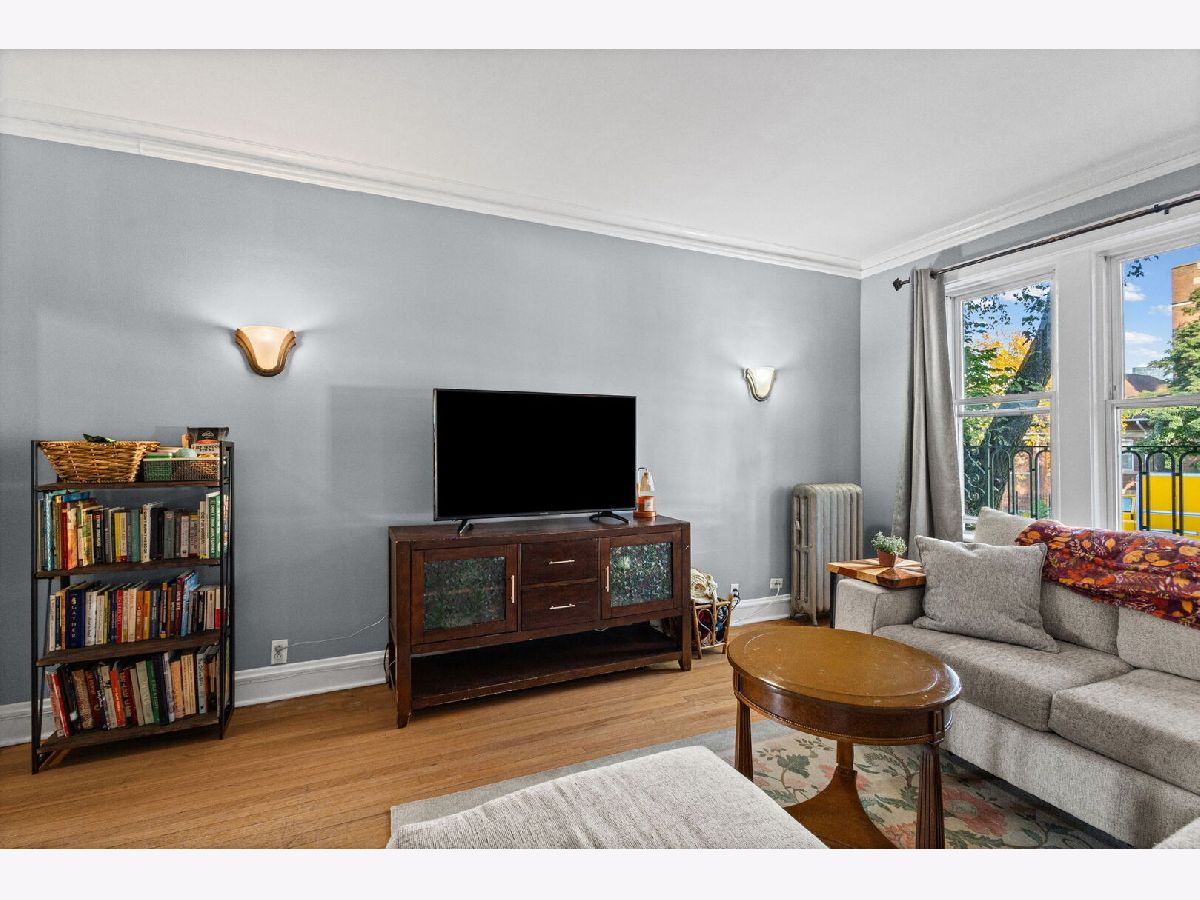
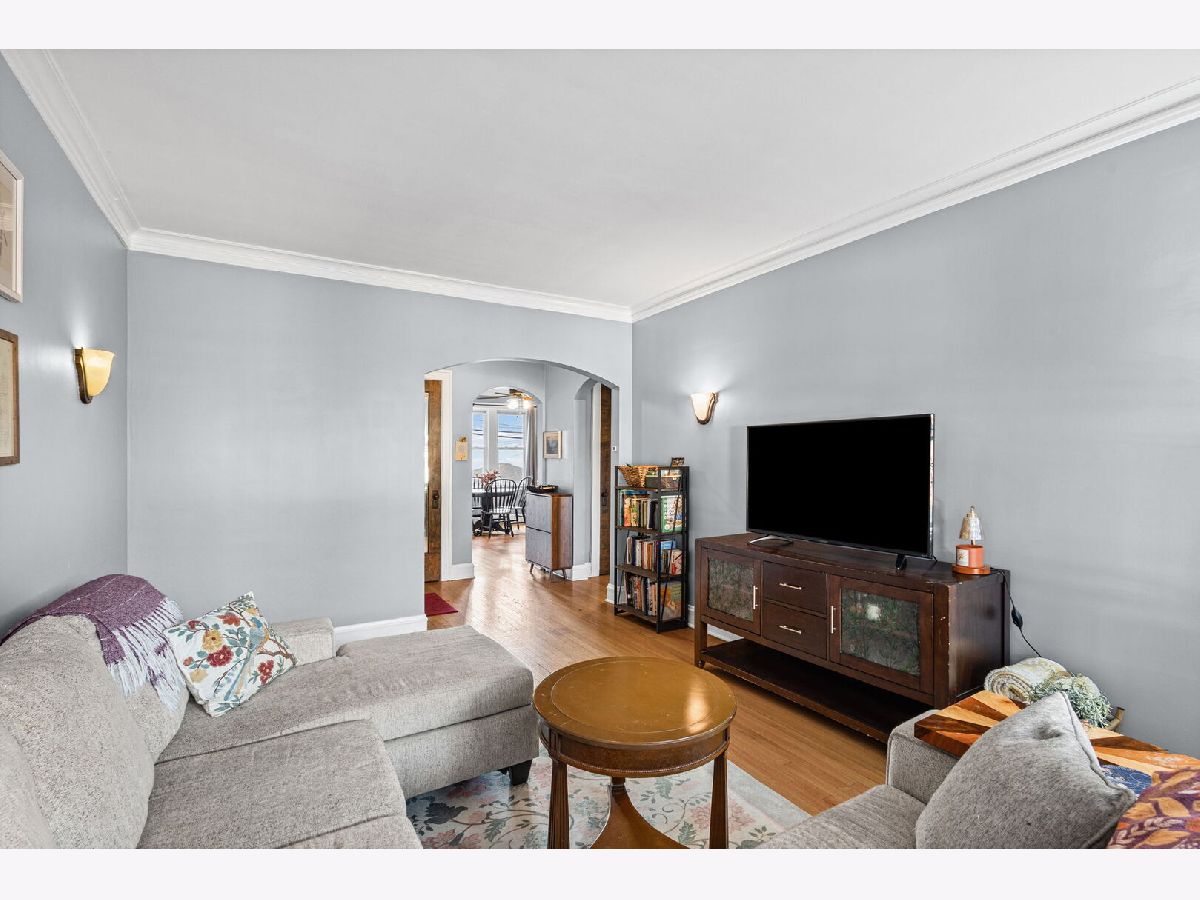
Living Room Info:
Dimensions: 16X12
Location: Main LevelDimensions: 16X12
Floor Type: Hardwood
Additional Rooms Info:
Rooms: No additional rooms
Basement: Finished, PartialRooms: No additional rooms
Other Specifics
| — | |
| — | |
| — | |
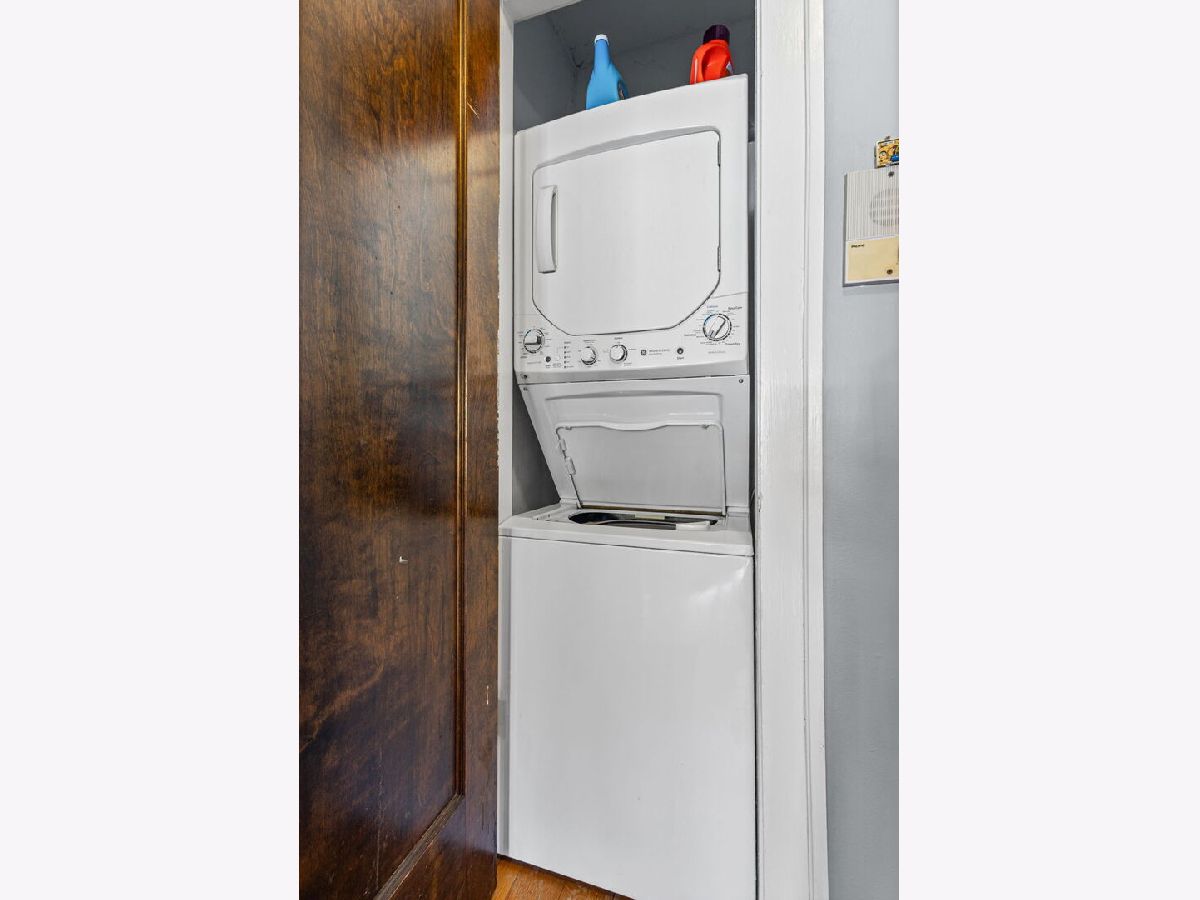
| In Unit | |
| — | |
| — | |
| — | |
| — | |
| Common | |
| — | |
| None | |
| — | |
| Range, Microwave, Dishwasher, Refrigerator, Disposal, Stainless Steel Appliance(s) | |
| Not in DB | |
| — | |
| — | |
| — |
Tax History
| Year | Property Taxes |
|---|---|
| 2018 | $3,138 |
| 2021 | $3,266 |
| 2026 | $4,328 |
Contact Agent
Nearby Similar Homes
5055 Clark Street, Chicago, Illinois 60640
For Sale
$649,000
2 beds / 2.0 baths / 1,500 ft2
Condos/Townhomes / Built: 2005
2
1730 Foster Avenue, Chicago, Illinois 60640
For Sale
$389,999
2 beds / 1.0 baths / 1,100 ft2
Condos/Townhomes / Built: 1920
35
1625 Ainslie Street, Chicago, Illinois 60640
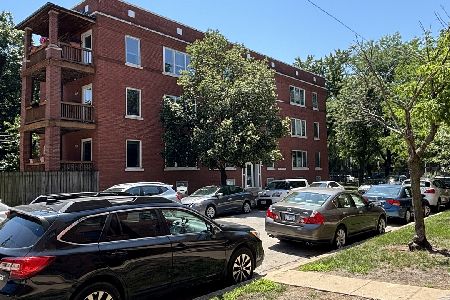
For Sale
$269,900
2 beds / 2.0 baths / 1,000 ft2
Condos/Townhomes / Built: —
41
5357 Paulina Street, Chicago, Illinois 60640
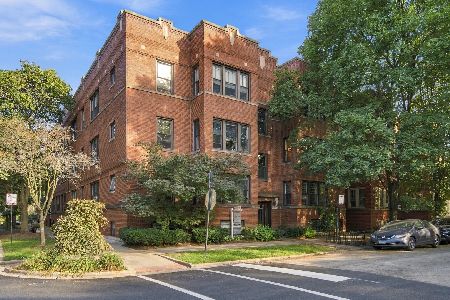
For Sale
$599,000
3 beds / 2.0 baths / 0 ft2
Condos/Townhomes / Built: —
29
4909 Janssen Avenue, Chicago, Illinois 60640
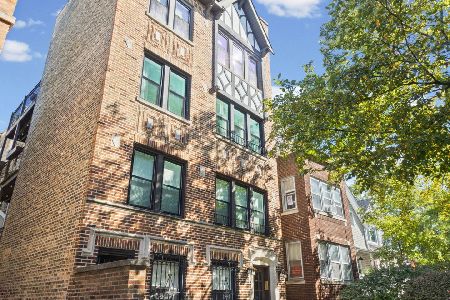
For Sale
$385,000
2 beds / 1.0 baths / 950 ft2
Condos/Townhomes / Built: 1931
24
5235 Ravenswood Avenue, Chicago, Illinois 60640

For Sale
$369,900
1 beds / 1.0 baths / 1,100 ft2
Condos/Townhomes / Built: 1895
16
Nearby Sold Comparables
5136 Ashland Avenue, Chicago, Illinois 60640

Sold
$205,000
1 beds / 1.0 baths / 0 ft2
Condos/Townhomes / Built: —
6836
5136 Ashland Avenue, Chicago, Illinois 60640
Sold
$154,999
1 beds / 1.0 baths / 0 ft2
Condos/Townhomes / Built: 1920
4313
5136 Ashland Avenue, Chicago, Illinois 60640
Sold
$169,000
1 beds / 1.0 baths / 0 ft2
Condos/Townhomes / Built: —
4193
5136 Ashland Avenue, Chicago, Illinois 60640
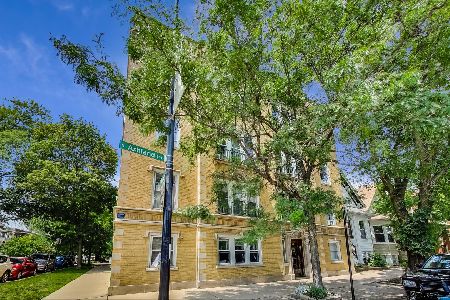
Sold
$200,000
1 beds / 1.0 baths / 807 ft2
Condos/Townhomes / Built: 1928
1935
5136 Ashland Avenue, Chicago, Illinois 60640
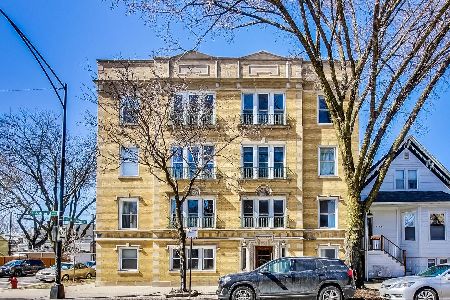
Sold
$215,000
1 beds / 1.0 baths / 807 ft2
Condos/Townhomes / Built: 1928
1324
5136 Ashland Avenue, Chicago, Illinois 60640
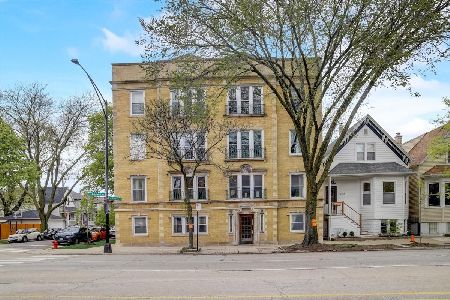
Sold
$209,000
1 beds / 1.0 baths / 0 ft2
Condos/Townhomes / Built: 1928
1275
Contact Agent
Listing Provided By
@properties Christie's International Real Estate
