

1460 Fairlane Drive, Schaumburg, Illinois 60193


$215,000
|
For Sale
|
|
| Status: | Active |
| Sqft: | 915 |
| Cost/Sqft: | $235 |
| Beds: | 2 |
| Baths: | 1 |
| Year Built: | 1976 |
| Property Taxes: | $4,011 |
| Days On Market: | 10 |
| Lot Size: | 0,00 |
Description
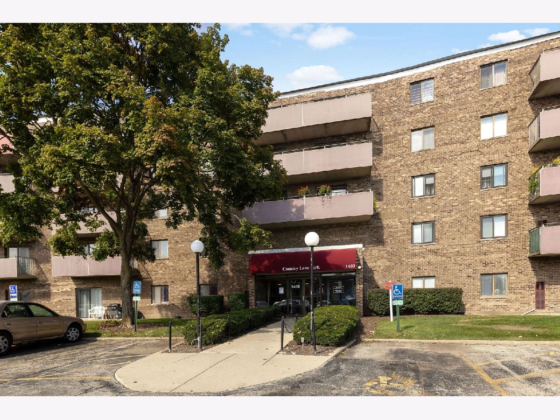
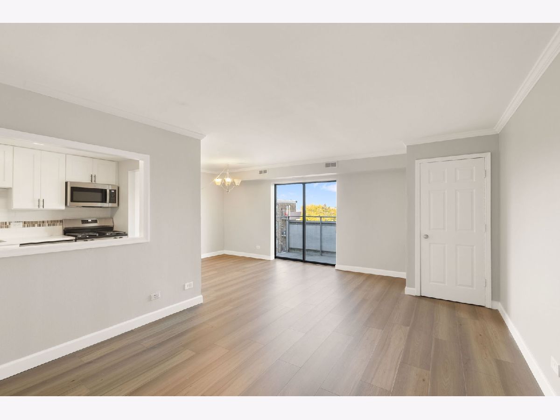
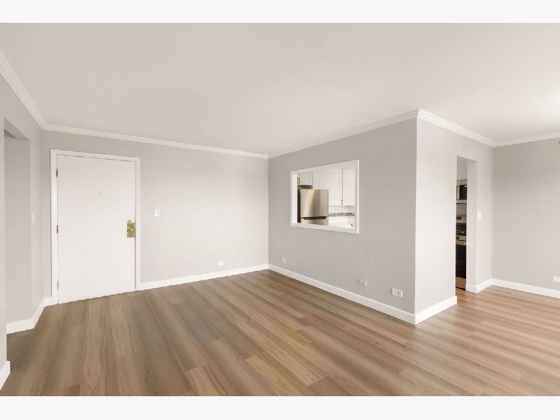
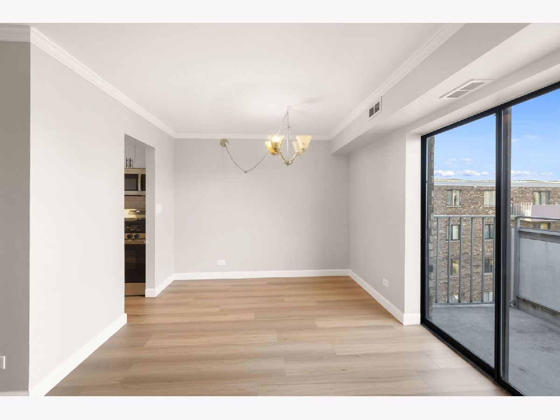
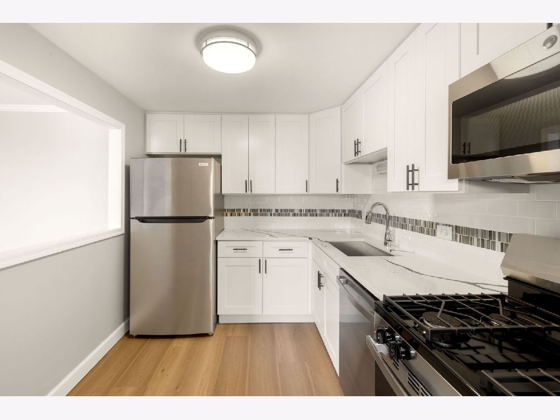
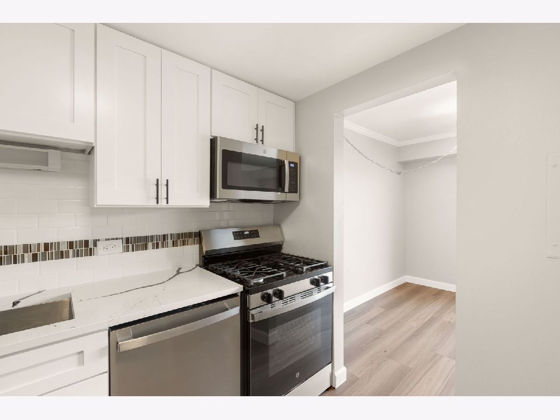
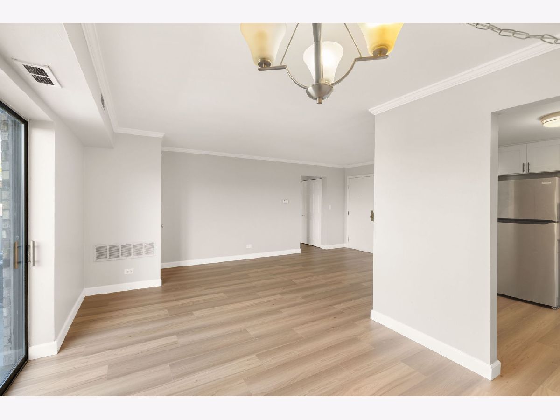
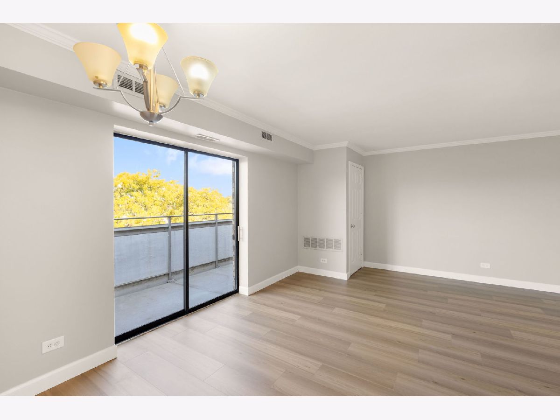
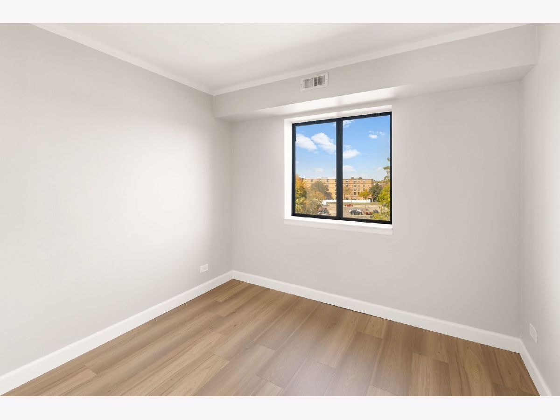
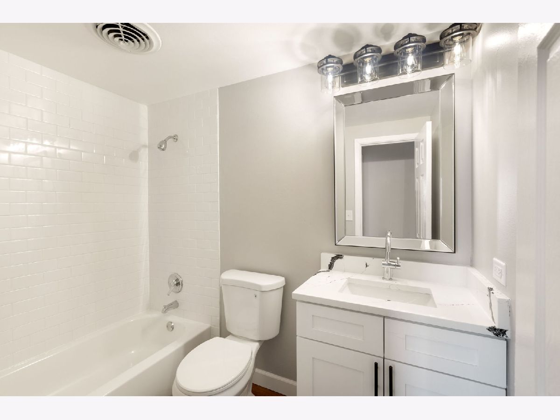
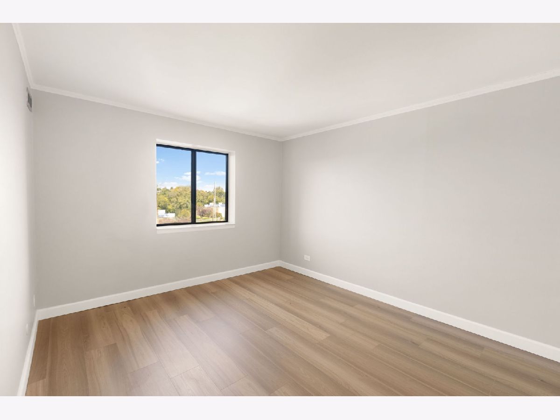
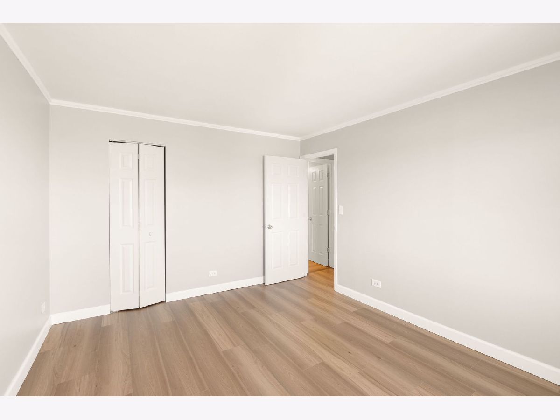
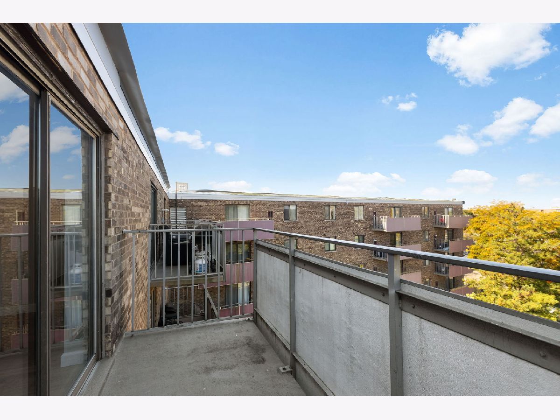
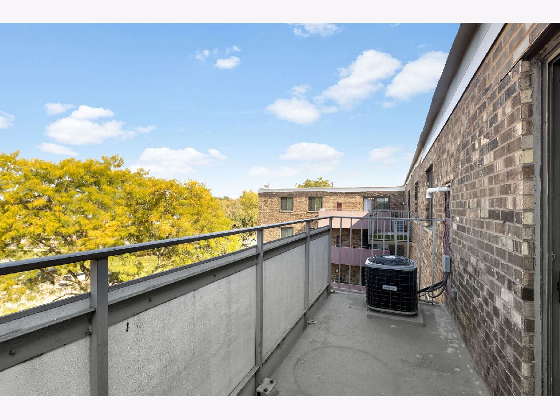
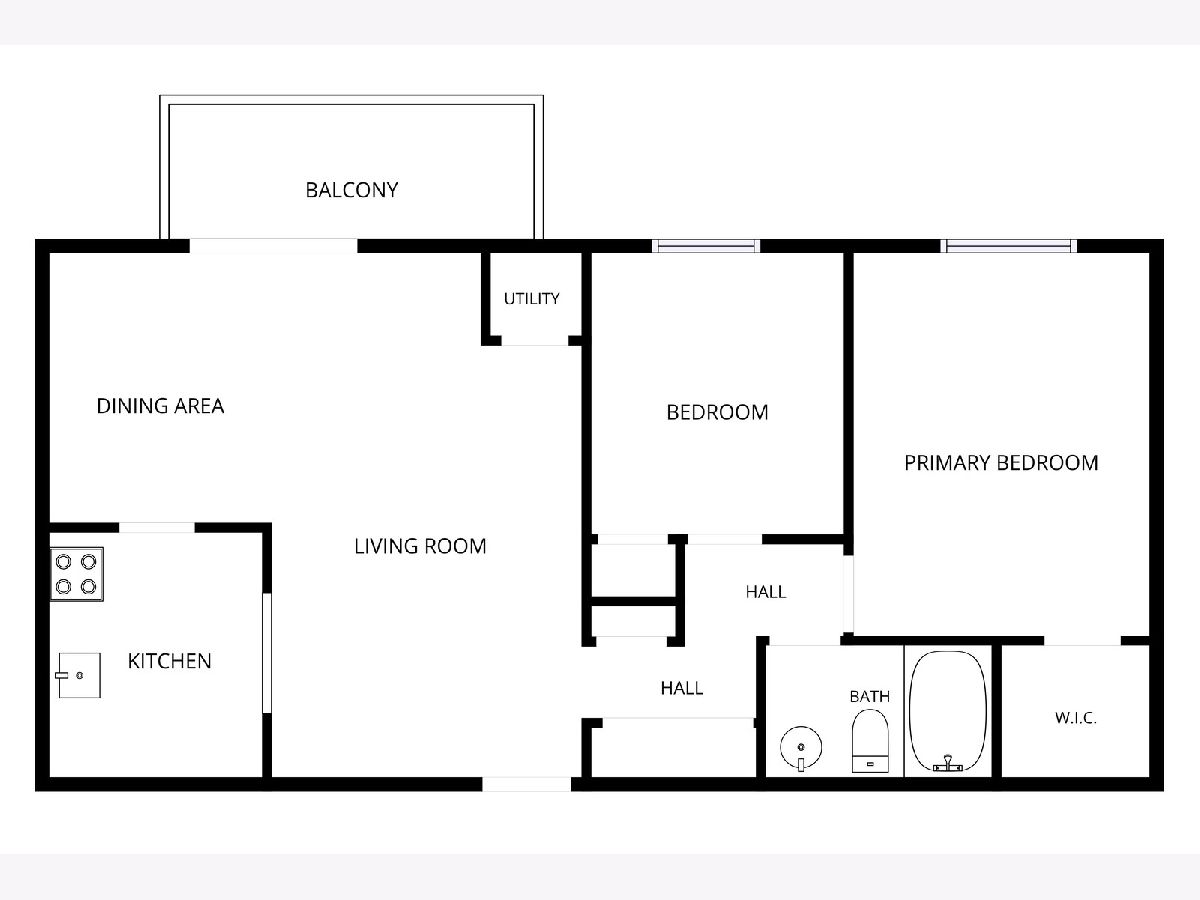
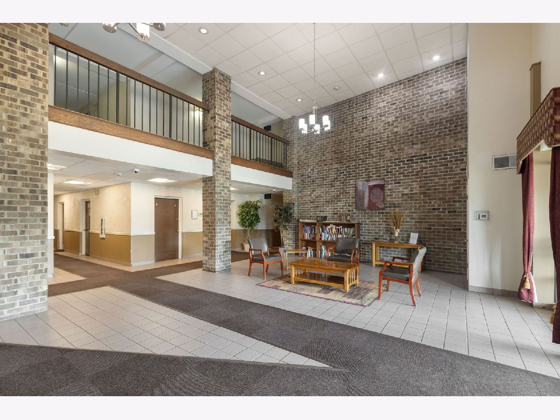
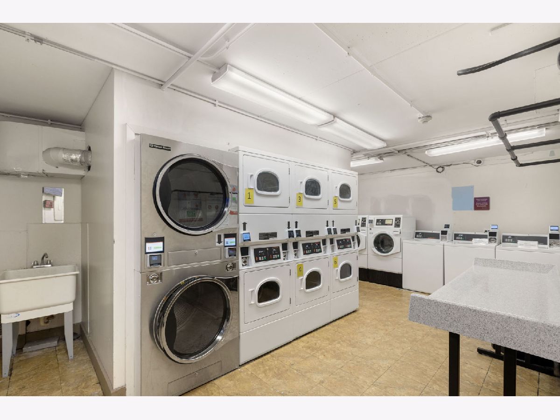
Welcome to this beautifully renovated 2-bedroom, 1-bathroom condo on the 5th floor of the desirable Country Lane Park community in Schaumburg! Freshly renovated in October 2026, this move-in-ready unit offers a modern, inviting interior with thoughtful updates throughout. Step inside to brand-new luxury vinyl plank flooring, fresh paint, updated trim, and a bright, spacious living and dining area with direct access to your own private balcony. The updated kitchen features white shaker-style cabinetry, quartz countertops, a stylish tile backsplash, and stainless steel appliances, including a gas range, refrigerator, microwave, and dishwasher. The bathroom has been fully renovated with a modern vanity with quartz countertop, updated lighting and fixtures, and a beautifully tiled tub and shower combination. Both bedrooms offer generous natural light, and the primary bedroom includes a walk-in closet. Enjoy the convenience of elevator access, on-site laundry, and community amenities including an outdoor swimming pool and tennis courts. Location is another standout feature! The condo is close to I-390, the Schaumburg Metra station, shopping, restaurants, and parks. O'Hare International Airport is approximately 17.5 miles away, making this an excellent location for commuters and frequent travelers. Don't miss this opportunity to own a move-in-ready condo in a convenient Schaumburg location!
Property Specifics
| Condos/Townhomes | |
| 5 | |
| — | |
| 1976 | |
| None | |
| Brick | |
| Asphalt | |
| — | |
| No | |
| — |
| Cook | |
| Country Lane Park | |
| 395 / Monthly | |
| Heat, Water, Gas, Parking, Insurance, Pool, Exterior Maintenance, Lawn Care, Scavenger, Snow Removal | |
| Lake Michigan | |
| Public Sewer | |
| Central Air | |
| Gas, Forced Air | |
| 12784970 | |
| 07321000181128 |
Nearby Schools
| NAME: | DISTRICT: | DISTANCE: | |
|---|---|---|---|
|
Grade School
Hanover Highlands Elementary Sch |
54 | — | |
|
Middle School
Robert Frost Junior High School |
54 | Not in DB | |
|
High School
Schaumburg High School |
211 | Not in DB | |
Property History
| DATE: | EVENT: | PRICE: | SOURCE: |
|---|---|---|---|
| 14 Oct, 2026 | Listed for sale | $215,000 | MRED MLS |
Room Specifics
Total Bedrooms: 2
Bedrooms Above Ground: 2
Bedrooms Below Ground: 0
Dimensions: 14X11
Floor Type: Luxury Vinyl
Dimensions: 11X9
Floor Type: Carpet
Full Bathrooms: 1
Bathroom Amenities: —
Bathroom in Basement: 0
Dimensions: 10X9
Floor Type: Luxury Vinyl
Dimensions: 10X8
Floor Type: Luxury Vinyl
Features: Eating Area-Table Space
Dimensions: 20X12
Floor Type: Luxury Vinyl
Rooms: No additional rooms
Other Specifics
| — | |
| Concrete Perimeter | |
| Unassigned | |
| — | |
| — | |
| — | |
| — | |
| — | |
| COMMON | |
| — | |
| None | |
| — | |
| Range, Dishwasher, Refrigerator, Disposal | |
| Not in DB | |
| — | |
| Coin Laundry, Elevator in Residence, Party Room, Pool, Security Door Lock(s), Tennis Court(s) | |
| — |
Tax History
| Year | Property Taxes |
|---|---|
| 2026 | $4,011 |
Contact Agent
Nearby Similar Homes

Nearby Sold Comparables



Contact Agent
Listing Provided By
Liogas Realty
