

1463 Mercury Drive, Schaumburg, Illinois 60193


$154,900
|
For Sale
|
|
| Status: | Contingent |
| Sqft: | 660 |
| Cost/Sqft: | $235 |
| Beds: | 1 |
| Baths: | 1 |
| Year Built: | 1976 |
| Property Taxes: | $2,920 |
| Days On Market: | 54 |
| Lot Size: | 0,00 |
Description
Beautifully updated 1-bedroom condo in a secure elevator building.Features a spacious living room, new (2026) wood-laminate flooring throughout, freshly painted neutral tones, central air, and a large private balcony. The laundry room is just down the hall. Great location close to shopping, Metra, and highways. Owner can rent.
Property Specifics
| Condos/Townhomes | |
| 5 | |
| — | |
| 1976 | |
| None | |
| Brick | |
| — | |
| — | |
| No | |
| — |
| Cook | |
| — | |
| 289 / Monthly | |
| Heat, Water, Gas, Parking, Clubhouse, Pool, Exterior Maintenance, Lawn Care, Scavenger, Snow Removal | |
| Lake Michigan | |
| Public Sewer | |
| Central Air | |
| Natural Gas, Forced Air | |
| 12754961 | |
| 07321000181186 |
Nearby Schools
| NAME: | DISTRICT: | DISTANCE: | |
|---|---|---|---|
|
Grade School
Hanover Highlands Elementary Sch |
54 | — | |
|
Middle School
Robert Frost Junior High School |
54 | Not in DB | |
|
High School
J B Conant High School |
211 | Not in DB | |
Property History
| DATE: | EVENT: | PRICE: | SOURCE: |
|---|---|---|---|
| 28 Aug, 2015 | Sold | $66,000 | MRED MLS |
| 23 Jul, 2015 | Under contract | $64,900 | MRED MLS |
| 2 Jul, 2015 | Listed for sale | $64,900 | MRED MLS |
| 10 Nov, 2015 | Under contract | $0 | MRED MLS |
| 20 Oct, 2015 | Listed for sale | $0 | MRED MLS |
| 9 Dec, 2016 | Under contract | $0 | MRED MLS |
| 1 Dec, 2016 | Listed for sale | $0 | MRED MLS |
| 9 Mar, 2019 | Under contract | $0 | MRED MLS |
| 4 Mar, 2019 | Listed for sale | $0 | MRED MLS |
| 10 Apr, 2021 | Under contract | $0 | MRED MLS |
| 23 Feb, 2021 | Listed for sale | $0 | MRED MLS |
| 21 Sep, 2026 | Under contract | $154,900 | MRED MLS |
| 9 Sep, 2026 | Listed for sale | $154,900 | MRED MLS |

























Room Specifics
All Bedroom Info:
Total Bedrooms: 1
Bedrooms Above Ground: 1
Bedrooms Below Ground: 0
Total Bedrooms: 1
Bedrooms Above Ground: 1
Bedrooms Below Ground: 0
Master Bedroom Info:
Dimensions: 12X12
Location: 2nd LevelDimensions: 12X12
Floor Type: Wood Laminate
Bathroom Info:
Full Bathrooms: 1
Partial Bathrooms: 0Full Bathrooms: 1
Bathroom Amenities: —
Bathroom in Basement: 0
Dining Room Info:
Dimensions: 12X7
Location: 2nd LevelDimensions: 12X7
Floor Type: Wood Laminate
Kitchen Info:
Dimensions: 9X8
Location: 2nd LevelDimensions: 9X8
Floor Type: Ceramic Tile
Living Room Info:
Dimensions: 21X12
Location: 2nd LevelDimensions: 21X12
Floor Type: Wood Laminate
Additional Rooms Info:
Rooms: No additional rooms
Basement: NoneRooms: No additional rooms
Other Specifics
| — | |
| — | |
| — | |
| — | |
| — | |
| — | |
| — | |
| — | |
| condo | |
| — | |
| None | |
| — | |
| Range, Refrigerator | |
| Not in DB | |
| — | |
| — | |
| — |
Tax History
| Year | Property Taxes |
|---|---|
| 2015 | $1,314 |
| 2026 | $2,920 |
Contact Agent
Nearby Similar Homes
1463 Mercury Drive, Schaumburg, Illinois 60193
For Sale
$209,000
2 beds / 1.1 baths / 0 ft2
Condos/Townhomes / Built: 1976
173
1460 Fairlane Drive, Schaumburg, Illinois 60193
For Sale
$215,000
2 beds / 1.0 baths / 915 ft2
Condos/Townhomes / Built: 1976
19
1460 Fairlane Drive, Schaumburg, Illinois 60193
For Sale
$243,000
2 beds / 1.1 baths / 960 ft2
Condos/Townhomes / Built: 1974
49
1460 Fairlane Drive, Schaumburg, Illinois 60193
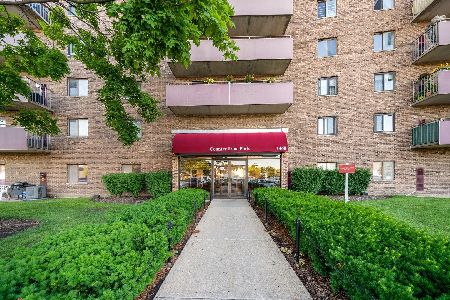
For Sale
$181,000
1 beds / 1.0 baths / 750 ft2
Condos/Townhomes / Built: 1976
49
1505 Harbour Court, Schaumburg, Illinois 60193
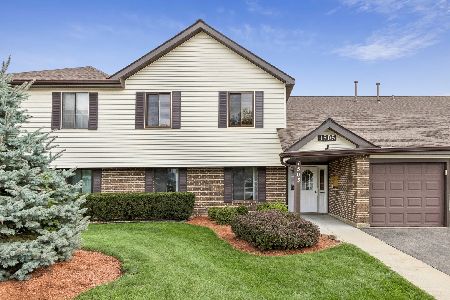
For Sale
$255,000
2 beds / 1.0 baths / 900 ft2
Condos/Townhomes / Built: 1988
38
1720 Grove Avenue, Schaumburg, Illinois 60193

For Sale
$299,999
2 beds / 2.0 baths / 1,200 ft2
Condos/Townhomes / Built: 1997
53
Nearby Sold Comparables
1463 Mercury Drive, Schaumburg, Illinois 60193

Sold
$175,000
1 beds / 1.0 baths / 650 ft2
Condos/Townhomes / Built: 1978
210
1463 Mercury Drive, Schaumburg, Illinois 60193
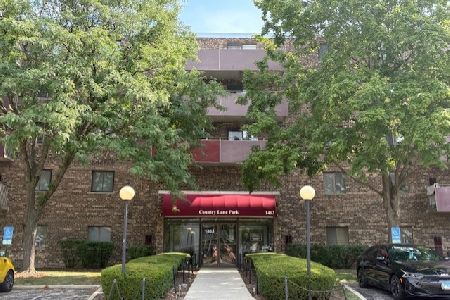
Sold
$219,900
2 beds / 1.1 baths / 1,000 ft2
Condos/Townhomes / Built: 1977
203
1463 Mercury Drive, Schaumburg, Illinois 60193

Sold
$209,000
2 beds / 1.0 baths / 1,100 ft2
Condos/Townhomes / Built: 1978
199
1463 Mercury Drive, Schaumburg, Illinois 60193

Sold
$134,900
2 beds / 1.0 baths / 1,200 ft2
Condos/Townhomes / Built: 1978
3019
1463 Mercury Drive, Schaumburg, Illinois 60193
Sold
$94,900
1 beds / 1.0 baths / 750 ft2
Condos/Townhomes / Built: 1976
2780
1463 Mercury Drive, Schaumburg, Illinois 60193
Sold
$124,900
2 beds / 1.1 baths / 1,060 ft2
Condos/Townhomes / Built: 1978
2694
Contact Agent
Listing Provided By
arhome realty
