

1463 Mercury Drive, Schaumburg, Illinois 60193
Subdivision > Country Lane Park


$209,000
|
For Sale
|
|
| Status: | Active |
| Sqft: | 0 |
| Cost/Sqft: | — |
| Beds: | 2 |
| Baths: | 2 |
| Year Built: | 1976 |
| Property Taxes: | $4,280 |
| Lot Size: | 0,00 |
Description
Largest unit in building. Remodeled 2 bedroom, 1.1 bath located literally just minutes to Metra and expressway! Fully renovated with newer appliances, private 2nd floor unit. HOA includes water, gas, parking, pool and so much more. Ideal for owner occ or rental with great ROI!
Property Specifics
| Condos/Townhomes | |
| 5 | |
| — | |
| 1976 | |
| 2020 | |
| None | |
| Brick | |
| — | |
| — | |
| No | |
| — |
| Cook | |
| Country Lane Park | |
| 397 / Monthly | |
| Heat, Water, Gas, Parking, Insurance, Pool, Exterior Maintenance, Lawn Care, Scavenger, Snow Removal | |
| Lake Michigan | |
| Public Sewer | |
| Central Air | |
| Natural Gas, Forced Air | |
| 12647148 | |
| 07321000181187 |


Room Specifics
All Bedroom Info:
Total Bedrooms: 2
Bedrooms Above Ground: 2
Bedrooms Below Ground: 0
Total Bedrooms: 2
Bedrooms Above Ground: 2
Bedrooms Below Ground: 0
Master Bedroom Info:
Dimensions: 14X11
Location: 2nd LevelDimensions: 14X11
Floor Type: —
Second Bedroom Info:
Dimensions: 11X10
Location: 2nd LevelDimensions: 11X10
Floor Type: —
Bathroom Info:
Full Bathrooms: 2
Partial Bathrooms: 1Full Bathrooms: 2
Bathroom Amenities: —
Bathroom in Basement: 0
Dining Room Info:
Dimensions: 9X8
Location: 2nd LevelDimensions: 9X8
Floor Type: —
Kitchen Info:
Dimensions: 9X8
Location: 2nd LevelDimensions: 9X8
Floor Type: —
Features: Galley
Living Room Info:
Dimensions: 19X11
Location: 2nd LevelDimensions: 19X11
Floor Type: Carpet
Additional Rooms Info:
Rooms: Foyer, Walk In Closet
Basement: NoneRooms: Foyer, Walk In Closet
First Additional Room Info:
Name: Foyer
Dimensions: 7X5
Location: 2nd LevelName: Foyer
Dimensions: 7X5
Floor Type: —
Second Additional Room Info:
Name: Walk In Closet
Dimensions: 5X6
Location: 2nd LevelName: Walk In Closet
Dimensions: 5X6
Floor Type: —
Other Specifics
| — | |
| — | |
| Unassigned, Guest | |
| — | |
| — | |
| — | |
| Balcony | |
| — | |
| COMMON | |
| — | |
| Half | |
| Storage | |
| Range, Refrigerator, Disposal | |
| Not in DB | |
| — | |
| Coin Laundry, Elevator in Residence, Storage, On Site Manager/Engineer, Park, Pool, Security Door Lock(s), Tennis Court(s) | |
| — |
Contact Agent
Nearby Similar Homes
1463 Mercury Drive, Schaumburg, Illinois 60193

For Sale
$154,900
1 beds / 1.0 baths / 660 ft2
Condos/Townhomes / Built: 1976
45
1460 Fairlane Drive, Schaumburg, Illinois 60193
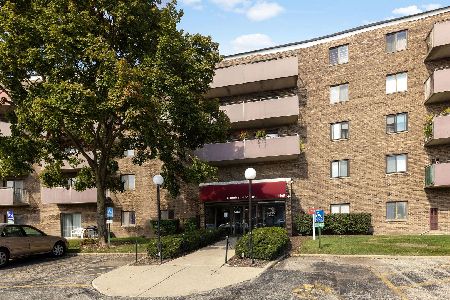
For Sale
$215,000
2 beds / 1.0 baths / 915 ft2
Condos/Townhomes / Built: 1976
10
1460 Fairlane Drive, Schaumburg, Illinois 60193
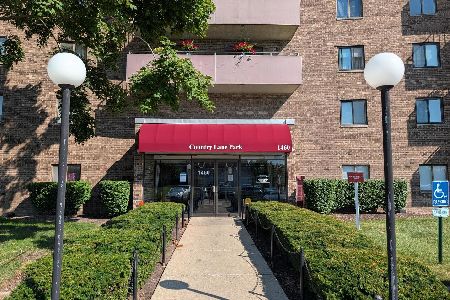
For Sale
$189,000
2 beds / 1.0 baths / 915 ft2
Condos/Townhomes / Built: 1976
83
1460 Fairlane Drive, Schaumburg, Illinois 60193
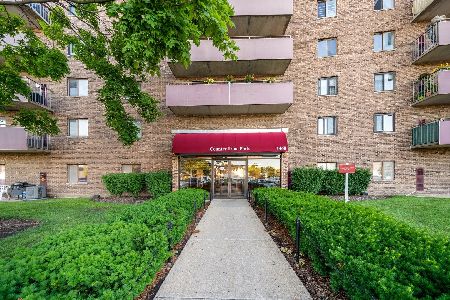
For Sale
$243,000
2 beds / 1.1 baths / 960 ft2
Condos/Townhomes / Built: 1974
40
1460 Fairlane Drive, Schaumburg, Illinois 60193
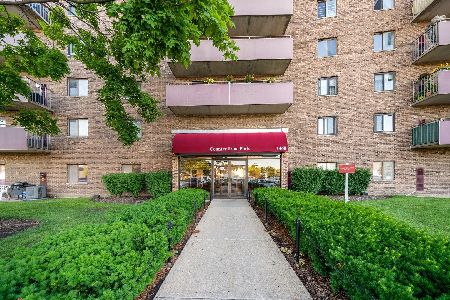
For Sale
$181,000
1 beds / 1.0 baths / 750 ft2
Condos/Townhomes / Built: 1976
40
1505 Harbour Court, Schaumburg, Illinois 60193
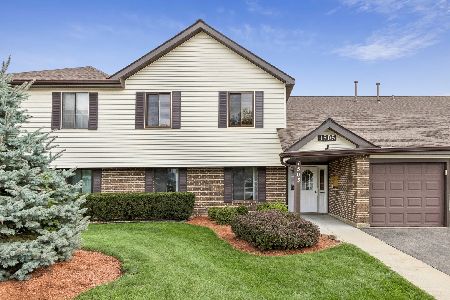
For Sale
$255,000
2 beds / 1.0 baths / 900 ft2
Condos/Townhomes / Built: 1988
29
Nearby Sold Comparables
1463 Mercury Drive, Schaumburg, Illinois 60193

Sold
$175,000
1 beds / 1.0 baths / 650 ft2
Condos/Townhomes / Built: 1978
201
1463 Mercury Drive, Schaumburg, Illinois 60193
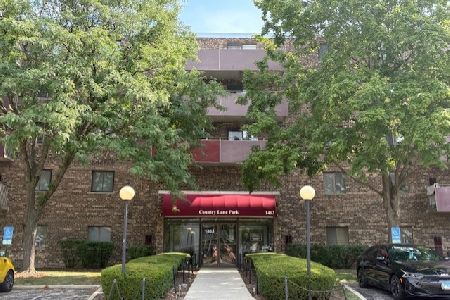
Sold
$219,900
2 beds / 1.1 baths / 1,000 ft2
Condos/Townhomes / Built: 1977
194
1463 Mercury Drive, Schaumburg, Illinois 60193

Sold
$209,000
2 beds / 1.0 baths / 1,100 ft2
Condos/Townhomes / Built: 1978
190
1463 Mercury Drive, Schaumburg, Illinois 60193

Sold
$134,900
2 beds / 1.0 baths / 1,200 ft2
Condos/Townhomes / Built: 1978
3010
1463 Mercury Drive, Schaumburg, Illinois 60193
Sold
$94,900
1 beds / 1.0 baths / 750 ft2
Condos/Townhomes / Built: 1976
2771
1463 Mercury Drive, Schaumburg, Illinois 60193
Sold
$124,900
2 beds / 1.1 baths / 1,060 ft2
Condos/Townhomes / Built: 1978
2685
Contact Agent
Listing Provided By
Berkshire Hathaway HomeServices Starck Real Estate
