

1469 Webster Lane, Des Plaines, Illinois 60018


$450,000
|
For Sale
|
|
| Status: | Active |
| Sqft: | 2,025 |
| Cost/Sqft: | $222 |
| Beds: | 3 |
| Baths: | 3 |
| Year Built: | 1968 |
| Property Taxes: | $7,739 |
| Days On Market: | 66 |
| Lot Size: | 0,00 |
Description
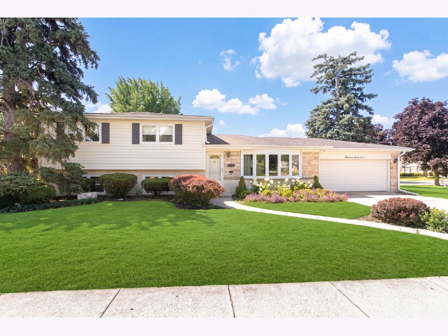
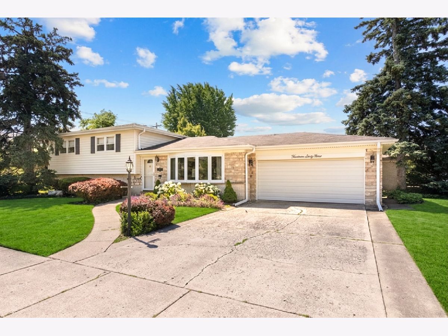
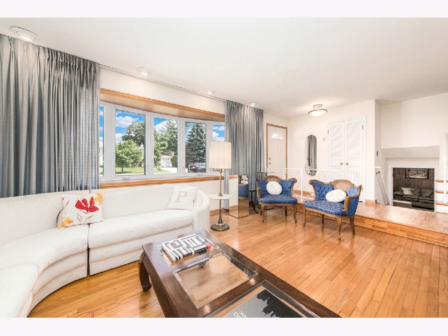
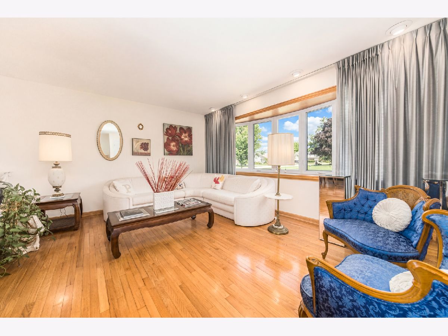
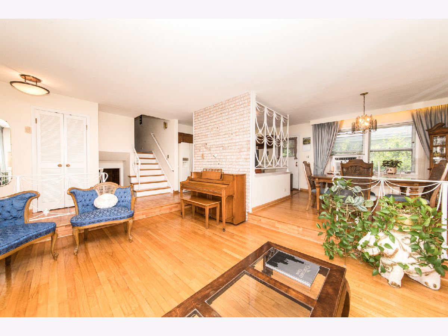
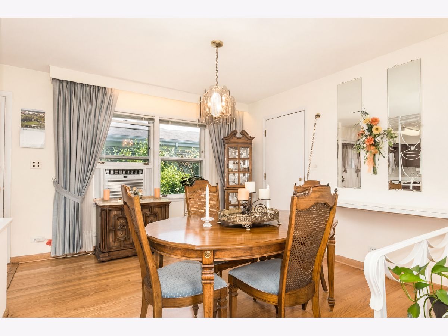
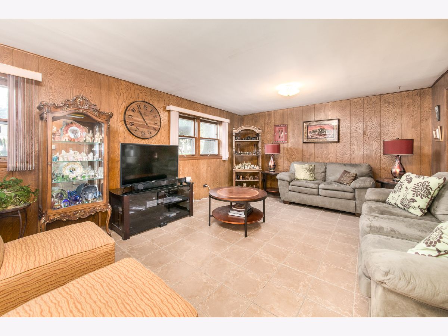
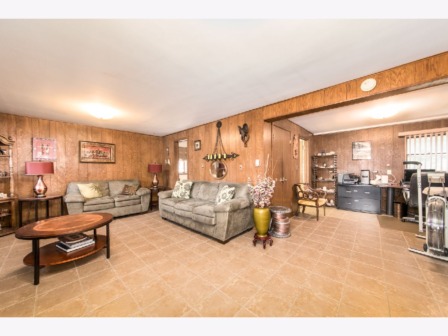
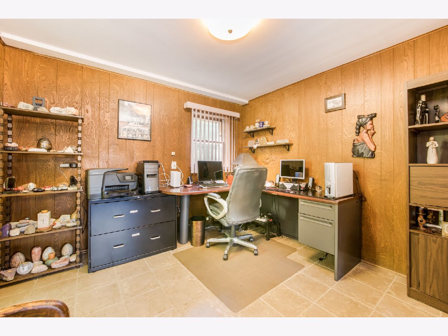
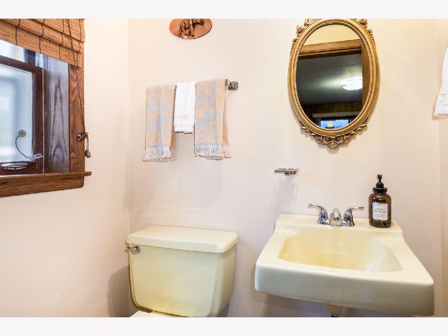
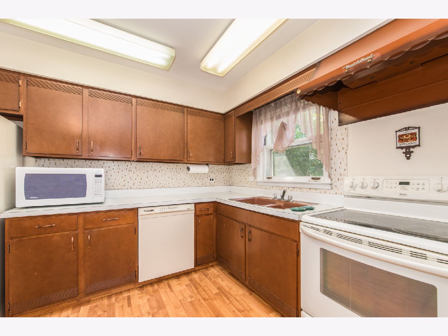
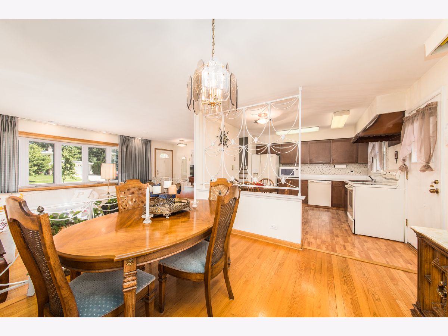
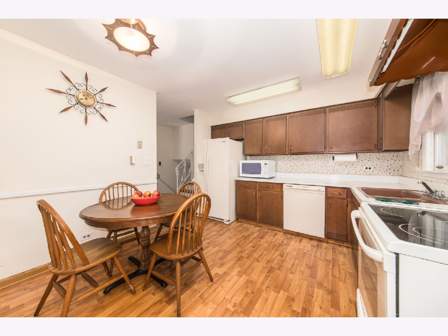
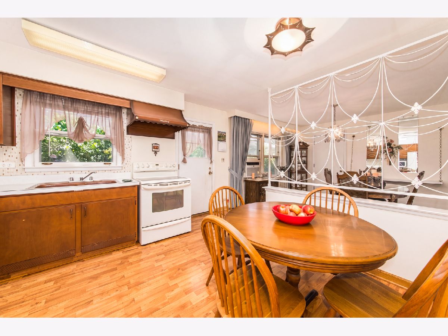
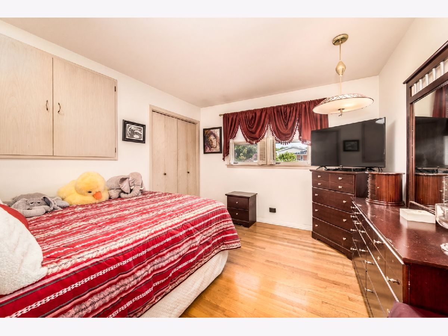
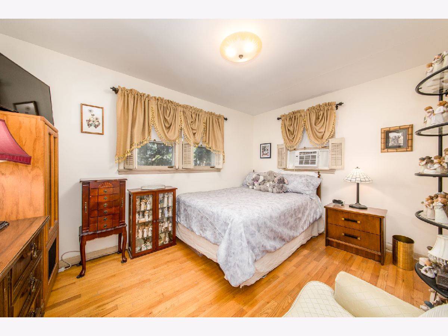
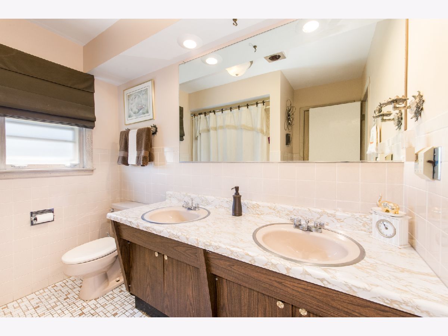
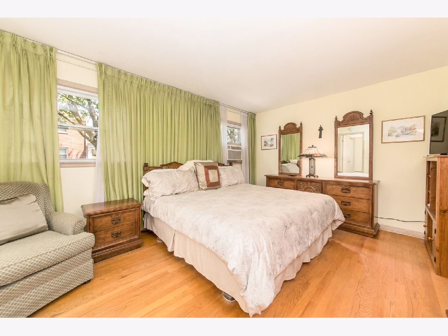
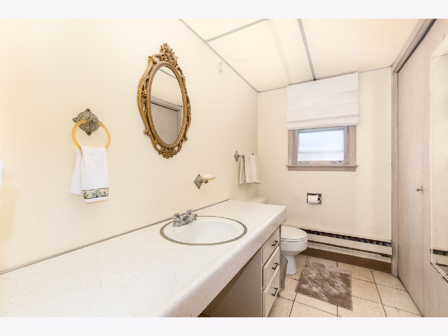
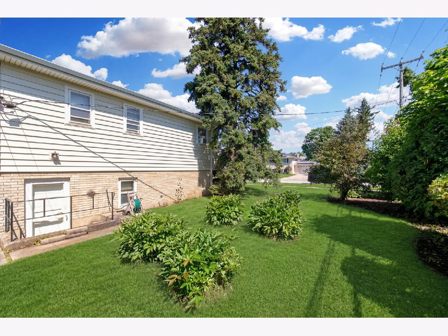
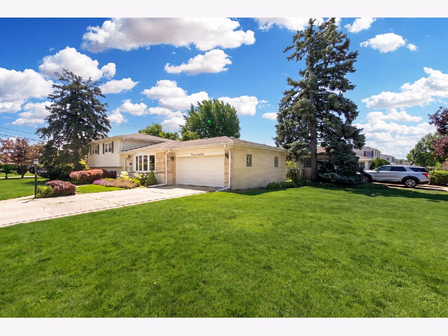
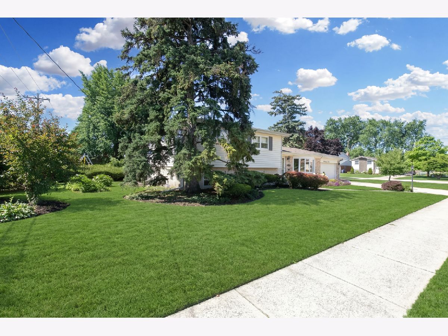
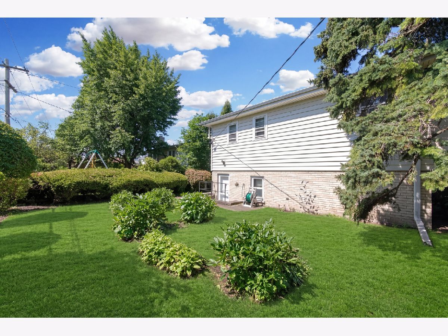
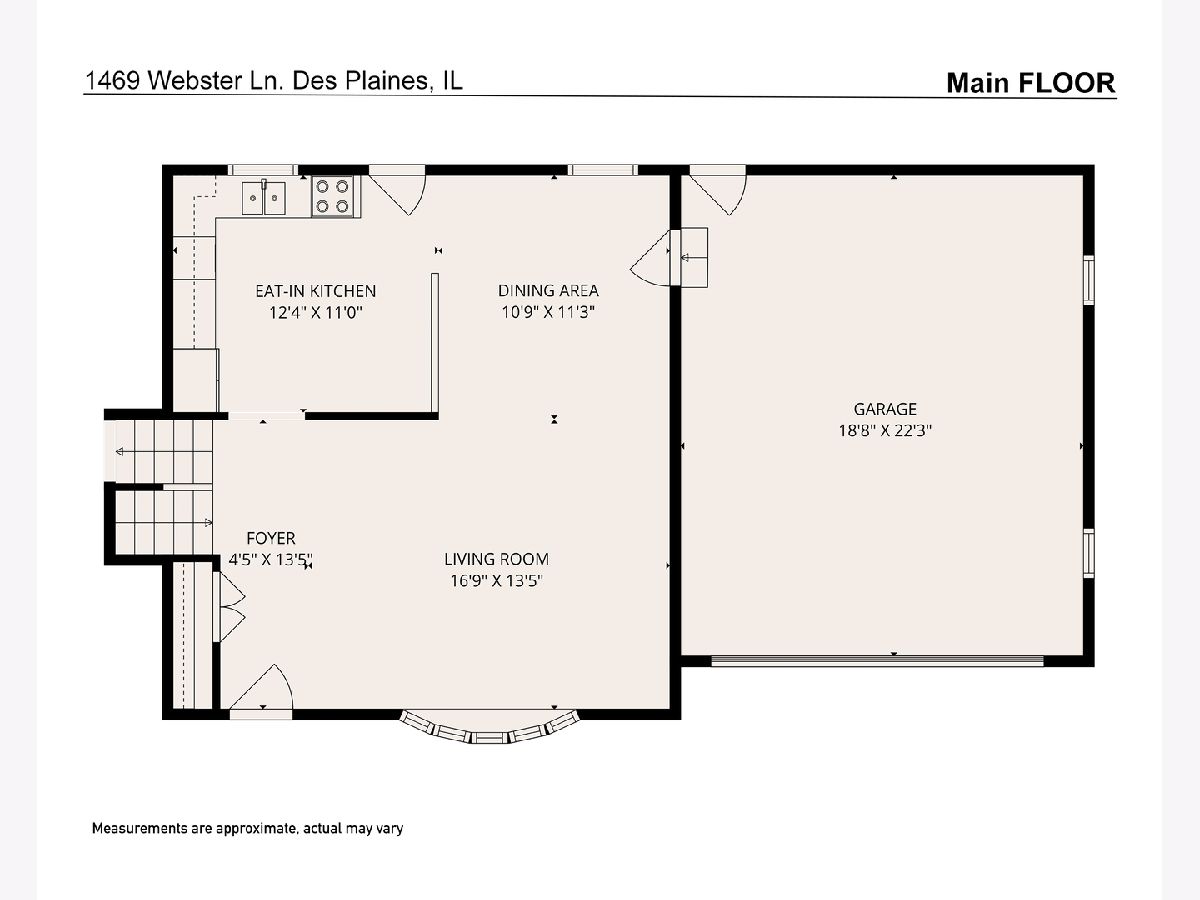
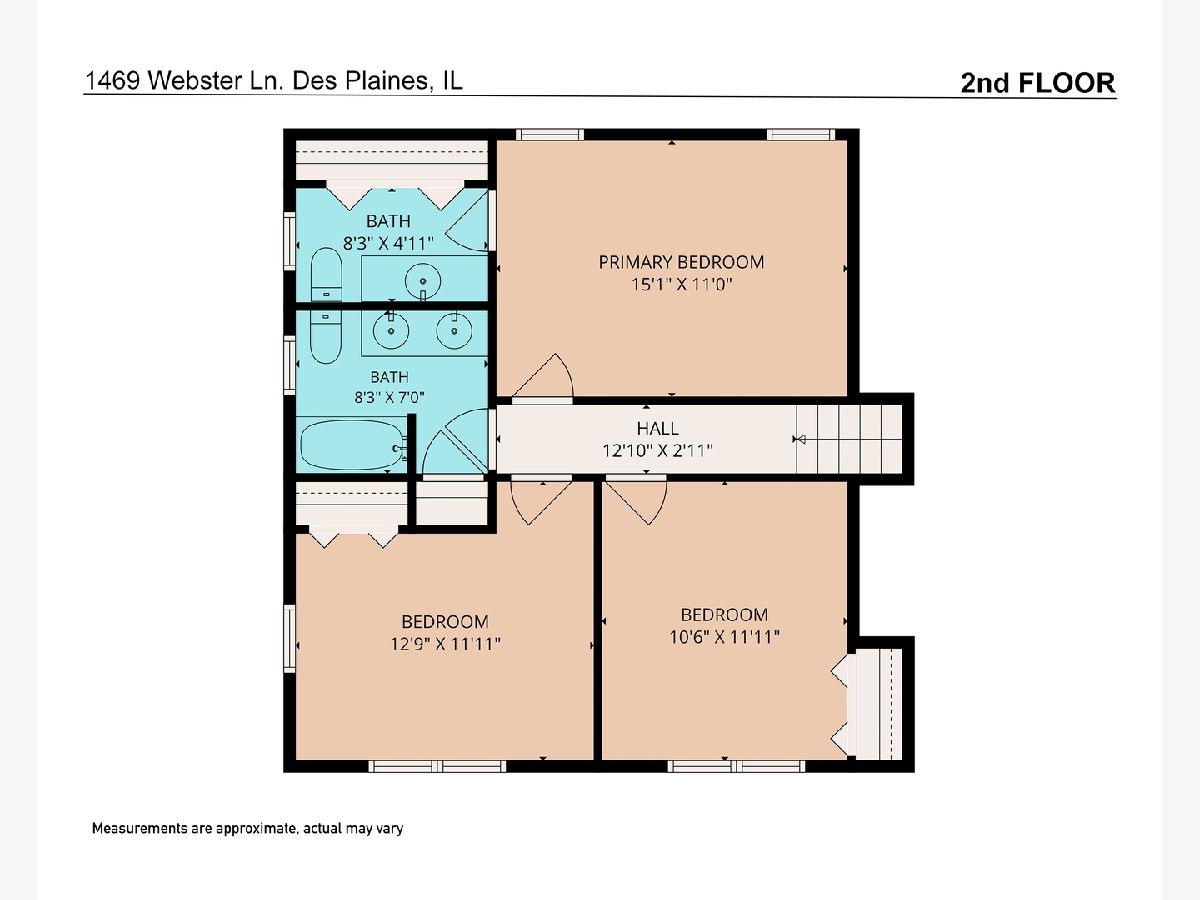
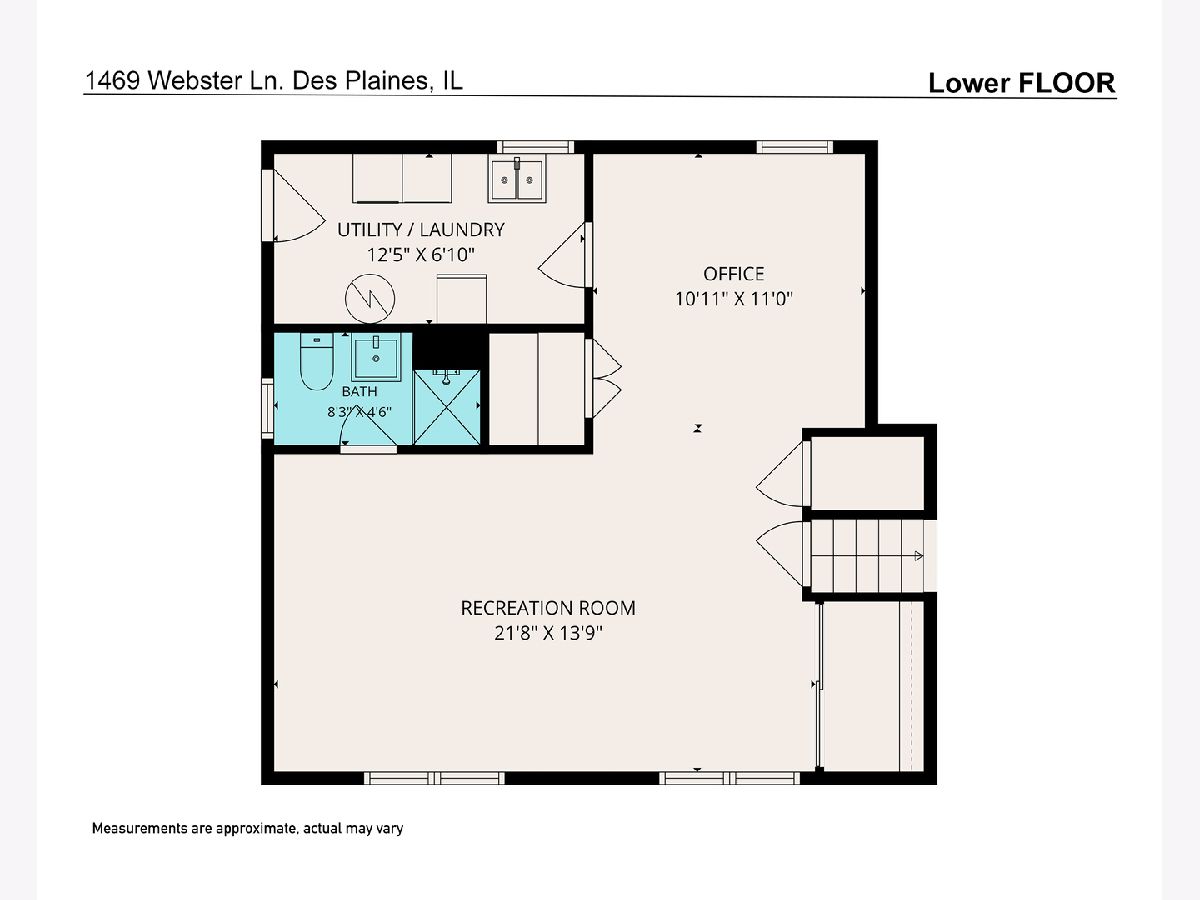
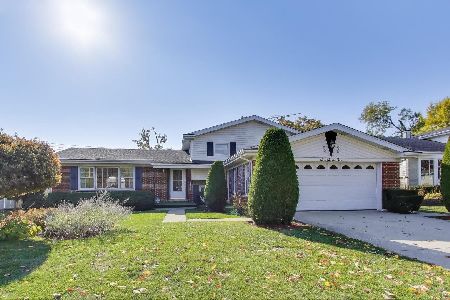
First time offered in nearly 30 years, this well-maintained split-level home is ideally situated on a beautifully kept street within one of Des Plaines' most desirable established neighborhoods, surrounded by attractive, well-cared-for homes of similar quality and character. Quality built with a classic brick and stone exterior accented by newer vinyl siding, this residence offers timeless curb appeal and lasting value. Inside, beautiful oak hardwood flooring extends throughout the main and upper levels, while the spacious lower-level family room features newer ceramic tile flooring. The versatile lower level also includes an additional room ideally suited for a home office, den, playroom, or hobby space. The home offers 2.5 bathrooms, including a convenient private half bath in the primary bedroom. A spacious attached 2+ car garage is complemented by a wide driveway and ample street parking for guests. Ideally located just blocks from award-winning schools, parks, shopping, dining, and everyday conveniences, this is a wonderful opportunity to own a quality home in a highly desirable neighborhood.
Property Specifics
| Single Family | |
| — | |
| — | |
| 1968 | |
| — | |
| — | |
| No | |
| — |
| Cook | |
| — | |
| — / Not Applicable | |
| — | |
| — | |
| — | |
| 12690090 | |
| 09203190150000 |
Nearby Schools
| NAME: | DISTRICT: | DISTANCE: | |
|---|---|---|---|
|
Grade School
Forest Elementary School |
62 | — | |
|
Middle School
Algonquin Middle School |
62 | Not in DB | |
|
High School
Maine West High School |
207 | Not in DB | |
Property History
| DATE: | EVENT: | PRICE: | SOURCE: |
|---|---|---|---|
| 8 Jul, 2026 | Listed for sale | $450,000 | MRED MLS |
Room Specifics
Total Bedrooms: 3
Bedrooms Above Ground: 3
Bedrooms Below Ground: 0
Dimensions: —
Floor Type: —
Dimensions: —
Floor Type: —
Full Bathrooms: 3
Bathroom Amenities: —
Bathroom in Basement: 1
Rooms: —
Basement Description: —
Other Specifics
| 2 | |
| — | |
| — | |
| — | |
| — | |
| 65 x 130 | |
| — | |
| — | |
| — | |
| — | |
| Not in DB | |
| — | |
| — | |
| — | |
| — |
Tax History
| Year | Property Taxes |
|---|---|
| 2026 | $7,739 |
Contact Agent
Nearby Similar Homes

Nearby Sold Comparables


Contact Agent
Listing Provided By
@properties Christie's International Real Estate
